
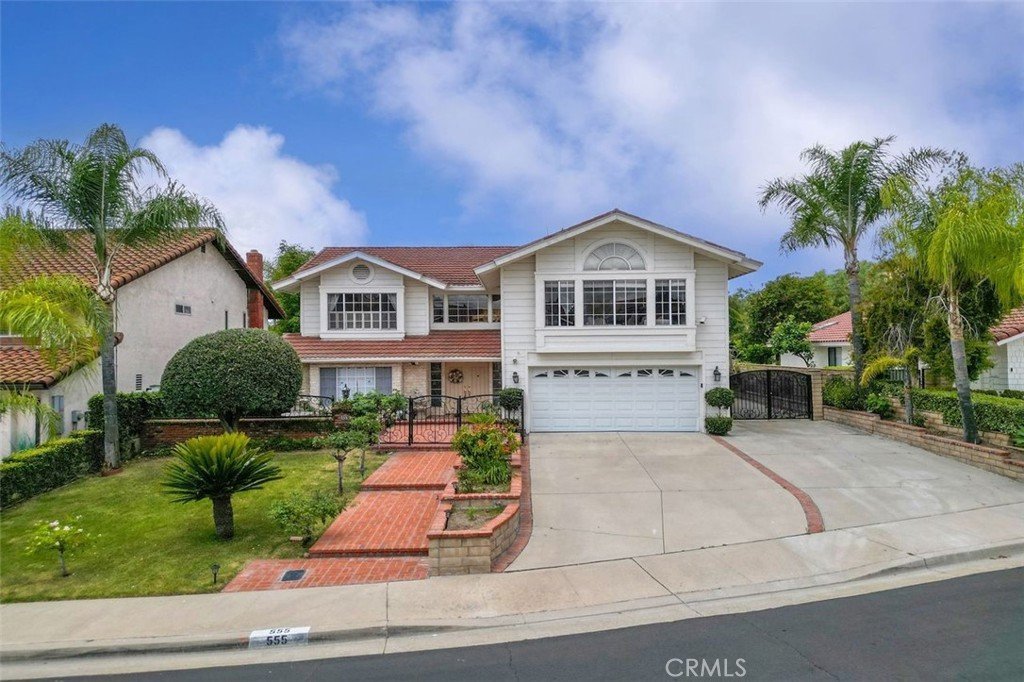
555 Chuck Wagon, Walnut, CA, US, 91789
555 Chuck Wagon, Walnut, CA, US, 91789Basics
- Date added: Added 4 months ago
- Category: Residential
- Type: SingleFamilyResidence
- Status: Active
- Bedrooms: 4
- Bathrooms: 3
- Area: 3102 sq ft
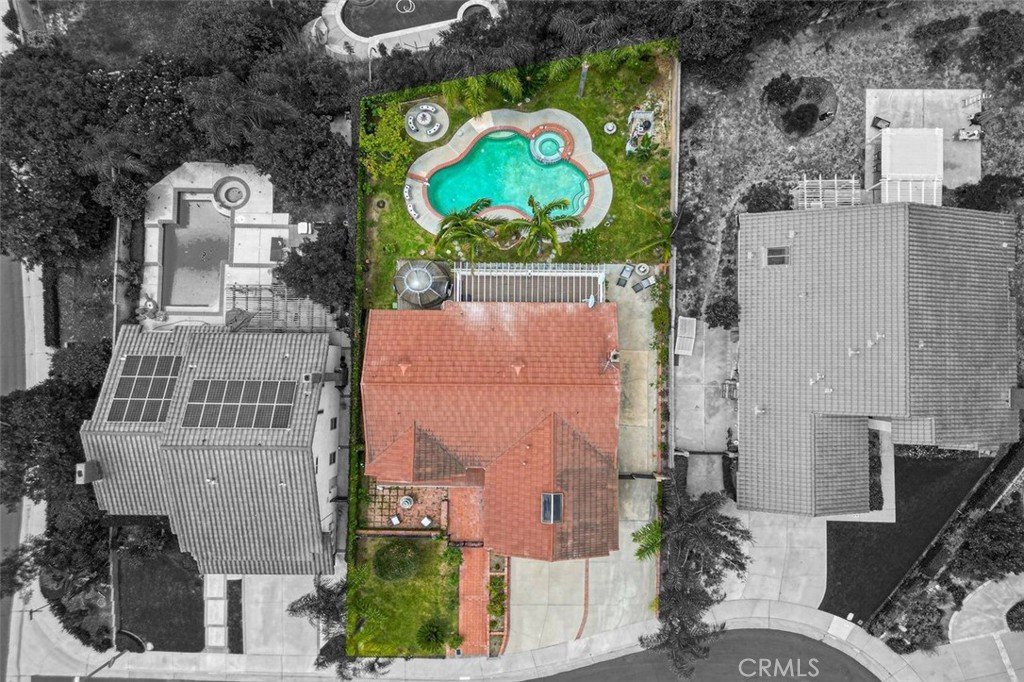
- Lot size: 9000, 9000 sq ft
- Year built: 1981
- Property Condition: Turnkey
- View: Mountains
- County: Los Angeles
- MLS ID: TR26102412
Description
-
Description:
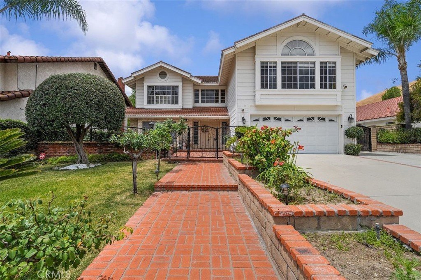
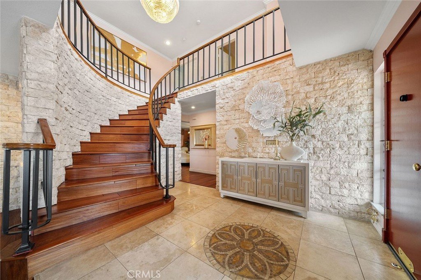
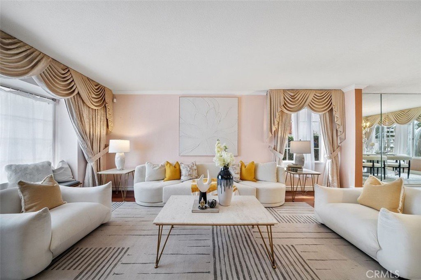
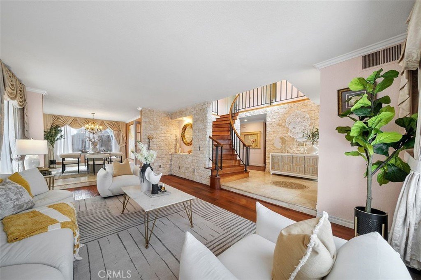
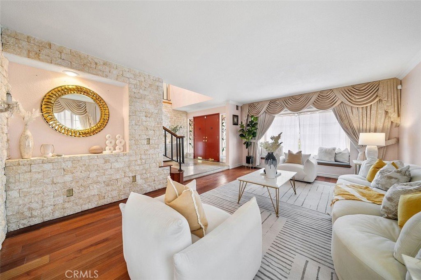
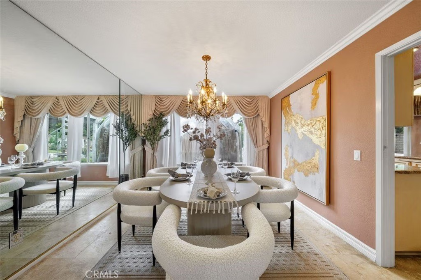
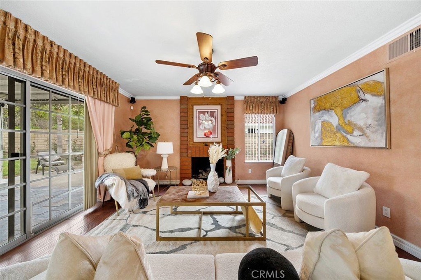
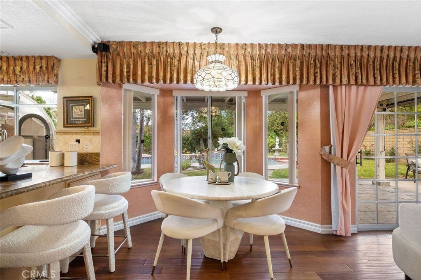
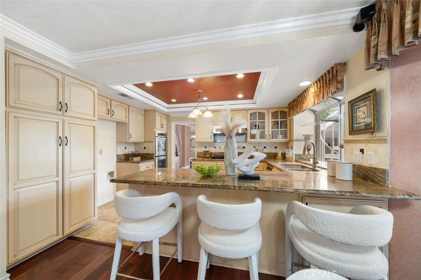
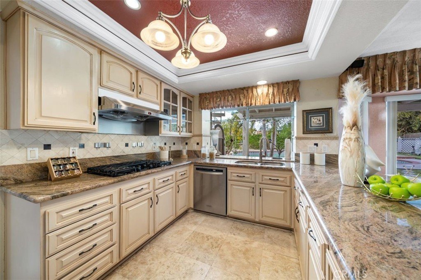
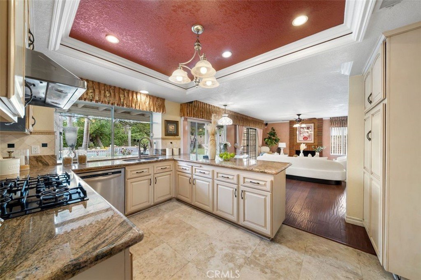
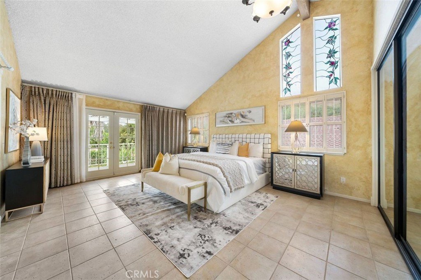
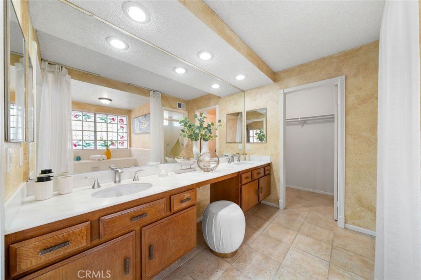
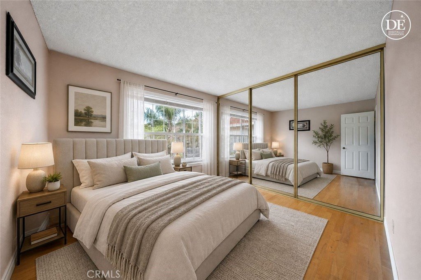
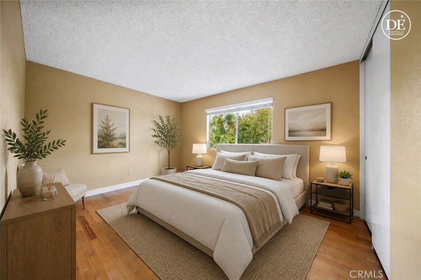
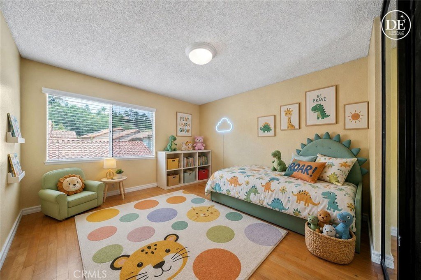
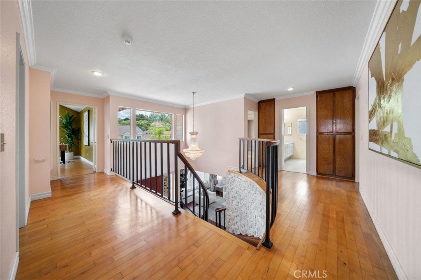
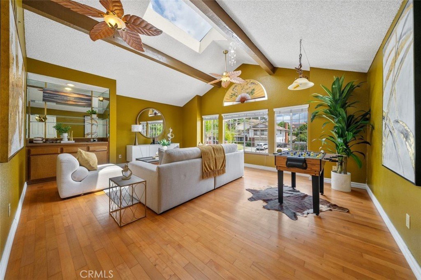
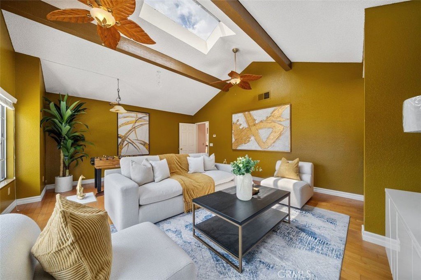
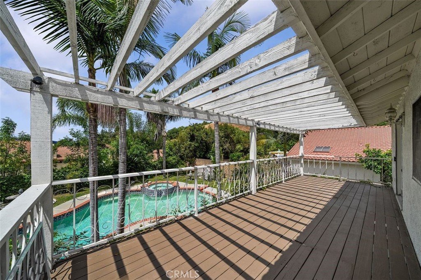
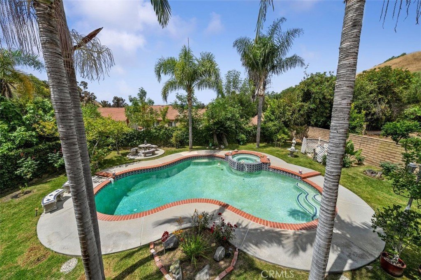
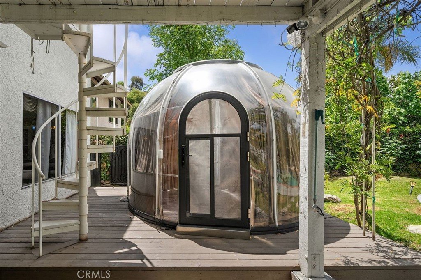
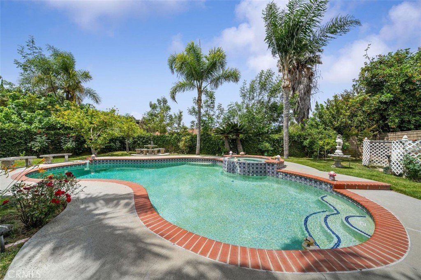
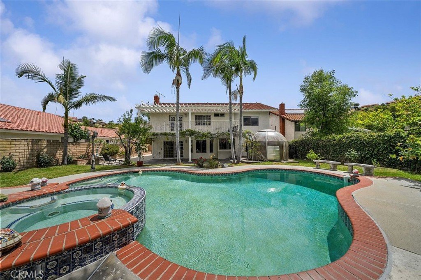
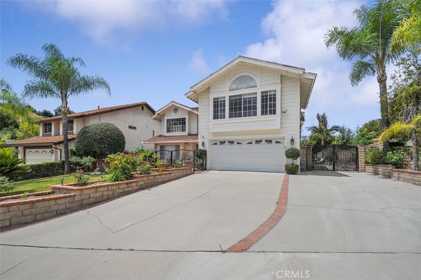
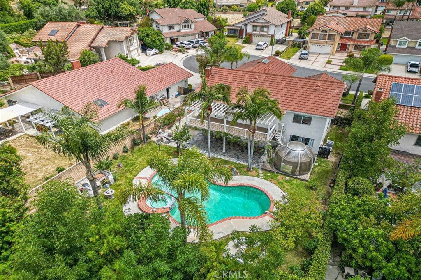
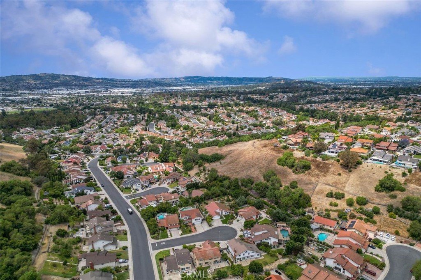
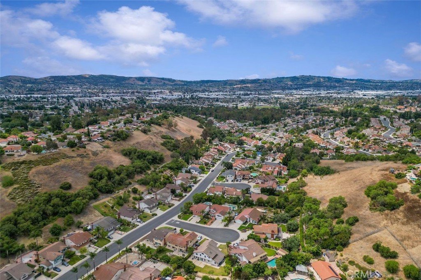
Located at the end of a quiet cul-de-sac in the highly desirable city of Walnut, this beautifully maintained and extensively upgraded home offers comfort, style, and exceptional functionality. Featuring 4 bedrooms and 3 full bathrooms, plus a huge bonus room with skylight and two ceiling fans that can easily be converted into a 5th bedroom, this bonus room is perfect for a home office, playroom, or extended entertainment area. The home showcases numerous quality upgrades throughout, including a wrought iron front gate, dual A/C systems, and a durable steel roof with a 50-year warranty. Elegant imported Mactan stone accents enhance both the exterior and interior entryway and entryway wall. The grand entry features travertine tile flooring, soaring vaulted ceilings, and a gorgeous wrought iron staircase. Engineered wood flooring extends throughout both upstairs and downstairs areas, except for the master bedroom. Additional upgrades include crown molding and custom window coverings. The fully remodeled gourmet kitchen boasts granite countertops, solid wood cabinetry, abundant cabinet and storage space, and stainless steel appliances—perfect for both daily living and entertaining. The spacious master suite features custom paint, a walk-in closet, and a large private balcony overlooking the view, complete with a spiral staircase leading to the backyard. Step outside to enjoy the beautifully landscaped grounds with a sparkling pool, and professionally designed outdoor lighting with decorative posts that create an inviting atmosphere for evening gatherings. The backyard also features a unique PP “space capsule” retreat, ideal for romantic evenings or relaxing tea time under the stars. Professionally landscaped front, side, and back yards create a peaceful and private outdoor environment. Additional highlights include RV parking and a 2-car direct access garage. Located in a safe and quiet community, this home offers exceptional convenience near parks, shopping centers, grocery stores, restaurants, and easy freeway access. Walnut is known as one of the safest cities in California and offers award-winning schools, including Oswalt Academy K-8, with close proximity to Mt. San Antonio College and California State Polytechnic University, Pomona. A truly exceptional opportunity to own a stunning upgraded home in one of the area's most desirable neighborhoods.
Show all description
Location
- Directions: Beverly Dr & Red Hawk Rd
- Lot Size Acres: 0.2066 acres
Building Details
- Structure Type: House
- Water Source: Public
- Architectural Style: Modern
- Lot Features: BackYard,FrontYard,Garden,Lawn,Landscaped,NearPark,RectangularLot,SprinklerSystem,StreetLevel
- Open Parking Spaces: 0
- Sewer: PublicSewer,SewerAssessments
- Common Walls: TwoCommonWallsOrMore
- Construction Materials: Brick,Drywall,DuctsProfessionallyAirSealed,Frame,Glass,Concrete,Stucco,Steel
- Fencing: Brick,ExcellentCondition,Security,WroughtIron
- Foundation Details: ConcretePerimeter,Slab
- Garage Spaces: 2
- Levels: Two
- Floor covering: Laminate, Stone, Tile, Wood
Amenities & Features
- Pool Features: InGround, Private
- Parking Features: Concrete, DoorMulti, DirectAccess, Driveway, DrivewayUpSlopeFromStreet, GarageFacesFront, Garage, GarageDoorOpener, RvAccessParking
- Security Features: CarbonMonoxideDetectors, SmokeDetectors
- Patio & Porch Features: Open,Patio
- Spa Features: AboveGround,Permits,Private
- Accessibility Features: AccessibleDoors
- Parking Total: 2
- Roof: Metal
- Utilities: CableAvailable,ElectricityAvailable,NaturalGasAvailable,PhoneAvailable,SewerConnected,WaterAvailable
- Window Features: DoublePaneWindows,GardenWindows,Screens,Skylights
- Cooling: CentralAir,Dual,Gas
- Door Features: DoubleDoorEntry,PanelDoors,SlidingDoors
- Electric: ElectricityOnProperty,Volts220InLaundry,Standard
- Exterior Features: Lighting
- Fireplace Features: FamilyRoom, GasStarter, WoodBurning
- Heating: Central,ForcedAir
- Interior Features: CeilingFans, CrownMolding, SeparateFormalDiningRoom, GraniteCounters, HighCeilings, Pantry, RecessedLighting, Storage, WiredForSound, AllBedroomsUp, PrimarySuite, WalkInClosets
- Laundry Features: WasherHookup,ElectricDryerHookup,GasDryerHookup,Inside,LaundryRoom
- Appliances: DoubleOven,Dishwasher,GasCooktop,GasWaterHeater,Microwave,WaterHeater
Nearby Schools
- High School District: Rowland Unified
Expenses, Fees & Taxes
- Association Fee: 0
Agent info
- Agent name: Steven Cheng
- Agent MLS: HCHENSTE
- Agent email: manbun@hotmail.com
- Agent officephone: 909-949-0605
- Agent direct phone: 626-810-6660
Miscellaneous
- List Office Name: Re/Max Champions
- Listing Terms: Cash,CashToNewLoan,Conventional,Submit
- Common Interest: None
- Community Features: Mountainous,StreetLights,Park
- Direction Faces: Northeast
- Inclusions: PVC made "space capsule" retreat in backyard.
- Attribution Contact: 909-499-2078
