


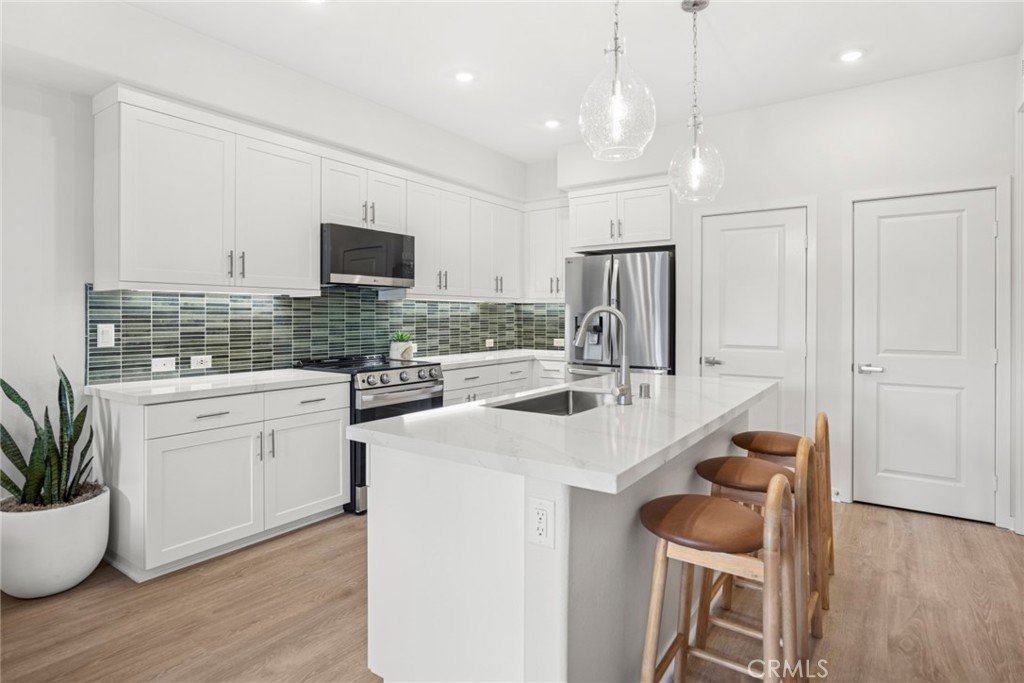
555 Gregory Way, Glendora, CA, US, 91740
555 Gregory Way, Glendora, CA, US, 91740Basics
- Date added: Added 3 months ago
- Category: Residential
- Type: Townhouse
- Status: Active
- Bedrooms: 1
- Bathrooms: 1
- Area: 743 sq ft
- Lot size: 0 sq ft
- Year built: 2026
- Property Condition: UnderConstruction
- View: None
- County: Los Angeles
- MLS ID: OC26137948
Description
-
Description:
Welcome to Alisal! This beautifully designed Plan 1A offers 743sf of thoughtfully planned single-level living with 1 bedroom, 1 full bathroom and an attached 1car garage. The open concept floorplan features a spacious great room that flows seamlessly into a designer kitchen complete with quartz countertops, stainless steel appliances, kitchen island and contemporary finishes throughout! The primary suite offers a large walk-in closet and full bath and privacy from mail living quarters. Energy-efficient construction and smart home features provide modern convenience and everyday savings.
Located int he heart of Glendora, Alisal offers easy access to the 210/57 fwys, shopping, dining, parks, and the charming Glendora Village. An exceptional opportunity for first-time buyers, professionals, move down buyers or those seeking low-maintenance living in a brand-new home! Home is under construction and can still be personalized with buyer options. Don't miss this opportunity to own at one of Glendora's newest home communities.
Show all description
Location
- Directions: E. Route 66 between Glendora Ave & N. Loraine Ave
- Lot Size Acres: 0 acres
Building Details
- Structure Type: MultiFamily
- Water Source: Public
- Sewer: PublicSewer,PrivateSewer
- Common Walls: TwoCommonWallsOrMore
- Garage Spaces: 1
- Levels: One
- Builder Name: Brandywine Homes
Amenities & Features
- Pool Features: None
- Parking Features: DirectAccess, Garage, GarageDoorOpener
- Security Features: CarbonMonoxideDetectors, FireDetectionSystem, FireSprinklerSystem, SmokeDetectors
- Patio & Porch Features: Concrete,FrontPorch
- Spa Features: None
- Accessibility Features: NoStairs
- Parking Total: 1
- Association Amenities: OutdoorCookingArea,Barbecue,PicnicArea
- Utilities: CableAvailable,ElectricityConnected,PhoneAvailable,SewerConnected,WaterConnected
- Cooling: CentralAir,Electric
- Fireplace Features: None
- Heating: ForcedAir
- Interior Features: BreakfastBar, SeparateFormalDiningRoom, OpenFloorplan, QuartzCounters, RecessedLighting, WiredForData, AllBedroomsDown, MainLevelPrimary
- Laundry Features: ElectricDryerHookup,Inside,Stacked
- Appliances: Dishwasher,ElectricOven,ElectricRange,Disposal,Microwave
Nearby Schools
- High School District: Glendora Unified
Expenses, Fees & Taxes
- Association Fee: $365.56
Agent info
- Agent name: David Barisic
- Agent MLS: SBARIDAV
- Agent email: dave@brandywine-homes.com
- Agent officephone: 855-485-4663
Miscellaneous
- Association Fee Frequency: Monthly
- List Office Name: Seabright Management
- Listing Terms: Cash,CashToNewLoan,Conventional,Exchange1031
- Common Interest: Condominium
- Community Features: StreetLights,Sidewalks
- Virtual Tour URL Branded: : https://apps.focus360.com/NEXT/pivotvr/?communityID=25033_A_Alisal&sceneID=PLAN_1A_UT
- Attribution Contact: 855-485-4663
