





555 W Shadwell, Carson, CA, US, 90745
555 W Shadwell, Carson, CA, US, 90745Basics
- Date added: Added 3 months ago
- Category: Residential
- Type: SingleFamilyResidence
- Status: Active
- Bedrooms: 3
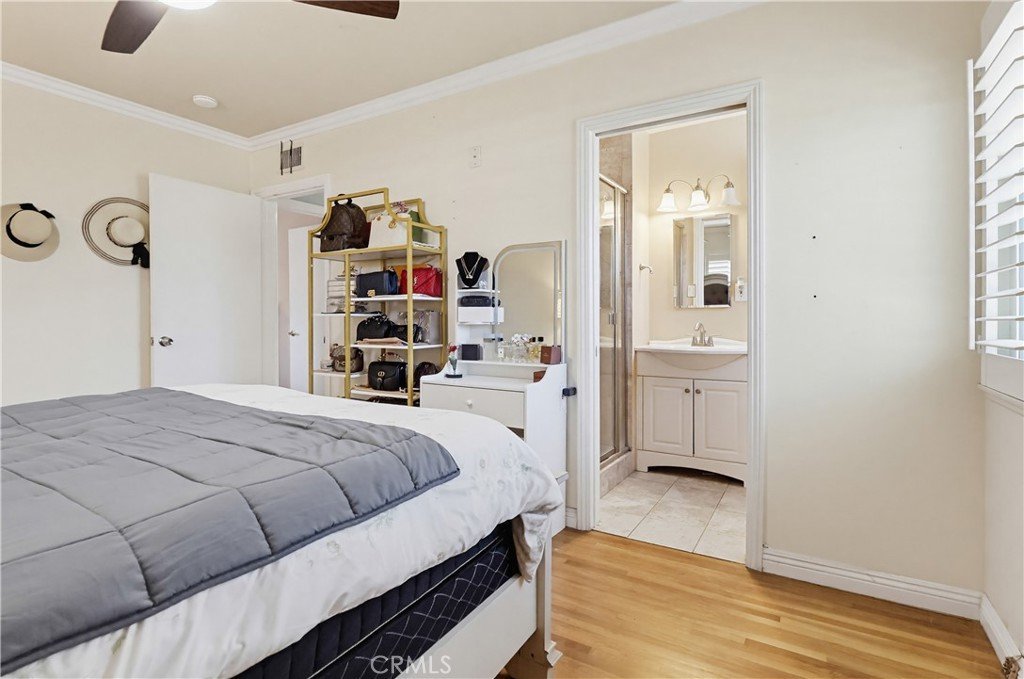
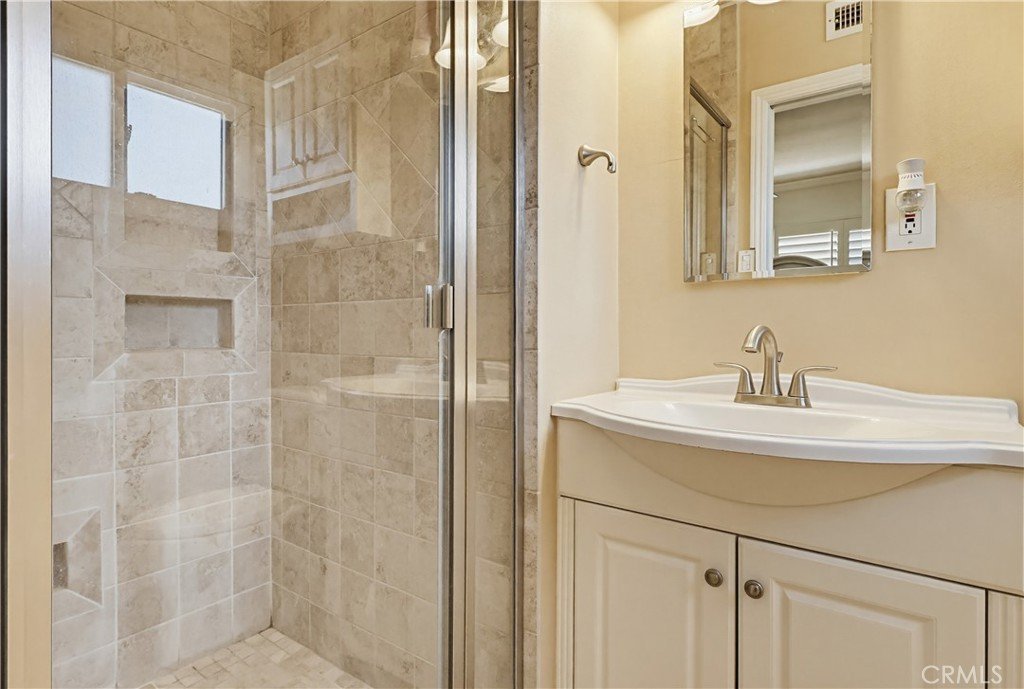
- Bathrooms: 2
- Area: 1613 sq ft
- Lot size: 6220, 6220 sq ft
- Year built: 1959
- View: None
- Zoning: R1
- County: Los Angeles
- MLS ID: RS26141729
Description
-
Description:
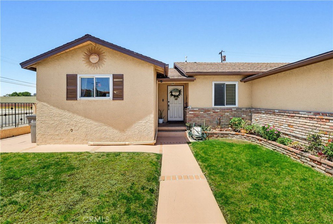
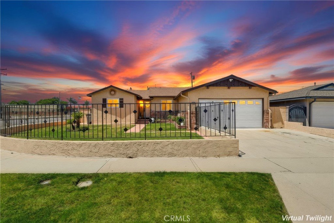
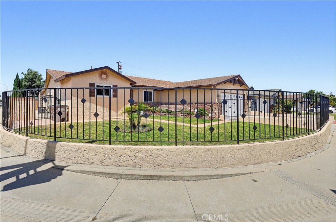
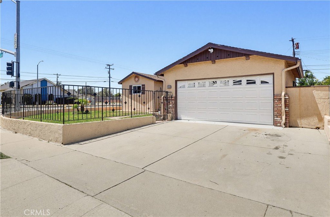
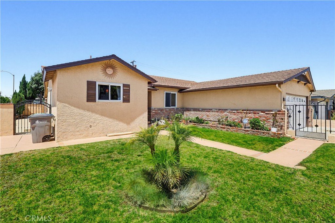
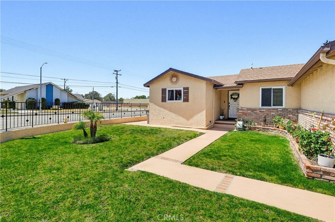
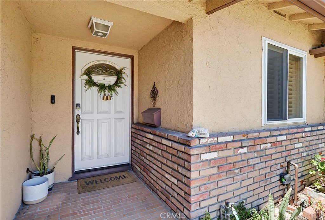
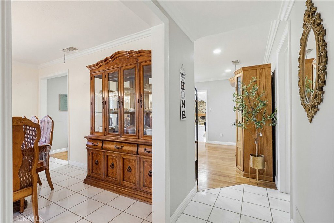
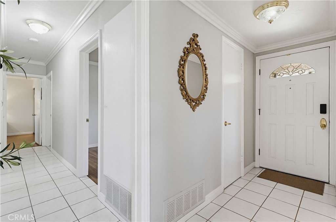
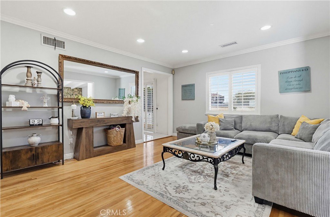
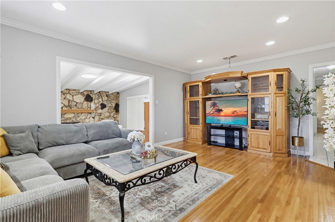
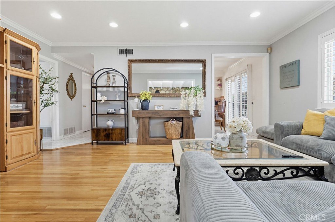
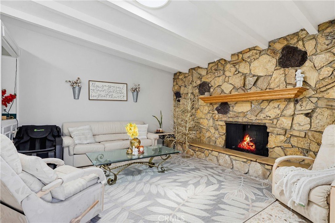
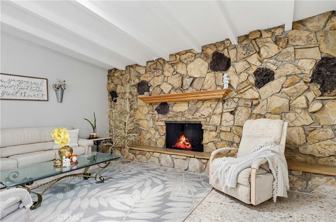
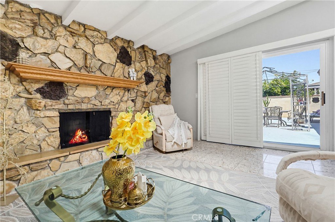
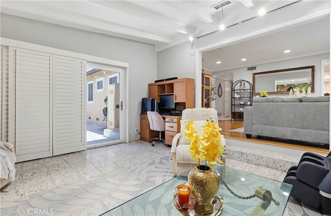
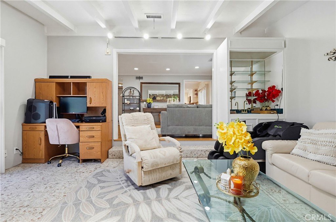
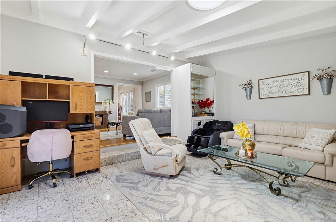
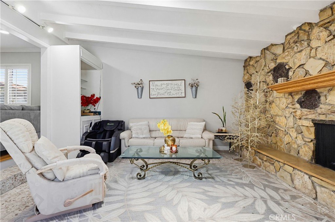
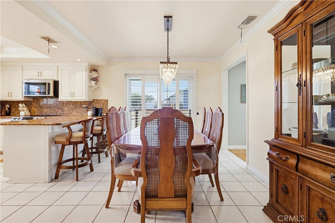
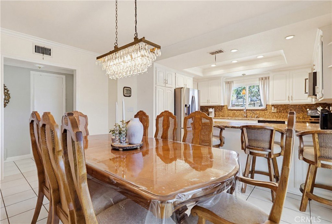
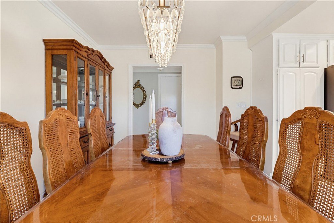
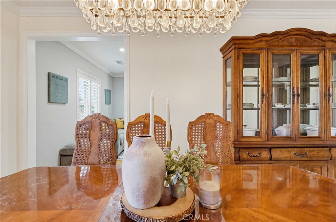
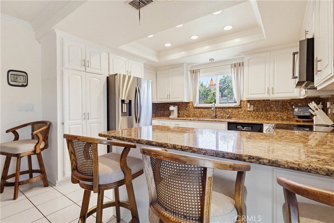
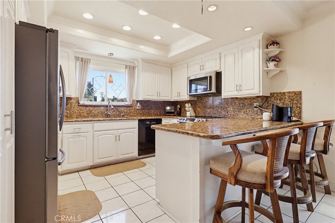
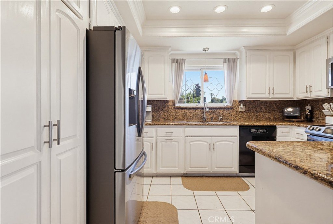
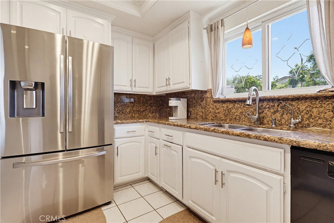
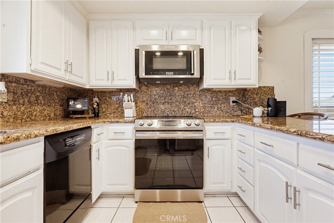
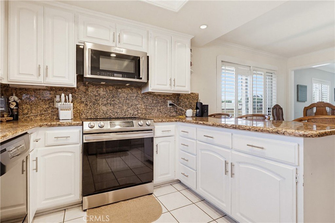
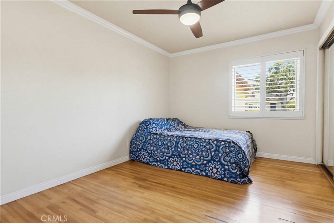
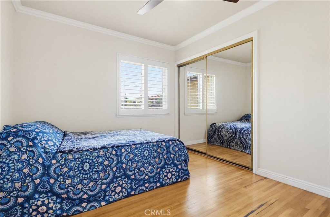
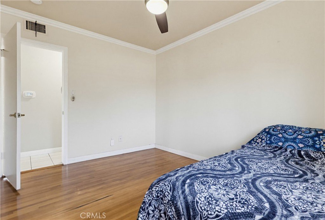
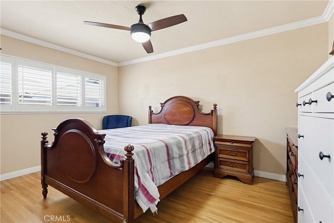
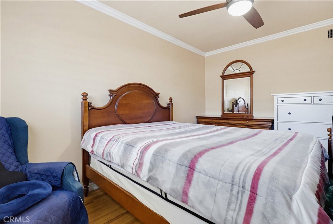
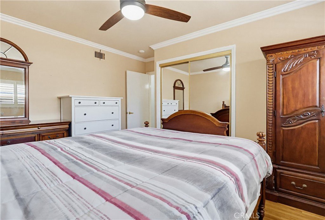
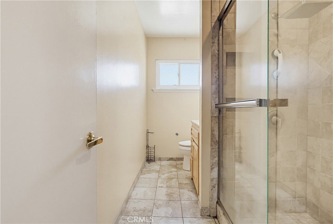
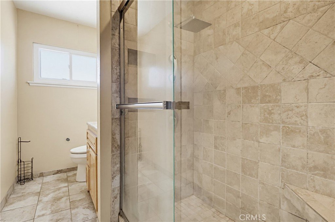
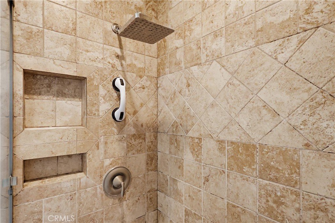
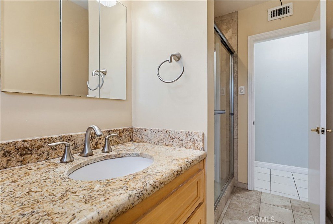
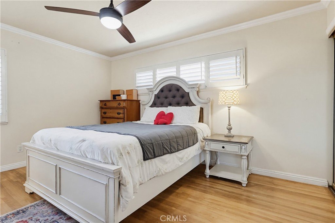
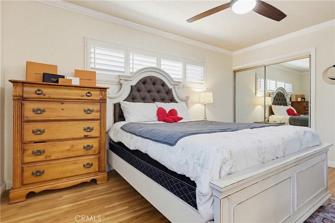
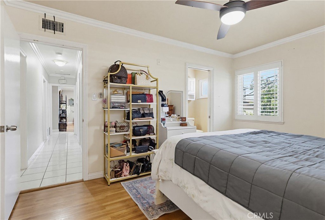
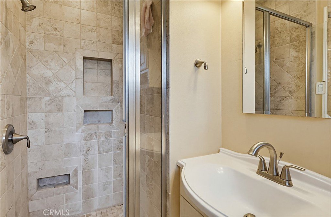
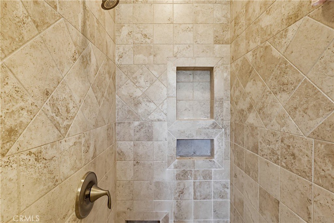
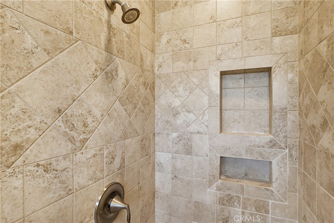
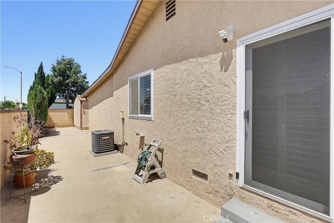
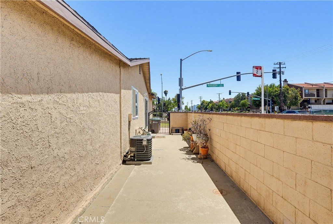
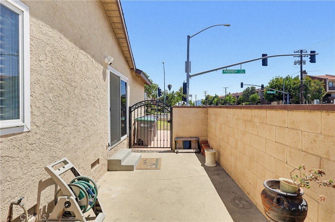
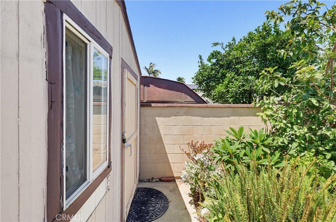
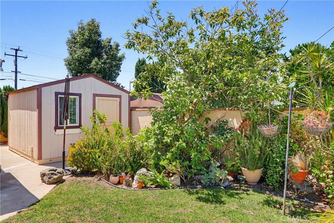
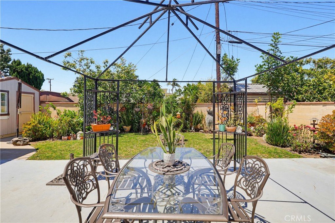
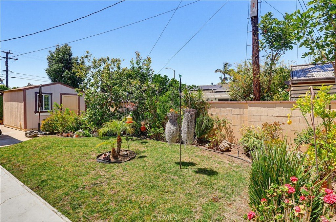
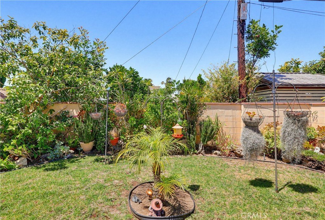
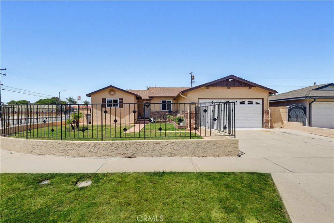
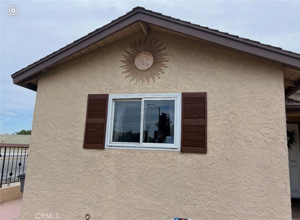
Welcome to 555 W Shadwell St in Carson. This beautifully upgraded 3 bedroom, 2 bathroom corner lot home offers comfort, privacy, and pride of ownership throughout. Designed with an inviting open floor plan, the home features a spacious kitchen with granite countertops, a breakfast bar, and an adjoining dining area that flows into the family room and lower living room with fireplace. Additional interior highlights include wood flooring, double pane windows, plantation shutters throughout, and two sliding door accesses leading to the expansive fenced and walled yard areas. The front and backyard provide a peaceful setting with a lush lawn, well maintained garden space, room for potted plants, patio furniture, and outdoor entertaining. A work shed and gazebo structure add even more functionality to the outdoor space. The property has been thoughtfully maintained with smooth concrete walkways on both sides of the home and backyard, treated sidewalk areas, and a double car garage floor designed for water protection and longevity. The entire property is secured with ornate fencing, a painted brick wall, security lighting, a Blink camera security system, and an automatic shut off valve for the water and plumbing system, offering added peace of mind. The home has also been recently termite tented. Conveniently located near South Bay Pavilion Mall, California State University Dominguez Hills, Carson High School, Veterans Park, local elementary and middle schools, the city of Torrance, and easy access to the 110 and 405 freeways. A wonderful opportunity to own a lovingly cared for Carson home with great curb appeal, usable outdoor space, and many important upgrades already completed.
Show all description
Location
- Directions: Figueroa, south 223rd and North 228 on Figueroa
- Lot Size Acres: 0.1428 acres
Building Details
- Structure Type: House
- Water Source: Private
- Lot Features: BackYard,CornerLot,FrontYard,SprinklersInRear,SprinklersInFront,Lawn,Landscaped,SprinklerSystem,Yard
- Open Parking Spaces: 2
- Sewer: PublicSewer
- Common Walls: NoCommonWalls
- Fencing: AverageCondition,Brick,Security,WroughtIron
- Garage Spaces: 2
- Levels: One
- Other Structures: Sheds
Amenities & Features
- Pool Features: None
- Parking Features: Assigned, DoorSingle, GarageFacesFront, Garage
- Security Features: CarbonMonoxideDetectors, FireDetectionSystem, SmokeDetectors, SecurityLights
- Spa Features: None
- Accessibility Features: SafeEmergencyEgressFromHome
- Parking Total: 4
- Roof: Composition,Shingle
- Utilities: ElectricityAvailable,NaturalGasAvailable,SewerAvailable,WaterAvailable
- Window Features: DoublePaneWindows
- Cooling: CentralAir,Gas
- Door Features: EnergyStarQualifiedDoors,MirroredClosetDoors,SlidingDoors
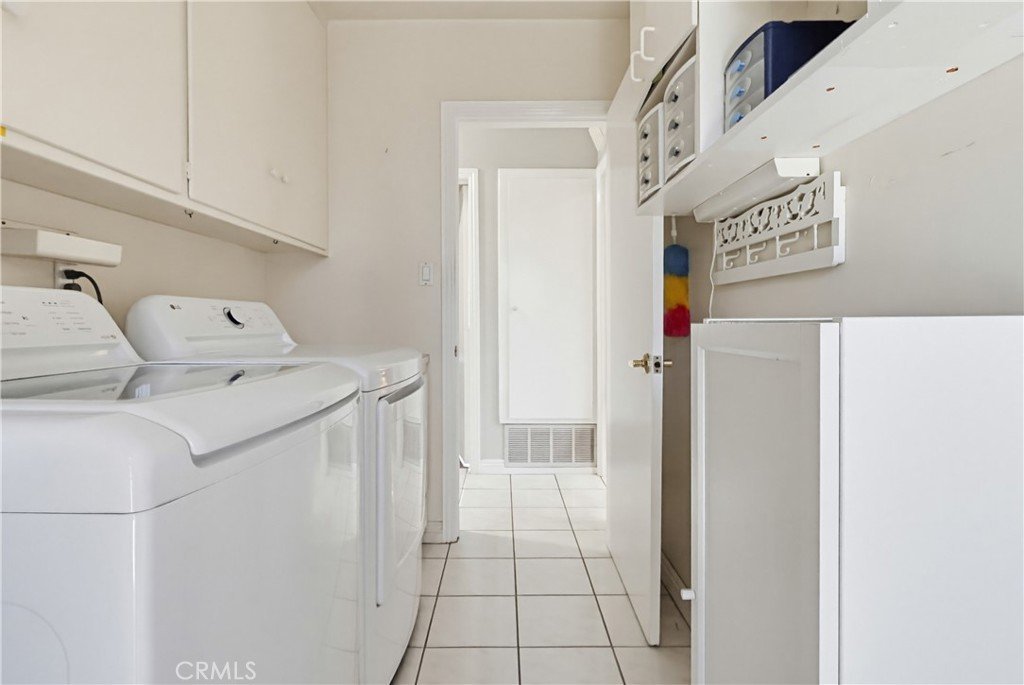
- Electric: Volts220InLaundry
- Exterior Features: Lighting, RainGutters
- Fireplace Features: Den
- Heating: Central
- Interior Features: CeramicCounters, SeparateFormalDiningRoom, QuartzCounters, RecessedLighting, Storage
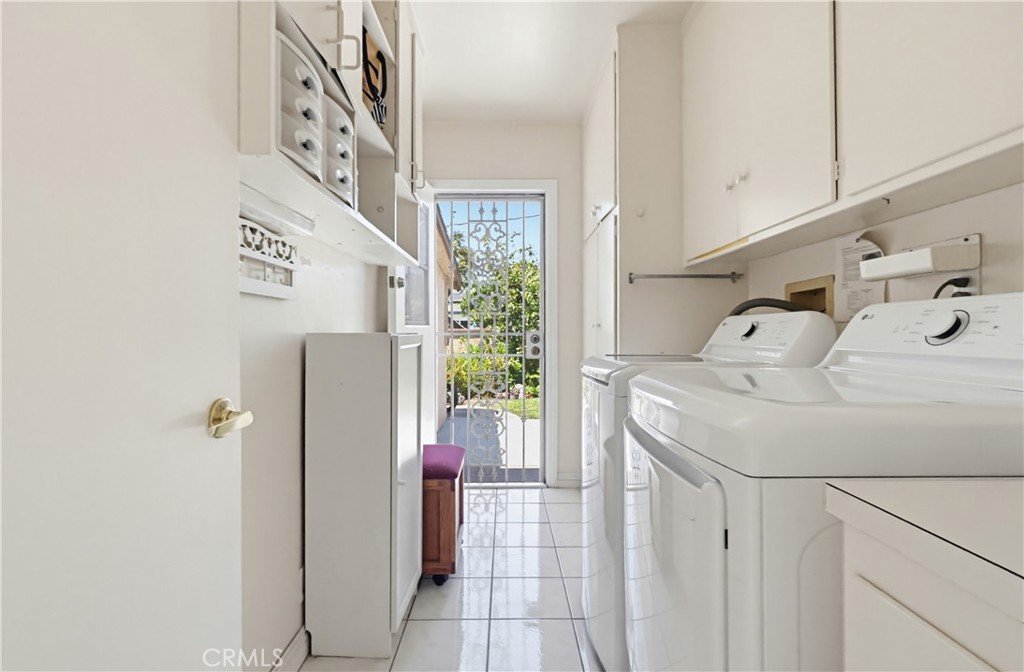
- Laundry Features: WasherHookup,GasDryerHookup,Inside,LaundryRoom
- Appliances: Dishwasher,FreeStandingRange,Disposal,GasWaterHeater
Nearby Schools
- High School: Carson
- High School District: Los Angeles Unified
Expenses, Fees & Taxes
- Association Fee: 0
Agent info
- Agent name: Maria Barragan
- Agent MLS: RSBARRMAR
- Agent email: mariahome4sale@gmail.com
- Agent officephone: 310-356-0940
- Agent direct phone: 310-505-0667
Miscellaneous
- List Office Name: Realty ONE Group United
- Listing Terms: Conventional,FHA,FannieMae,Submit
- Common Interest: None
- Community Features: Curbs,Park,Sidewalks
- Direction Faces: South
- Attribution Contact: 310-505-0667
