







555 W Sierra Madre Boulevard I, Sierra Madre, CA, US, 91024
555 W Sierra Madre Boulevard I, Sierra Madre, CA, US, 91024Basics
- Date added: Added 3 weeks ago
- Category: Residential
- Type: Condominium
- Status: Active
- Bedrooms: 3
- Bathrooms: 2
- Area: 2251 sq ft
- Lot size: 28113, 28113 sq ft
- Year built: 1977
- Property Condition: UpdatedRemodeled
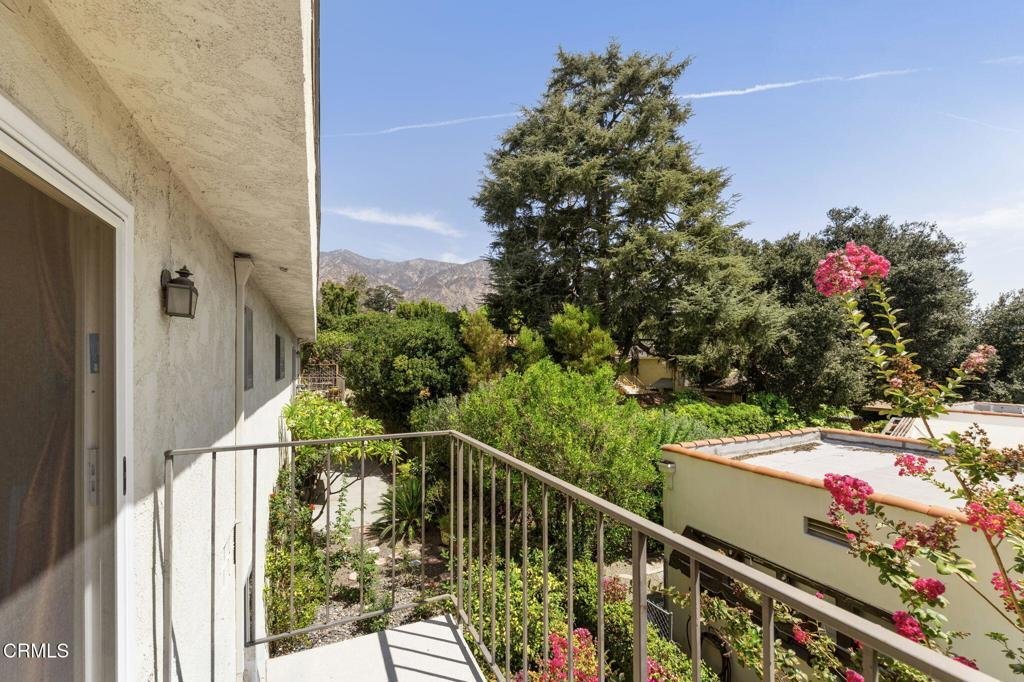
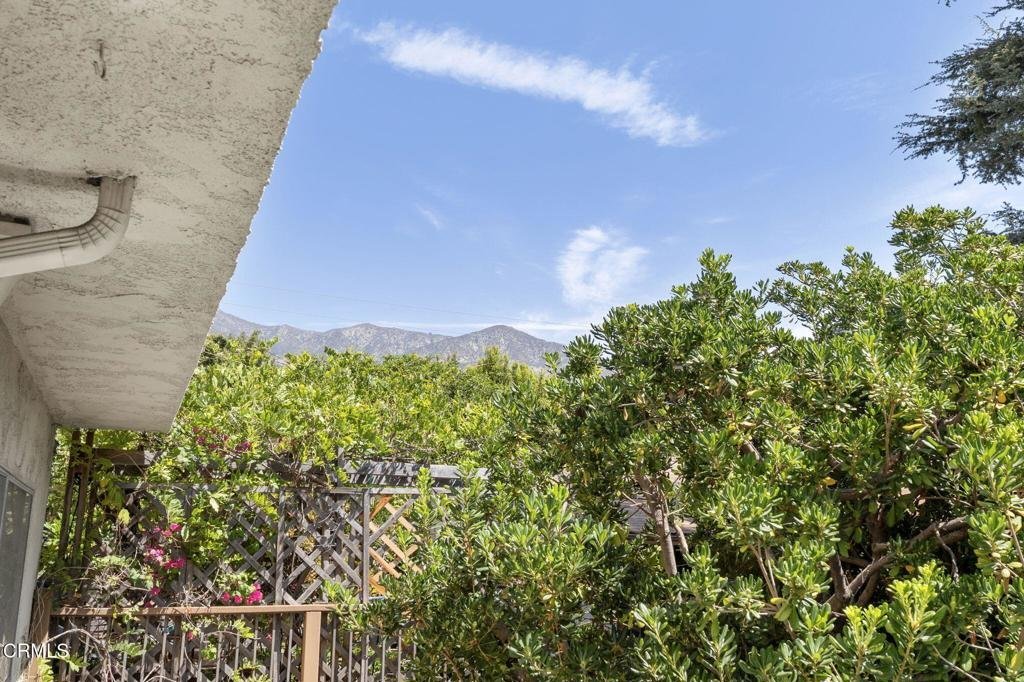
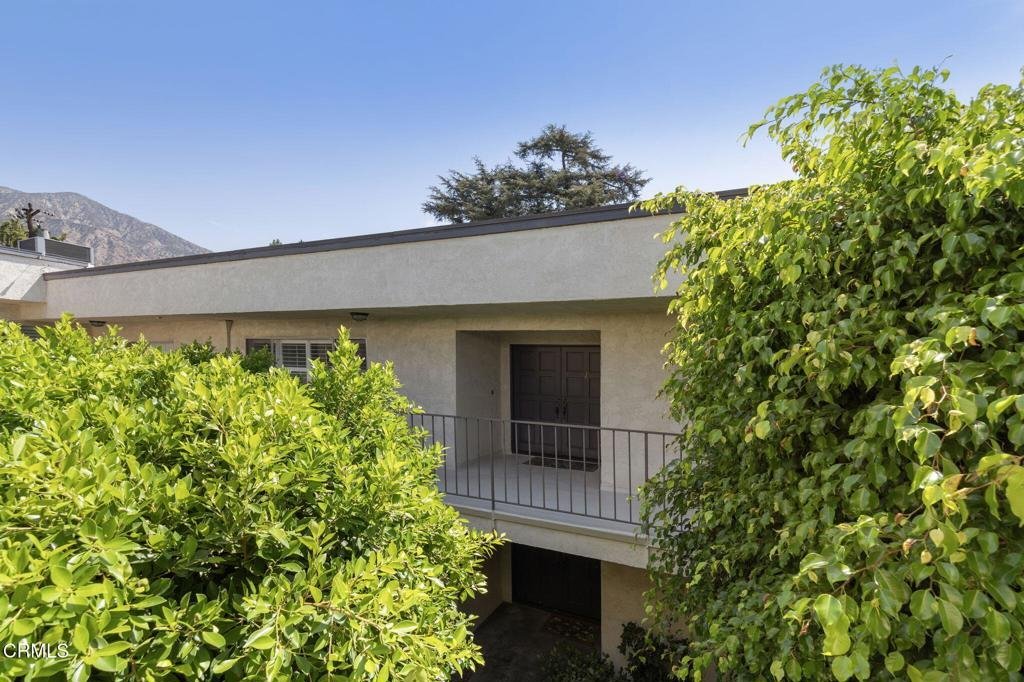
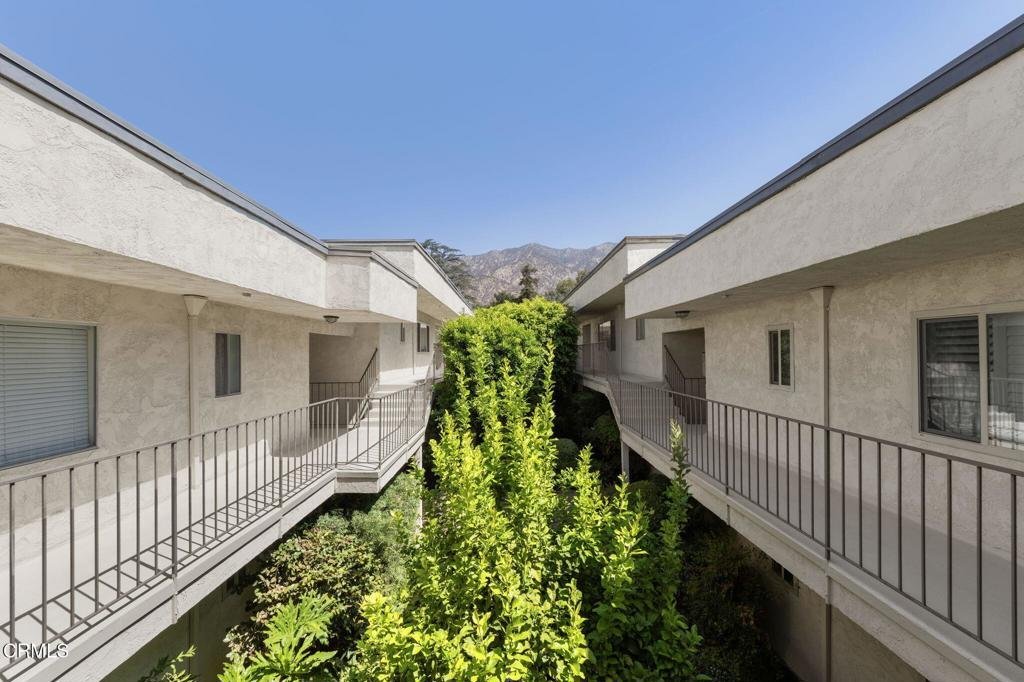
- View: Mountains
- County: Los Angeles
- MLS ID: P1-28415
Description
-
Description:
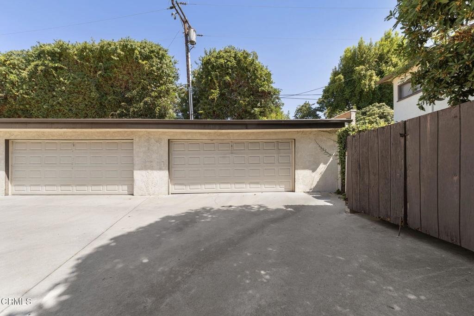
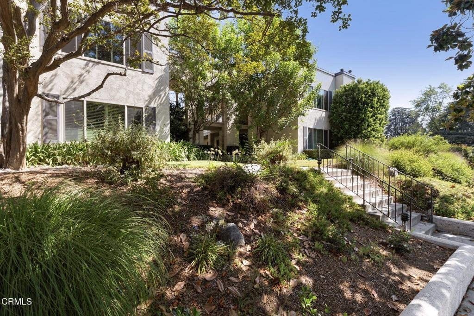
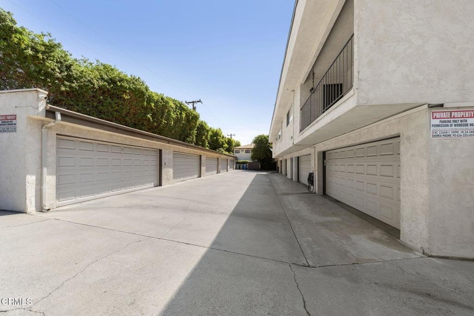
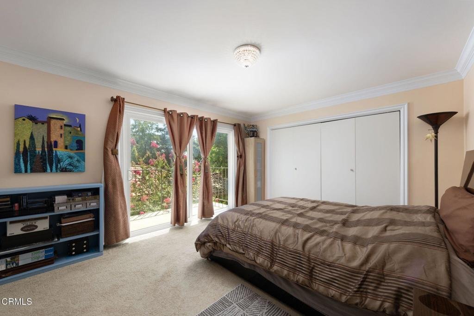
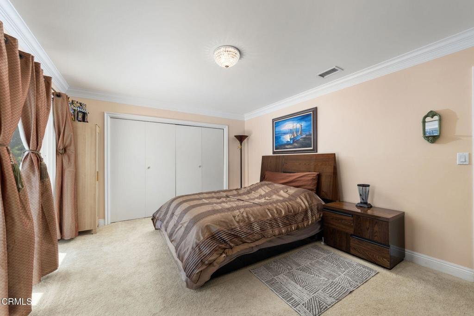
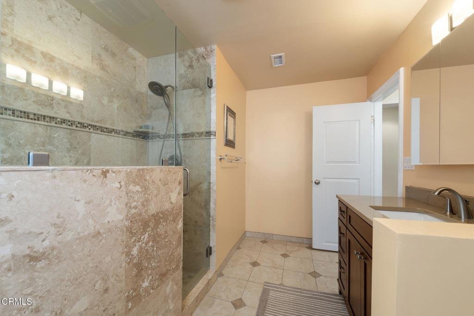
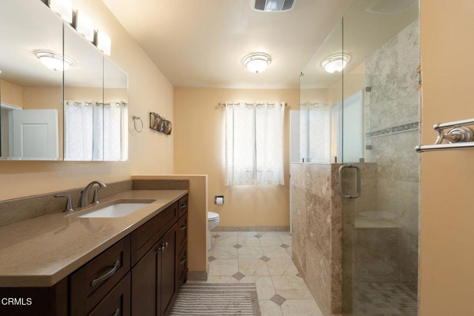
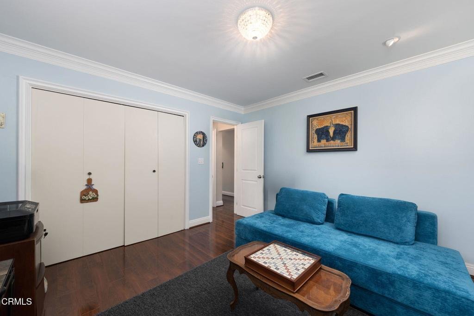
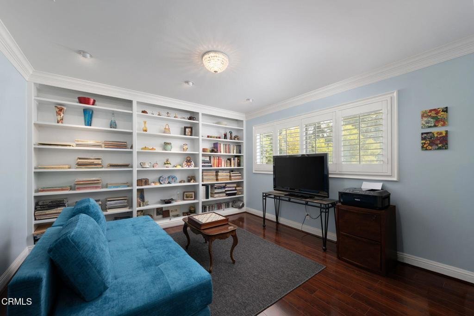
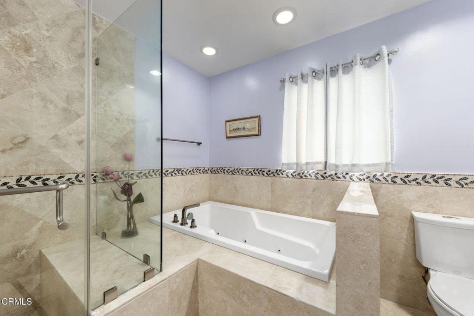
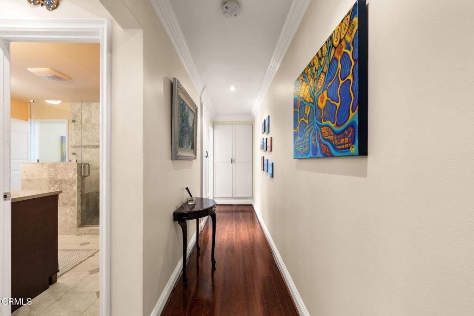
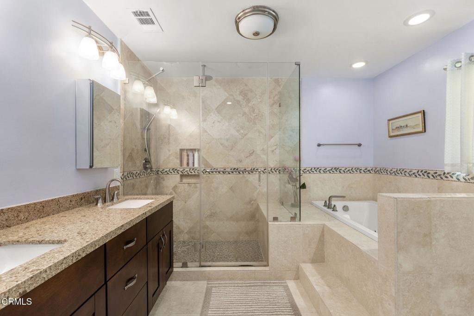
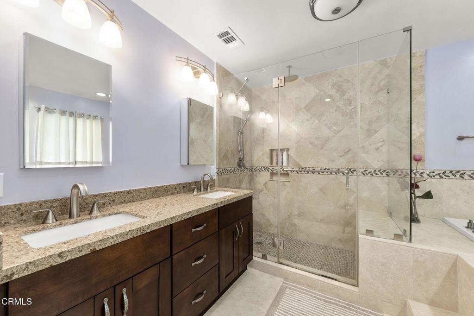
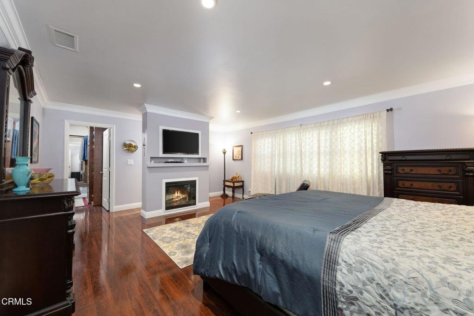
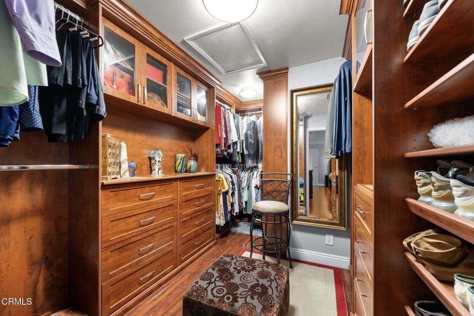
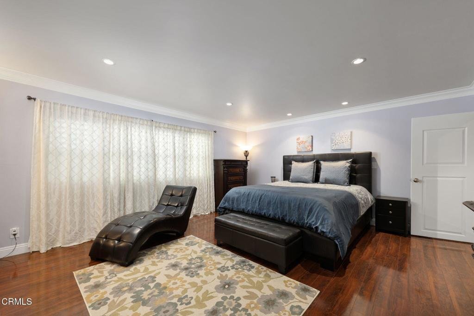
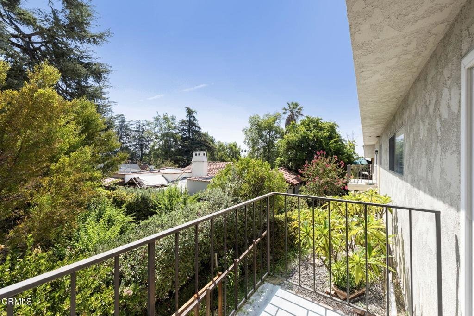
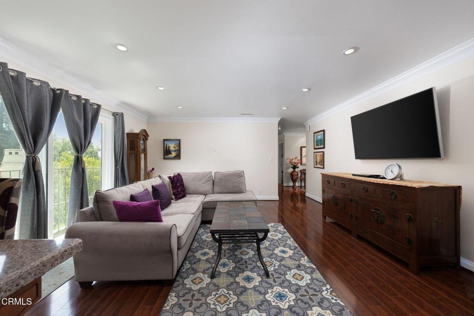
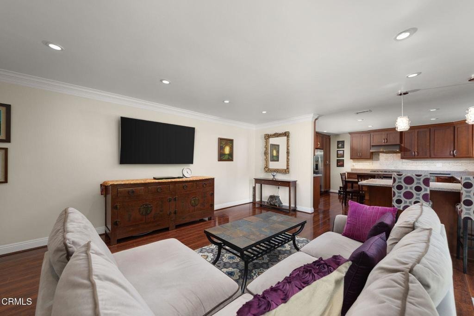
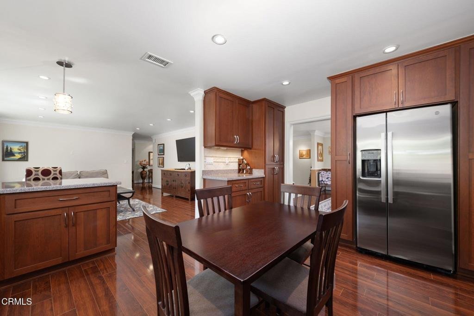
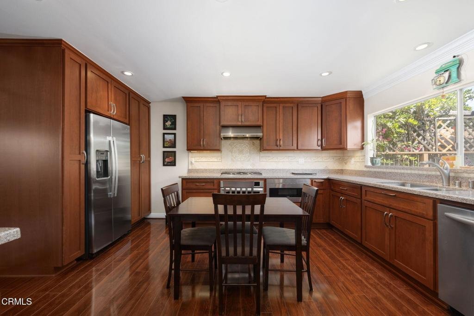
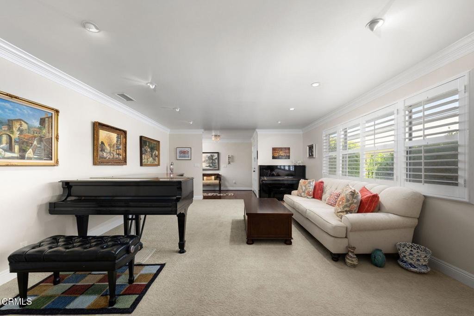
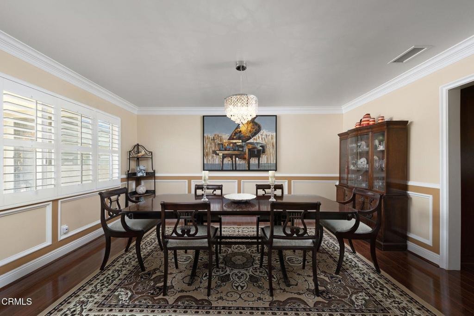
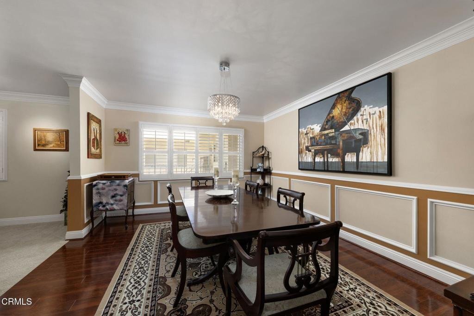
Spanning an expansive 2,250 square feet of single-level living, this home offers a sprawling floor plan typically reserved for a detached house, combined with the effortless, lock-and-leave lifestyle of a premier condominium.Bathed in natural light, the open-concept living areas serve as the heart of the home-designed for both larger gatherings and intimate evenings. The large living and dining rooms offer an elegant setting, while the kitchen has been meticulously reimagined with elegant cabinetry and high-end custom surfaces, flowing seamlessly into the family room with access to one of the two terraces. The private quarters are anchored by a sumptuous primary suite. Retreat to your personal sanctuary featuring a cozy fireplace--the ultimate setting for relaxation after a long day--and a spa-inspired primary bath finished with exquisite, custom-curated materials. Two additional spacious bedrooms and second bath provide perfect flexibility for a home office, guest suites, or a growing family.The property includes a large 2 car private garage with additional room for storage.Only minutes away from charming downtown Sierra Madre shopping and dining, this very special property is perfect for today's lifestyle.
Show all description
Location
- Directions: Property located just east of Michillinda Ave, on the corner of Sunnyslope Avenue
- Lot Size Acres: 0.6454 acres
Building Details
Amenities & Features
- Pool Features: None
- Parking Features: None
- Patio & Porch Features: Terrace
- Spa Features: None
- Parking Total: 2
- Association Amenities: MaintenanceGrounds,Insurance,Trash,Water
- Cooling: CentralAir
- Fireplace Features: PrimaryBedroom
- Heating: Central
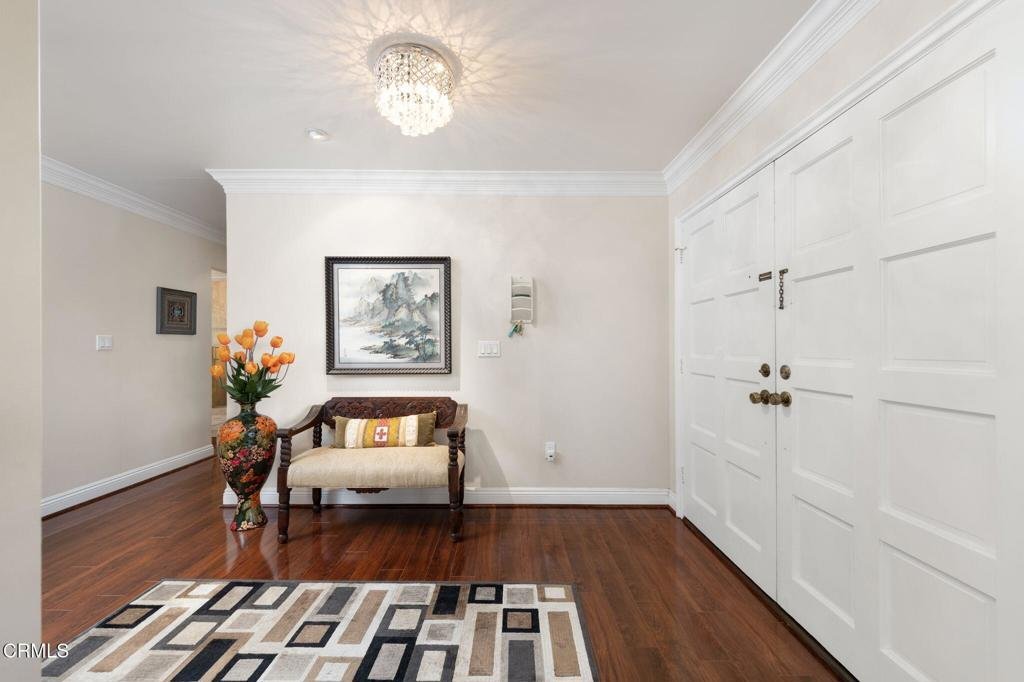
- Interior Features: SeparateFormalDiningRoom, EatInKitchen, OpenFloorplan, EntranceFoyer, PrimarySuite
- Laundry Features: InKitchen
- Appliances: Dishwasher,Microwave,Refrigerator,RangeHood
Expenses, Fees & Taxes
- Association Fee: $1,378
Agent info
- Agent name: Darrell Done
- Agent MLS: P696
- Agent email: darrell@darrelldone.com
- Agent officephone: (626) 584-0050
- Agent direct phone: (626) 354-3551
Miscellaneous
- Association Fee Frequency: Quarterly
- List Office Name: Coldwell Banker Realty
- Listing Terms: Cash,CashToNewLoan
- Common Interest: Condominium
- Community Features: StreetLights,Sidewalks
- Direction Faces: West
