












5551 Rainbow Crest, Agoura Hills, CA, US, 91301
5551 Rainbow Crest, Agoura Hills, CA, US, 91301Basics
- Date added: Added 2 months ago
- Category: Residential
- Type: SingleFamilyResidence
- Status: Active
- Bedrooms: 4
- Bathrooms: 3
- Area: 2315 sq ft
- Lot size: 7628, 7628 sq ft
- Year built: 1966
- Property Condition: UpdatedRemodeled
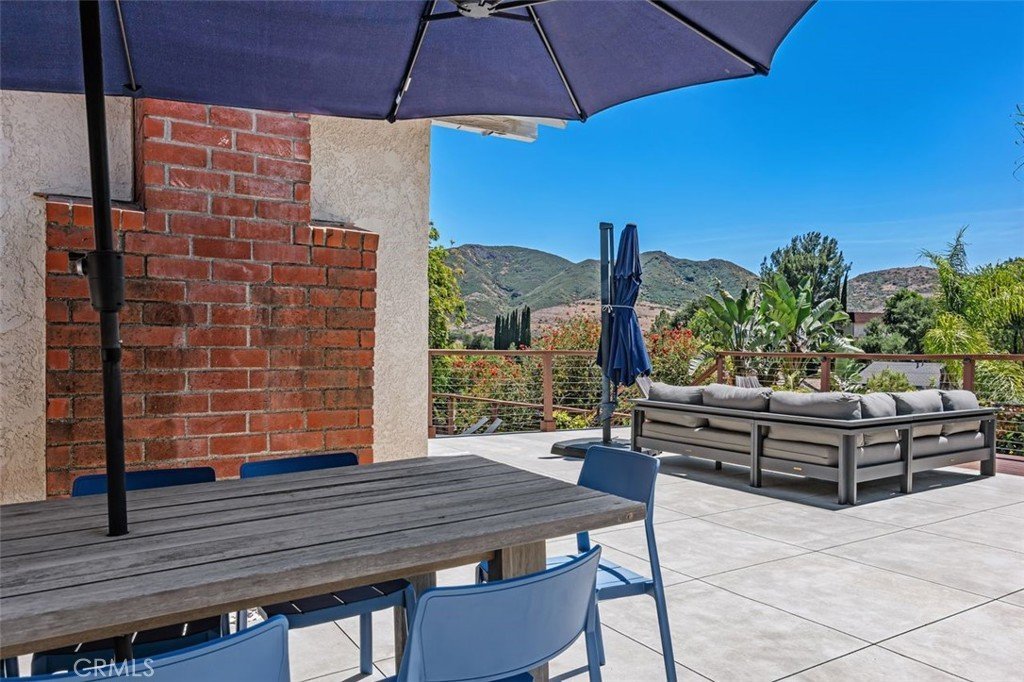
- View: Mountains
- County: Los Angeles
- MLS ID: SR26101380
Description
-
Description:
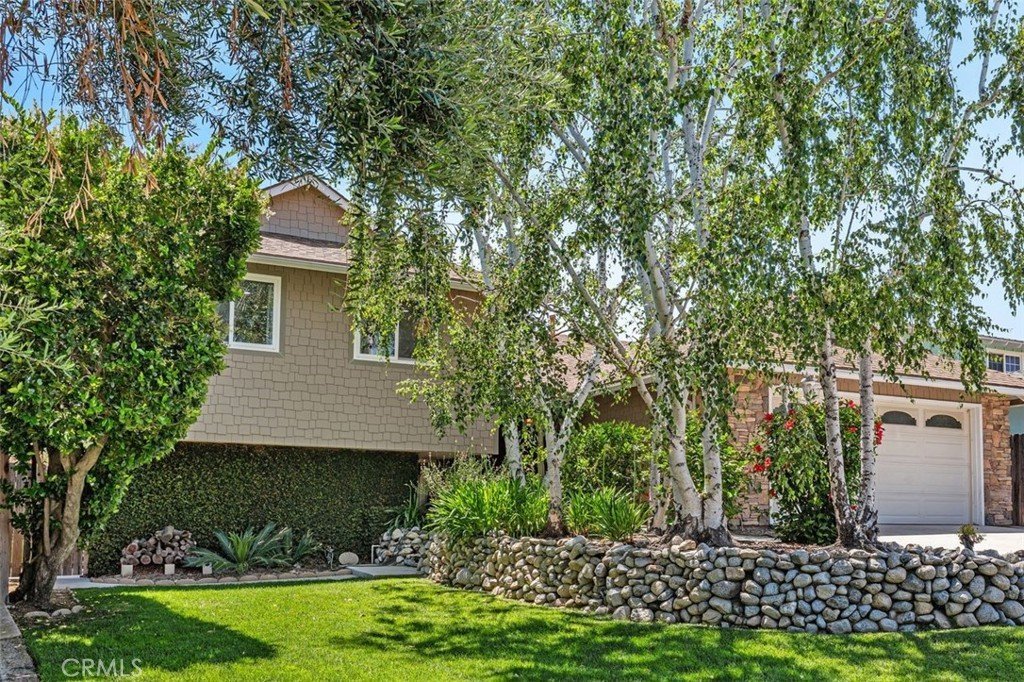
Nestled in a fabulous location with breathtaking views of Lady Face Mountain, this highly upgraded home offers the perfect combination of luxury, warmth, and modern California living.
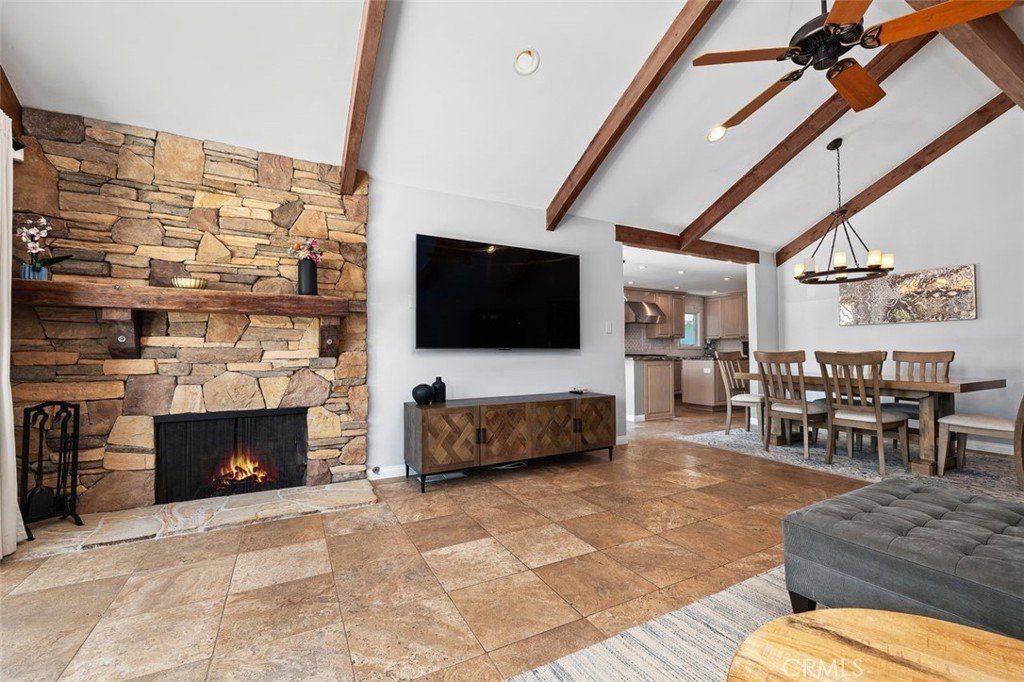
Enter to soaring 9+ foot vaulted ceilings accented by stunning wood beams, a striking stone fireplace, and a beautifully remodeled staircase that create an inviting and sophisticated atmosphere.
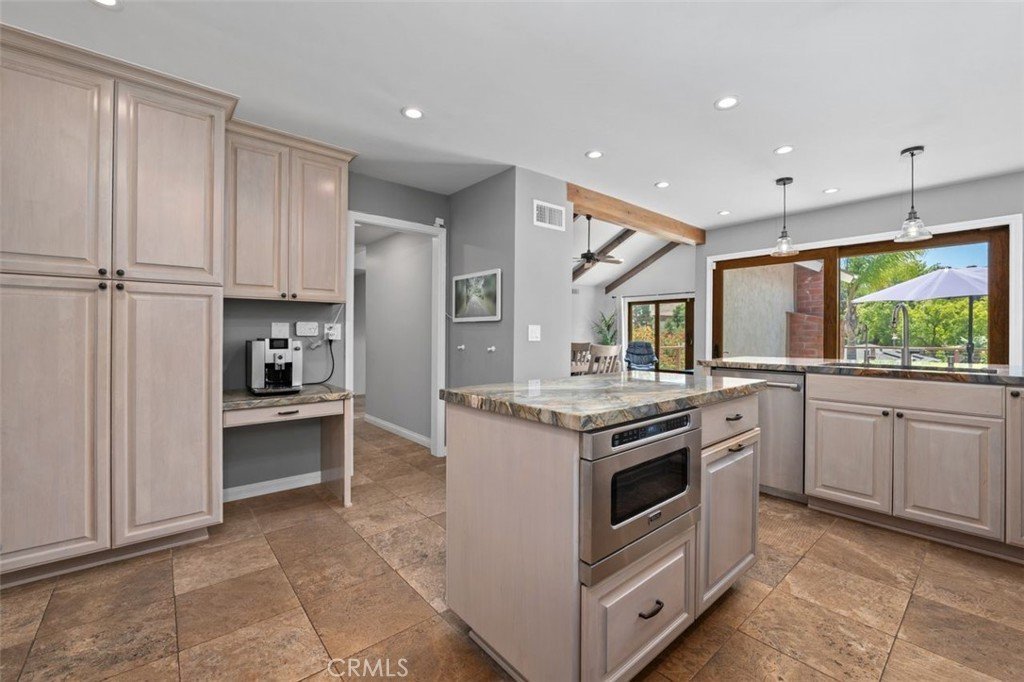
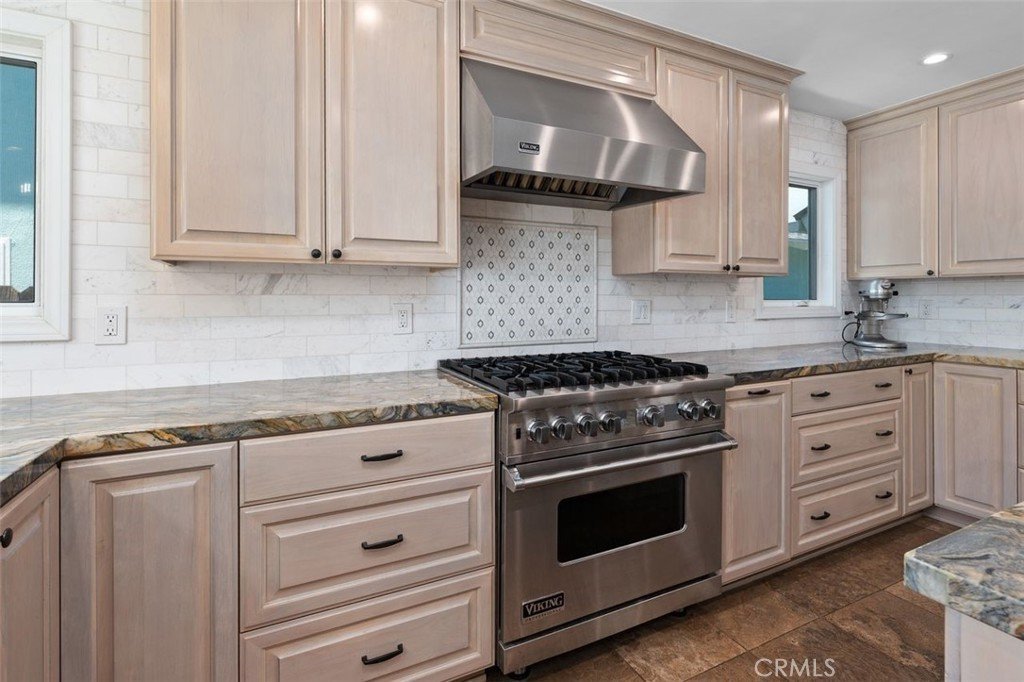
The chef’s kitchen is truly exceptional, featuring premium stainless-steel Viking and Thermador appliances, custom cabinetry, quartzite countertops, and an elegant marble tile backsplash — thoughtfully designed for both everyday living and entertaining.
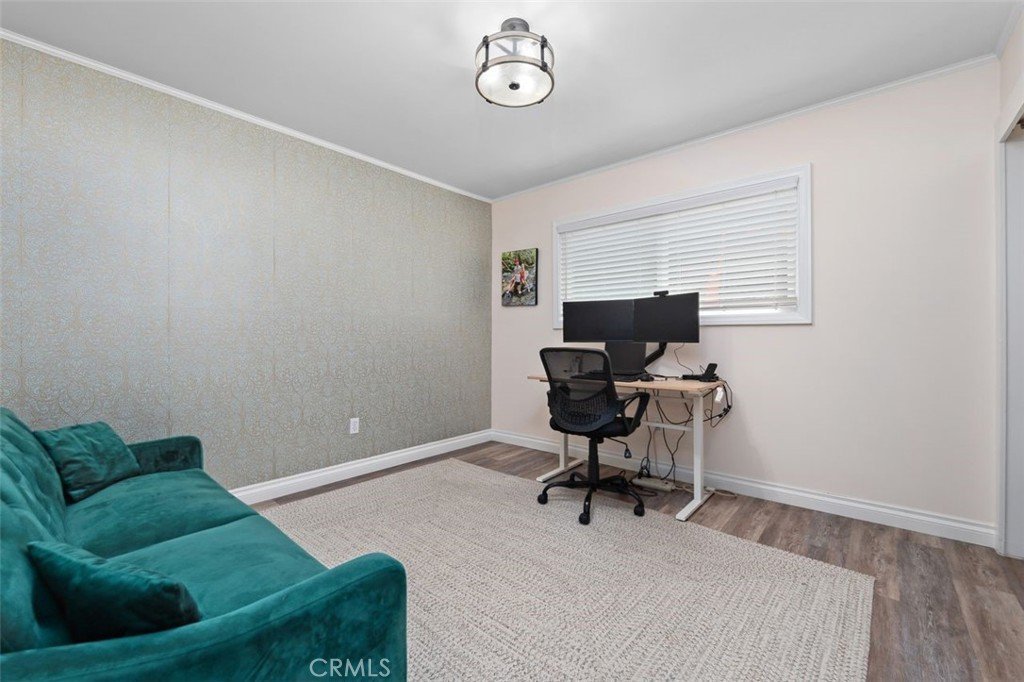
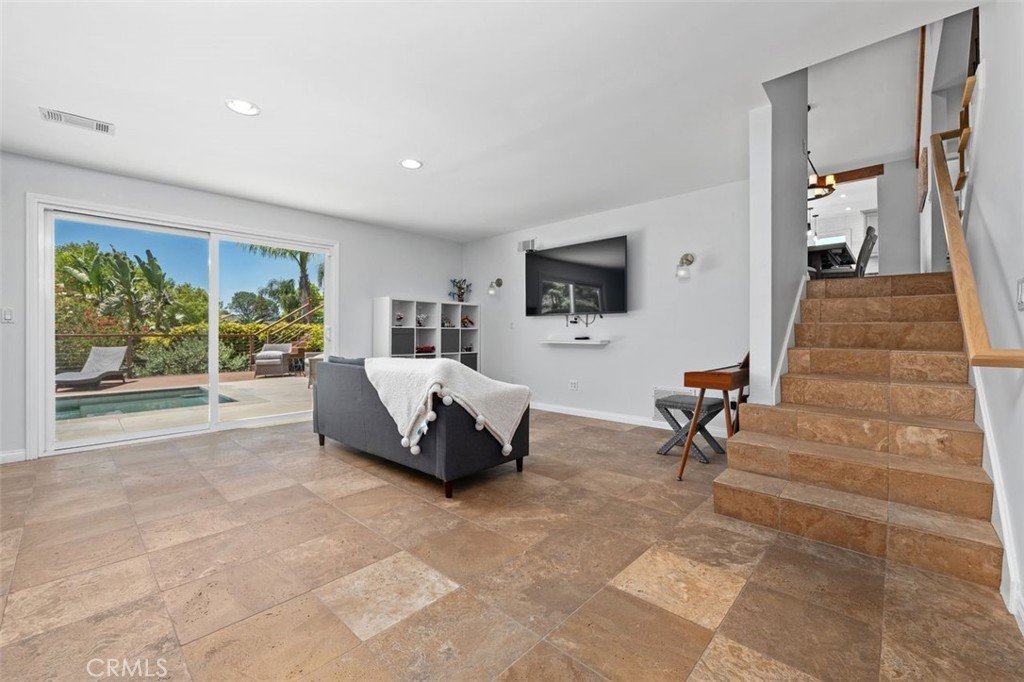
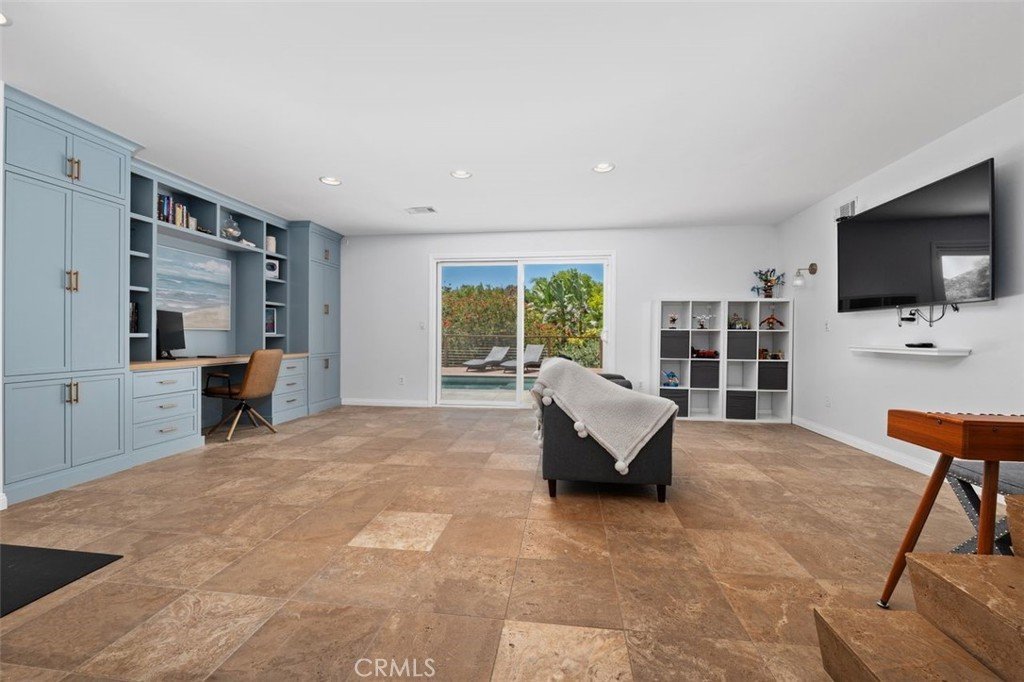
The lower level features an expansive family room complete with custom built-in desk and cabinetry, creating the perfect flex space for work or entertaining. A spacious downstairs bedroom and full bath provide comfort and privacy for guests or extended family.
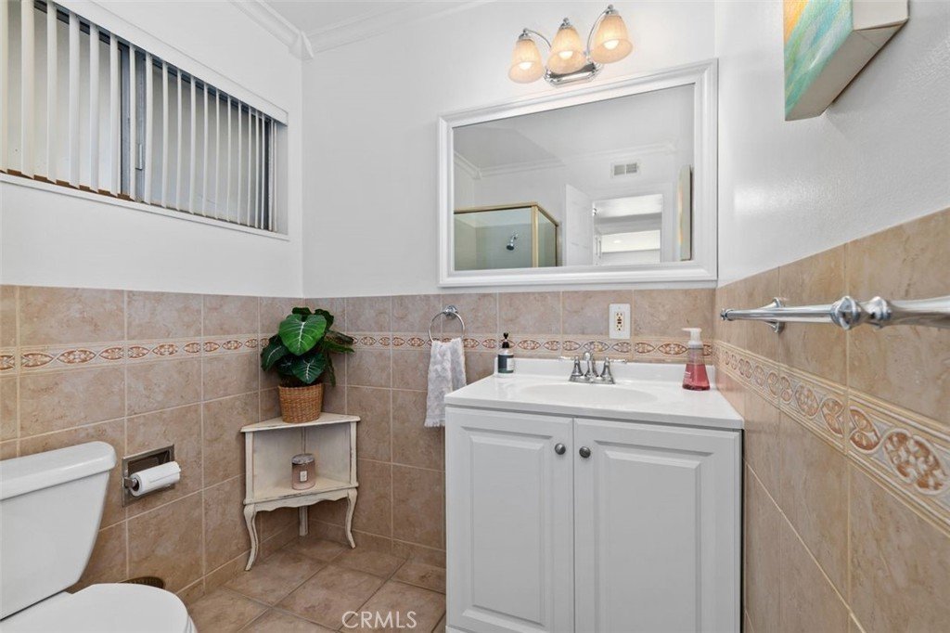
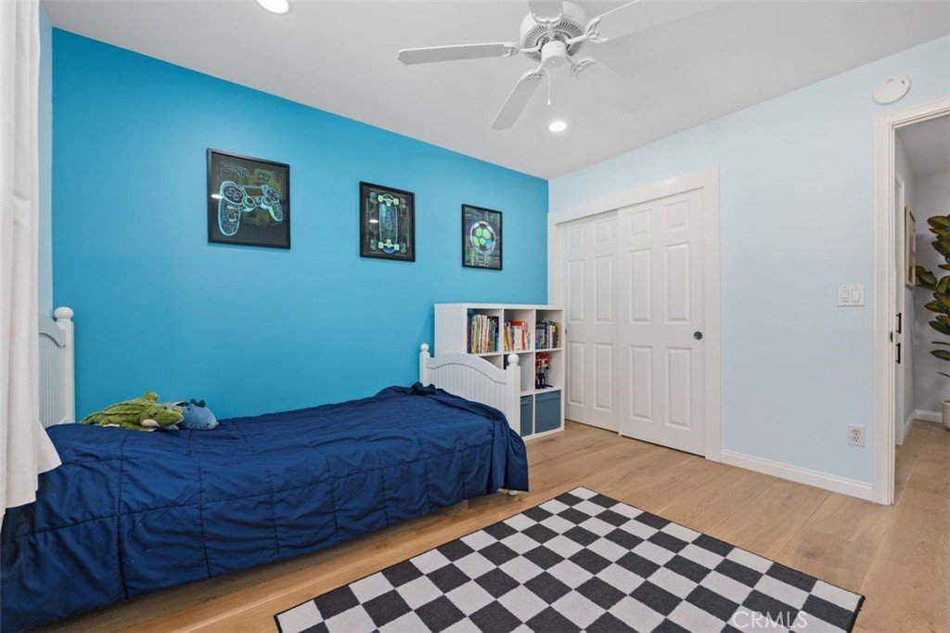
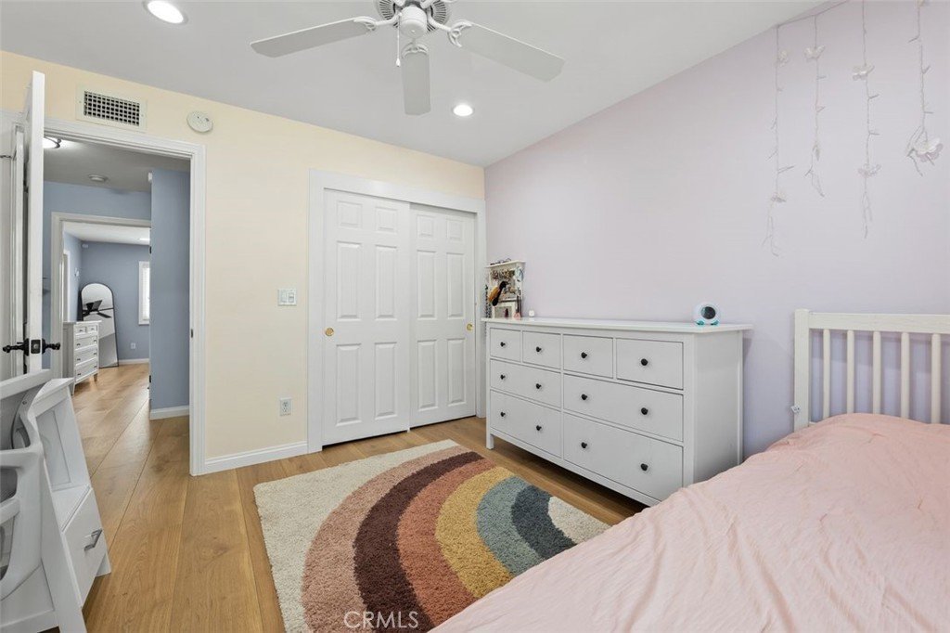
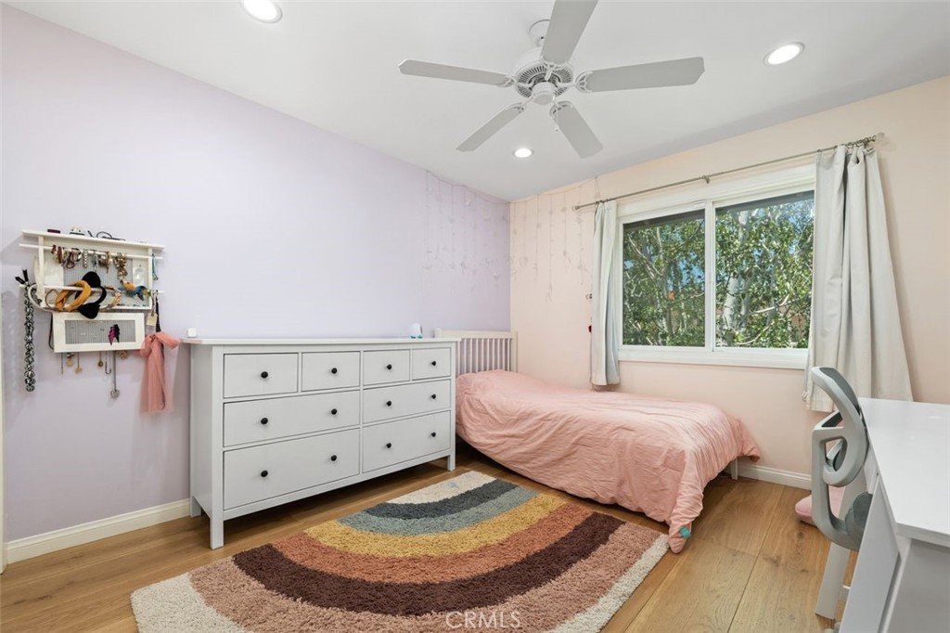
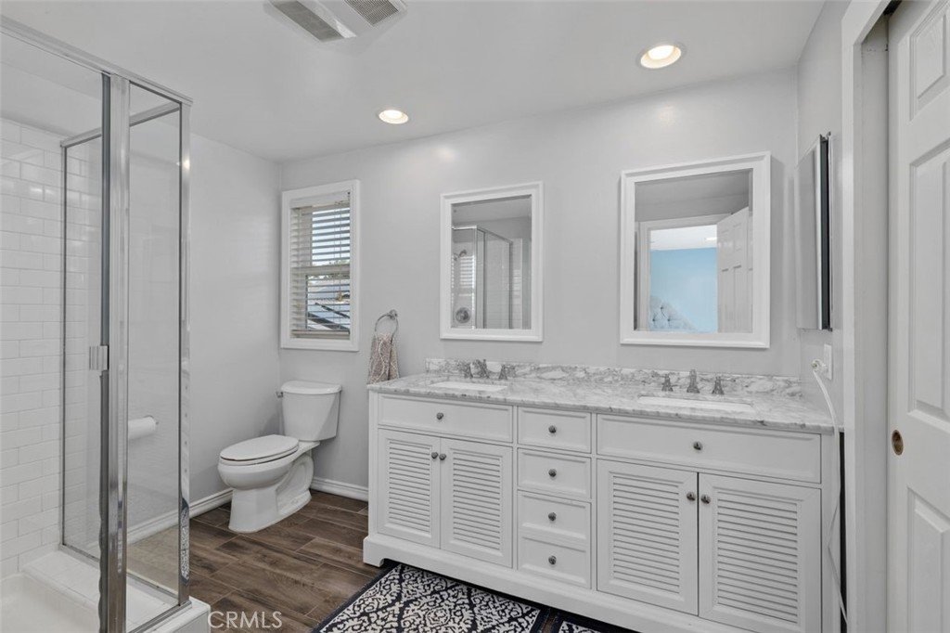
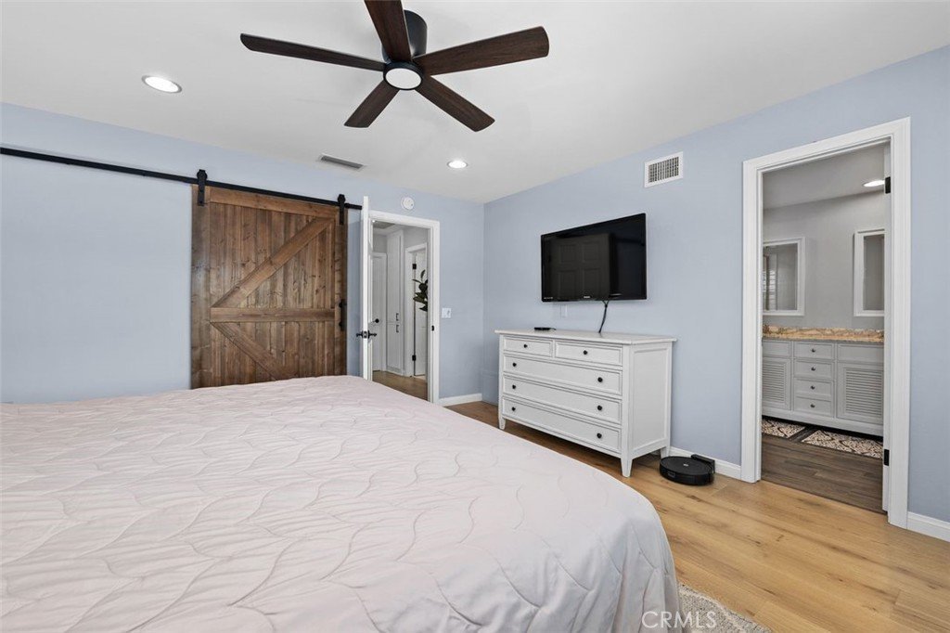
Upstairs, you’ll find three additional bedrooms and two beautifully updated bathrooms. The luxurious primary suite includes a spa-inspired bath with dual vanities and marble countertops.
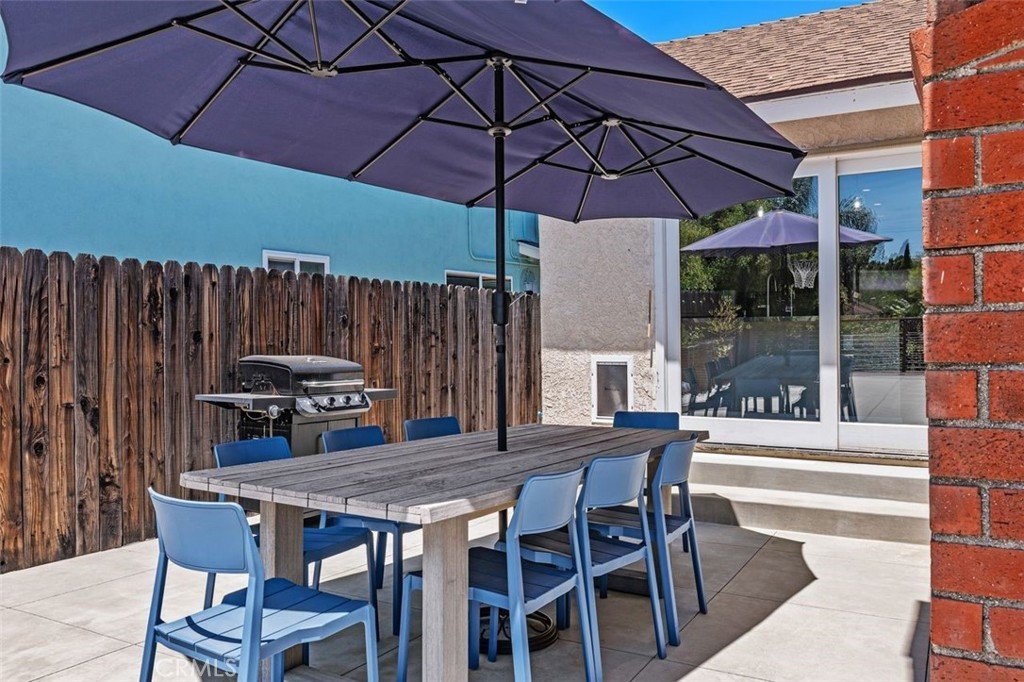
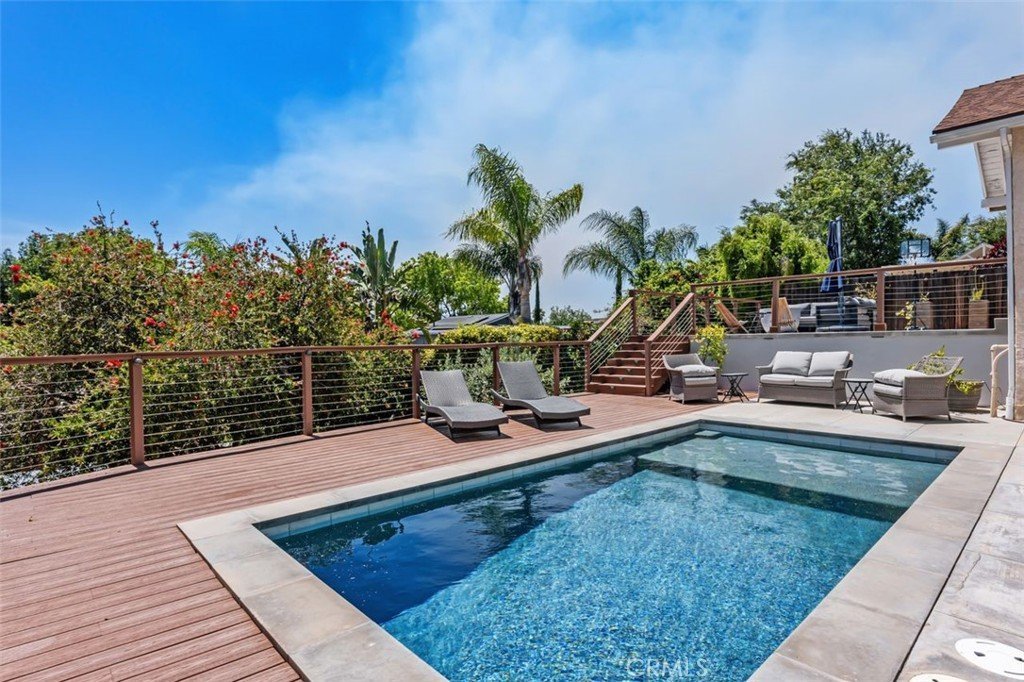
Designed to maximize indoor-outdoor living, gorgeous new sliding doors open to an incredible backyard retreat with sweeping mountain views. Completely redesigned in 2020, the backyard features a stunning new saltwater pool and deck, creating the ultimate private oasis for relaxing and entertaining.
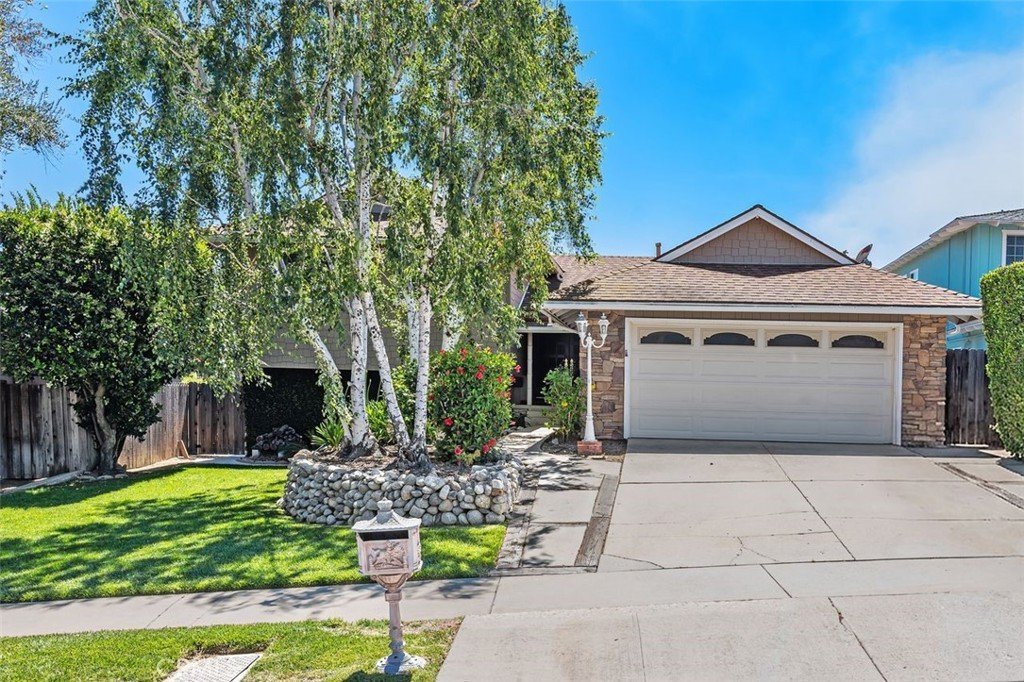
Additional upgrades include a dedicated 220V EV charging outlet in the garage, providing convenient charging for electric vehicles.
Ideally located near Reyes Adobe Park, local dining, and The Shoppes at Westlake Village. Located within the award-winning Las Virgenes Unified School District.
Show all description
Location
- Directions: Reyes Adobe to Rainbow Crest Drive
- Lot Size Acres: 0.1751 acres
Building Details
Amenities & Features
- Pool Features: InGround, Private
- Parking Features: DirectAccess, Garage
- Patio & Porch Features: Deck
- Spa Features: None
- Parking Total: 2
- Cooling: CentralAir
- Door Features: DoubleDoorEntry
- Fireplace Features: LivingRoom
- Heating: Central
- Interior Features: BeamedCeilings, BreakfastBar, PrimarySuite
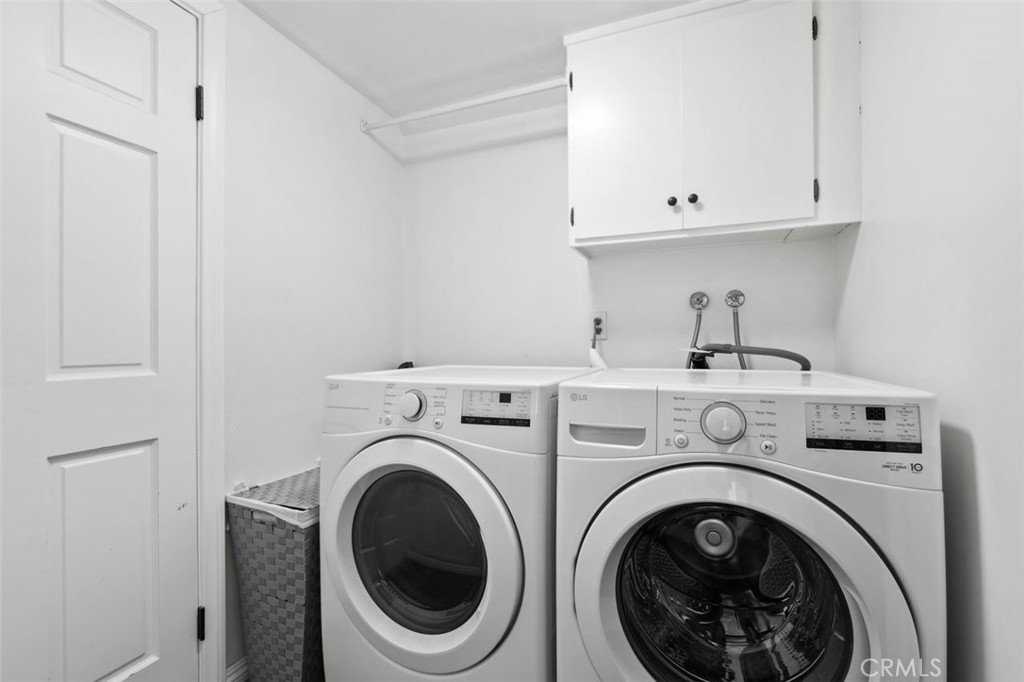
- Laundry Features: LaundryRoom
- Appliances: SixBurnerStove,Dishwasher,Microwave,Refrigerator
Nearby Schools
- High School District: Las Virgenes
Expenses, Fees & Taxes
- Association Fee: 0
Agent info
- Agent name: Rachel Abruzzo
- Agent MLS: F207016864
- Agent email: rpabruzzo@gmail.com
- Agent officephone: 805-495-1048
- Agent direct phone: 818-903-0700
Miscellaneous
- List Office Name: Coldwell Banker Realty
- Listing Terms: CashToNewLoan
- Common Interest: None
- Community Features: Curbs,Sidewalks
- Attribution Contact: 818-903-0700
