
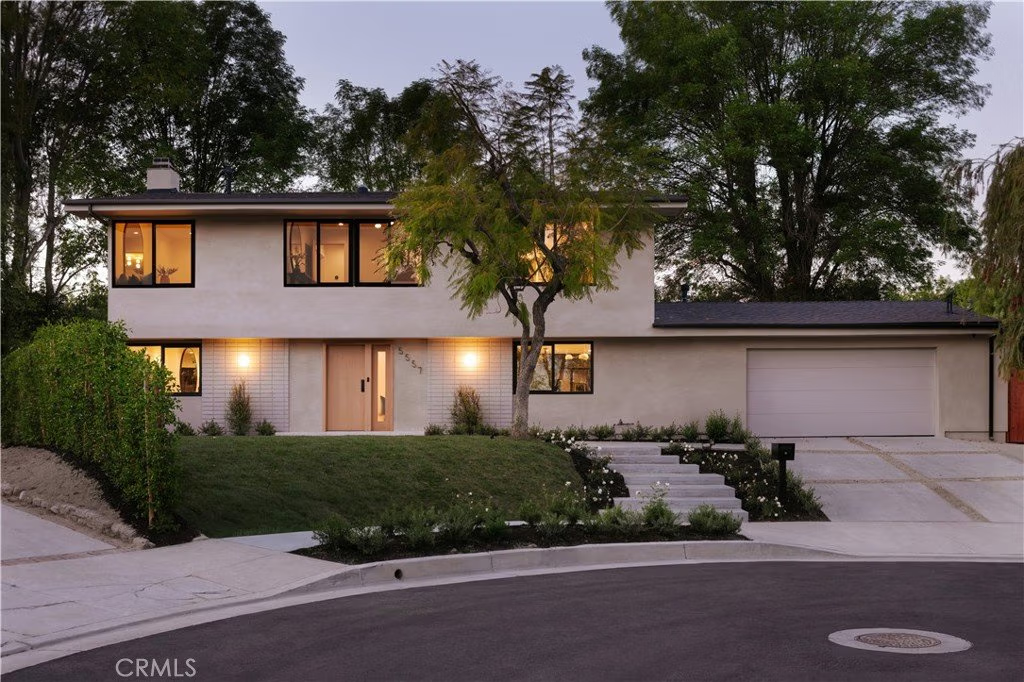
5557 Franrivers Avenue, Woodland Hills, CA, US, 91367
5557 Franrivers Avenue, Woodland Hills, CA, US, 91367Basics
- Date added: Added 5 months ago
- Category: Residential
- Type: SingleFamilyResidence
- Status: Active
- Bedrooms: 4
- Bathrooms: 3
- Area: 2772 sq ft
- Lot size: 11115, 11115 sq ft
- Year built: 1964
- Property Condition: UpdatedRemodeled,Turnkey
- View: Hills,Mountains,Neighborhood,Valley,TreesWoods
- County: Los Angeles
- MLS ID: SR26051718
Description
-
Description:
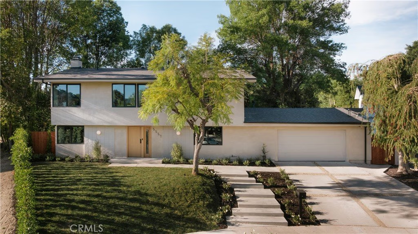
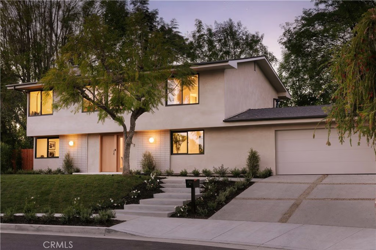
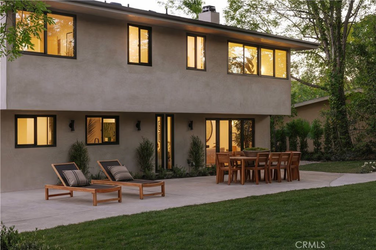
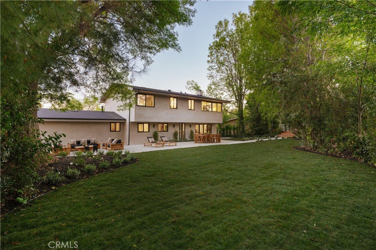
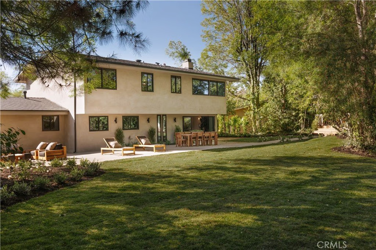
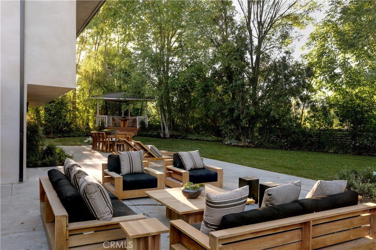
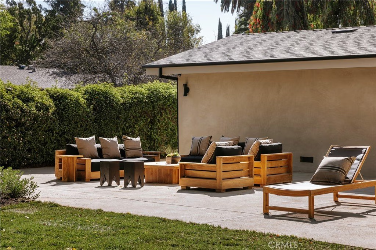
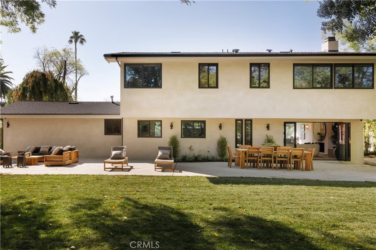
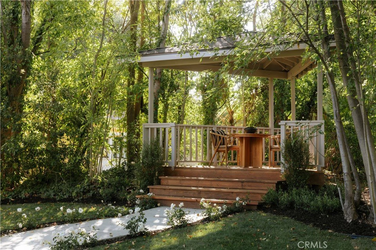
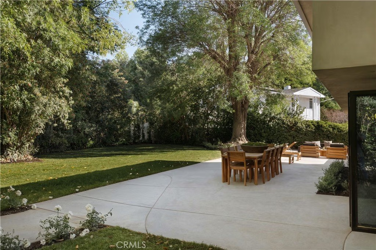
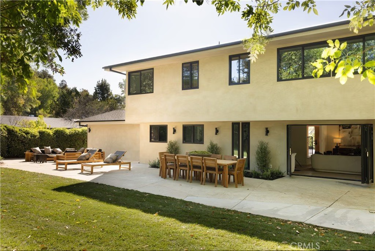
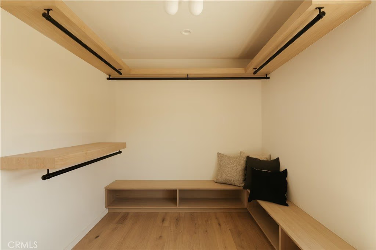
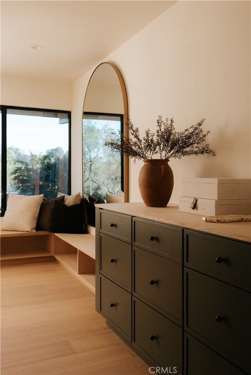
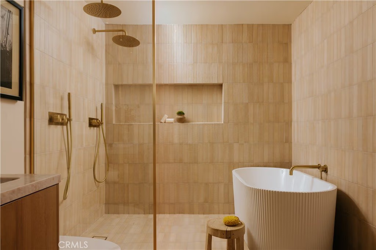
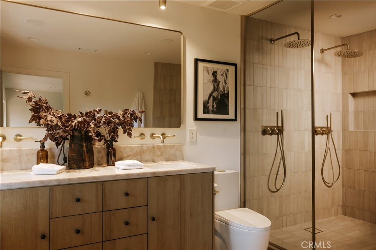
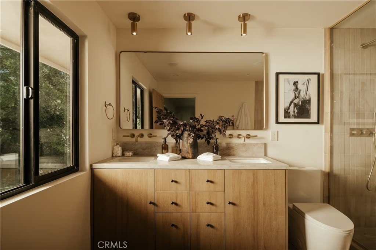
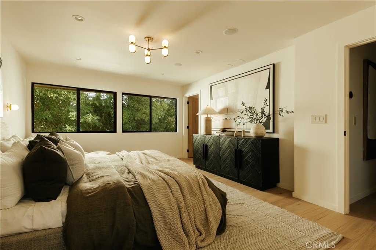
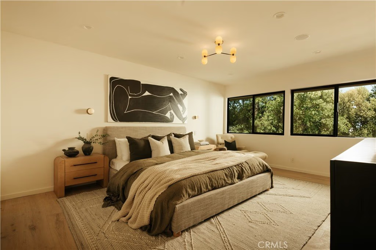
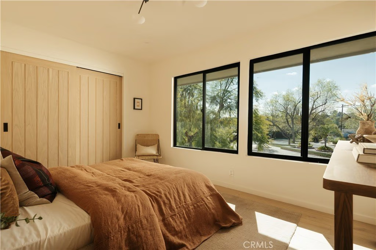
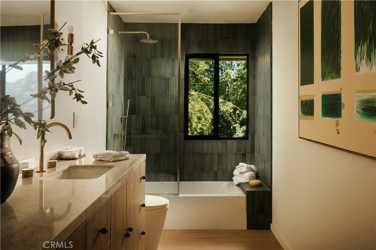
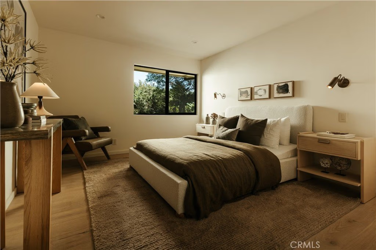
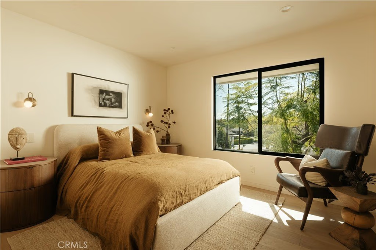
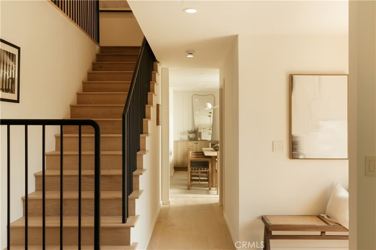
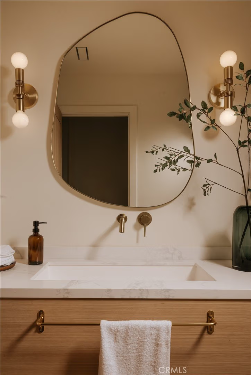
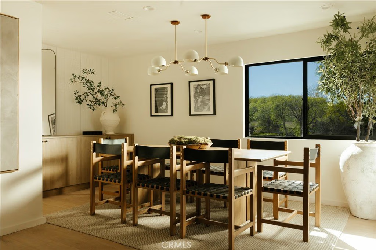
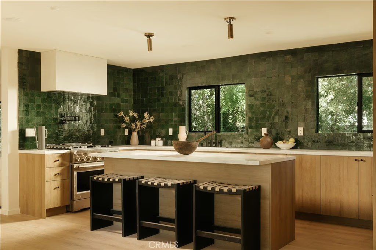
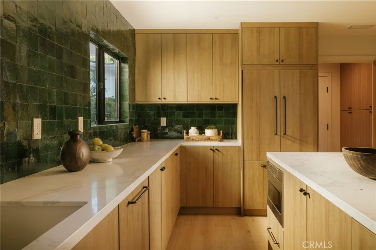
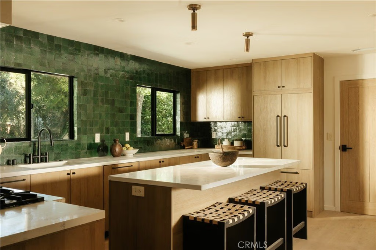
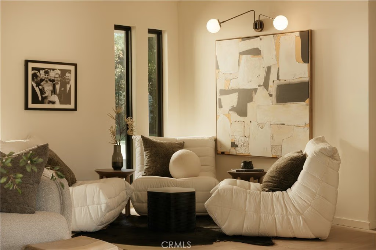
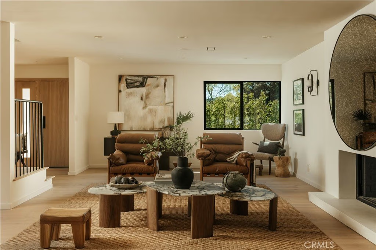
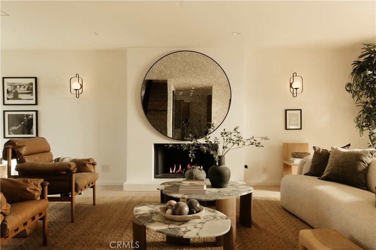
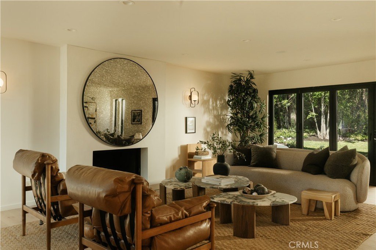
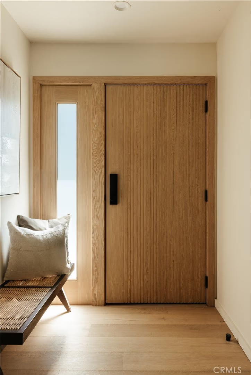
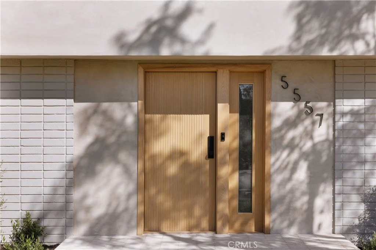
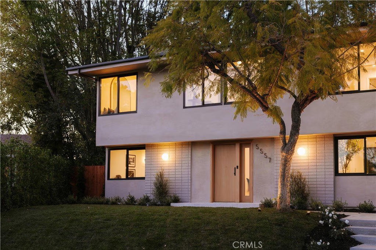
Situated on a quiet cul-de-sac in Woodland Hills, this beautifully redesigned residence blends modern sophistication with warm natural materials and thoughtful craftsmanship throughout. Redesigned by TheDesignLab.LA, the home offers a refined balance of contemporary design and comfortable living. The property delivers both elevated style and everyday functionality. The home’s clean architectural exterior and curated landscaping create a welcoming sense of arrival. Inside, the light-filled interior showcases wide-plank wood flooring, designer lighting, and expansive windows that frame views of surrounding greenery while filling the home with natural light. At the center of the home, the chef’s kitchen features custom white oak cabinetry, premium appliances including built-in Fisher & Paykel refrigerator, a large center island with seating, and a striking handcrafted green tile backsplash. Adjacent to the dining room, the space is both visually distinctive and highly functional. A sleek fireplace anchors the formal living room and flows seamlessly to the outdoor patio, creating an ideal setting for both relaxed living and entertaining. Upstairs, the spacious primary suite serves as a private retreat with a spa-inspired bathroom featuring a soaking tub, oversized shower, dual vanity, and a custom walk-in closet. Designed for true Southern California living, the backyard offers an expansive lawn surrounded by mature trees and lush landscaping, along with a large patio featuring multiple lounge and dining areas perfect for entertaining, outdoor dining, or relaxing in a peaceful garden-like setting. Additional highlights include skylights, custom millwork, Lutron-controlled lighting, integrated speakers, and a security camera system, completing this thoughtfully upgraded residence. Ideally located just minutes from The Village at Westfield Topanga, Westfield Topanga Mall, Calabasas Commons, Warner Center, and Ventura Boulevard’s renowned dining and shopping, the home offers convenient access to some of the area’s best lifestyle amenities while maintaining a quiet neighborhood setting.
Show all description
Location
- Directions: Blanco Ave at Burbank Ave
- Lot Size Acres: 0.2552 acres
Building Details
- Structure Type: House
- Water Source: Public
- Architectural Style: MidCenturyModern
- Lot Features: ZeroToOneUnitAcre,BackYard,CulDeSac,FrontYard,Lawn,Landscaped,NearPark,Yard
- Sewer: PublicSewer
- Common Walls: NoCommonWalls
- Construction Materials: CopperPlumbing
- Garage Spaces: 2
- Levels: Two
- Other Structures: Gazebo
- Floor covering: Tile, Wood
Amenities & Features
- Pool Features: None
- Parking Features: Concrete, DirectAccess, Driveway, Garage, OnStreet
- Security Features: SecuritySystem, ClosedCircuitCameras, CarbonMonoxideDetectors, SmokeDetectors
- Patio & Porch Features: RearPorch,Concrete,Covered,Deck,Open,Patio,Porch
- Spa Features: None
- Accessibility Features: None
- Parking Total: 2
- Roof: SeeRemarks
- Utilities: CableAvailable,ElectricityAvailable,NaturalGasAvailable,PhoneAvailable,SewerAvailable,WaterAvailable
- Window Features: Skylights
- Cooling: CentralAir,SeeRemarks
- Door Features: SlidingDoors
- Fireplace Features: LivingRoom
- Heating: Central,Fireplaces,SeeRemarks
- Interior Features: BreakfastBar, BuiltInFeatures, BreakfastArea, SeparateFormalDiningRoom, EatInKitchen, Pantry, RecessedLighting, SmartHome, Unfurnished, WiredForSound, PrimarySuite, WalkInPantry, WalkInClosets
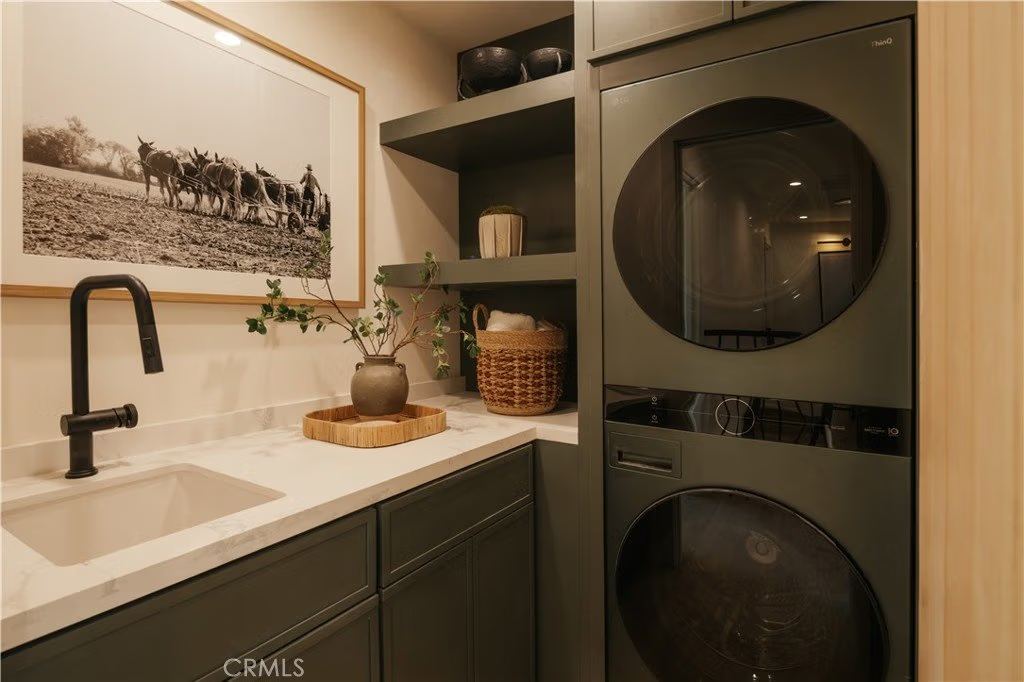
- Laundry Features: Inside,LaundryRoom,Stacked,UpperLevel
- Appliances: SixBurnerStove,Dishwasher,GasOven,GasRange,Microwave,Refrigerator,Dryer,Washer
Nearby Schools
- Elementary School: Lockhurst
- High School: El Camino Charter
- High School District: Los Angeles Unified
Expenses, Fees & Taxes
- Association Fee: 0
Agent info
- Agent name: George Ouzounian
- Agent MLS: SR207060720
- Agent email: GeorgeAndGina@TheAgencyRE.com
- Agent officephone: 424-230-3700
- Agent direct phone: 818-900-4259
Miscellaneous
- List Office Name: The Agency
- Listing Terms: Cash,Conventional
- Common Interest: None
- Community Features: Biking,Hiking,StreetLights,Sidewalks,Park
- Exclusions: Staging
- Inclusions: Washer, dryer, refrigerator, microwave
- Attribution Contact: 818-900-4259
