








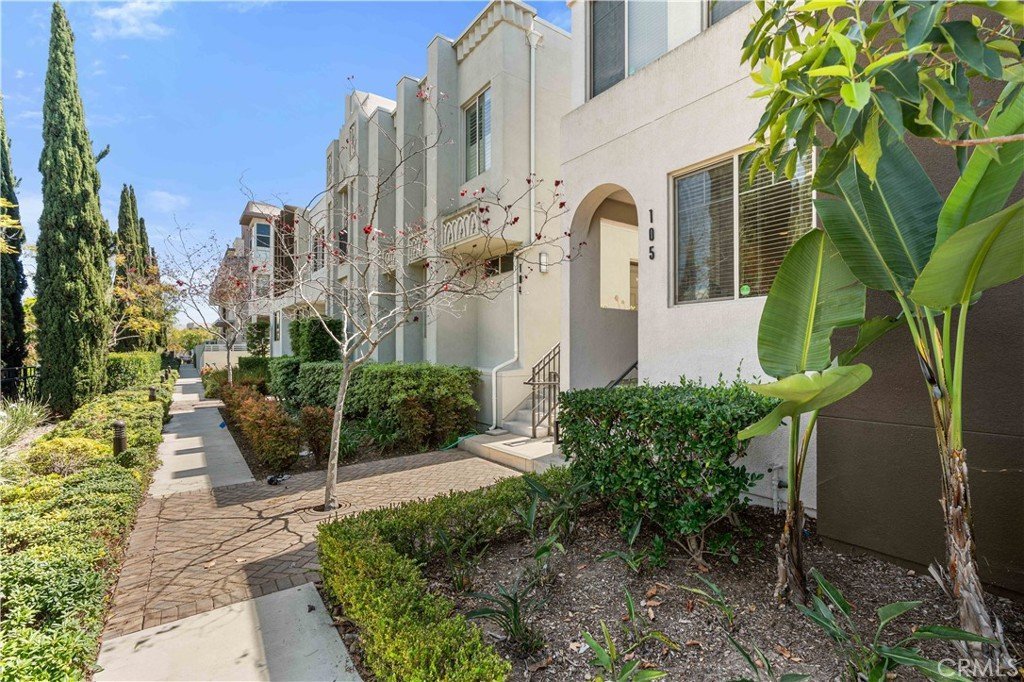


5560 Boardwalk 105, Hawthorne, CA, US, 90250
5560 Boardwalk 105, Hawthorne, CA, US, 90250Basics
- Date added: Added 4 months ago
- Category: Residential
- Type: Townhouse
- Status: Active
- Bedrooms: 3
- Bathrooms: 3
- Area: 1629 sq ft
- Lot size: 44827, 44827 sq ft
- Year built: 2013
- Property Condition: Turnkey
- View: Neighborhood
- County: Los Angeles
- MLS ID: SB26061079
Description
-
Description:
This is the one buyers wait for and rarely get. Homes with this layout, light exposure, and overall positioning within the community rarely become available and are often the first to sell. The combination of natural light, functional design, and premium location creates a home that feels both elevated and comfortable at the same time. This is the one.
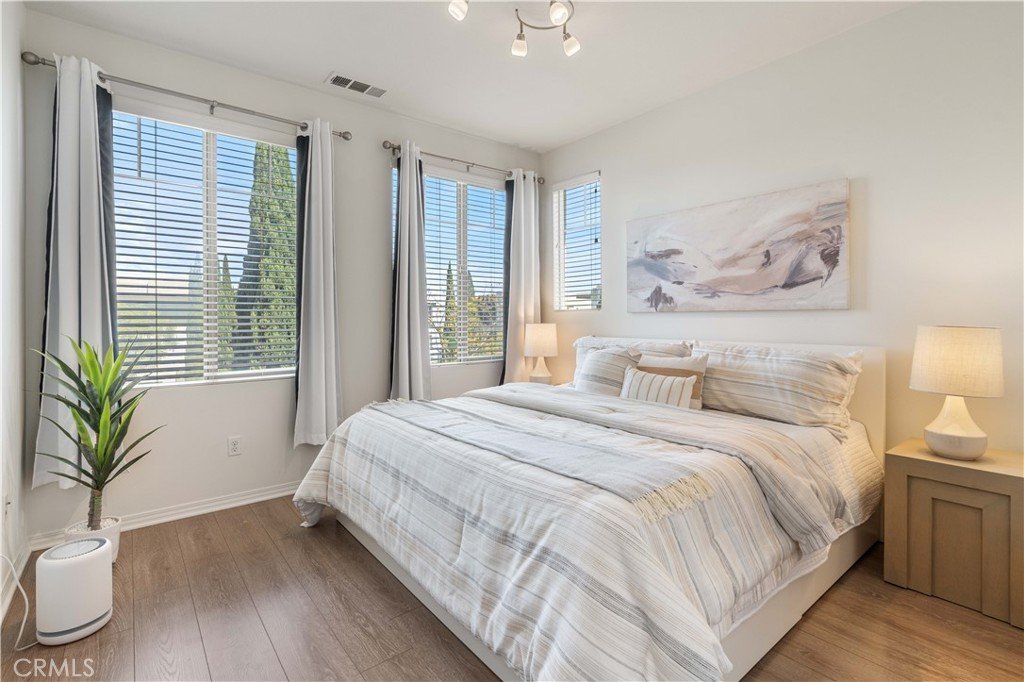
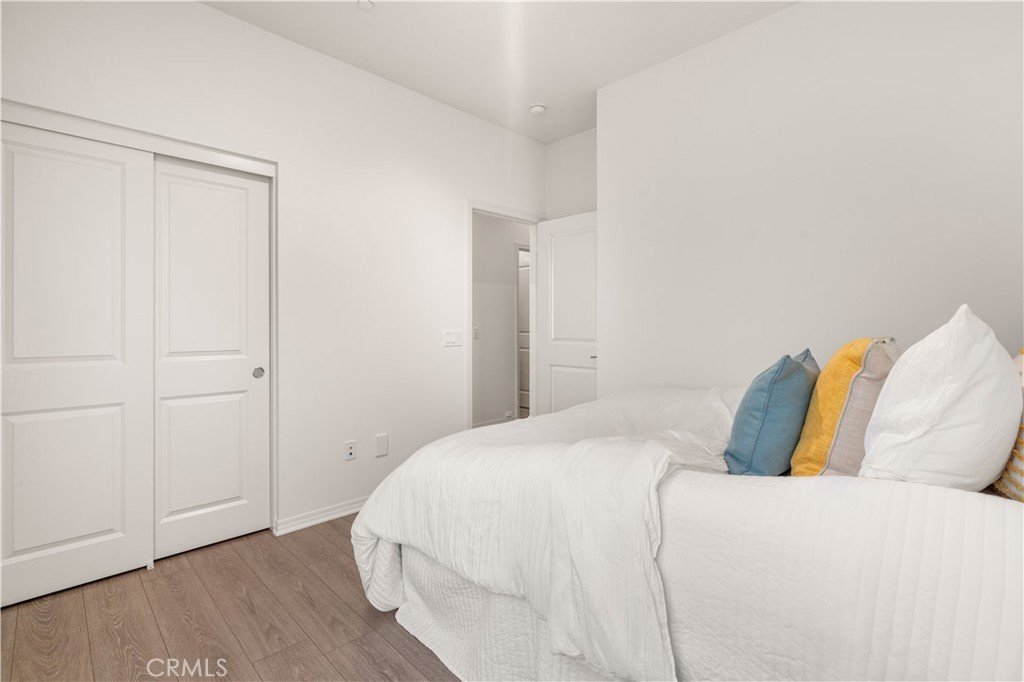
Whether enjoying quiet mornings filled with sunlight or hosting in the open living space, this home delivers a lifestyle that is hard to replicate anywhere else in the South Bay. This Townes 2 is positioned to capture sunlight throughout the day and is filled with natural light that pours through every level, creating a bright, uplifting energy the moment you walk in. With all three bedrooms upstairs, which is incredibly rare in 360 South Bay, this is one of the most sought after and functional layouts in all of 360 South Bay, hands down.
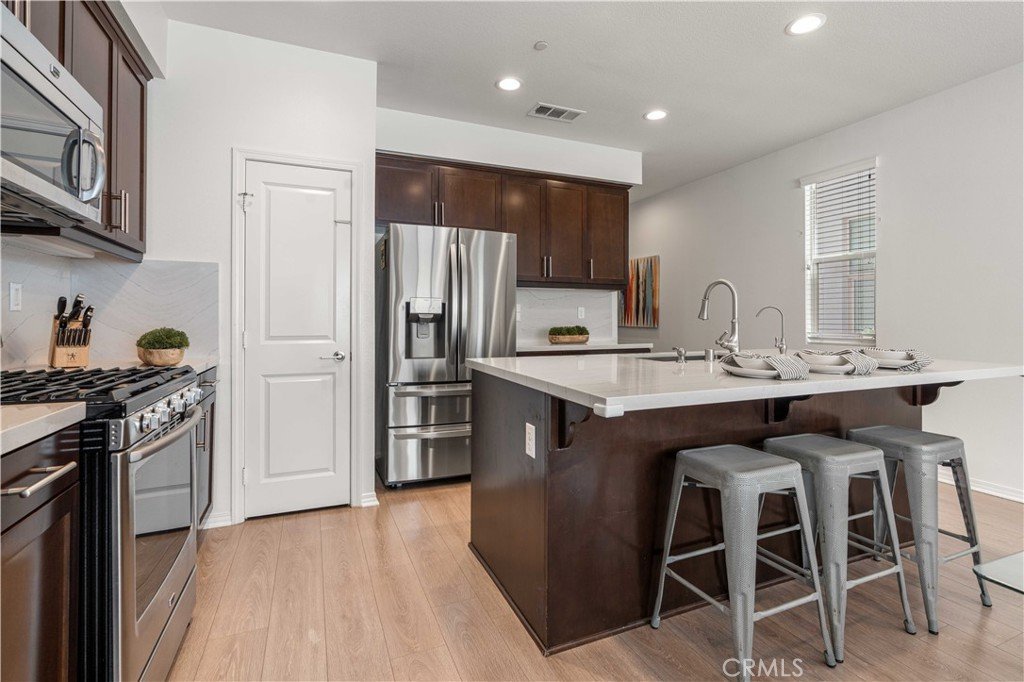
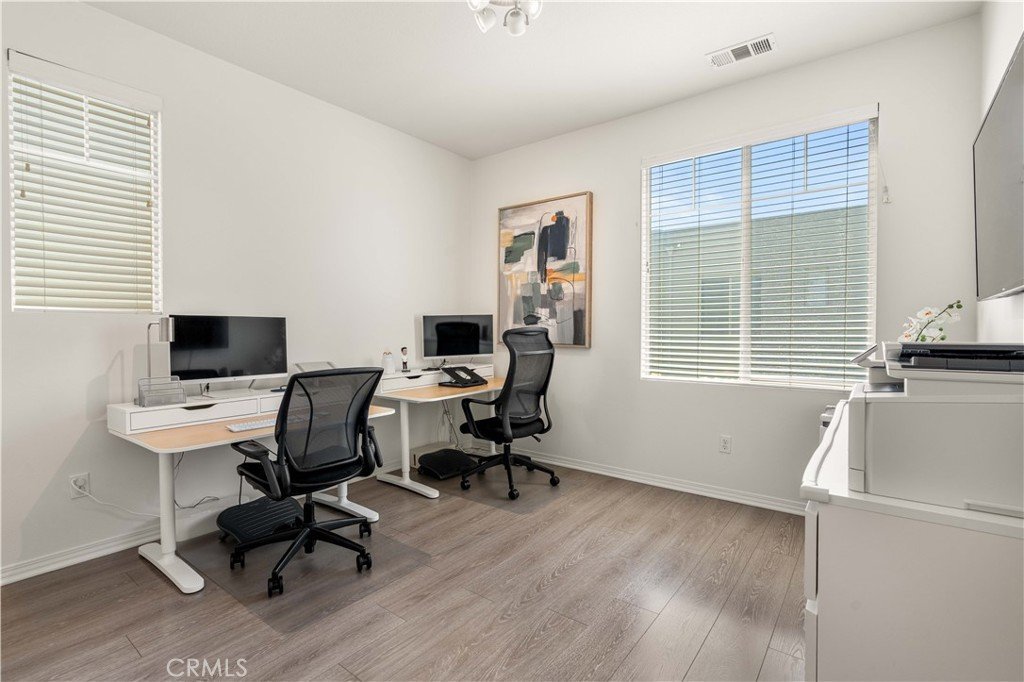
Every inch of the 1,629 square feet has been designed for the way people actually live. The open concept main level flows effortlessly, with a stunning Cambria Ella quartz island anchoring the kitchen and bringing everyone together. An additional living space offers flexibility for a second lounge, office, or whatever your lifestyle calls for. The rare three car garage is a true advantage, giving you space for parking, storage, a gym, or future flexibility.
Living in 360 South Bay means access to a lifestyle that goes far beyond the home itself. Residents enjoy resort style amenities including two expansive pools, spa, basketball and pickleball courts, two dog parks, a meditation garden, BBQ areas, a banquet room, game room, wine room, and regular community events, all within a gated community with security.
The location is just as impressive. Situated in the heart of the South Bay, west of the 405, you are minutes from LAX, the 105 and 110 freeways, and surrounded by major sports and training facilities, making commuting and daily life incredibly convenient. The home is also located within the highly regarded Wiseburn School District, home to the Da Vinci Schools, known for their forward thinking approach to education.
Opportunities like this do not sit. With strong demand for this exact floor plan and very limited inventory, this home will move quickly. If you have been waiting for the right one, this is it.
Show all description
Location
- Directions: Enter Boardwalk off of Aviation. Make a right at stop sign. Unit on your right.
- Lot Size Acres: 1.0291 acres
Building Details
- Structure Type: House
- Water Source: Public
- Sewer: PublicSewer
- Common Walls: OneCommonWall,EndUnit
- Construction Materials: Stucco
- Foundation Details: Slab
- Garage Spaces: 3
- Levels: ThreeOrMore
Amenities & Features
- Pool Features: Community, Heated, InGround, Lap, Association
- Security Features: SecuritySystem, ClosedCircuitCameras, FireRatedDrywall, FireSprinklerSystem, SecurityGate, GatedCommunity, TwentyFourHourSecurity, KeyCardEntry, ResidentManager, SmokeDetectors, SecurityGuard
- Parking Total: 3
- Roof: Flat
- Association Amenities: BocceCourt,BilliardRoom,CallForRules,ControlledAccess,SportCourt,DogPark,Electricity,FitnessCenter,FirePit,Gas,MaintenanceGrounds,MeetingRoom,Management,MeetingBanquetPartyRoom,OutdoorCookingArea,Barbecue,Playground,Pickleball,Pool,PetRestrictions,PetsAllowed
- Utilities: CableConnected,ElectricityConnected,NaturalGasConnected,SewerConnected,WaterConnected
- Cooling: CentralAir
- Fireplace Features: None
- Heating: Central
- Interior Features: AllBedroomsUp, PrimarySuite, WalkInPantry, WalkInClosets
- Laundry Features: ElectricDryerHookup,GasDryerHookup
- Appliances: Dryer,Washer
Nearby Schools
- High School District: Wiseburn Unified
Expenses, Fees & Taxes
- Association Fee: $504.36
Agent info
- Agent name: Matthew Barry
- Agent MLS: SBBARRMAT
- Agent email: MattBarry360@gmail.com
- Agent officephone: 310-623-1300
- Agent direct phone: 310-308-6685
Miscellaneous
- Association Fee Frequency: Monthly
- List Office Name: Keller Williams Hollywood Hills
- Listing Terms: Cash,CashToNewLoan,Conventional
- Common Interest: Condominium
- Community Features: Curbs,DogPark,StreetLights,Sidewalks,Gated,Pool
- Attribution Contact: 310-308-6685
