










5565 Canoga 117, Woodland Hills, CA, US, 91367
5565 Canoga 117, Woodland Hills, CA, US, 91367Basics
- Date added: Added 3 weeks ago
- Category: Residential
- Type: Condominium
- Status: Active
- Bedrooms: 2
- Bathrooms: 2
- Area: 920 sq ft
- Lot size: 44745, 44745 sq ft
- Year built: 1987
- View: Neighborhood
- County: Los Angeles
- MLS ID: SR26128178
Description
-
Description:
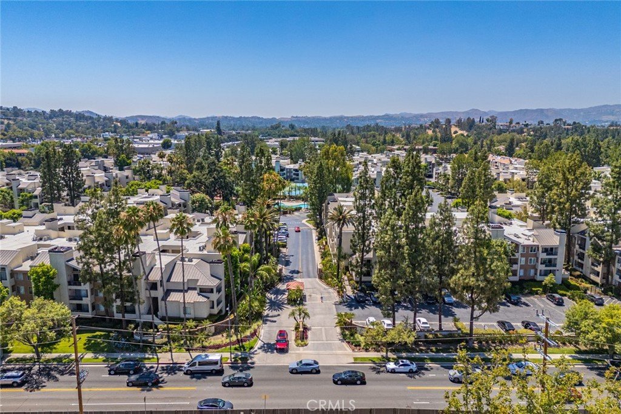
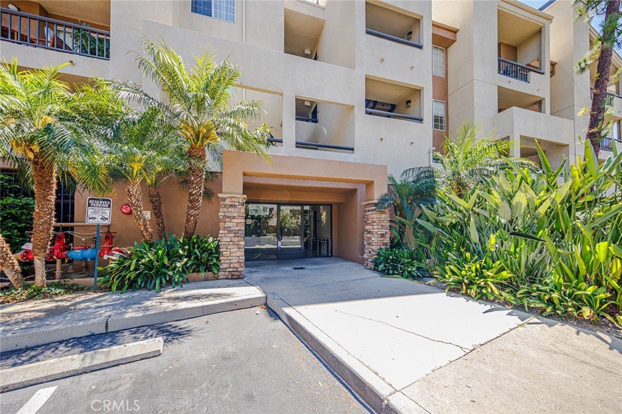
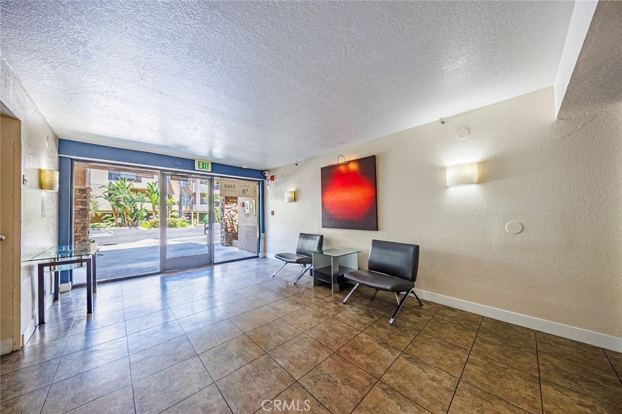
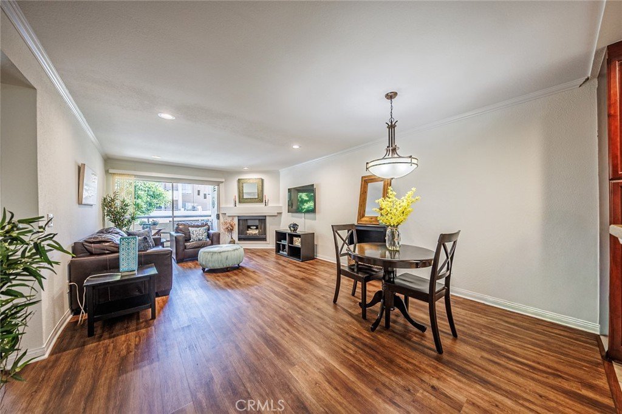
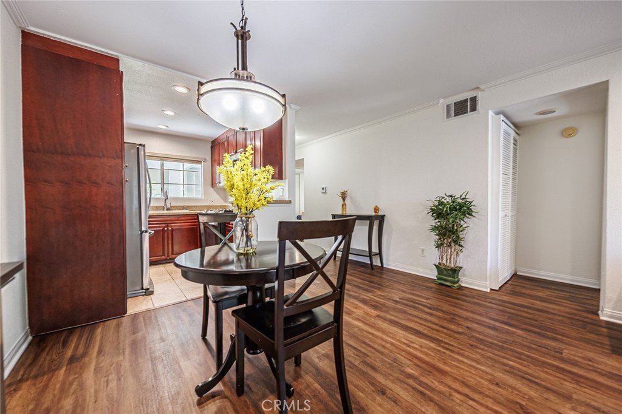
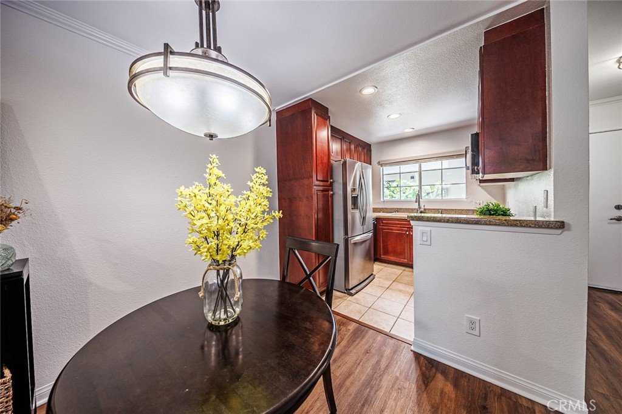
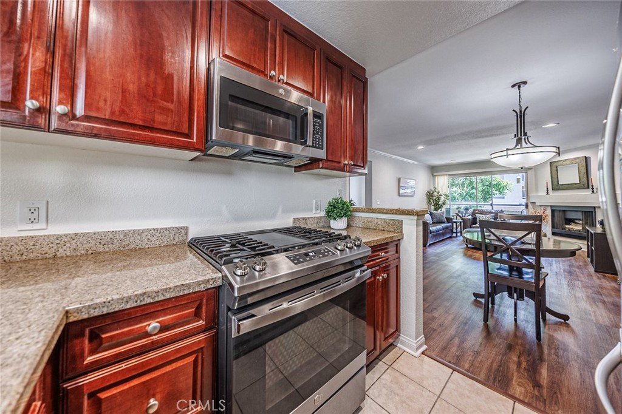
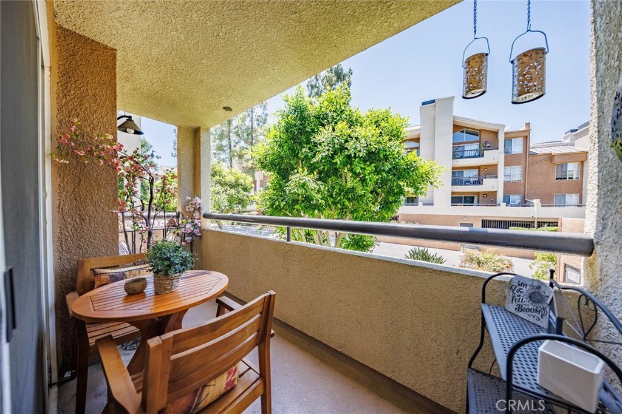
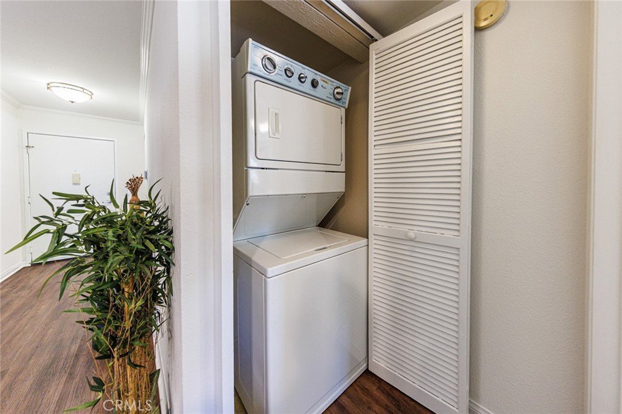
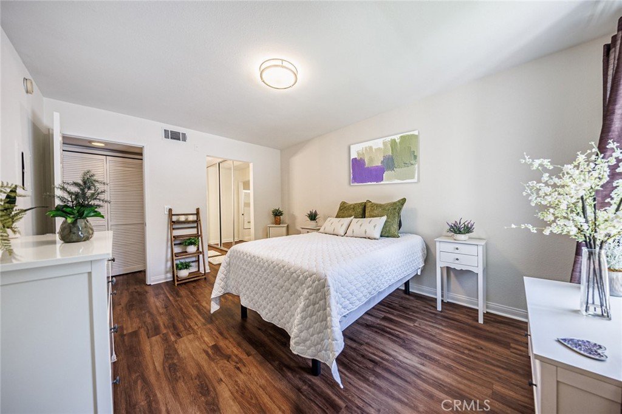
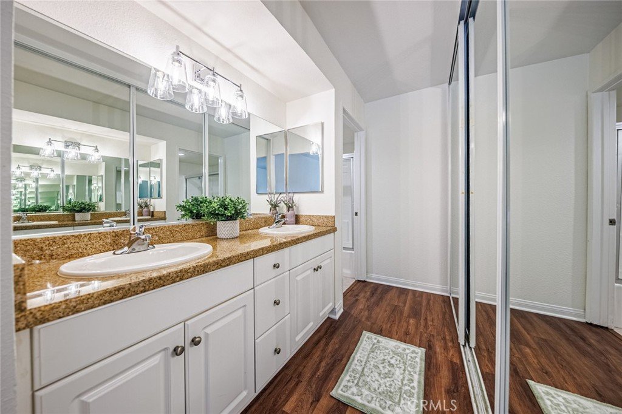
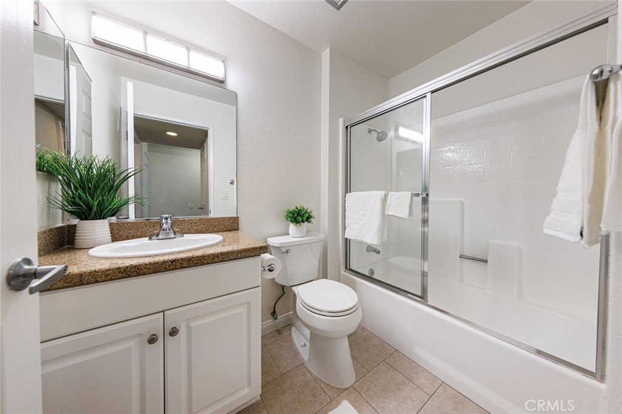
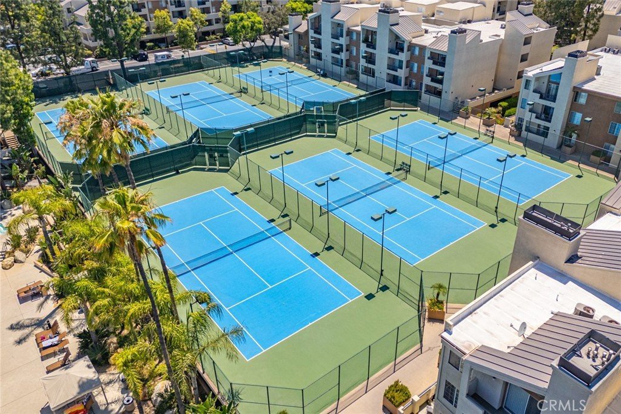
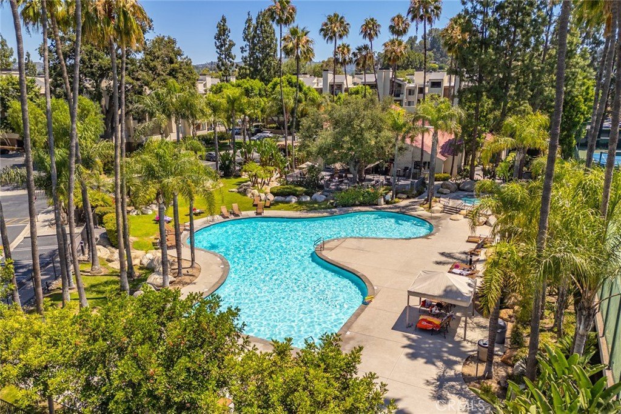
Resort Style Living at its Finest, Welcome to the MET. This 2 bedroom 2 bath condo Beautifully Appointed, Recently Updated home features an Open Concept, Recessed Lighting, Vinyl Plank Flooring, Quartz Counter Tops, Stainless Steele Appliances, New Brushed Nickle Fixtures throughout, Stackable Washer & Dryer and A Sunny Patio Overlooking the Complex. The Primary Bedroom Features an En-Suite Bathroom with A Large Mirrored Wardrobe. Recently Installed HVAC and Hot Water Heater. Located in one of Woodland Hills most Exclusive Condo Communities, Close to Warner Center, the MET hosts: A 24 Hour Guarded Gate, Lush Landscaping, A Fitness Center, 6 Tennis Courts, Racquetball Courts, A Basketball Court, and not One But Four Sparkling Swimming Pools. This Lovely Condo is Just Waiting to Be Called Home!
Show all description
Location
- Directions: Canoga and Burbank, Building 8 Text agent 818-439-4199
- Lot Size Acres: 1.0272 acres
Building Details
- Structure Type: MultiFamily
- Water Source: Public
- Sewer: PublicSewer
- Common Walls: TwoCommonWallsOrMore
- Garage Spaces: 2
- Levels: One
- Floor covering: Laminate
Amenities & Features
- Pool Features: Association
- Patio & Porch Features: Patio
- Spa Features: Association
- Parking Total: 4
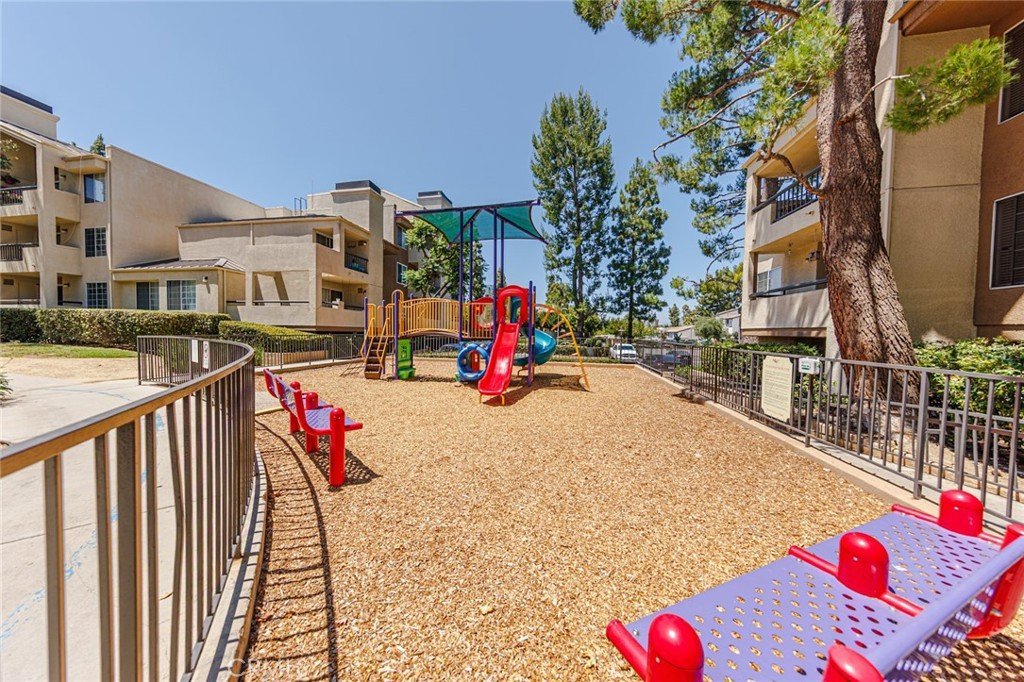
- Association Amenities: SportCourt,FitnessCenter,Playground,Pool,Racquetball,SpaHotTub,TennisCourts
- Window Features: Blinds
- Cooling: CentralAir
- Fireplace Features: LivingRoom
- Heating: Central
- Interior Features: AllBedroomsDown
- Laundry Features: Inside
- Appliances: Dishwasher,GasRange,Refrigerator
Nearby Schools
- High School District: Los Angeles Unified
Expenses, Fees & Taxes
- Association Fee: $593
Agent info
- Agent name: Tracie Dugan
- Agent MLS: F207054337
- Agent email: Tracieduganresales@gmail.com
- Agent officephone: 714-528-3100
Miscellaneous
- Association Fee Frequency: Monthly
- List Office Name: Progressive Property Management, Inc
- Listing Terms: CashToNewLoan
- Common Interest: Condominium
- Community Features: Suburban
- Attribution Contact: Tracieduganresales@gmail.com
