







557 E Verdugo Avenue M, Burbank, CA, US, 91501
557 E Verdugo Avenue M, Burbank, CA, US, 91501Basics
- Date added: Added 2 months ago
- Category: Residential
- Type: Condominium
- Status: Active
- Bedrooms: 2
- Bathrooms: 3
- Area: 1229 sq ft
- Lot size: 15065, 15065 sq ft
- Year built: 1980
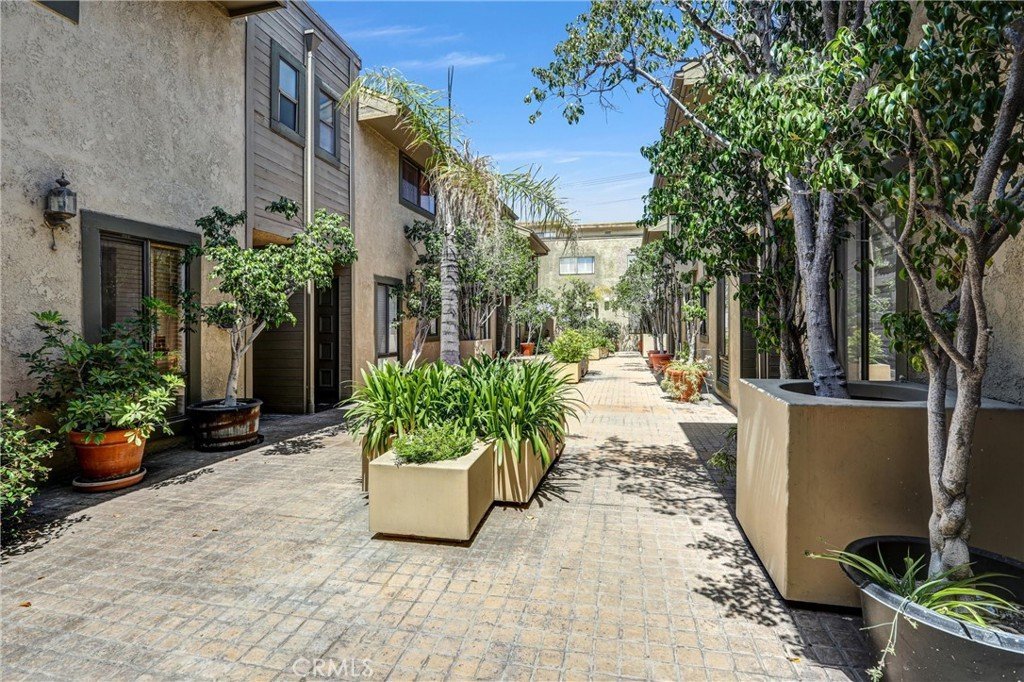
- View: CityLights,Courtyard,Hills,Mountains
- County: Los Angeles
- MLS ID: CV26126236
Description
-
Description:
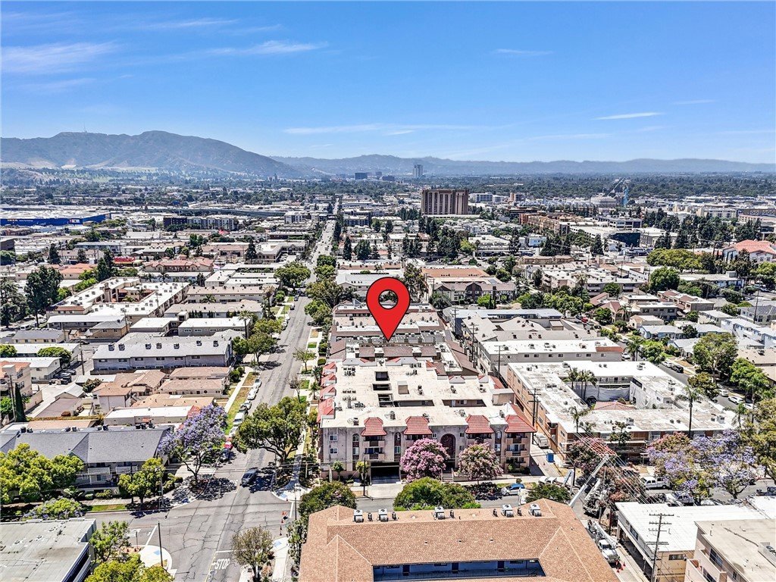
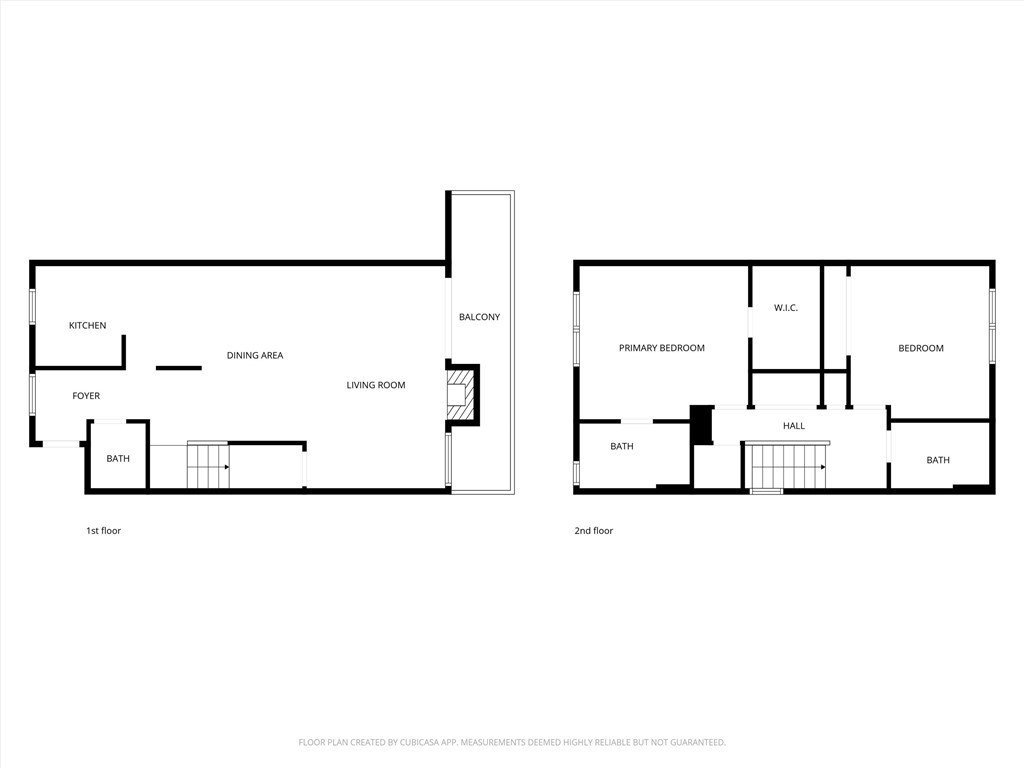
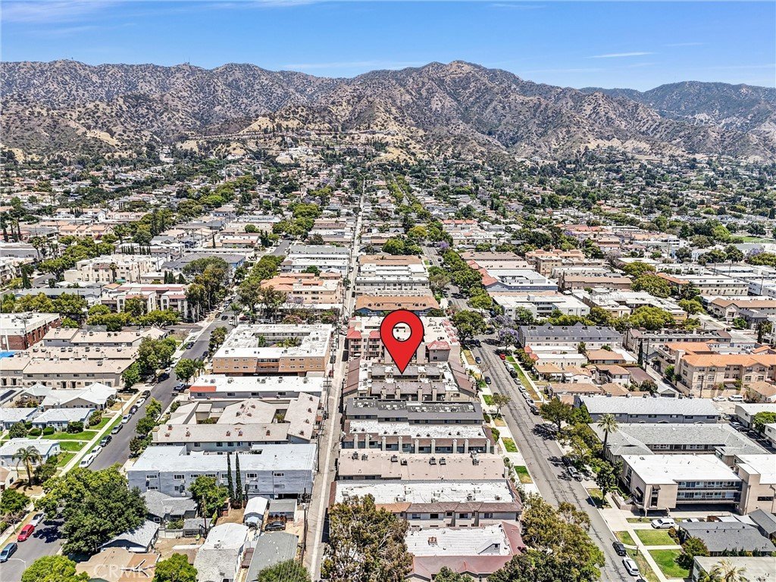
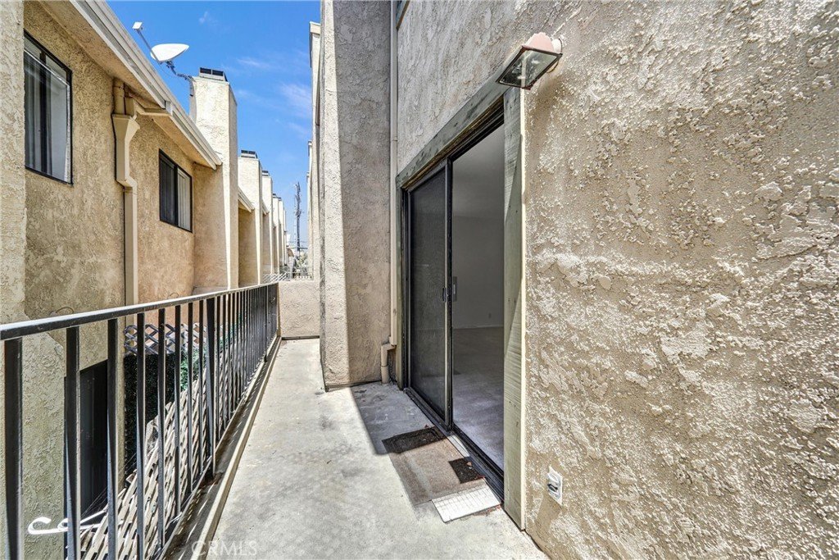
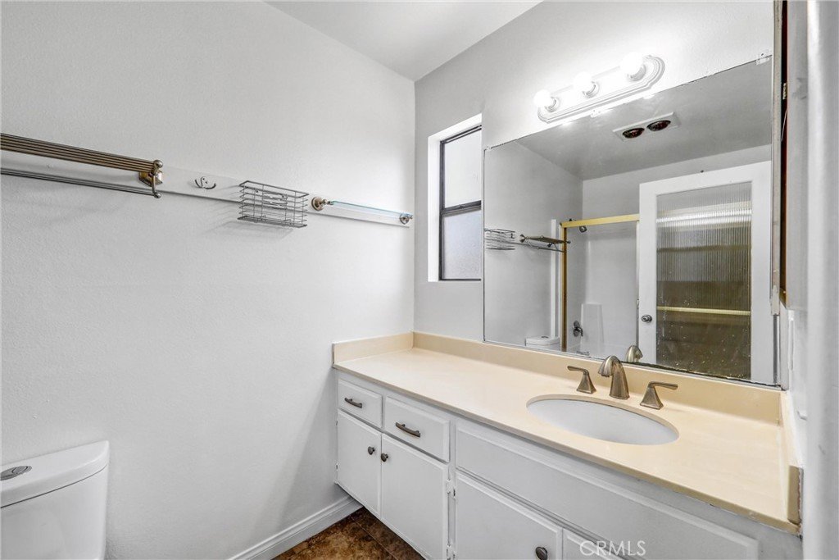
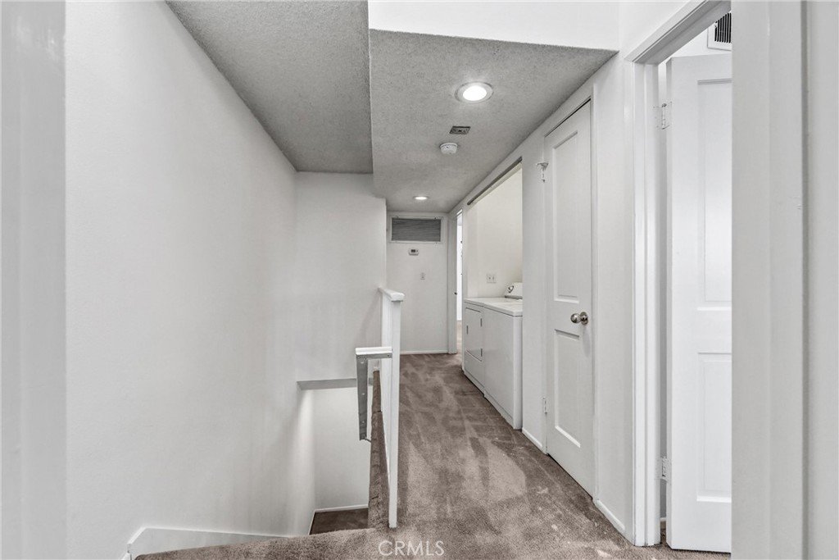
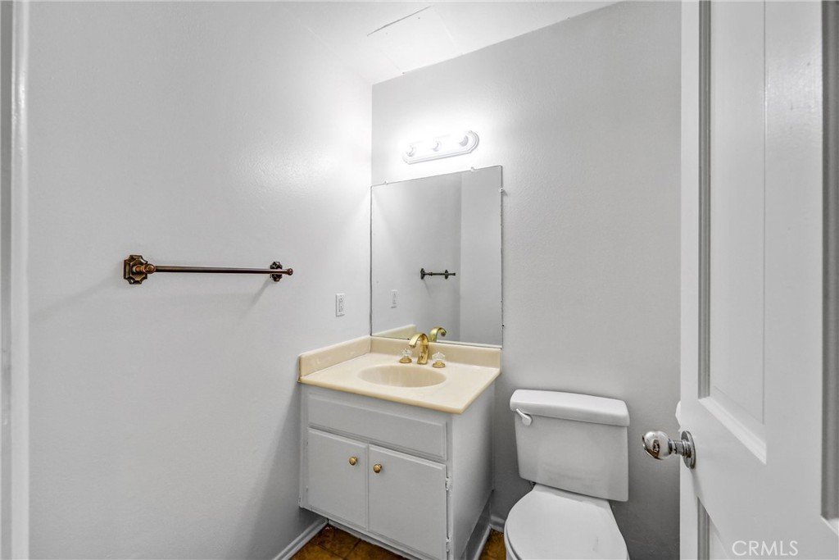
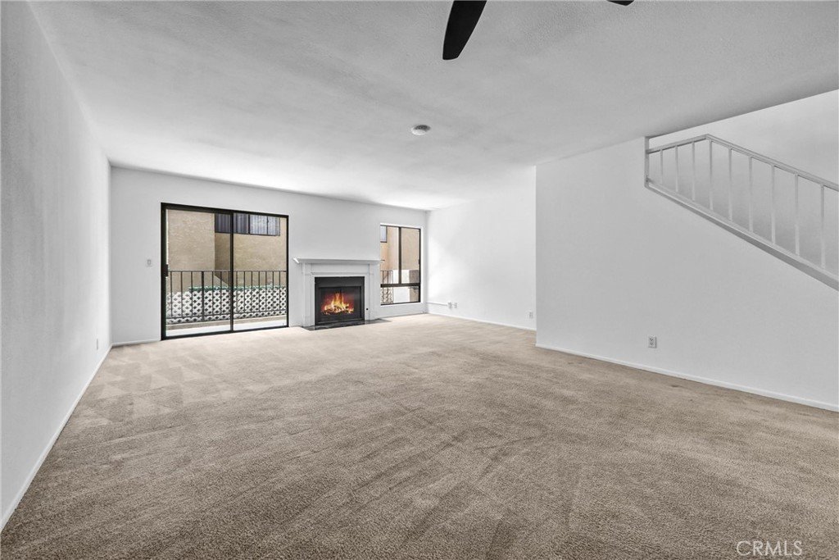
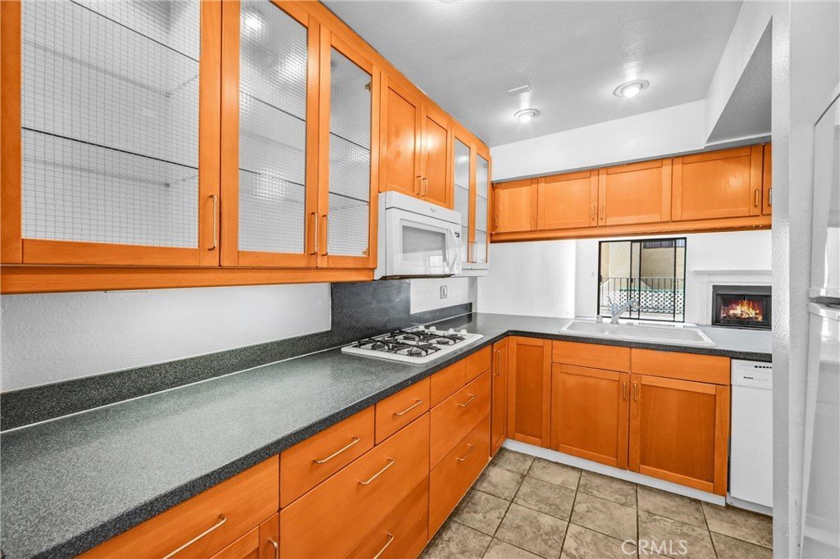
Welcome to "Verdugo Villa" — a charming 2-bedroom, 3-bathroom condo situated in one of Burbank's most walkable and vibrant neighborhoods. Step inside to discover an open, cozy floor plan bathed in natural light and featuring soaring vaulted ceilings. Take in the kitchen with its ceramic tile, double-wall ovens, an overhead microwave, and a stove cooktop — all within view of the spacious living room. A convenient guest half-bath adds a practical touch for entertaining. Storage is plentiful throughout, with a walk-in closet in the primary bedroom, extra closet space behind the stairs and in the hallway, and an in-unit laundry closet for added ease. The spacious primary bath features a large vanity with generous counter space, while ceramic tile in all the right places keeps things clean and classic. And then there's the location — truly unbeatable. Walk to Downtown Burbank's restaurants, shops, movie theater, post office, bank, and mall. Commuting is a breeze with the Burbank Metrolink station and Bob Hope Airport nearby, plus easy access to major LA destinations and the iconic production studios that make this city legendary. Oh — and one lucky resident of the secondary bedroom gets a secret, hidden view of Hogwarts Castle at Universal Studios Hollywood (only a few minutes away). This is Burbank living at its finest. Don't miss your chance to call it home!
Show all description
Location
- Directions: From the 5 freeway: off at Olive, east on IKEA Way, north on Verdugo.
- Lot Size Acres: 0.3458 acres
Building Details
- Structure Type: MultiFamily
- Water Source: Public
- Lot Features: ZeroToOneUnitAcre
- Sewer: PublicSewer
- Common Walls: TwoCommonWallsOrMore
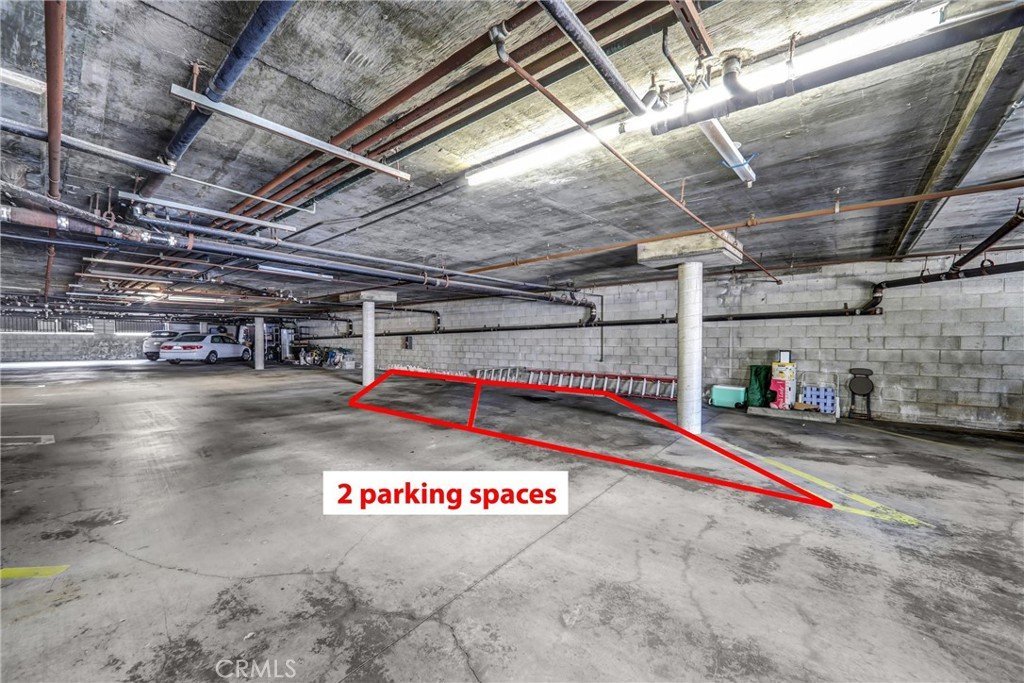
- Garage Spaces: 2
- Levels: Two
Amenities & Features
- Pool Features: None
- Parking Features: Assigned
- Parking Total: 2
- Association Amenities: MaintenanceGrounds,Insurance,Water
- Cooling: CentralAir
- Fireplace Features: Gas, LivingRoom
- Heating: Central
- Interior Features: AllBedroomsUp, PrimarySuite
- Laundry Features: LaundryCloset
Nearby Schools
- High School District: Burbank Unified
Expenses, Fees & Taxes
- Association Fee: $330
Agent info
- Agent name: Gregory Lima
- Agent MLS: CV42960
- Agent email: greglimahomes@gmail.com
- Agent officephone: 626-966-3641
Miscellaneous
- Association Fee Frequency: Monthly
- List Office Name: KELLER WILLIAMS COVINA
- Listing Terms: Submit
- Common Interest: Condominium
- Community Features: Curbs,Foothills,Hiking,StormDrains,StreetLights,Sidewalks,Urban
- Attribution Contact: 6268337666
