























5573 Palm Drive, Hawthorne, CA, US, 90250
5573 Palm Drive, Hawthorne, CA, US, 90250Basics
- Date added: Added 1 month ago
- Category: Residential
- Type: SingleFamilyResidence
- Status: Active
- Bedrooms: 4
- Bathrooms: 3
- Area: 2163 sq ft
- Lot size: 46157, 46157 sq ft
- Year built: 2013
- Property Condition: Turnkey
- View: None
- Zoning: ESCM
- County: Los Angeles
- MLS ID: SB26091074
Description
-
Description:
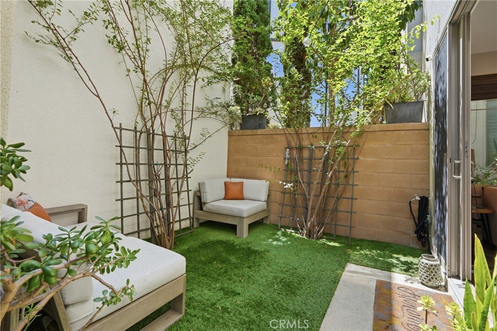
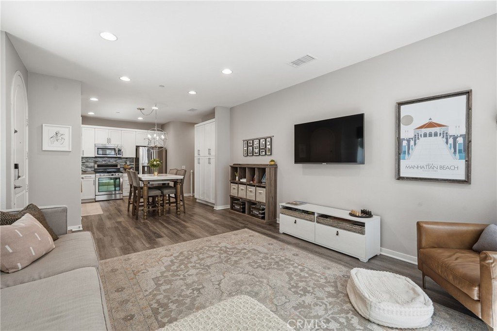
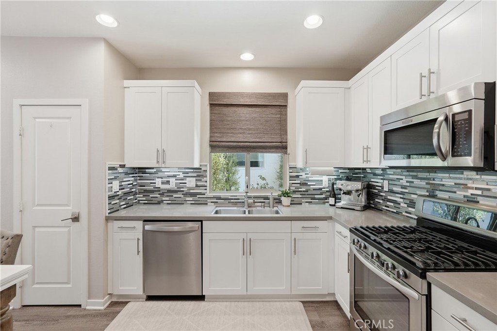
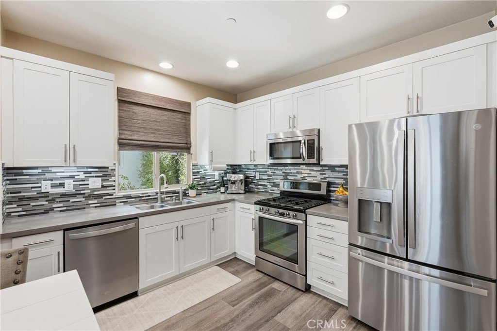
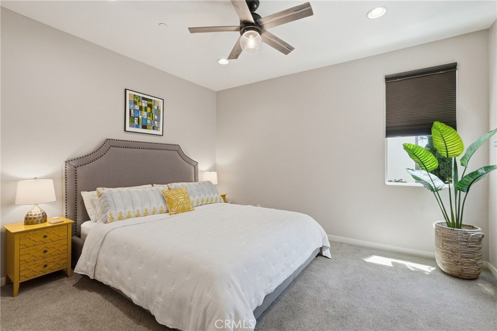
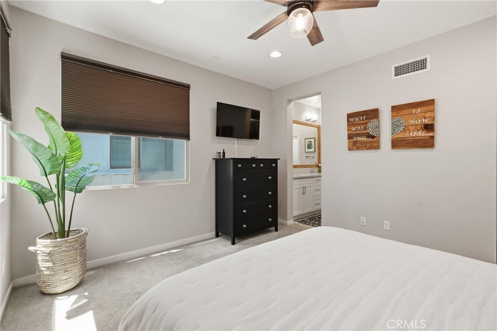
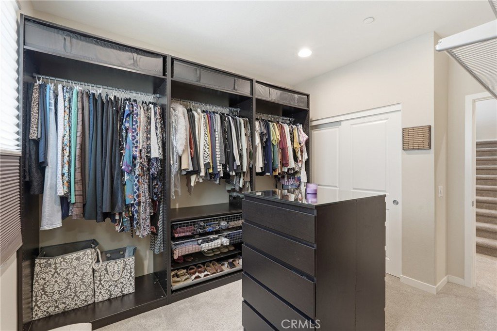
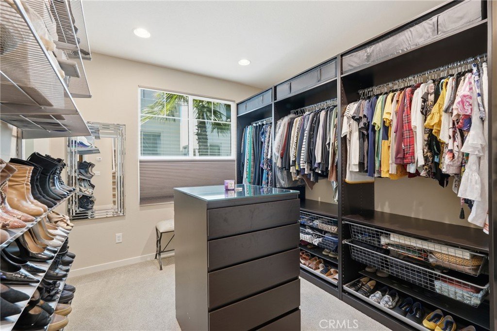
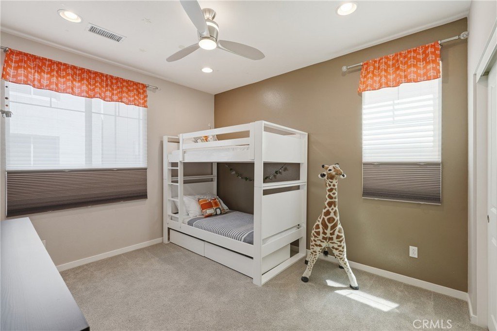
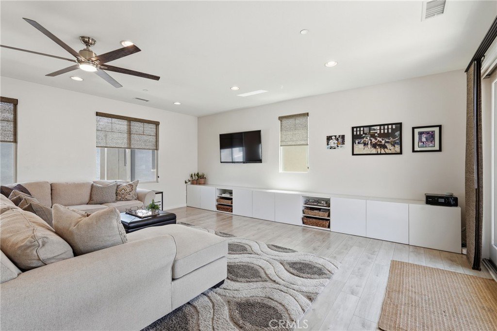
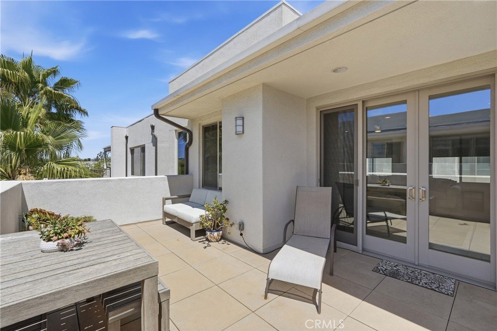
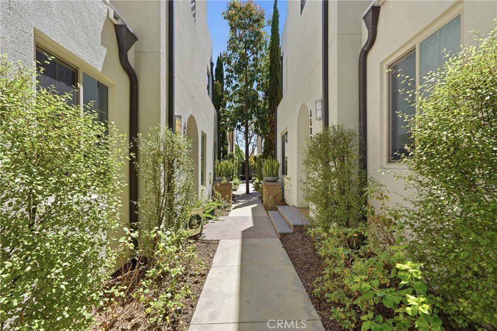
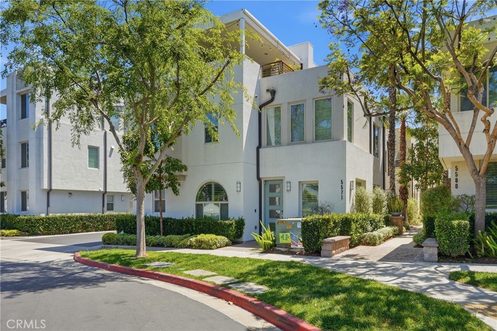
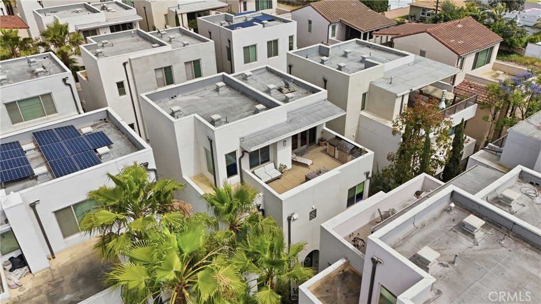
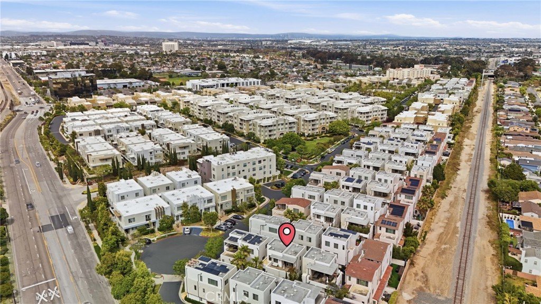
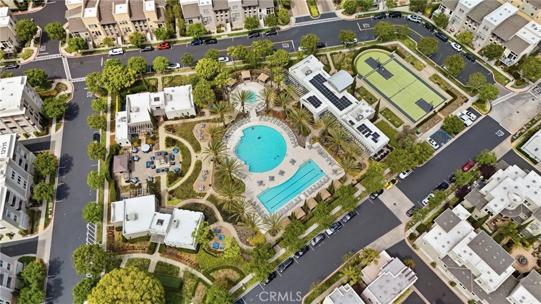
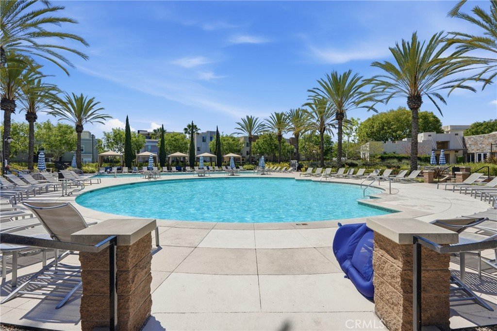
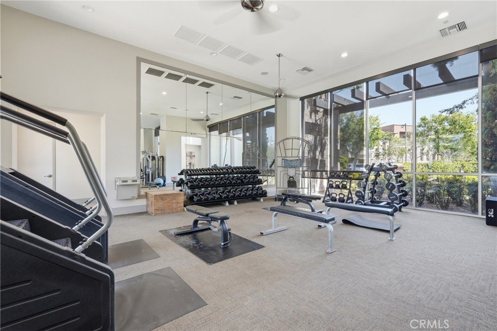
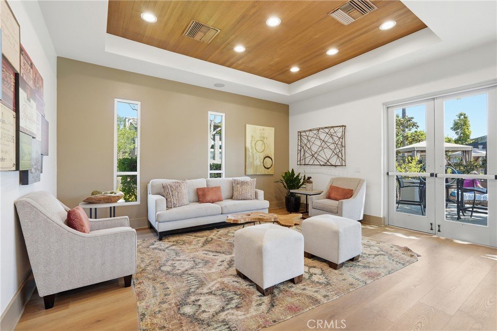
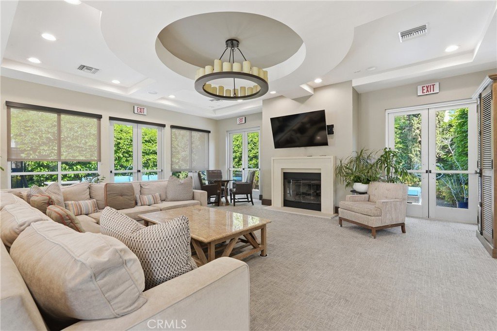
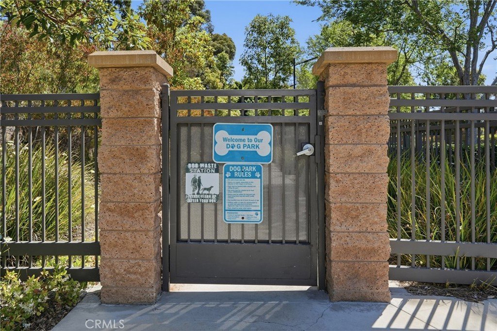
Welcome to a home that truly offers a lifestyle that feels like a perpetual vacation—blending comfort, convenience, and thoughtful design throughout. Tucked away off a cul-de-sac, this meticulously cared-for single-family residence greets you with a warm and inviting atmosphere from the moment you arrive. The entry level features a spacious living room—perfect for relaxing or hosting guests. Just outside, a serene patio provides a peaceful setting for morning coffee, outdoor dining, or unwinding at the end of the day. The eat-in kitchen is both stylish and functional, complete with quartz countertops and stainless steel appliances. A direct-access garage and adjacent extra parking space add to the home’s overall convenience. Upstairs on the second level, all four bedrooms are thoughtfully situated together. The primary suite is enhanced by a creatively converted bedroom, now serving as a generous walk-in closet with direct access—offering both comfort and organization. Additionally, the laundry room is also located on this level. The third floor adds exceptional versatility, featuring an expansive light-filled family room ideal for entertaining, working from home, or working out. Step outside to the upper-level patio, where an outdoor kitchen and dining area set the stage for memorable gatherings. Situated within the desirable ThreeSixty at South Bay community, residents enjoy low HOA dues and access to impressive resort-style amenities, including two pools with cabanas, a fitness center, clubhouse, sports courts, grilling stations, dog park, and playground. Located within the coveted Wiseburn School District and just moments from LAX, pristine beaches, premier shopping, dining, and major freeways, this home delivers the best of South Bay living.
Show all description
Location
- Directions: From Aviation ThreeSixty entrance, right on Union, right on Palm
- Lot Size Acres: 1.0596 acres
Building Details
- Structure Type: House
- Water Source: Public
- Architectural Style: Contemporary
- Lot Features: CulDeSac,Landscaped
- Open Parking Spaces: 1
- Sewer: PublicSewer
- Common Walls: NoCommonWalls
- Construction Materials: Stucco
- Fencing: Masonry,StuccoWall
- Foundation Details: Slab
- Garage Spaces: 2
- Levels: ThreeOrMore
- Floor covering: Carpet, Laminate, Tile
Amenities & Features
- Pool Features: Community, Fenced, Heated, InGround, Lap, Tile, Association
- Parking Features: DoorSingle, Garage, GarageDoorOpener, Private, OneSpace, SharedDriveway, SideBySide
- Security Features: SecurityGate, GatedCommunity, KeyCardEntry
- Patio & Porch Features: Concrete,Patio,Rooftop,Terrace
- Spa Features: Community,Heated,InGround
- Accessibility Features: AccessibleDoors
- Parking Total: 3
- Roof: Flat,Membrane
- Association Amenities: BilliardRoom,Clubhouse,SportCourt,DogPark,FitnessCenter,FirePit,MaintenanceGrounds,GameRoom,MeetingRoom,Management,MaintenanceFrontYard,OutdoorCookingArea,Barbecue,PicnicArea,PaddleTennis,Playground,Pickleball,Pool,PetRestrictions,PetsAllowed,RecreationRoom
- Utilities: CableAvailable,ElectricityConnected,NaturalGasConnected,PhoneAvailable,SewerConnected,UndergroundUtilities,WaterConnected
- Window Features: Blinds,DoublePaneWindows,Screens
- Cooling: CentralAir
- Door Features: SlidingDoors
- Electric: ElectricityOnProperty
- Exterior Features: Barbecue, Lighting
- Fireplace Features: None
- Heating: Central
- Interior Features: CeilingFans, EatInKitchen, OpenFloorplan, Pantry, QuartzCounters, RecessedLighting, Storage, AllBedroomsUp, PrimarySuite, WalkInClosets
- Laundry Features: WasherHookup,GasDryerHookup,Inside,LaundryRoom,UpperLevel
- Appliances: Barbecue,ConvectionOven,Dishwasher,EnergyStarQualifiedAppliances,EnergyStarQualifiedWaterHeater,Freezer,Disposal,GasRange,IceMaker,Microwave,Refrigerator,TanklessWaterHeater,WaterToRefrigerator,WaterHeater,Dryer,Washer
Nearby Schools
- High School District: Wiseburn Unified
Expenses, Fees & Taxes
- Association Fee: $265.15
Agent info
- Agent name: Lisa Babros
- Agent MLS: sbarlis
- Agent email: lisabsellsrealestate@gmail.com
- Agent officephone: 310-546-7611
Miscellaneous
- Association Fee Frequency: Monthly
- List Office Name: Vista Sotheby’s International Realty
- Listing Terms: CashToNewLoan
- Common Interest: Condominium
- Community Features: Curbs,DogPark,Park,StormDrains,StreetLights,Suburban,Sidewalks,Gated,Pool
- Direction Faces: West
- Virtual Tour URL Branded: https://youtu.be/oTQgQwRqUC0
- Attribution Contact: lisabsellsrealestate@gmail.com
