
















5576 El Canon Avenue, Woodland Hills, CA, US, 91367
5576 El Canon Avenue, Woodland Hills, CA, US, 91367Basics
- Date added: Added 1 day ago
- Category: Residential
- Type: SingleFamilyResidence
- Status: Active
- Bedrooms: 4
- Bathrooms: 4
- Area: 3007 sq ft
- Lot size: 14432, 14432 sq ft
- Year built: 1963
- View: CityLights,Hills,TreesWoods
- Zoning: LARE11
- County: Los Angeles
- MLS ID: 26852211
Description
-
Description:
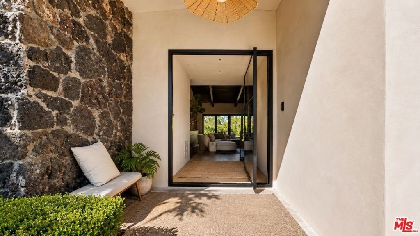
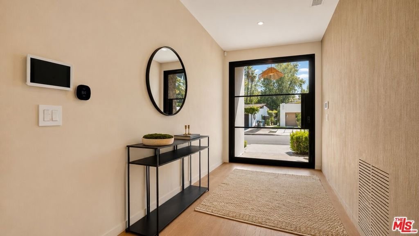
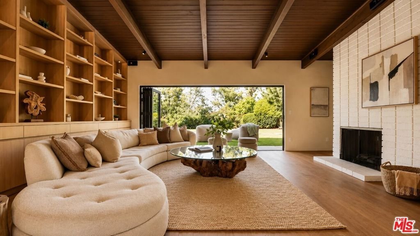
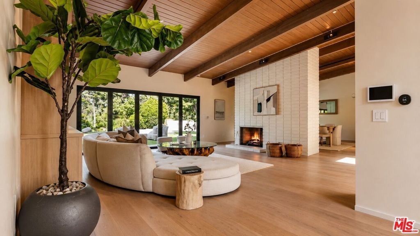
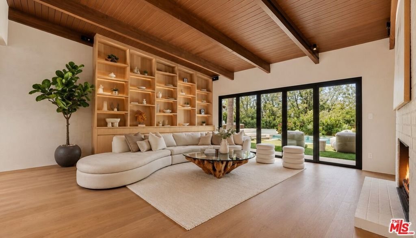
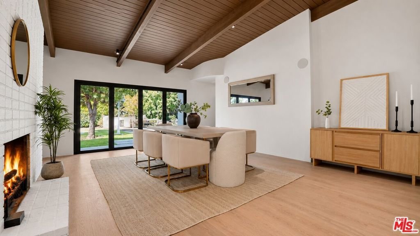
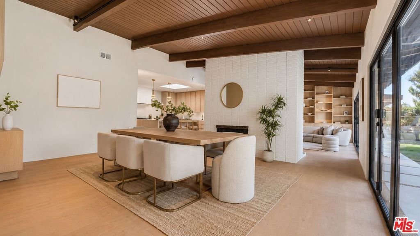
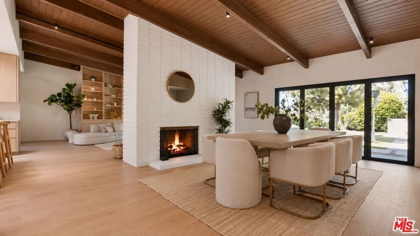
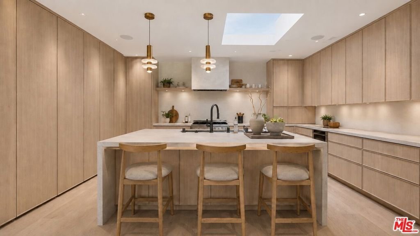
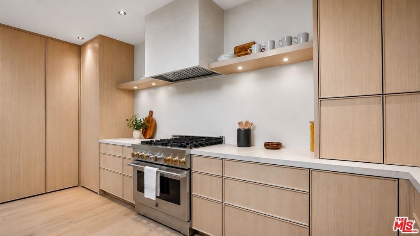
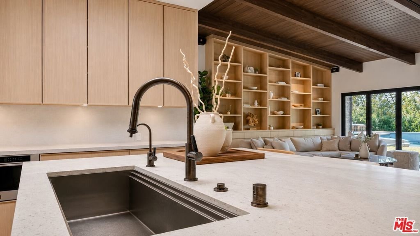
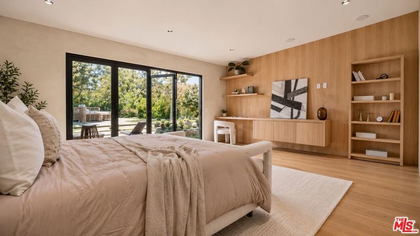
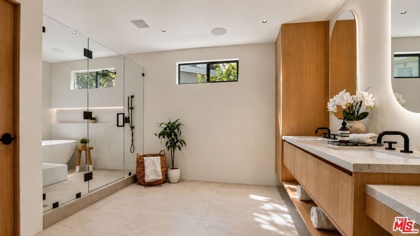
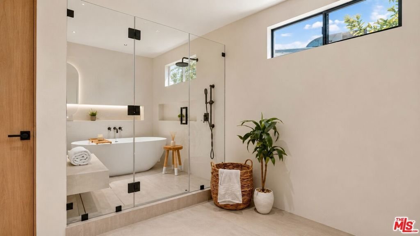
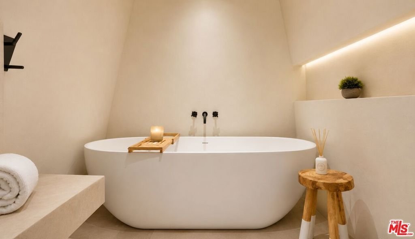
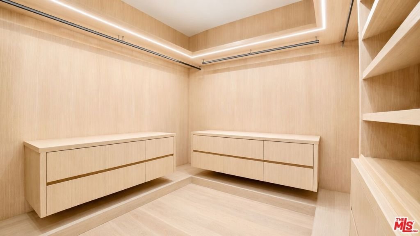
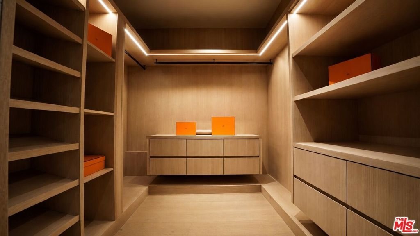
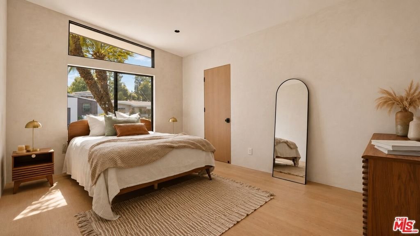
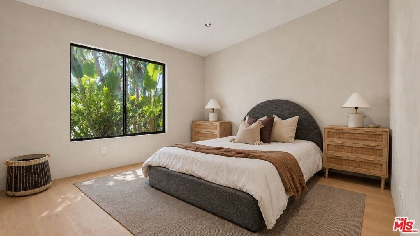
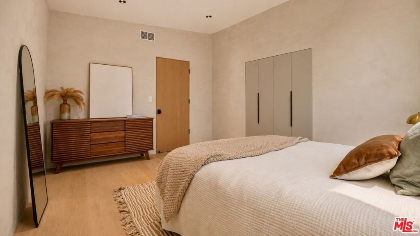
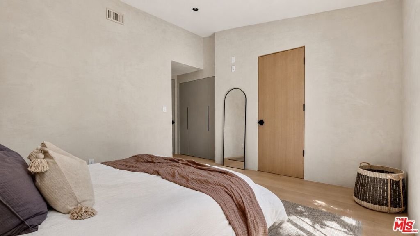
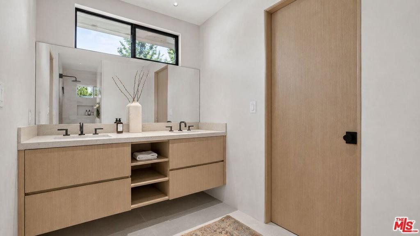
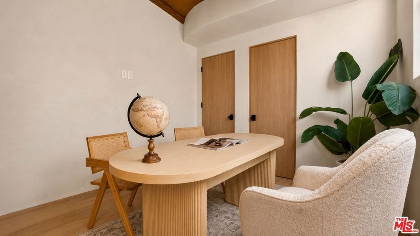
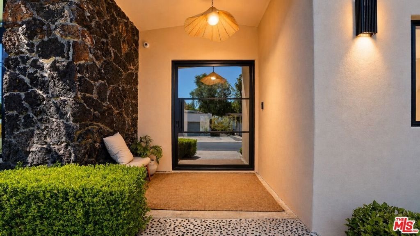
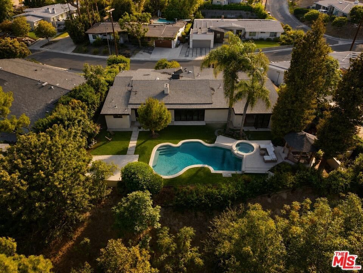
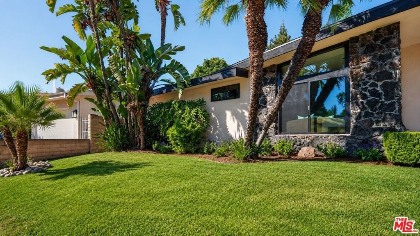
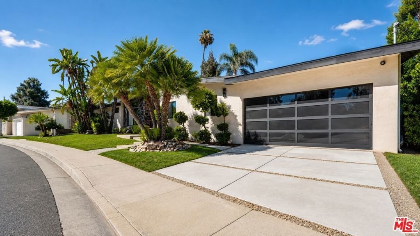
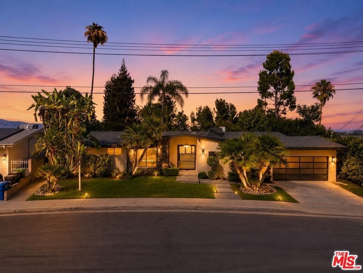
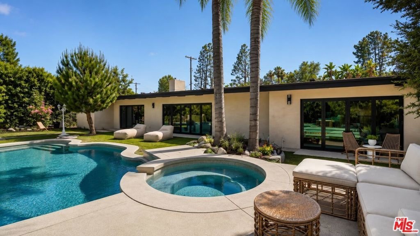
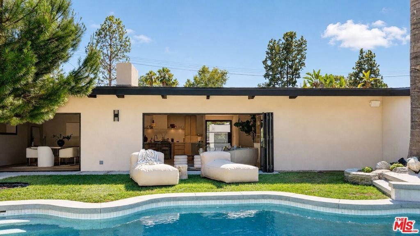
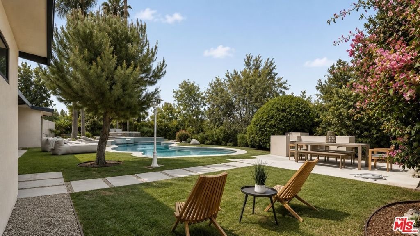
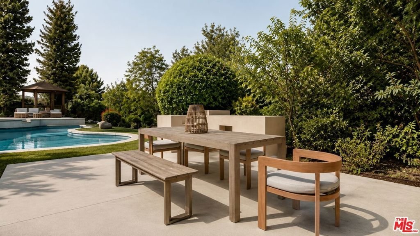
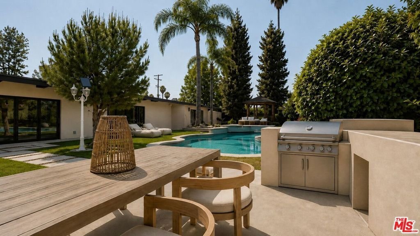
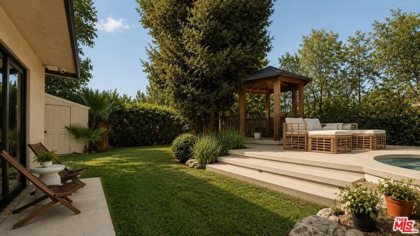
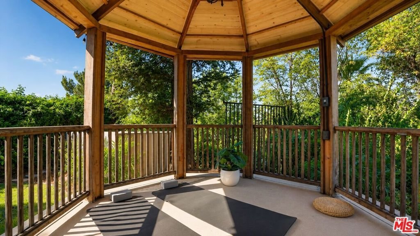
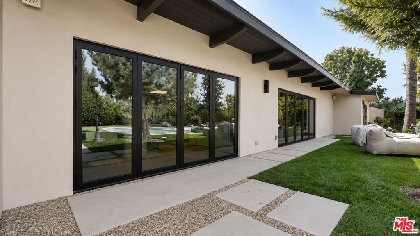
Architectural Masterpiece | Reimagined Mid-Century Modern View Estate Experience timeless architecture redefined for modern luxury in this impeccably reimagined Mid-Century Modern residence by renowned architect Charles Du Bois. Perfectly positioned to capture sweeping views of the Valley & surrounding mountains, this exceptional single-story estate blends iconic design w/ today's most sophisticated finishes. Offering over 3,000 SF of thoughtfully designed living space on an expansive 14,000 + SF lot, this remarkable residence features 4 bedrooms & 4 bathrooms, creating the perfect balance of elegance, comfort, & functionality. Designed for effortless California living, dramatic bi-fold doors open seamlessly to the spectacular backyard, where breathtaking mountain & city light views provide an unforgettable backdrop for indoor-outdoor entertaining. The resort-inspired grounds include multiple lounge areas, a gazebo, an enormous sparkling pool/hot tub, & abundant outdoor living spaces that create a true private retreat. Inside, the open-concept floor plan is filled with natural light & showcases soaring vaulted wood ceilings with exposed beams, rich white oak flooring, smooth plaster walls & ceilings, Control 4 Home Automation System, speakers, curated designer lighting, & a stunning double-sided fireplace that anchors the living & dining spaces. The chef's kitchen is beautifully appointed with premium stainless steel stove & oversized sink, elegant countertops, massive walk-in pantry, custom white oak cabinetry, and refined finishes that blend beauty with everyday functionality. The luxurious primary suite serves as a private sanctuary featuring dual walk-in closets & a spa-inspired bathroom designed with comfort & sophistication in mind. Three additional bedrooms offer generous accommodations for family, guests, or flexible office space. Ideally located just moments from premier shopping, dining, and entertainment, this exceptional property enjoys close proximity to Westfield Topanga, The Village at Topanga, Warner Center, and The Commons at Calabasas. Bold, refined, and undeniably stylish, this extraordinary residence represents a rare opportunity to own one of Woodland Hills' most compelling architectural homes where iconic Mid-Century Modern design meets flawless contemporary execution. Every detail has been thoughtfully considered to deliver a home that is as functional as it is visually stunning, offering luxury living at its finest.
Show all description
Location
- Directions: North of Burbank Blvd. & West of Valley Cr. Blvd
- Lot Size Acres: 0.3313 acres
Building Details
- Architectural Style: MidCenturyModern
- Common Walls: NoCommonWalls
- Levels: One
- Other Structures: Gazebo
Amenities & Features
- Pool Features: InGround, Private
- Parking Features: Covered, DoorMulti, Garage
- Parking Total: 4
- Cooling: CentralAir
- Fireplace Features: DiningRoom, LivingRoom
- Furnished: FurnishedOrUnfurnished
- Heating: Central
- Laundry Features: Inside,InGarage,LaundryRoom
Agent info
- Agent name: Josh Afighom
- Agent MLS: CLW-C99274
- Agent email: joshafi247@gmail.com
- Agent officephone: 310-500-6319
- Agent direct phone: 310-500-6319
Miscellaneous
- List Office Name: Josh Afi Group
