
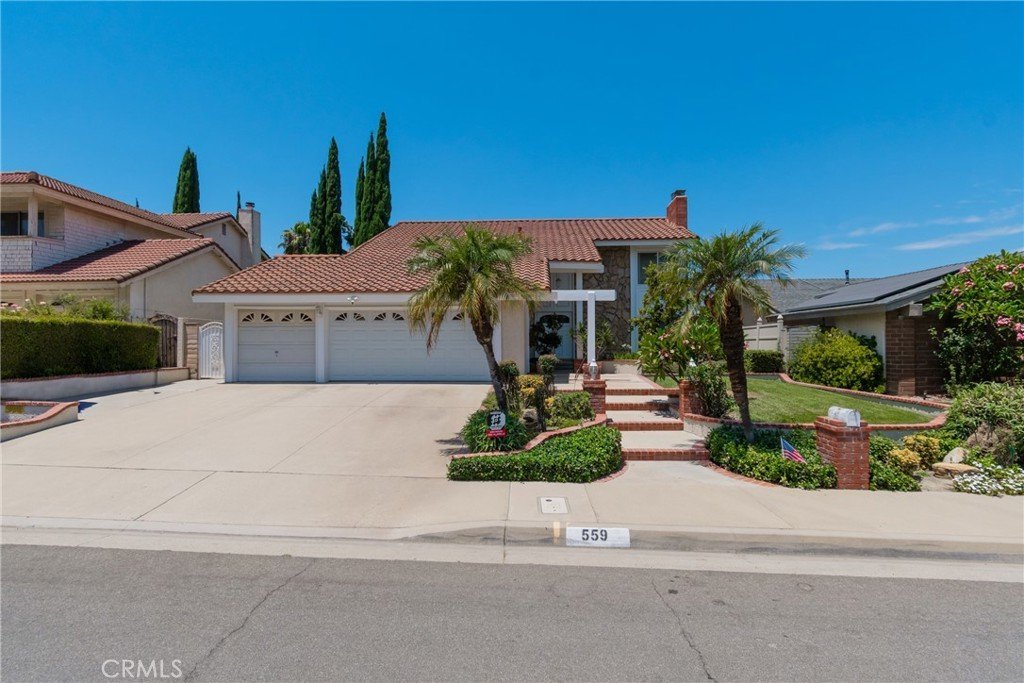
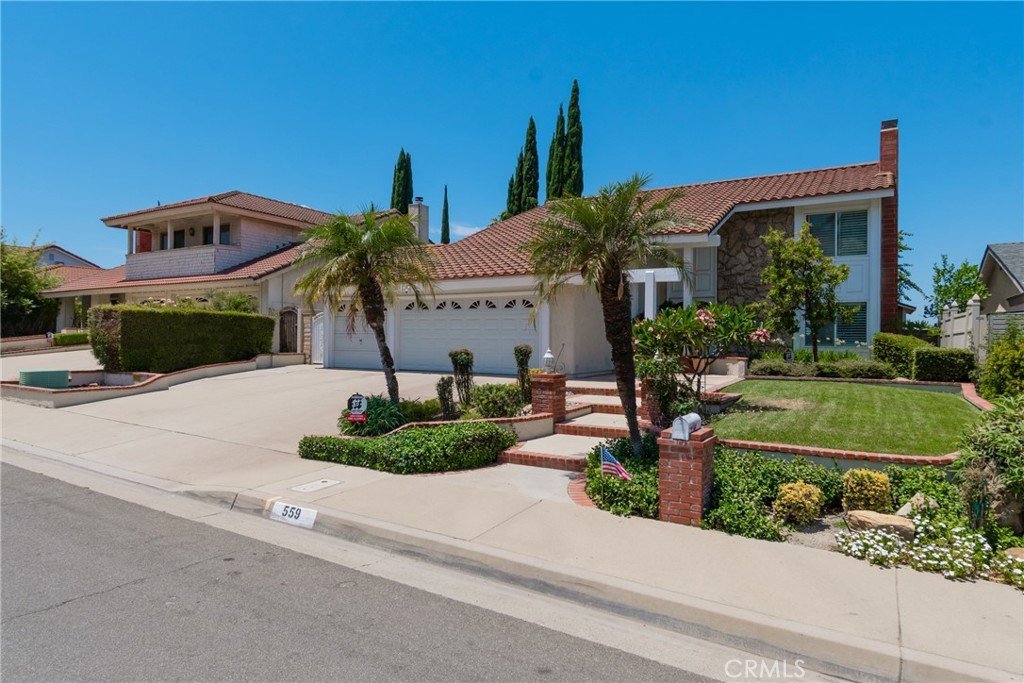
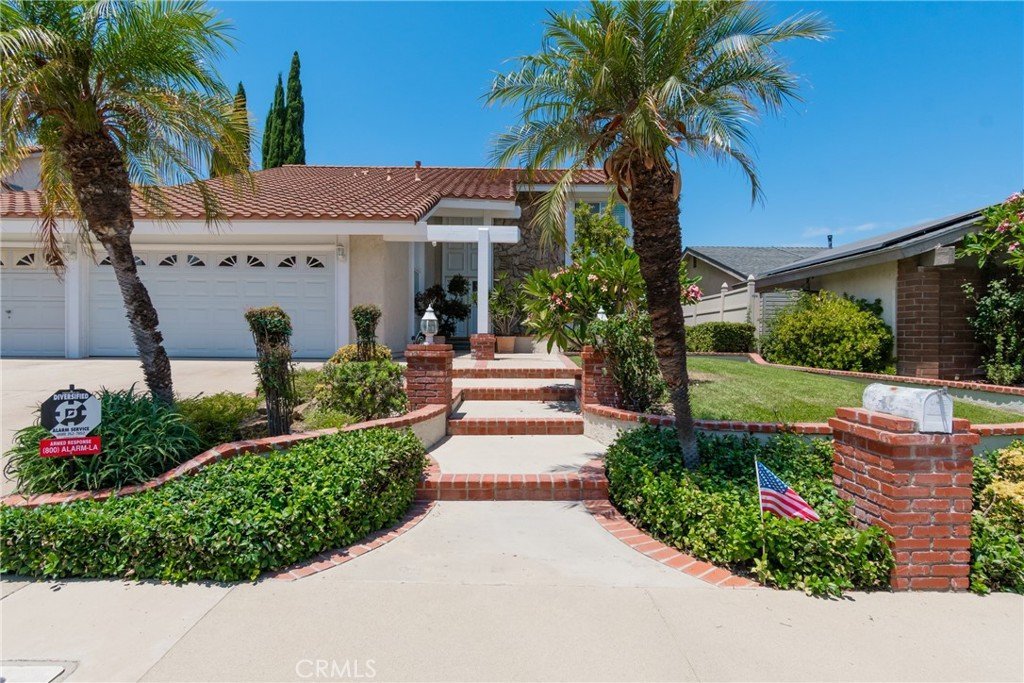










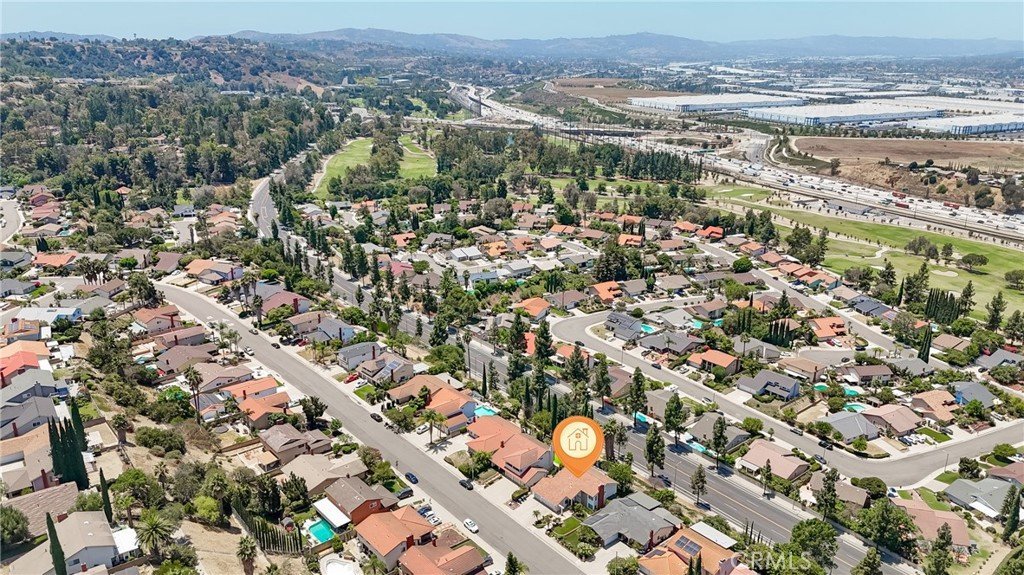


559 Great Bend, Diamond Bar, CA, US, 91765
559 Great Bend, Diamond Bar, CA, US, 91765Basics
- Date added: Added 2 months ago
- Category: Residential
- Type: SingleFamilyResidence
- Status: Active
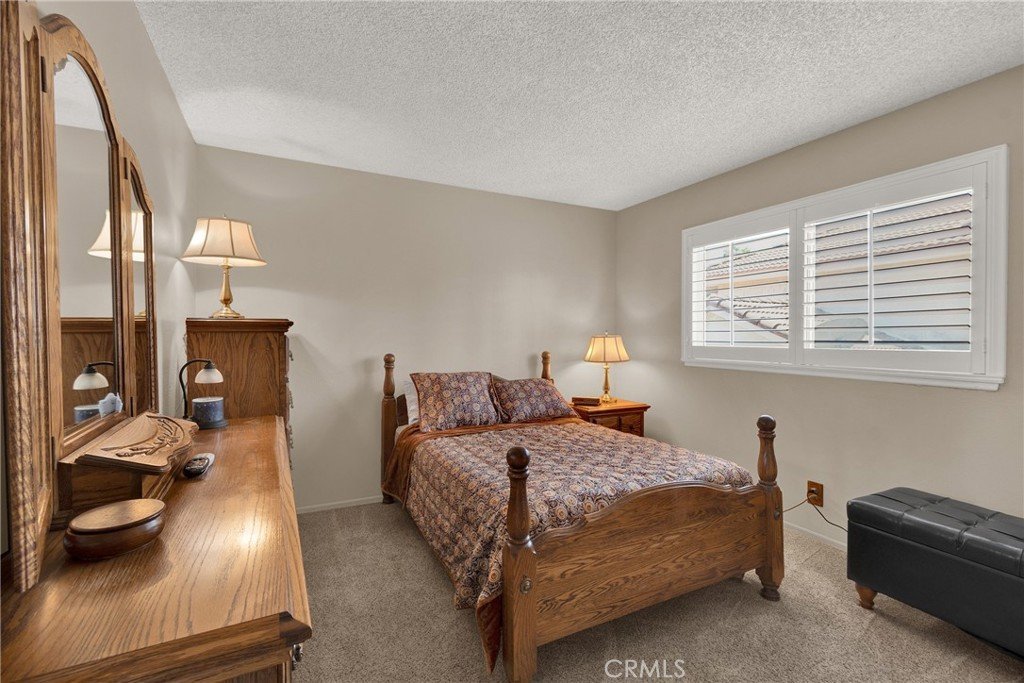
- Bedrooms: 4
- Bathrooms: 3
- Area: 2574 sq ft
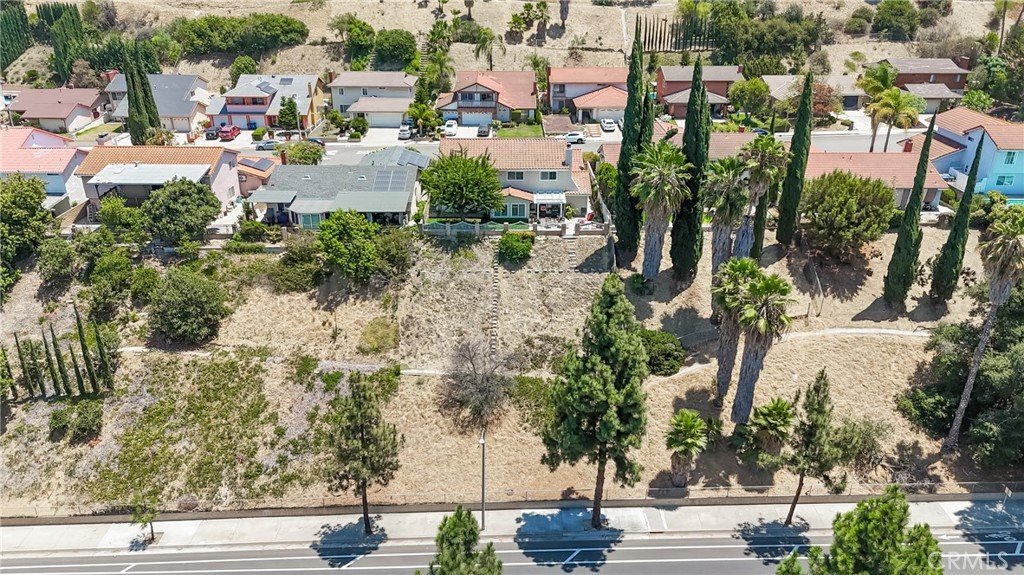
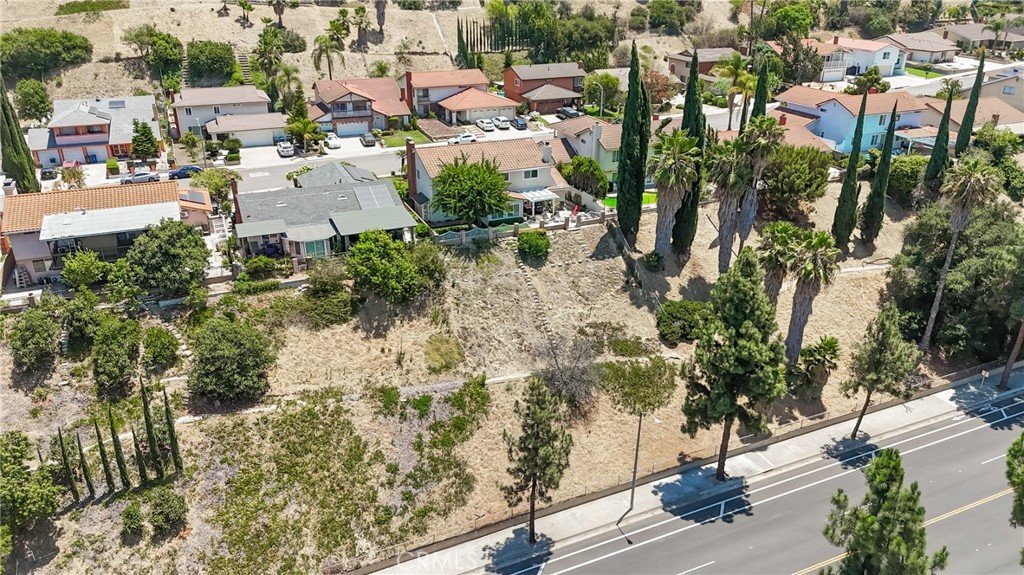
- Lot size: 9493, 9493 sq ft
- Year built: 1975
- Property Condition: Turnkey
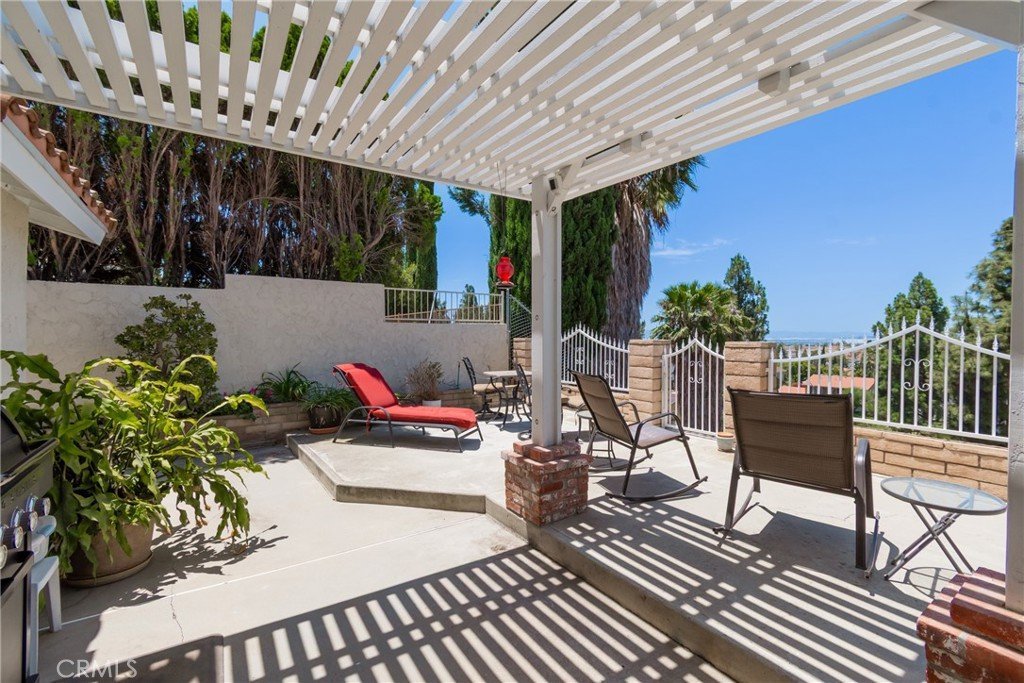
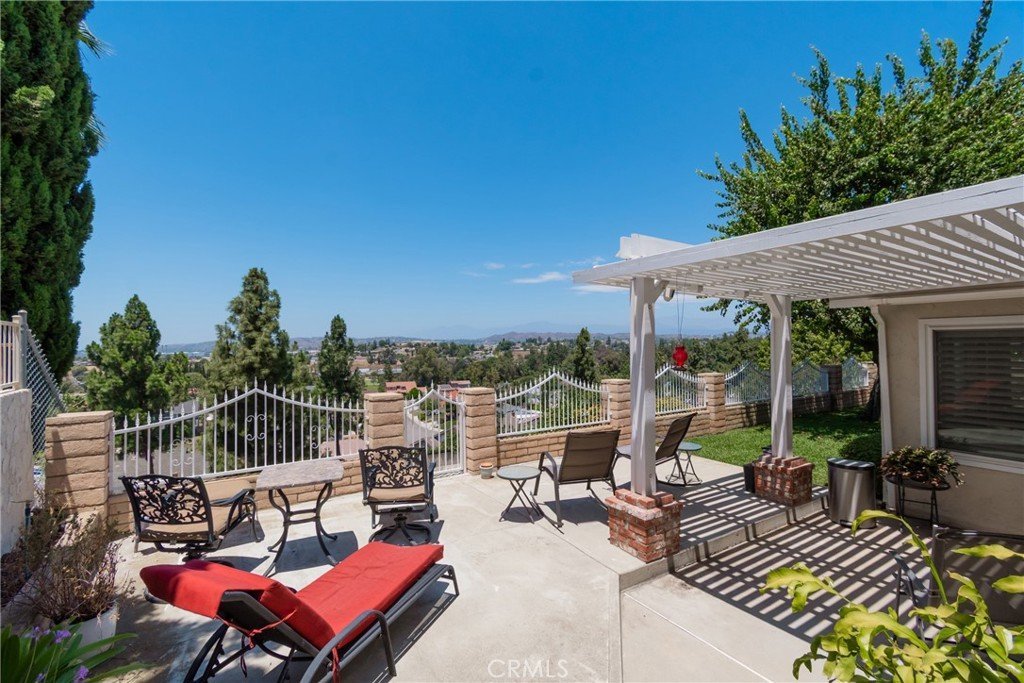
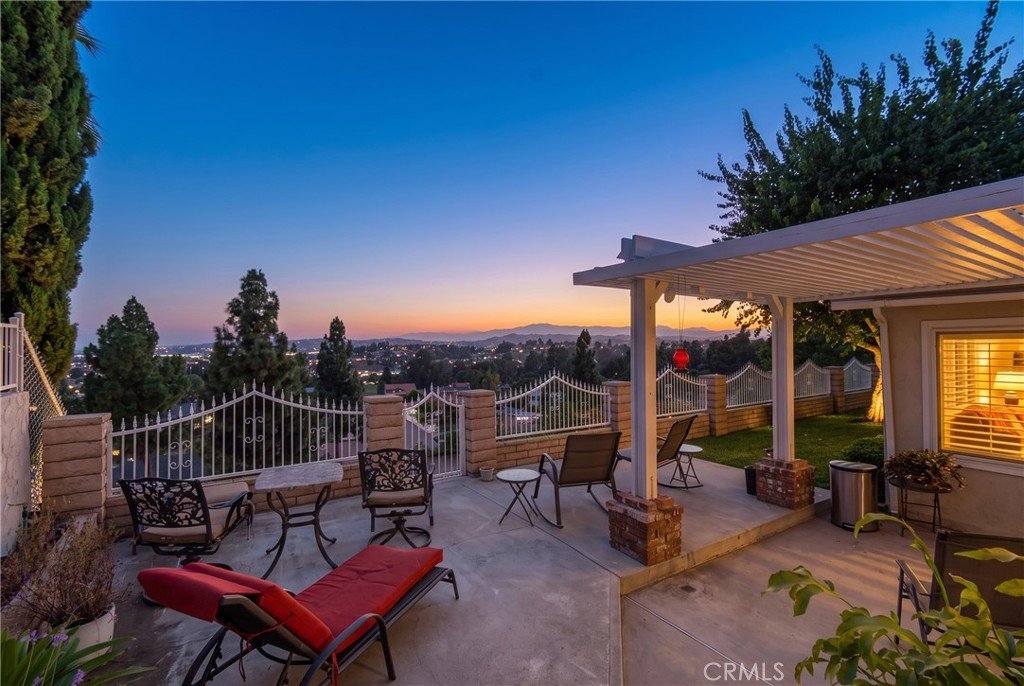
- View: CityLights,Hills,Mountains,Panoramic
- County: Los Angeles
- MLS ID: TR26159655
Description
-
Description:
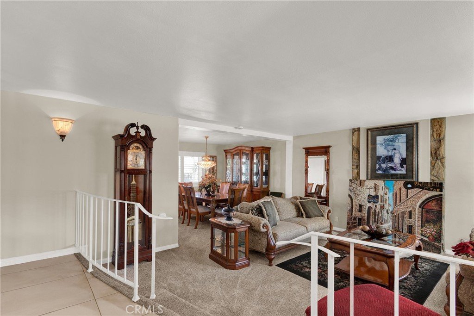
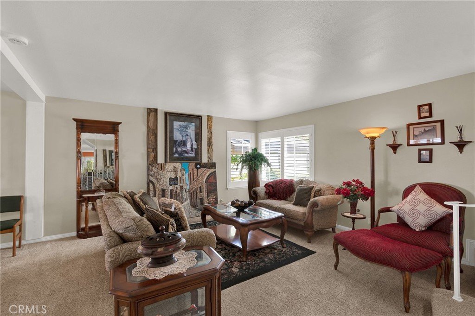
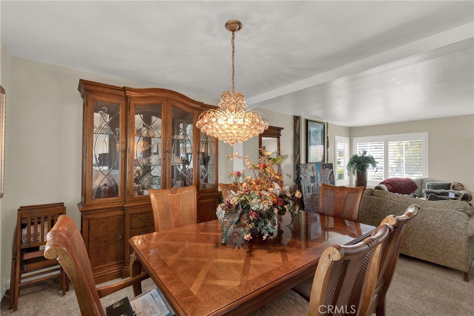
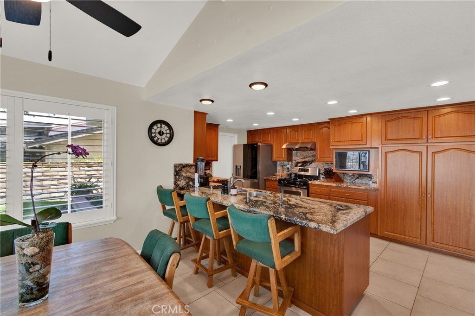
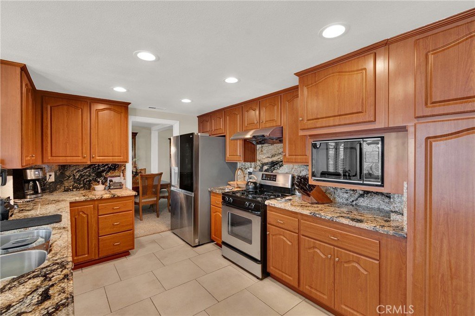
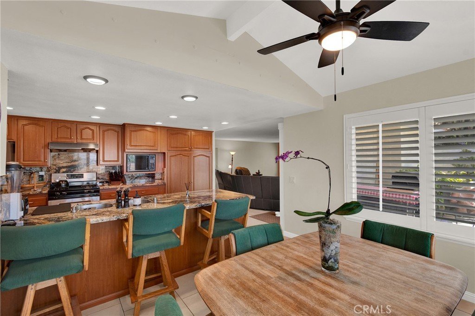
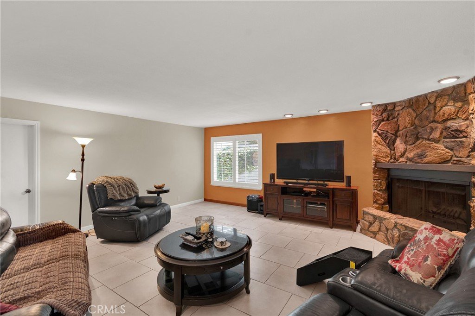
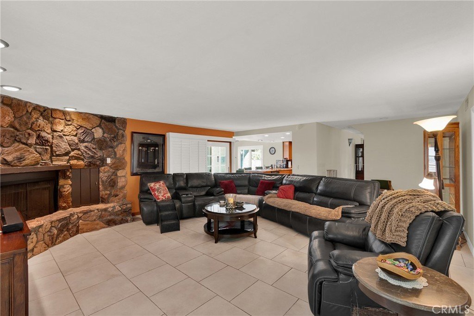
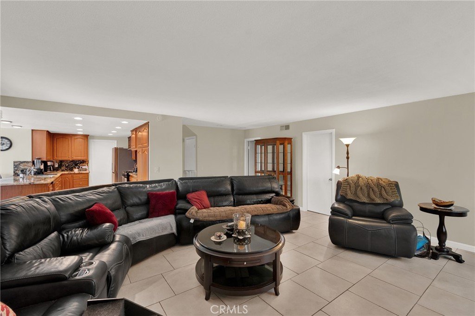
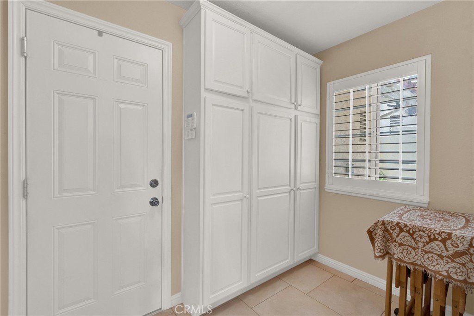
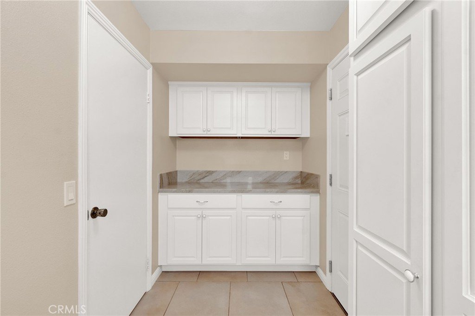
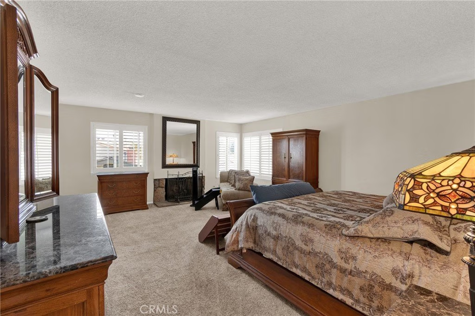
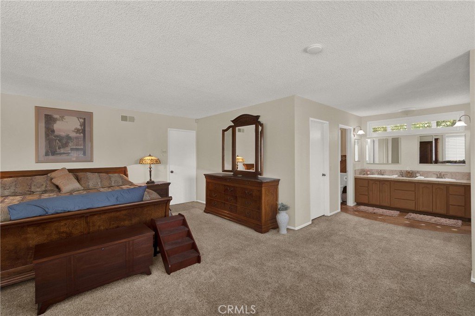
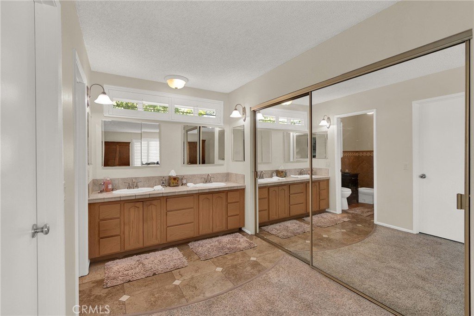
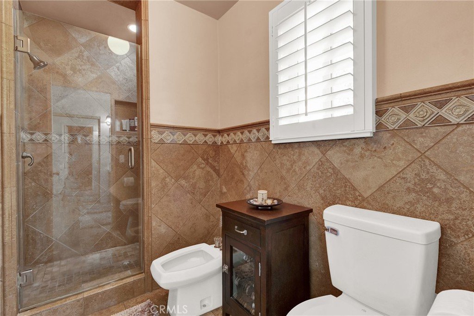
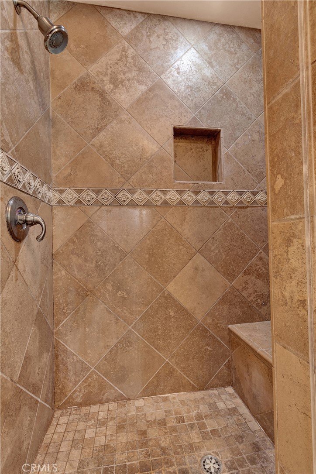
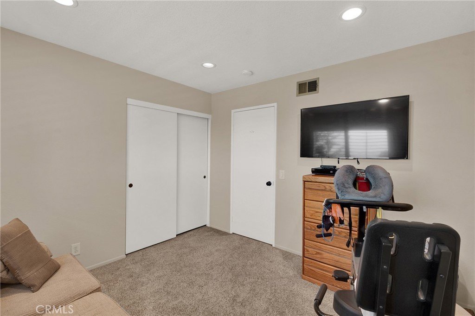
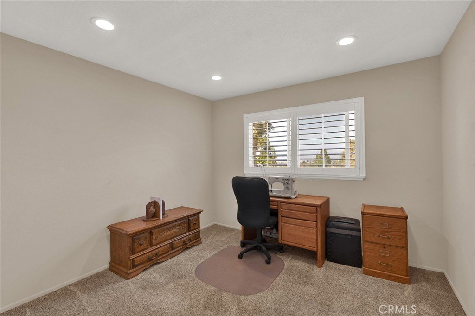
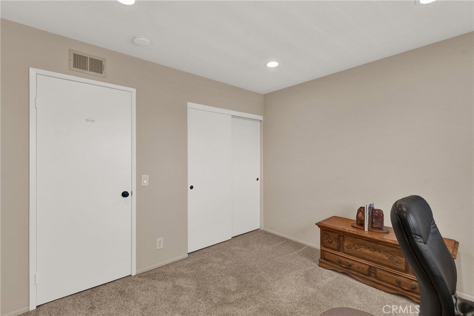
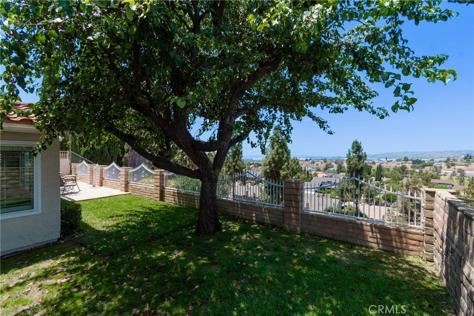
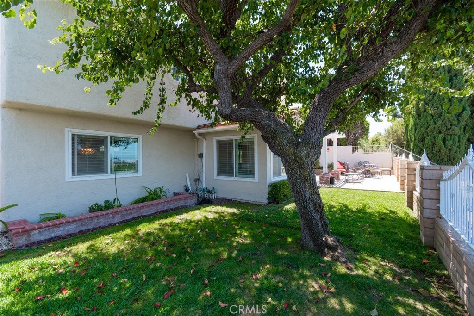
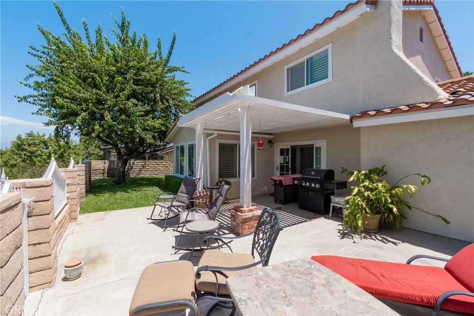
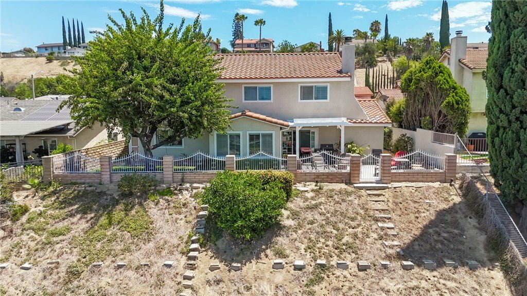
VIEW... VIEW... VIEW! Spectacular panoramic views set the stage for this beautifully maintained home in the highly desirable city of Diamond Bar. Offering 4 bedrooms, 3 bathrooms, and a 3-car garage, this exceptional residence combines comfort, style, and functionality. The thoughtfully upgraded interior features a remodeled kitchen and updated bathrooms, recessed lighting throughout, elegant plantation shutters, and three fireplaces that create a warm and inviting atmosphere. Additional highlights include an alarm system, Ring camera system, abundant storage, and two bolted-down safes in the garage. Step outside to a private backyard designed to showcase the breathtaking views. Block walls with wrought iron fencing provide both privacy and an unobstructed backdrop, making it the perfect setting for relaxing, entertaining, or simply enjoying the stunning scenery. Located in one of Diamond Bar's most sought-after neighborhoods, this exceptional property offers the perfect blend of luxury, security, and incredible views. A rare opportunity you won't want to miss!
Show all description
Location
- Directions: Diamond Bar Blvd to Tin and make a left onto Great Bend
- Lot Size Acres: 0.2179 acres
Building Details
- Structure Type: House
- Water Source: Public
- Lot Features: BackYard,FrontYard,SprinklersInRear,SprinklersInFront,SprinklersTimer,Yard
- Sewer: PublicSewer
- Common Walls: NoCommonWalls
- Construction Materials: Stucco
- Fencing: Block,WroughtIron
- Foundation Details: Slab
- Garage Spaces: 3
- Levels: Two
- Floor covering: Carpet, Tile
Amenities & Features
- Pool Features: None
- Parking Features: DoorMulti, Driveway, Garage
- Security Features: SecuritySystem, SmokeDetectors
- Patio & Porch Features: Concrete
- Spa Features: None
- Parking Total: 3
- Roof: Tile
- Utilities: SewerConnected
- Window Features: Shutters
- Cooling: CentralAir
- Door Features: SlidingDoors
- Fireplace Features: FamilyRoom, LivingRoom, PrimaryBedroom
- Heating: Central,ForcedAir
- Interior Features: BreakfastArea, BlockWalls, SeparateFormalDiningRoom, Storage, AllBedroomsUp, UtilityRoom
- Laundry Features: InGarage
- Appliances: GasRange,Refrigerator,WaterHeater
Nearby Schools
- High School District: Pomona Unified
Expenses, Fees & Taxes
- Association Fee: 0
Agent info
- Agent name: Linda DiStefano
- Agent MLS: H67387
- Agent email: Ldistef777@gmail.com
- Agent officephone: 909-860-8668
- Agent direct phone: 909-525-8199
Miscellaneous
- List Office Name: RE/MAX Galaxy
- Listing Terms: Cash,CashToNewLoan
- Common Interest: None
- Community Features: Suburban,Sidewalks
- Attribution Contact: 909-525-8199
