 For Sale
$7,295,000
6 bd 8 ba 5,573 sq ft
24884 JIM BRIDGER RoadHidden Hills, CA 91302
Listed by Douglas Elliman of California, Inc.

Hidden Hills, CA 91302
Listed by: Douglas Elliman of California, Inc. · 818-929-0444
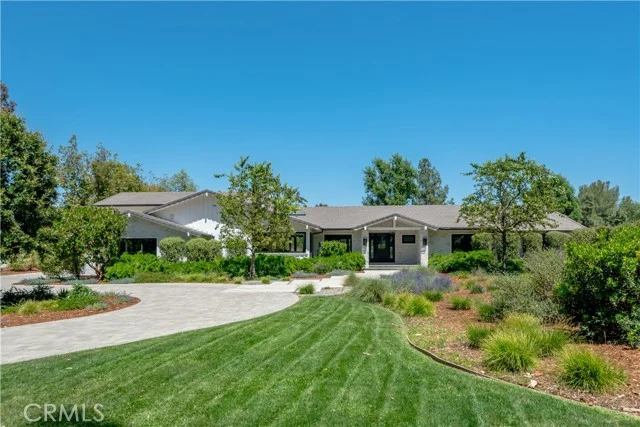
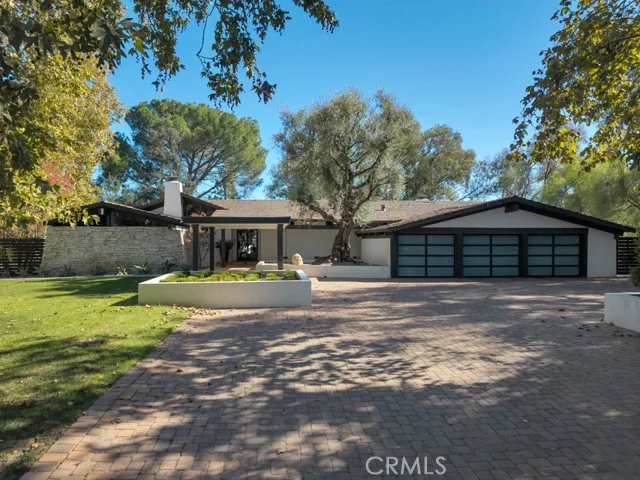
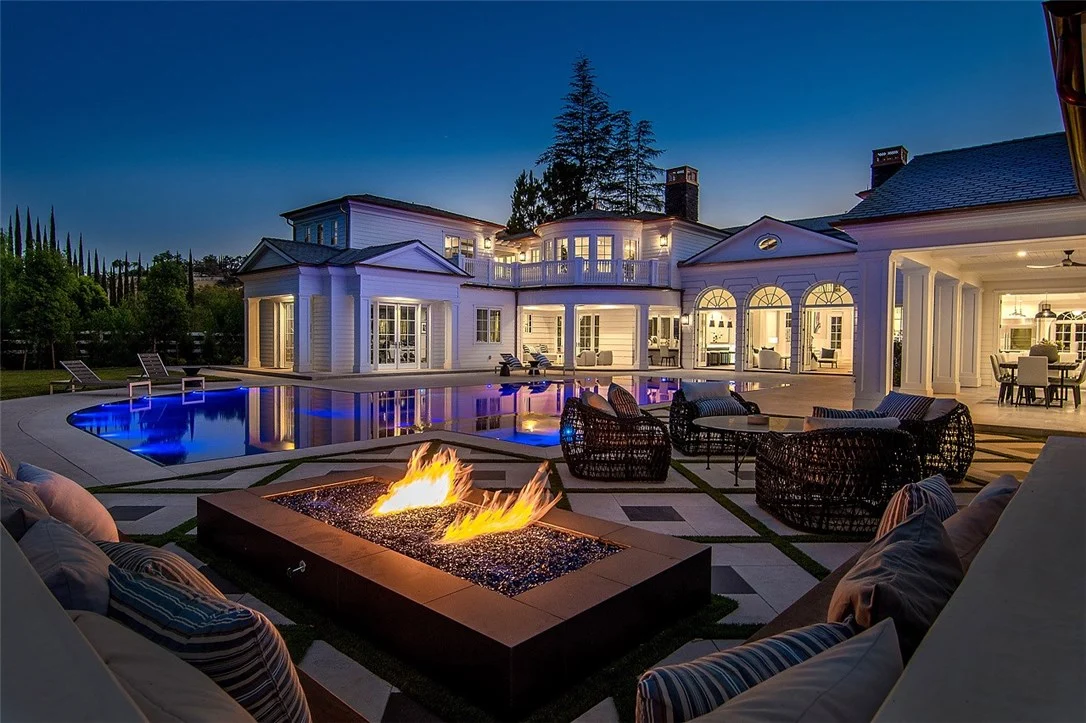
Nestled above the street, amongst mature trees, in a peaceful & very private setting, this home is light, bright, and beautifully remodeled throughout. The main residence is highlighted by a sunny, open floor plan that showcases the gorgeous, center island chef's kitchen with stainless steel appliances, countertop seating & breakfast area, that adjoins the spacious great room featuring open beam ceilings and huge picture windows, all opening to large shaded patios that are perfect for indoor/outdoor living. The main residence includes five bedrooms with the luxurious primary suite offering a steam shower, all stone bath & pastoral views. Additional amenities include open living & dining rooms, perfect for casual entertaining, plus media room, game room/lounge, piano room & private office. There is also another guest suite with a bath that is seperate from the main house, and a newer, guest house as well. The lushly landscaped and manicured grounds include a gorgeous Pebble Tech pool & spa with waterfalls, adjacent cabana room complete with sauna & full bath, an outdoor patio with fireplace, full barbecue center, trellis and grassy play yards. There is also an expansive oak tree in the upper gardens that are complete with mature fruit trees, offering a perfect retreat. There is also lots of room on the upper acre for a potential vineyard or orchard, plus a seller owned, 51 panel solar system for generating electricity. With a wonderful, central Hidden Hills location, close to the community center, this immaculate and beautiful home has much to offer.
Listed by: Douglas Elliman of California, Inc. · 818-929-0444
Based on information from the California Regional Multiple Listing Service, Inc. Information is deemed reliable but not guaranteed. All data, including measurements and calculations of area, should be independently reviewed and verified for accuracy. Properties may or may not be listed by the office or agent presenting this information.
Listing data last updated Oct 9, 2026 3:30 am.
For Sale
 For Sale
 For Sale
Based on information from the California Regional Multiple Listing Service, Inc. Information is deemed reliable but not guaranteed. All data, including measurements and calculations of area, should be independently reviewed and verified for accuracy. Properties may or may not be listed by the office or agent presenting this information.