












561 Crooked Arrow, Diamond Bar, CA, US, 91765
561 Crooked Arrow, Diamond Bar, CA, US, 91765Basics
- Date added: Added 3 months ago
- Category: Residential
- Type: SingleFamilyResidence
- Status: Active
- Bedrooms: 3
- Bathrooms: 2
- Area: 1914 sq ft
- Lot size: 12617, 12617 sq ft
- Year built: 1960
- View: Hills,Mountains,Pool,TreesWoods
- County: Los Angeles
- MLS ID: PW26088931
Description
-
Description:
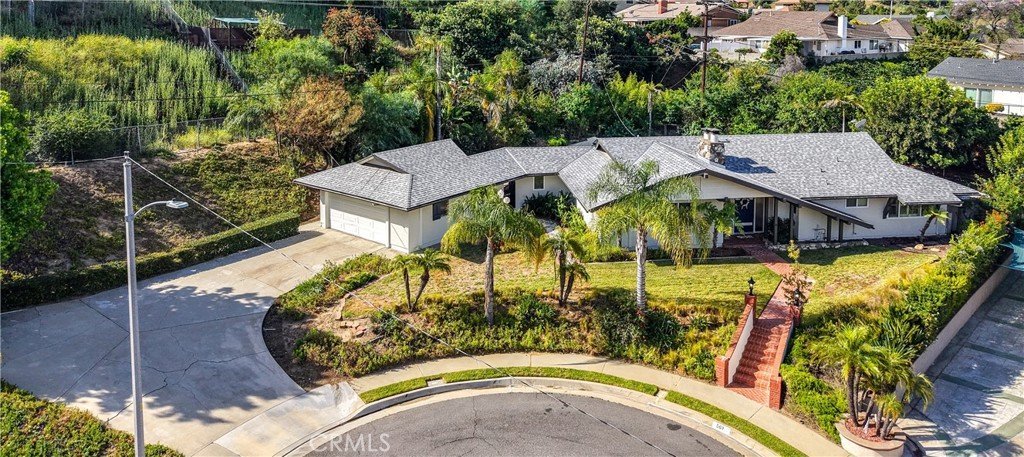
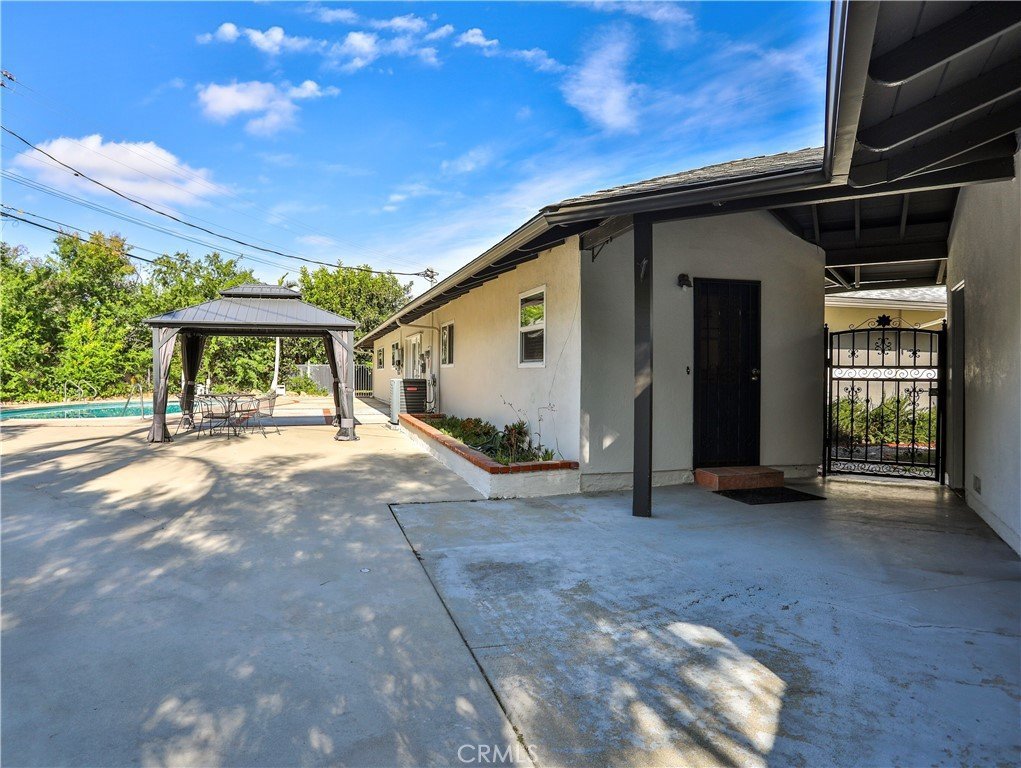
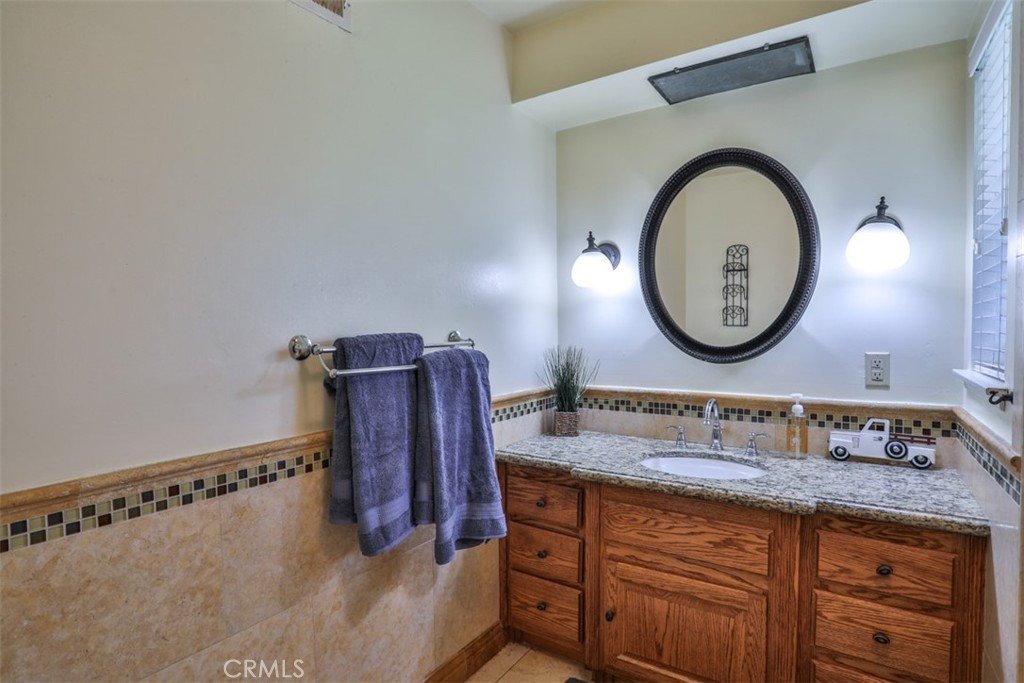
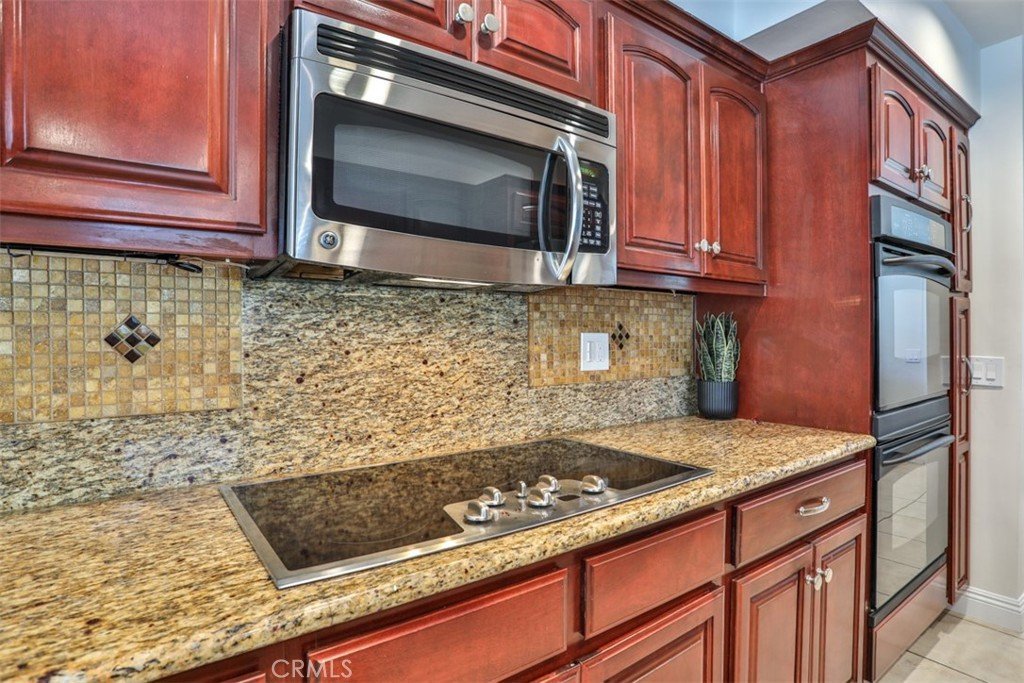
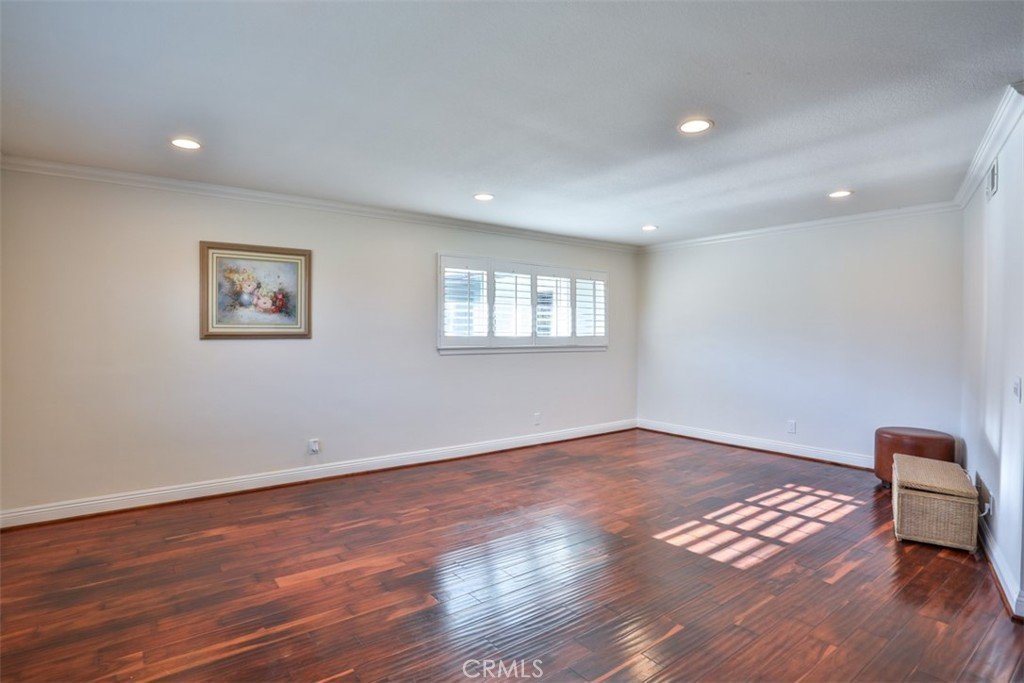
WELCOME TO 561 CROOKED ARROW DR, A PRIVATE HILLSIDE RETREAT IN THE HEART OF DIAMOND BAR. This beautifully maintained 3 Bedroom, 2 Bathroom home in a quiet Cul-De-Sac featuring a relaxing POOL in the LARGE BACKYARD-the perfect balance of comfort, style, and outdoor living. Walk up the red brick steps walkway leading to the front and inside, discover a bright and warm open-style interior with a dining room open to the upgraded, beautiful galley kitchen, and a gorgeous view of the relaxing pool and lush green plants and trees surrounding the large backyard. Plenty of room to entertain! Inside the upgraded living/family room has a cozy fireplace, and large picturesque windows with views of the large front yard and side courtyard, and there are peek-a-boo hillside views all around! The spacious kitchen features custom dark wood cabinets, granite counters, accented with a tastefully designed stone backsplash, stainless steel appliances, a double-oven with a thoughtful galley counter for a convenient breakfast or dining. This open-style kitchen flows nicely into the dining room and out through the double French doors to the pool. This home is perfect for gatherings and everyday living alike. A bonus side yard in the back area that is fully fenced. The master bedroom has double closets and the master bathroom has a beautifully designed stone walk-in shower. The second bath has an elegantly designed stone shower over a jetted tub. All bedrooms are generously sized, with each room with sweeping views of the outdoors. In the backyard, steps lead up to mature trees and plants in a resort-like atmosphere with lots of privacy and charm. Additional highlights include: Solar Panels that are easily transferable to new owners, a newer roof, an end-of-cul-de-sac home, freshly painted inside and outside, outside sheds, a functional and convenient water softener, plantation shutters, recessed lighting, upgraded finishes throughout, and a convenient location near shopping, dining, award-winning schools, golf courses, and 57 and 60 freeway access. This home offers not just a place to live, but a lifestyle—perfect for those who value both serenity and entertainment. Don’t miss this unique opportunity to own a hillside gem in Diamond Bar!
Show all description
Location
- Directions: From 57N, exit Diamond Bar Blvd, turn Right onto S Diamond Bar Blvd, take Charmingdale Rd to Crooked Arrow Dr
- Lot Size Acres: 0.2896 acres
Building Details
Amenities & Features
- Pool Features: InGround, Private
- Accessibility Features: Parking
- Parking Total: 6
- Roof: Composition
- Utilities: ElectricityConnected,WaterConnected
- Cooling: CentralAir
- Fireplace Features: LivingRoom
- Heating: Central
- Interior Features: BreakfastBar, SeparateFormalDiningRoom, EatInKitchen, AllBedroomsDown, BedroomOnMainLevel, MainLevelPrimary
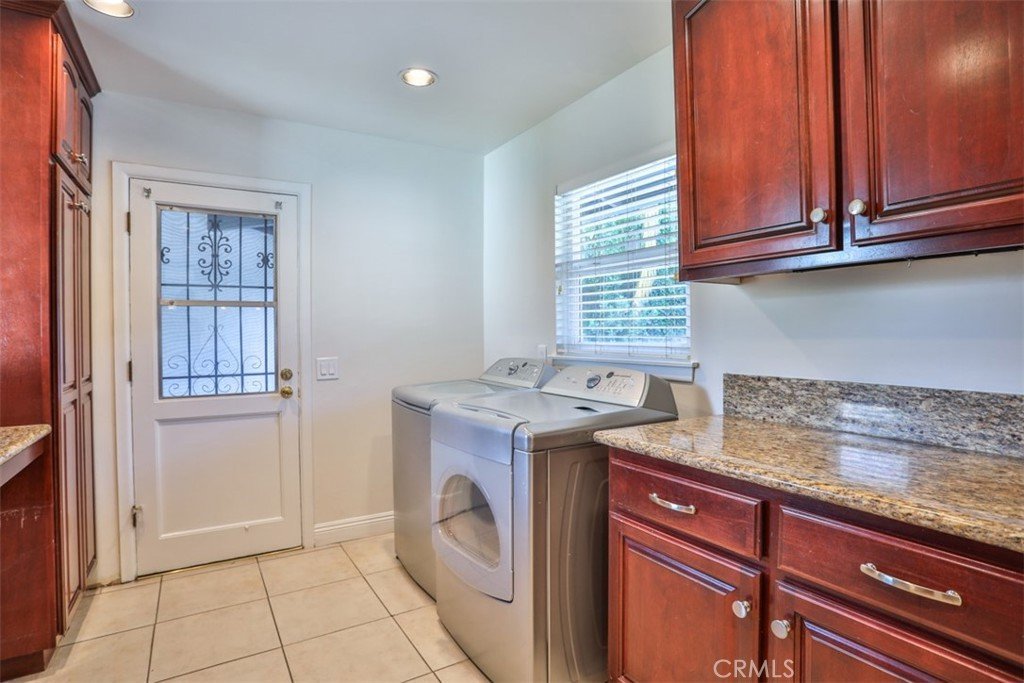
- Laundry Features: WasherHookup,Inside
- Appliances: DoubleOven,Dishwasher,ElectricCooktop,ElectricOven,WaterSoftener,VentedExhaustFan,Washer
Nearby Schools
- High School: Diamond Ranch
- High School District: Pomona Unified
Expenses, Fees & Taxes
- Association Fee: 0
Agent info
- Agent name: Kimberly Nguyen
- Agent MLS: PKIMNGU1
- Agent email: amfirstus@gmail.com
- Agent officephone: 714-381-3110
Miscellaneous
- List Office Name: America First Real Estate
- Listing Terms: CashToNewLoan
- Common Interest: None
- Community Features: Curbs,StreetLights,Sidewalks
- Attribution Contact: 714-381-3110
