












5625 Cambridge Way 203, Culver City, CA, US, 90230
5625 Cambridge Way 203, Culver City, CA, US, 90230Basics
- Date added: Added 4 months ago
- Category: Residential
- Type: Condominium
- Status: Active
- Bedrooms: 3
- Bathrooms: 2
- Area: 1746 sq ft
- Lot size: 34476, 34476 sq ft
- Year built: 1981
- Property Condition: UpdatedRemodeled
- View: ParkGreenbelt
- Zoning: CCR3*
- County: Los Angeles
- MLS ID: 26830783
Description
-
Description:
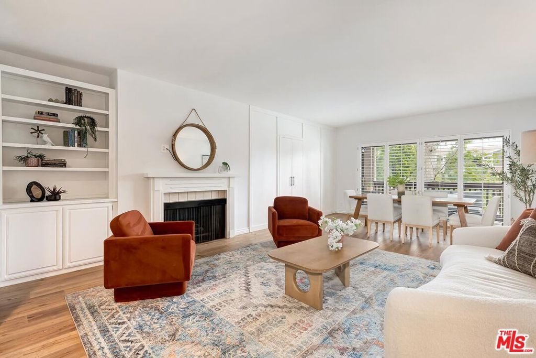
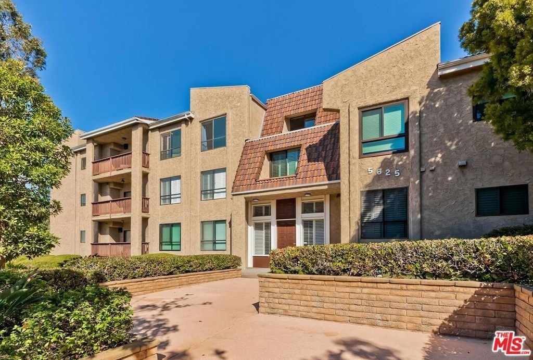
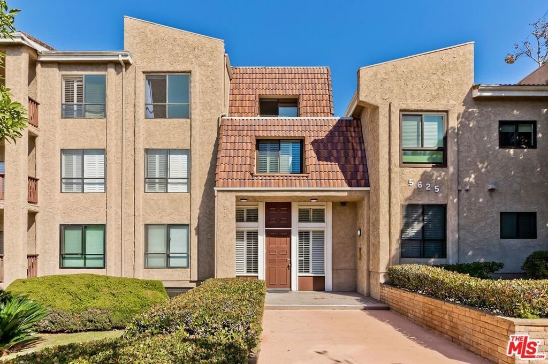
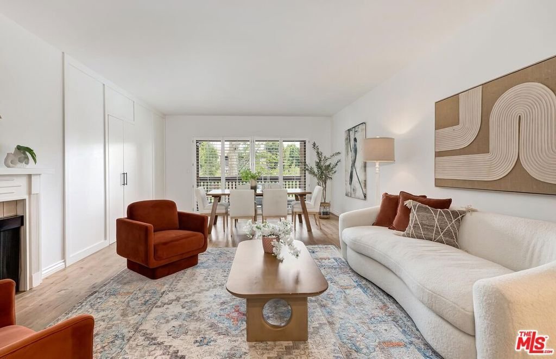
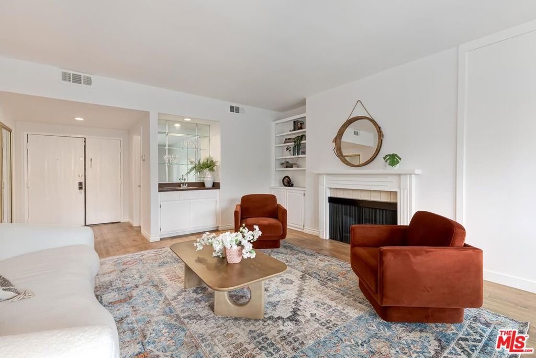
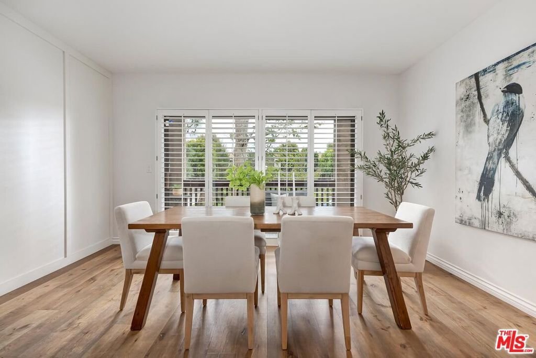
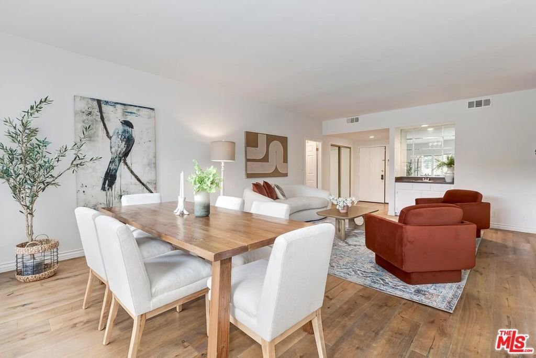
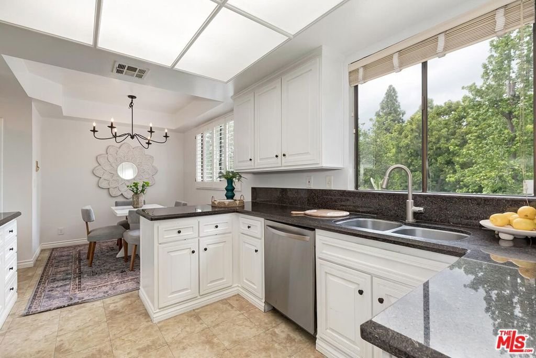
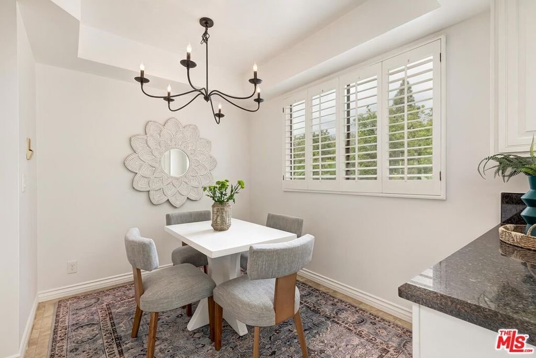
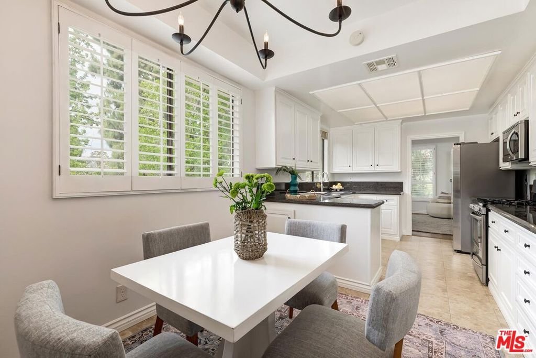
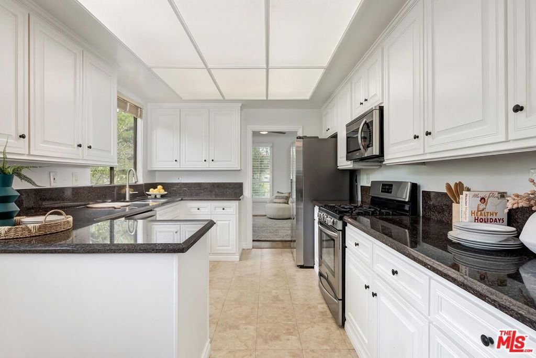
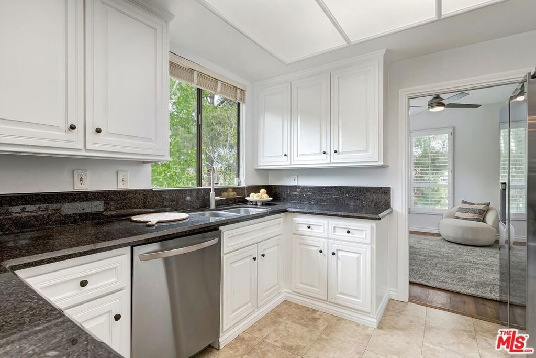
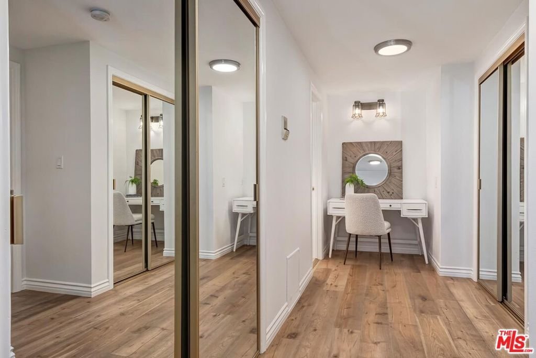
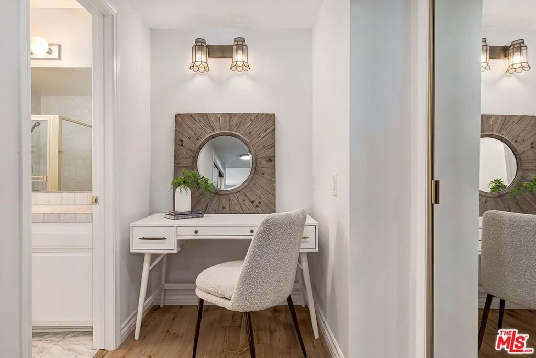
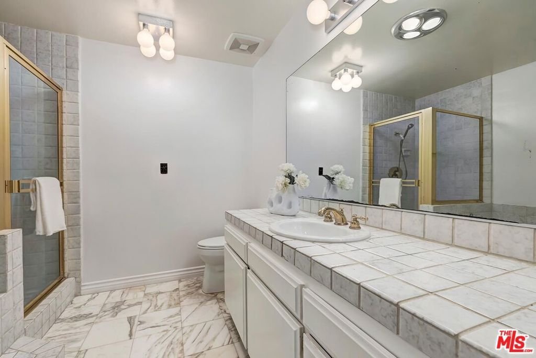
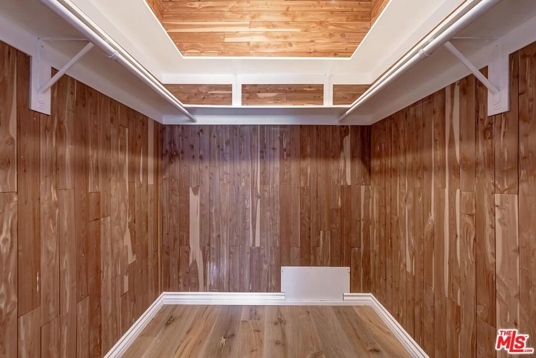
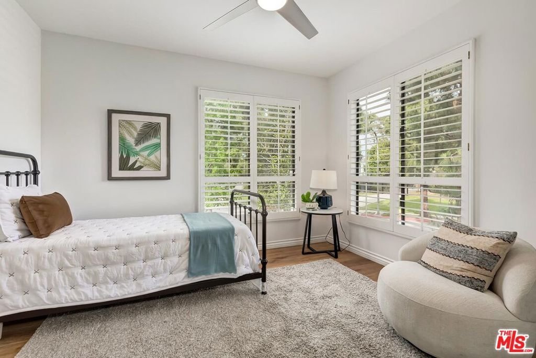
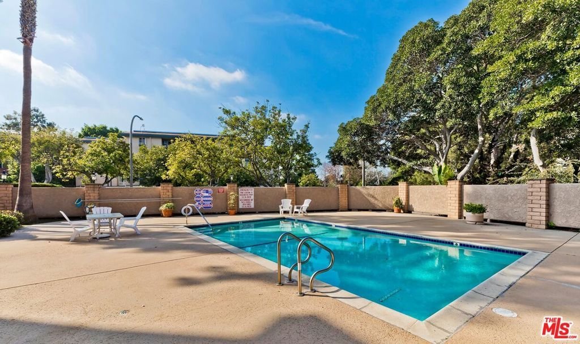
Gorgeous Corner Unit with Tree-top Views! Located in an intimate 11-unit building, this beautiful 2-bedroom, 2-bath condo has an additional bonus room that can be used as an office or 3rd bedroom. It offers exceptional privacy, abundant natural light, and serene views. Spanning approximately 1,746 square feet, the home welcomes you through double doors into a bright and spacious living room featuring hardwood floors, fireplace, custom built-in cabinetry, and expansive sliding glass doors that open to a large, covered balcony surrounded by mature greenery, perfect for outdoor dining, lounging, or weekend BBQs. The flexible bonus room (office/3rd bedroom) has built-in shelving and picture windows overlooking the lush greenbelt. The updated kitchen is appointed with granite countertops, stainless steel appliances, generous cabinetry, and a sunny breakfast area. The spacious primary suite offers a walk-in closet and en-suite bathroom, creating a peaceful retreat. Additional highlights include central air and heat, in-unit laundry, abundant storage throughout with ample closets and cabinets, two parking spaces, and extra storage. Residents enjoy access to a community pool, all in an unbeatable location near restaurants, shops, Playa Vista, and downtown Culver City, with access to Culver City's award-winning schools!
Show all description
Location
- Directions: Culver City's Fox Hills - South of Slauson Blvd & East of Buckingham Pkwy
- Lot Size Acres: 0.7915 acres
Building Details
- Architectural Style: Traditional
- Common Walls: OneCommonWall
- Levels: One
Amenities & Features
- Pool Features: Association
- Parking Features: Garage, CommunityStructure, Tandem
- Security Features: KeyCardEntry
- Spa Features: None
- Parking Total: 2
- Association Amenities: ControlledAccess,MaintenanceGrounds,Pool,Water
- Window Features: PlantationShutters
- Cooling: CentralAir
- Fireplace Features: LivingRoom
- Furnished: Unfurnished
- Heating: Central
- Interior Features: BreakfastArea, SeparateFormalDiningRoom, WalkInClosets
- Appliances: Dishwasher,Microwave,Refrigerator,Dryer,Washer
Nearby Schools
- High School District: Culver City Unified
Expenses, Fees & Taxes
- Association Fee: $600
Agent info
- Agent name: Todd Miller
- Agent MLS: CLW-X59096
- Agent email: toddmiller22@gmail.com
- Agent officephone: 310-482-2200
- Agent direct phone: 310-923-5353
Miscellaneous
- Association Fee Frequency: Monthly
- List Office Name: KW Westside Estates
- Direction Faces: East
