 For Sale
Open Sat 1 to 4 PM
For Sale
Open Sat 1 to 4 PM $999,000
2 bd 2 ba 1,190 sq ft
13045 Pacific Promenade #314Playa Vista, CA 90094
Listed by IRN REALTY

Playa Vista, CA 90094
Listed by: Equity Union · 310-975-4844
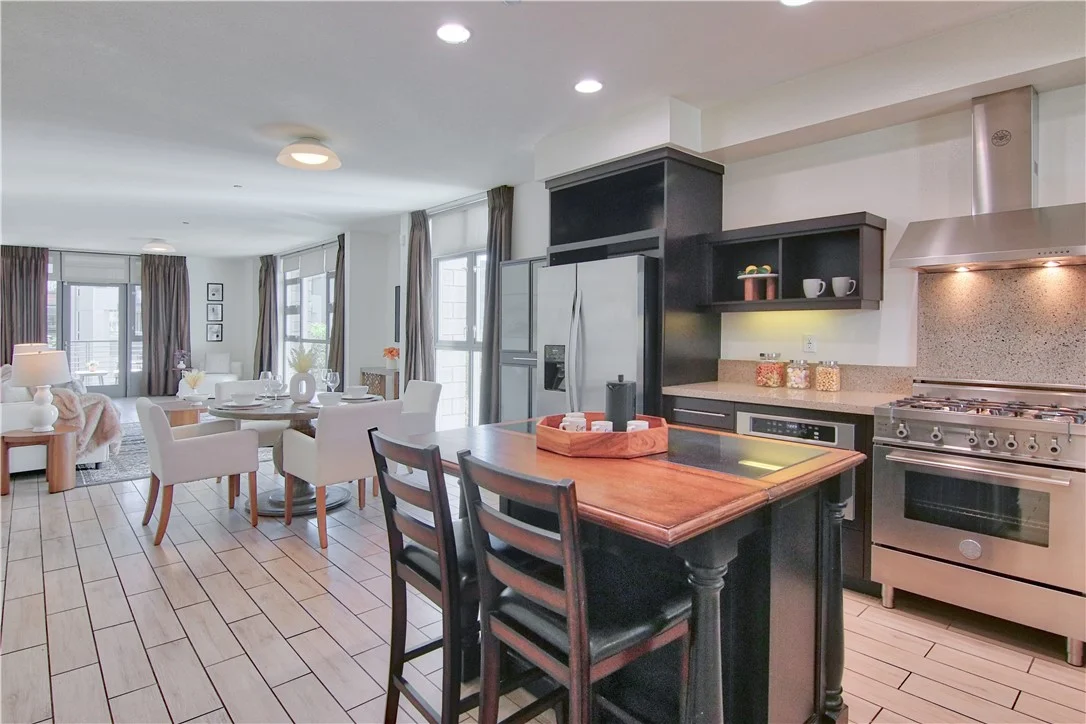
Refined single-level living at The Metro. Thoughtfully updated and exceptionally spacious, this approximately 1,659-square-foot corner residence offers 2 bedrooms, 2 baths, and an open-concept floor plan designed for both everyday comfort and effortless entertaining. Quietly positioned within the community, the home is filled with natural light and has been enhanced with engineered hardwood flooring, plush custom carpeting, fresh interior paint, designer lighting, automated shades, and a new HVAC system, creating a move-in-ready opportunity in the heart of Playa Vista.
The light-filled living and dining areas flow seamlessly into a well-appointed kitchen with stone countertops, stainless steel appliances, and generous storage. The expansive primary suite serves as a peaceful retreat, complete with a spa-inspired en suite featuring dual vanities, a soaking tub, separate shower, and two walk-in closets, a rare and highly desirable feature offering exceptional storage. The spacious second bedroom is thoughtfully appointed with a custom built-in Murphy bed, allowing the space to effortlessly transition between a guest suite, home office, or creative workspace. A private outdoor space, in-unit laundry, and two gated parking spaces complete this beautifully updated home.
Residents enjoy access to CenterPointe Club and The Resort, featuring pools, fitness centers, parks, and resort-style amenities, all just moments from Crescent Park, Runway Playa Vista, Whole Foods, restaurants, cafés, and the best of Silicon Beach living.
Beautifully updated, move-in ready, and offering an exceptional combination of space, privacy, and location, this residence presents a wonderful opportunity to enjoy one of Playa Vista's larger two-bedroom floor plans while embracing the vibrant, walkable lifestyle that makes Silicon Beach so desirable.
Listed by: Equity Union · 310-975-4844
Based on information from the California Regional Multiple Listing Service, Inc. Information is deemed reliable but not guaranteed. All data, including measurements and calculations of area, should be independently reviewed and verified for accuracy. Properties may or may not be listed by the office or agent presenting this information.
Listing data last updated Oct 15, 2026 3:30 am.
For Sale
Open Sat 1 to 4 PM 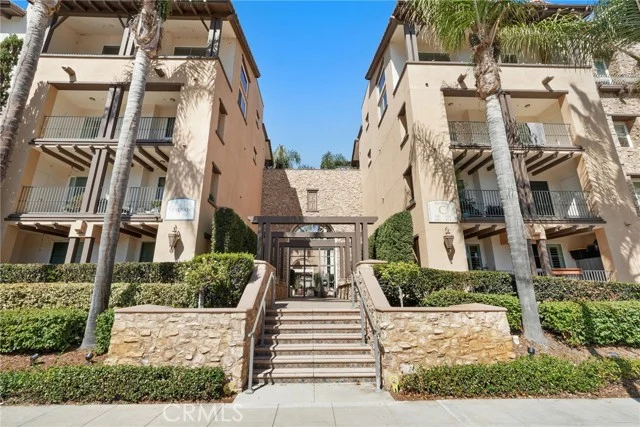 For Sale
Open Sat 11 AM to 1:30 PM
For Sale
Open Sat 11 AM to 1:30 PM 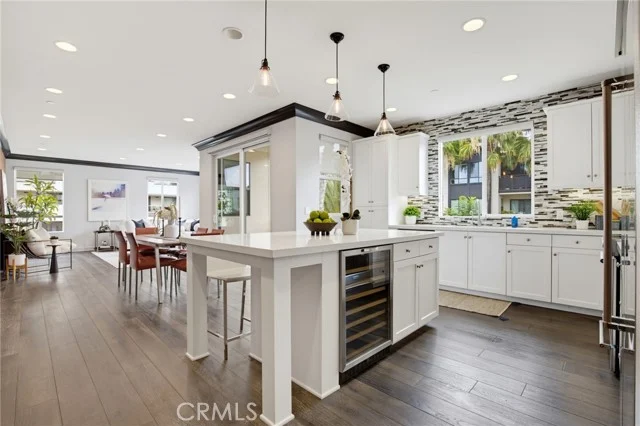 For Sale
Open Sat 1 to 4 PM
For Sale
Open Sat 1 to 4 PM Based on information from the California Regional Multiple Listing Service, Inc. Information is deemed reliable but not guaranteed. All data, including measurements and calculations of area, should be independently reviewed and verified for accuracy. Properties may or may not be listed by the office or agent presenting this information.