
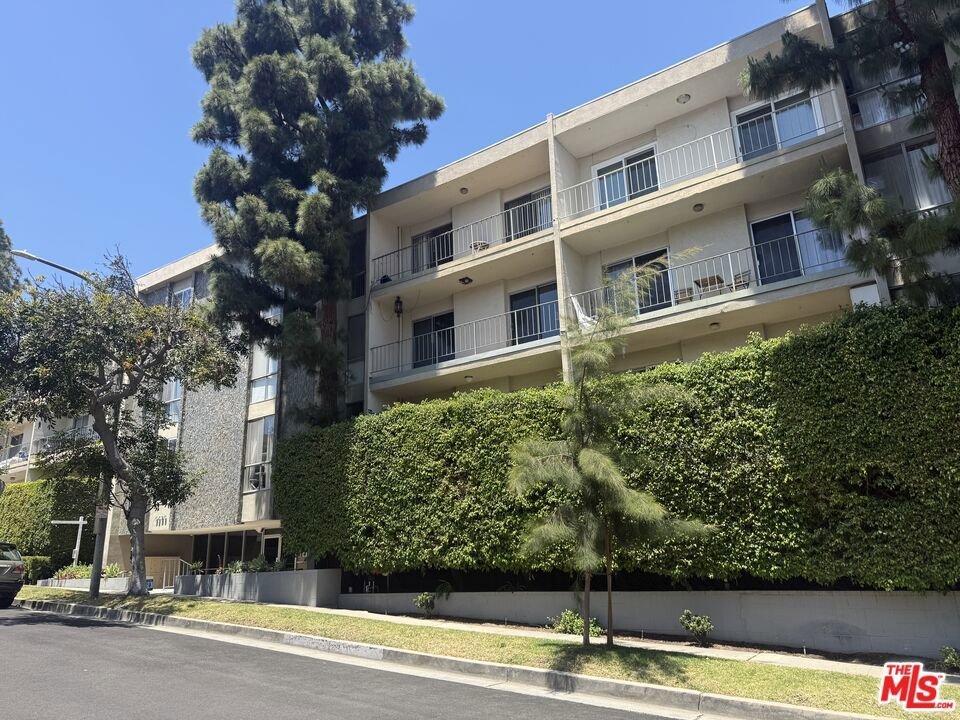


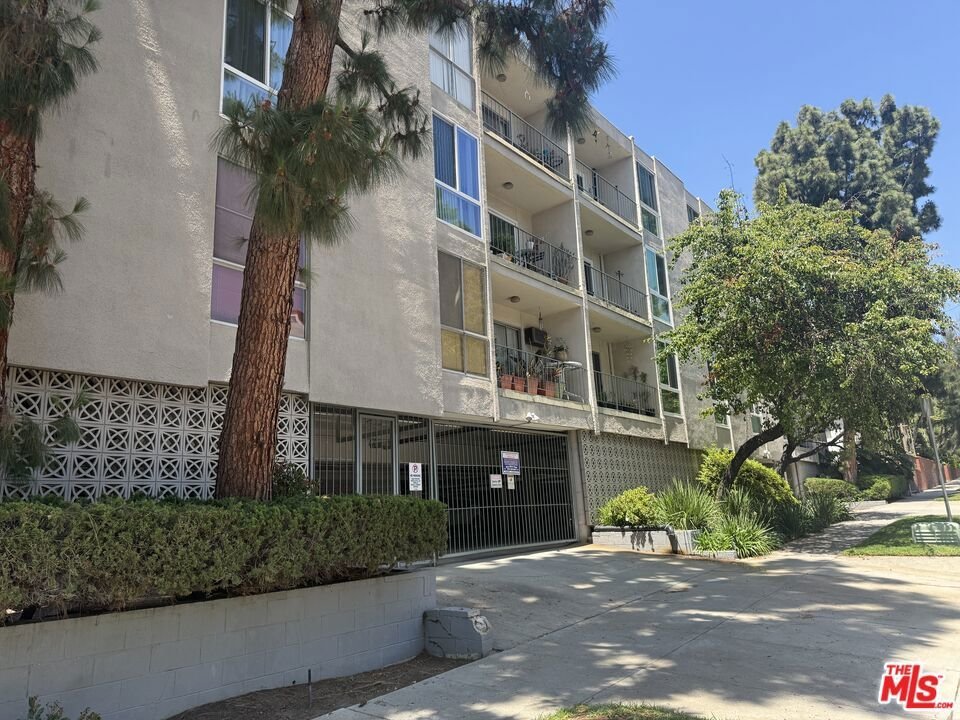
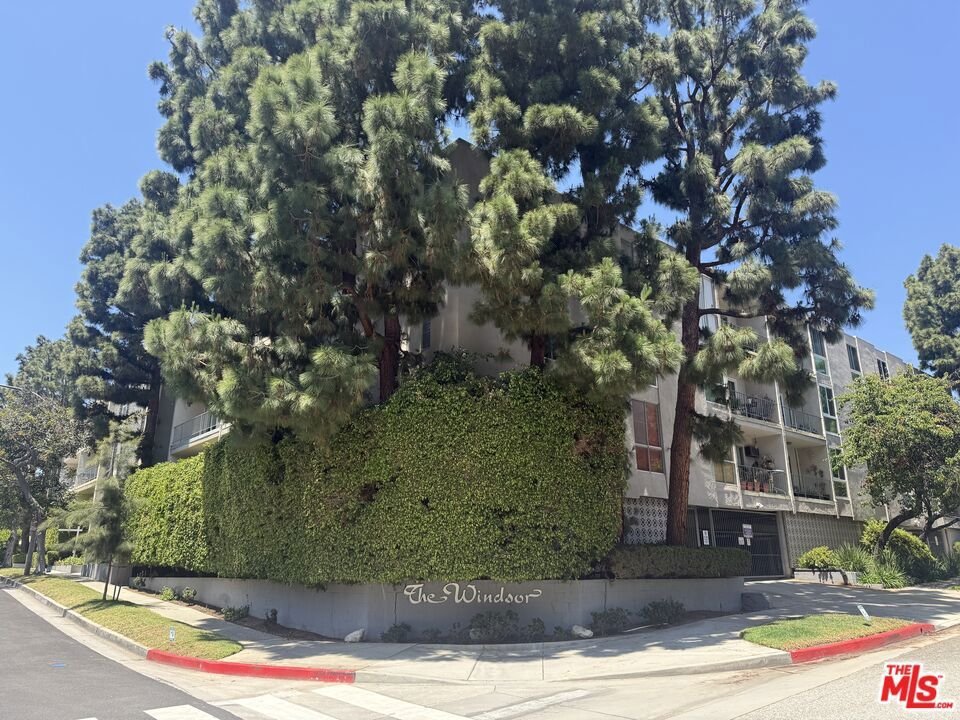
5625 Windsor Way 316, Culver City, CA, US, 90230
5625 Windsor Way 316, Culver City, CA, US, 90230Basics
- Date added: Added 2 months ago
- Category: Residential
- Type: Condominium
- Status: Active
- Bedrooms: 1
- Bathrooms: 2
- Area: 1168 sq ft
- Lot size: 30516, 30516 sq ft
- Year built: 1967
- Zoning: CCR3*
- County: Los Angeles
- MLS ID: 26836567
Description
-
Description:
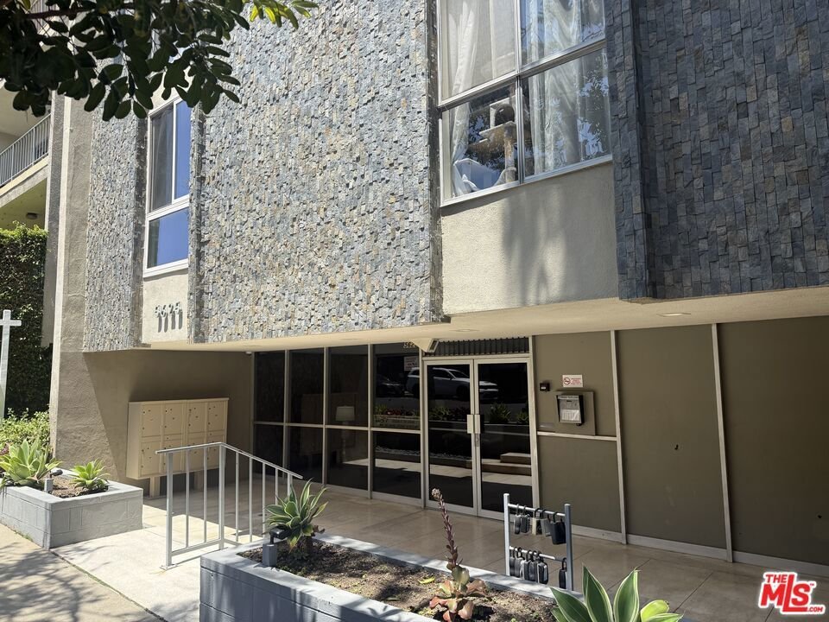
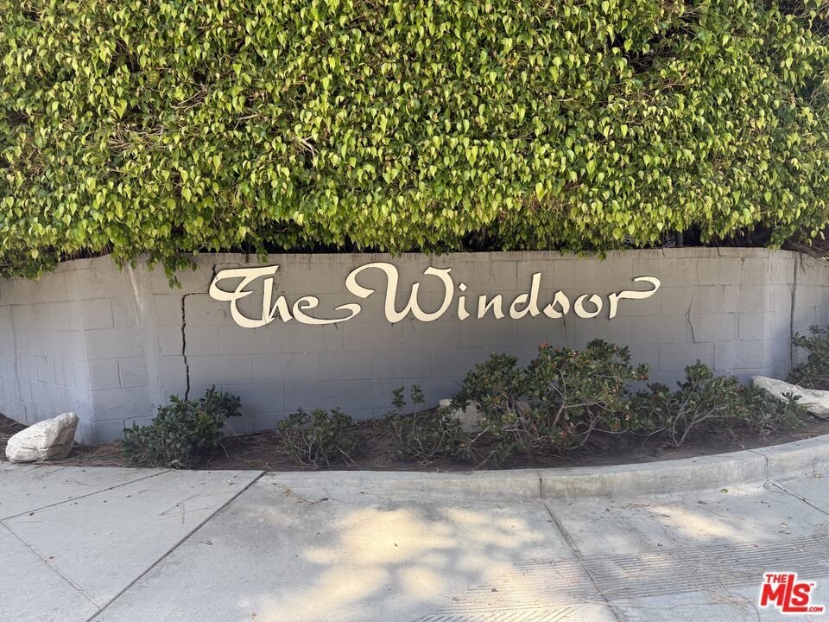
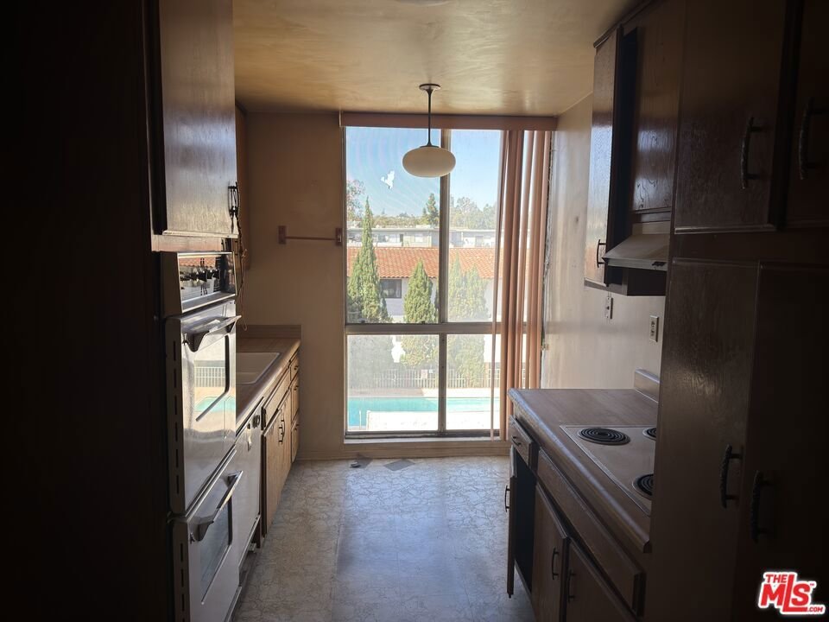
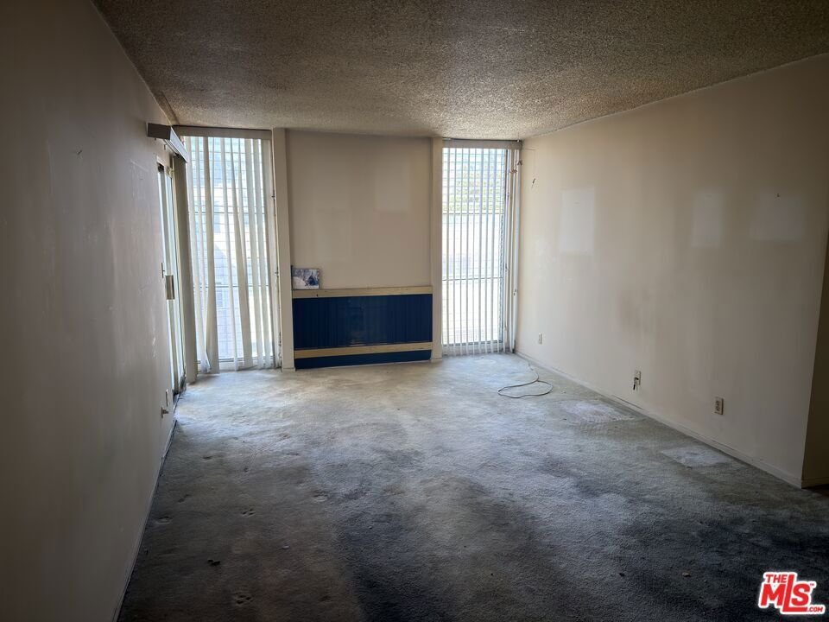
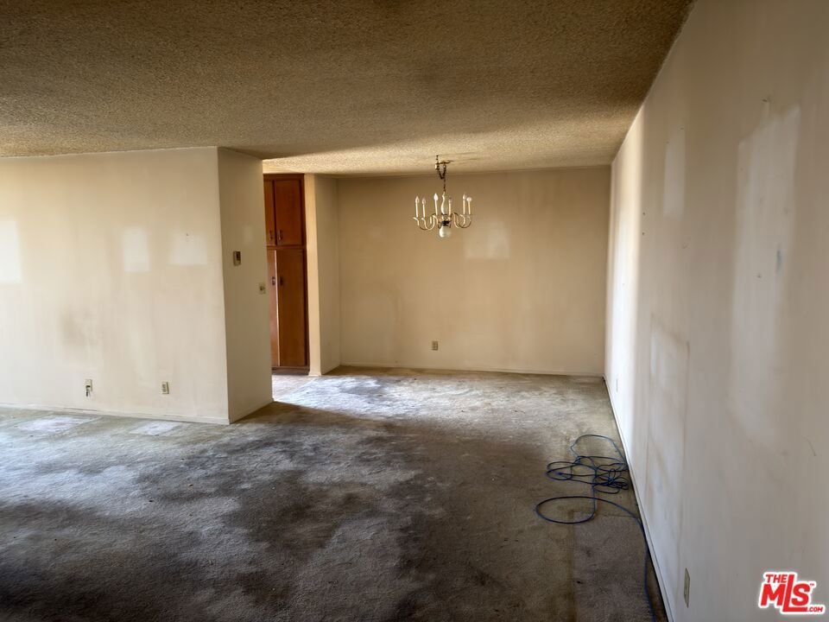
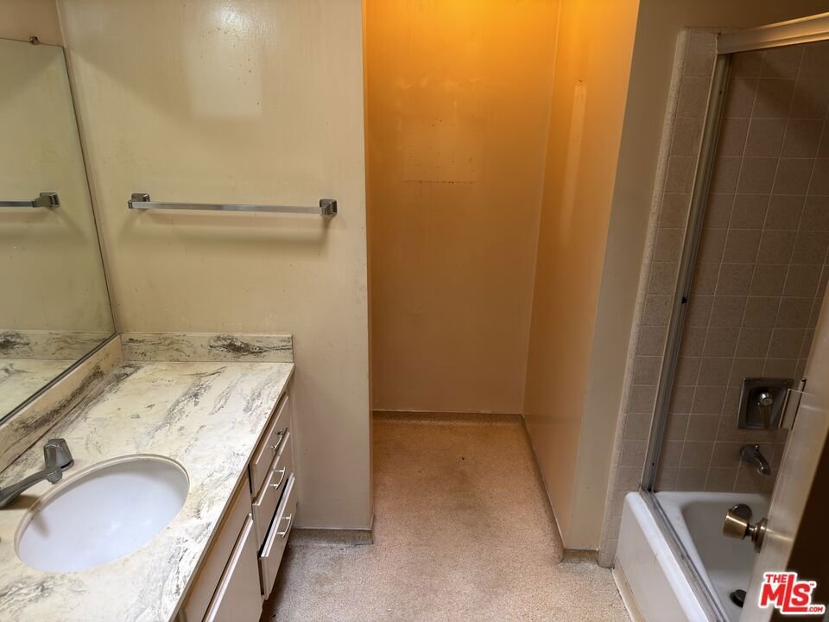
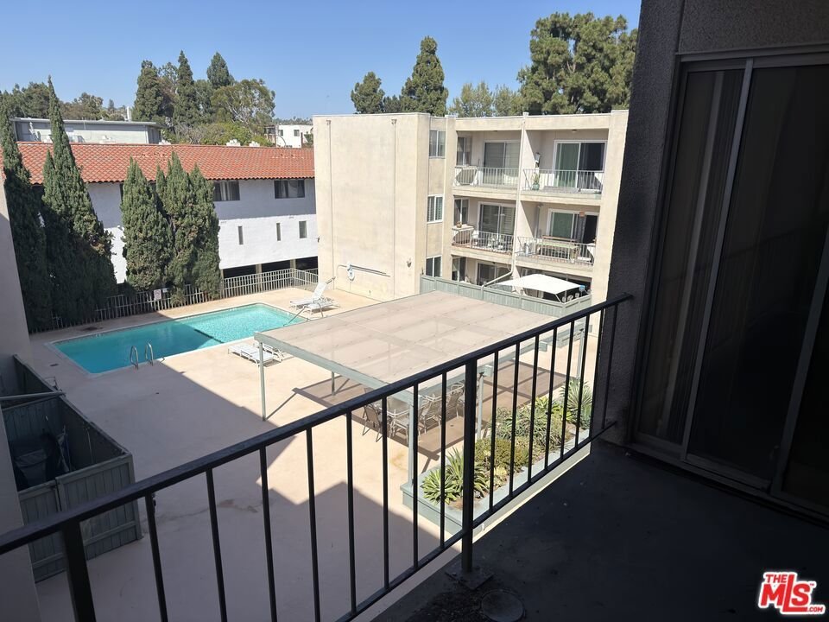
Probate Sale! This property will be offered at a live auction at THE PROPERTY SITE on Sunday, June 7, 2026 at 11:30 AM. Auction day registration will be from 10:45 AM to 11:30 AM. This Condominium built in 1967 features 1 bedroom and 2 bathrooms, +/-1,168 Sq Ft of living space, APN: 4134-010-180. The property is located in the Windsor Estates Community. The monthly HOA fee is +/- $350. The unit includes 2 parking spaces number 49 & 50. Ideally located near Fox Hills Park, Westfield Culver City, shopping, dining, and local conveniences, Windsor Estates offers a stylish lobby, sun deck, sparkling pool, and garage parking. Enjoy quiet, low-maintenance living on a peaceful tree-lined street in the heart of Culver City. The owner passed away on the Property. In order to bid on auction day, ALL BIDDERS MUST HAVE IN THEIR POSSESSION a cashier's check for $10,000 (MADE PAYABLE TO NDA INC.) AND a blank personal check for the balance of the required 10% deposit AND proof of funds (no exceptions). This Property is offered together with improvements thereon as is, where is, with no warranty expressed or implied. This sale is subject to court confirmation and overbid. The timing of the hearing is subject to the courts calendar approximately 2 months from the offer deadline date. After court confirmation there will be a 45-day escrow period. The Seller reserves the right to accept, counter or reject all offers. IN ALL CIRCUMSTANCES, THERE ARE NO FINANCING, APPRAISAL OR INSPECTION CONTINGENCIES. Estate of Stanley Small.
Show all description
Location
- Directions: Below Slauson Avenue
- Lot Size Acres: 0.7006 acres
Building Details
- Architectural Style: SeeRemarks
- Common Walls: OneCommonWall
- Levels: One
Amenities & Features
- Pool Features: Community, Association
- Parking Features: Assigned
- Parking Total: 0
- Association Amenities: Pool
- Fireplace Features: None
- Furnished: Unfurnished
- Laundry Features: SeeRemarks
Expenses, Fees & Taxes
- Association Fee: $350
Agent info
- Agent name: Rhett Richar Winchell
- Agent MLS: CLW-X56095
- Agent email: rhett@nda-re.com
- Agent officephone: 818-404-5090
- Agent direct phone: 818-371-0000
Miscellaneous
- Association Fee Frequency: Monthly
- List Office Name: NDA Inc
- Community Features: Pool
