





















5626 Sienna Way, Westlake Village, CA, US, 91362
5626 Sienna Way, Westlake Village, CA, US, 91362Basics
- Date added: Added 2 months ago
- Category: Residential
- Type: SingleFamilyResidence
- Status: Active
- Bedrooms: 3
- Bathrooms: 3
- Area: 1569 sq ft
- Lot size: 46360, 46360 sq ft
- Year built: 1998
- Property Condition: UpdatedRemodeled
- View: None
- Subdivision Name: Renaissance (798)
- County: Los Angeles
- MLS ID: SR26091646
Description
-
Description:
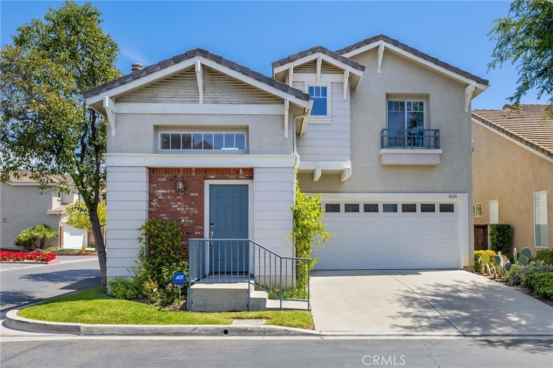
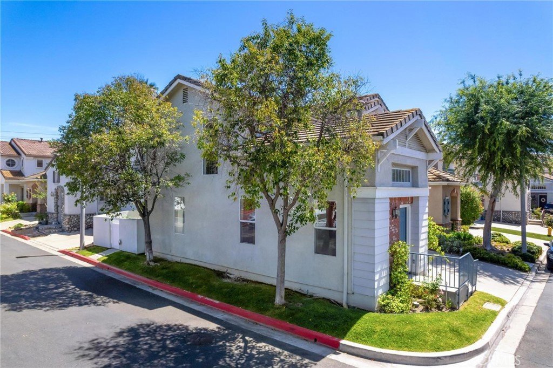
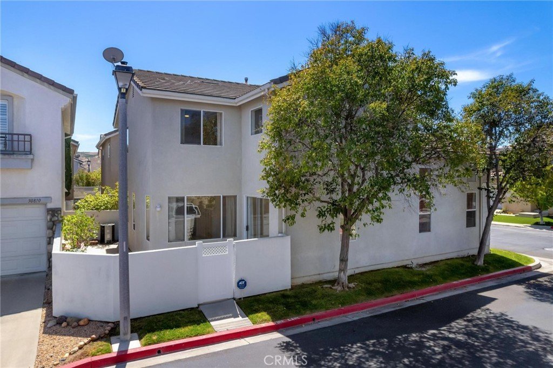
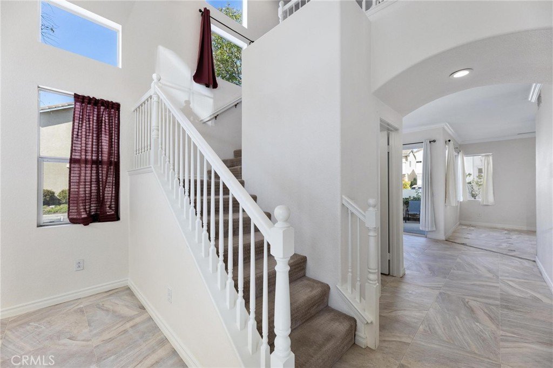
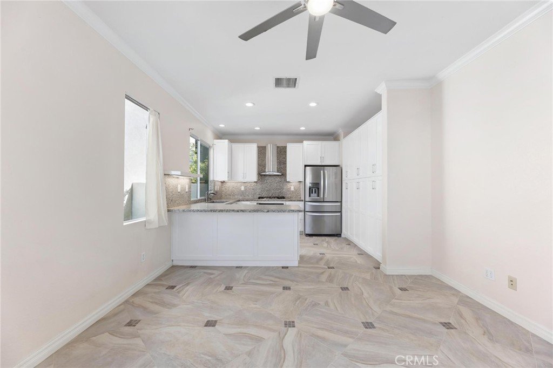
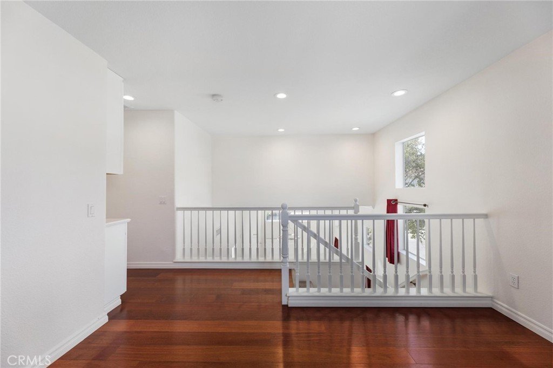
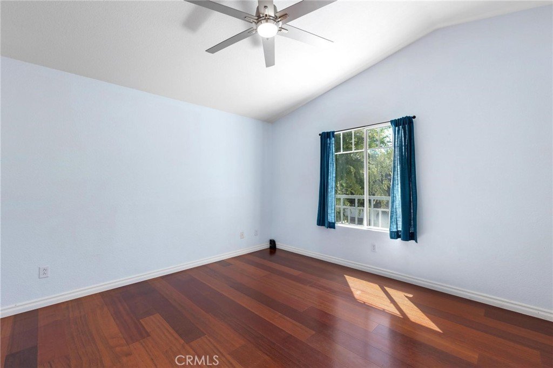
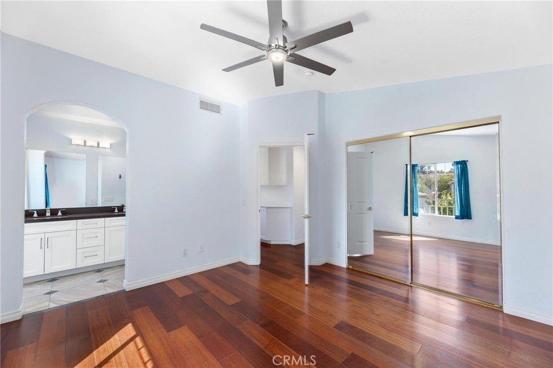
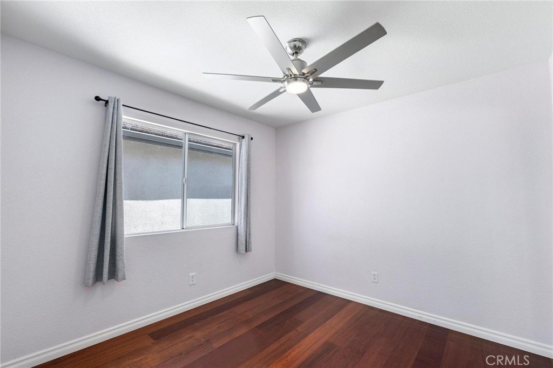
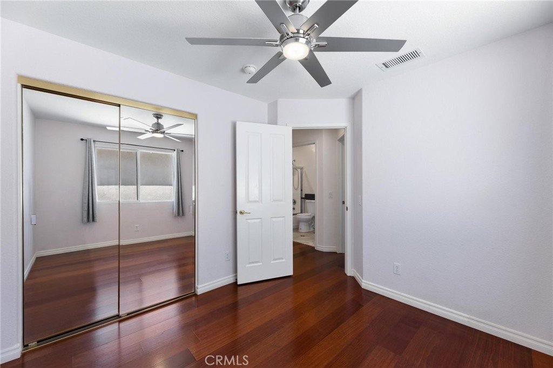
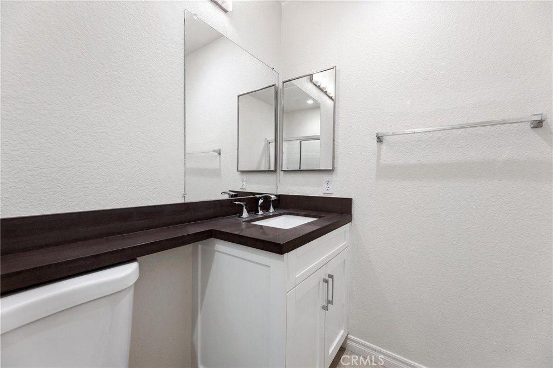
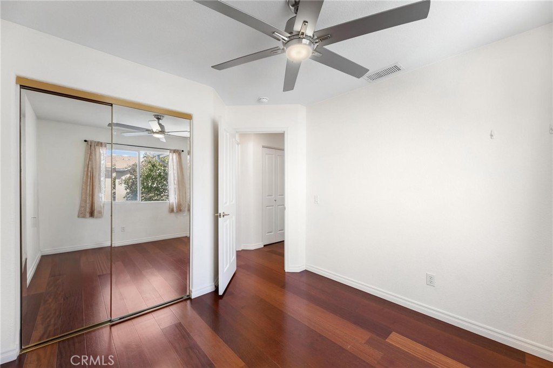
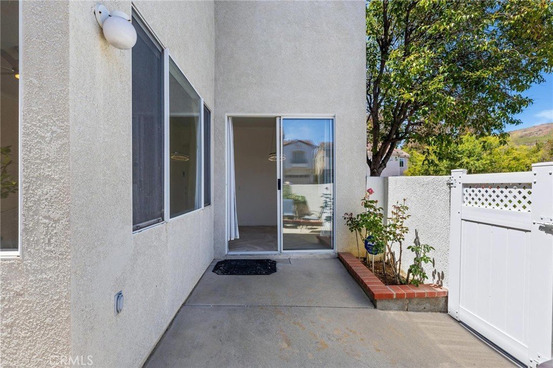
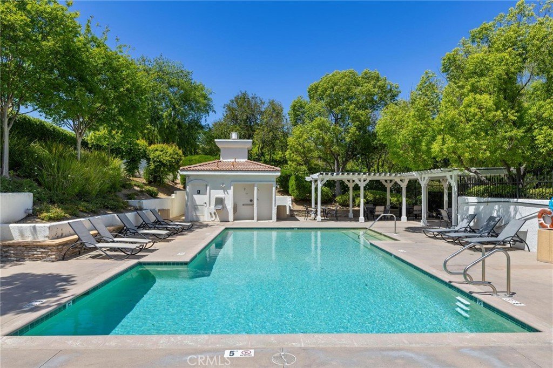
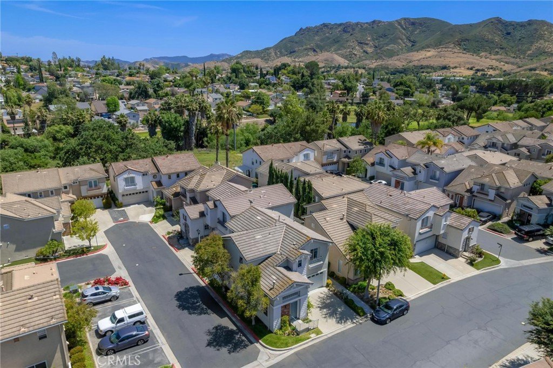
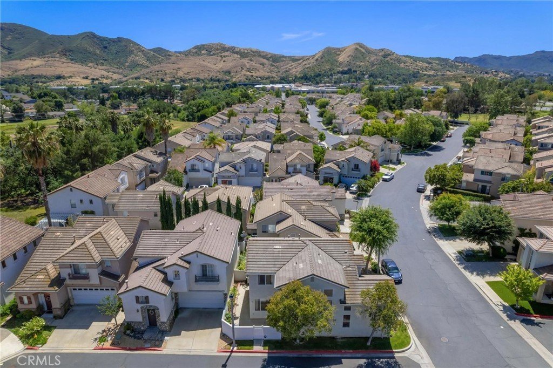
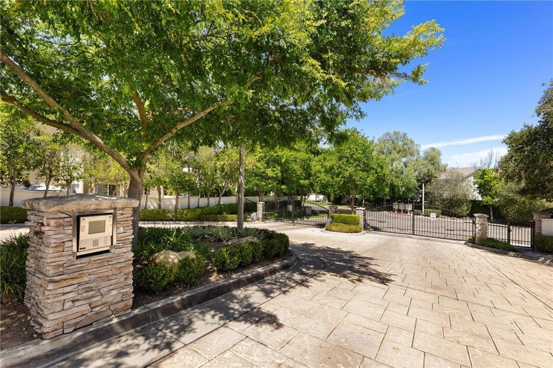
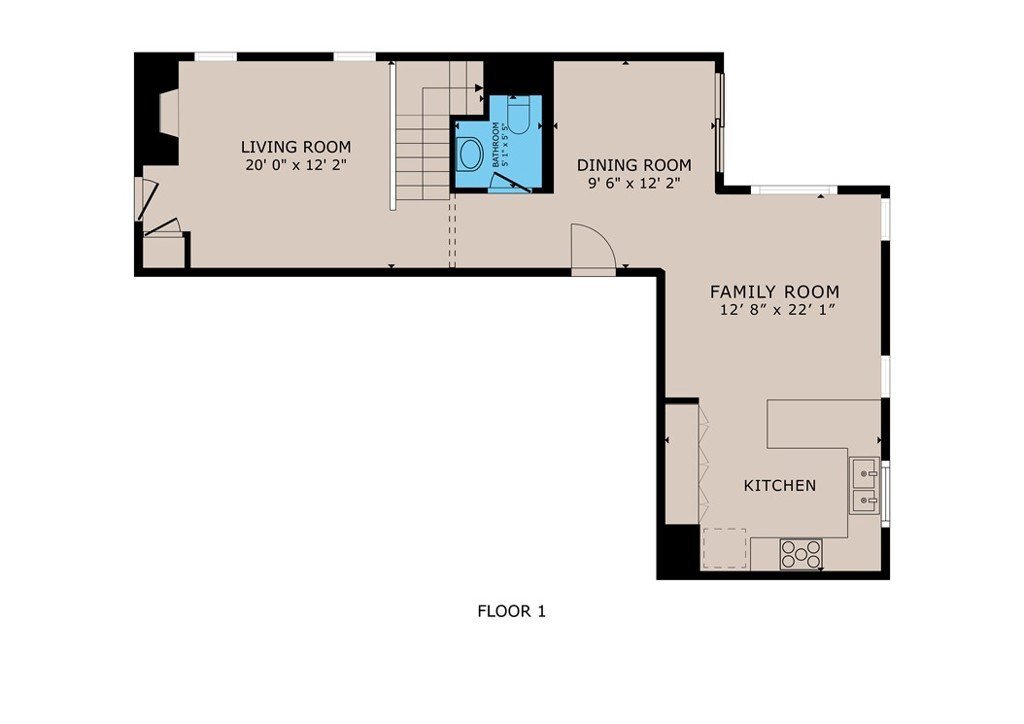
Wonderful opportunity in the highly desirable Renaissance at Westlake, a premier gated community in the heart of Westlake Village. This beautifully updated detached corner lot home offers 3 bedrooms, 2.5 bathrooms, and approximately 1,569 SQFT of living space, thoughtfully designed for comfortable everyday living and effortless entertaining. The updated kitchen offers abundant cabinet space, stainless steel appliances, and a leathered granite countertop, while the remodeled bathrooms shine throughout. Complemented by tile flooring, high ceilings, and recessed lighting, the main living area is anchored by a cozy fireplace that adds warmth and character. A fantastic loft area upstairs is perfect for a home office, playroom, or den - a truly versatile and coveted space that can be finished into a possible 4th bedroom. The private patio area is ideal for outdoor dining and relaxing, while the attached 2-car garage adds convenience and ample storage space. Residents enjoy access to a sparkling community pool and spa, playground, and the tranquility of this quiet, well-maintained neighborhood. Situated adjacent to Russell Ranch Park, and just minutes from the 101 freeway, award-winning Las Virgenes schools, and an abundance of dining and shopping options. A truly special offering in a highly sought-after Westlake Village location.
Show all description
Location
- Directions: E/Lindero Canyon and off of Russell Ranch Rd.
- Lot Size Acres: 1.0643 acres
Building Details
Amenities & Features
- Pool Features: Community, Association
- Parking Features: DirectAccess, Driveway, Garage, GarageDoorOpener, Guest
- Security Features: SecuritySystem, GatedCommunity, SmokeDetectors
- Patio & Porch Features: Concrete
- Spa Features: Community
- Parking Total: 2
- Roof: Tile
- Association Amenities: ControlledAccess,MaintenanceGrounds,Playground,Pool,SpaHotTub
- Window Features: DoublePaneWindows
- Cooling: CentralAir
- Door Features: SlidingDoors
- Electric: Standard
- Fireplace Features: Gas, LivingRoom
- Heating: Central
- Interior Features: BreakfastBar, CeilingFans, CathedralCeilings, SeparateFormalDiningRoom, GraniteCounters, HighCeilings, OpenFloorplan, Pantry, RecessedLighting, AllBedroomsUp, Loft, PrimarySuite, WalkInClosets
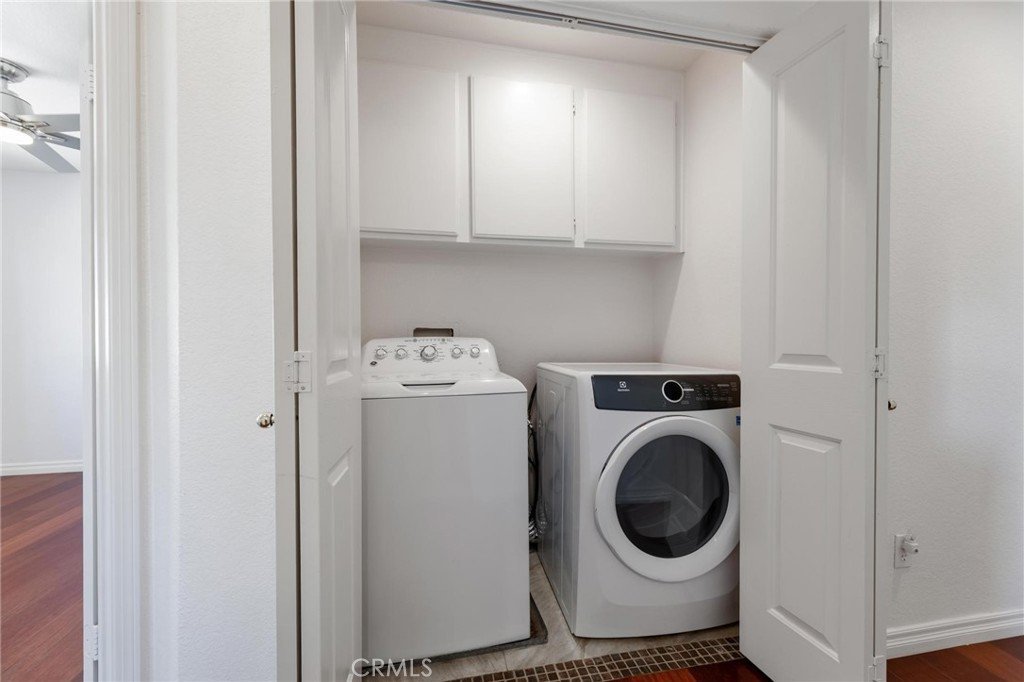
- Appliances: Dishwasher,GasCooktop,WaterHeater,Dryer,Washer
Nearby Schools
- High School District: Call Listing Office
Expenses, Fees & Taxes
- Association Fee: $125
Agent info
- Agent name: David Rothblum
- Agent MLS: F207014465
- Agent email: dr@maxoneproperties.com
- Agent officephone: 818-366-3300
Miscellaneous
- Association Fee Frequency: Monthly
- List Office Name: RE/MAX One
- Listing Terms: Cash,CashToNewLoan,Conventional
- Common Interest: PlannedDevelopment
- Community Features: Curbs,Gated,Park,Pool
- Inclusions: Washer and dryer
- Attribution Contact: 818-400-0803
