


5641 Como Circle, Woodland Hills, CA, US, 91367
5641 Como Circle, Woodland Hills, CA, US, 91367Basics
- Date added: Added 2 weeks ago
- Category: Residential
- Type: SingleFamilyResidence
- Status: Active
- Bedrooms: 3
- Bathrooms: 4
- Area: 2820 sq ft
- Lot size: 4629, 4629 sq ft
- Year built: 2006
- View: CityLights,Mountains
- Zoning: LARD6
- County: Los Angeles
- MLS ID: 26908745
Description
-
Description:
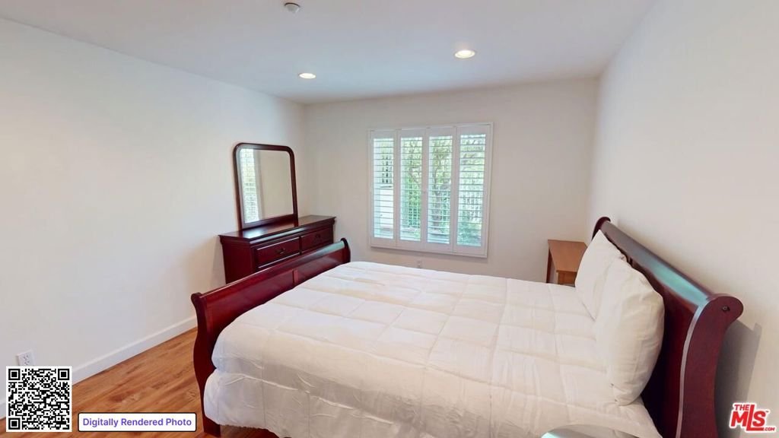
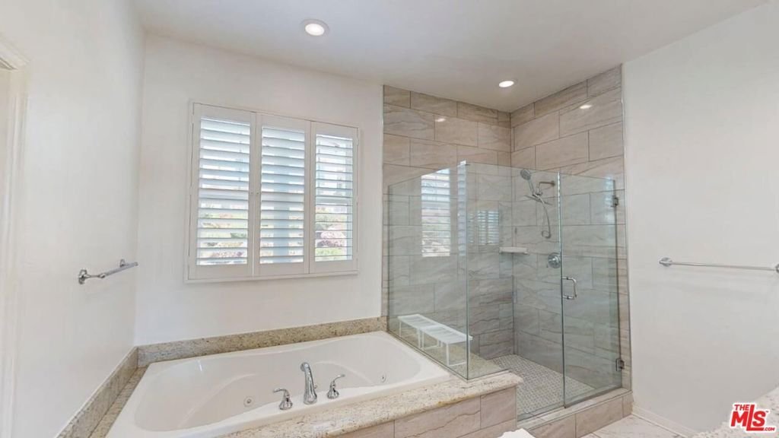
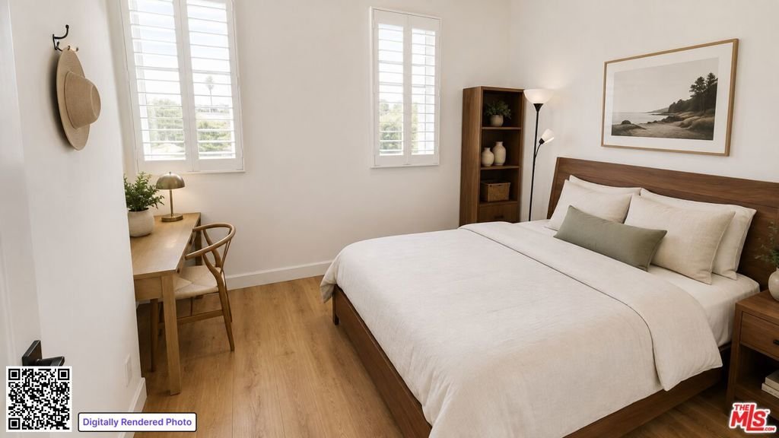
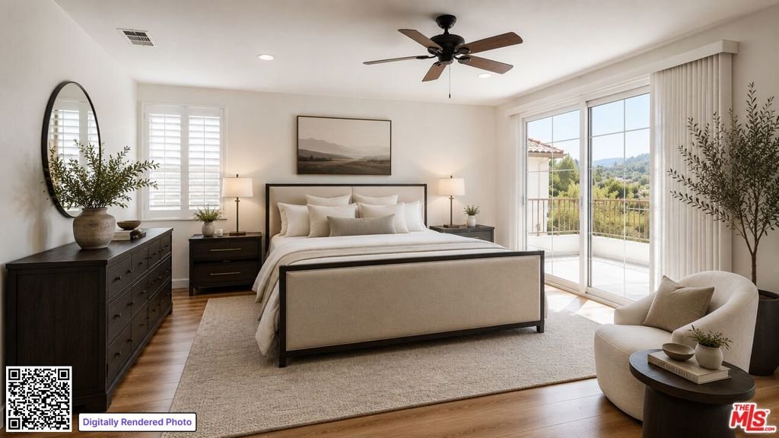
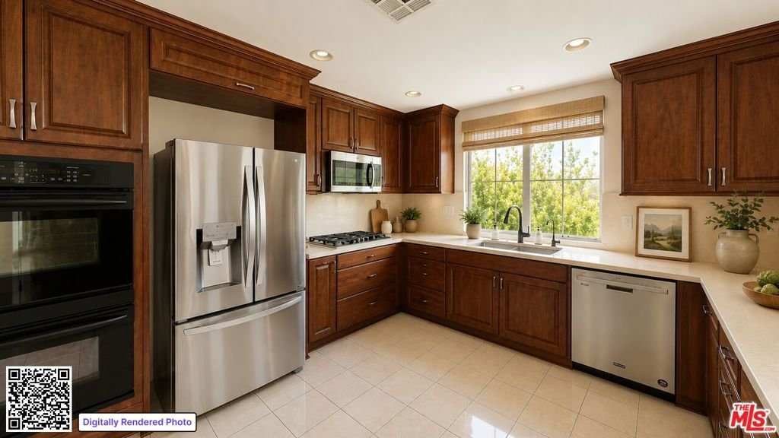
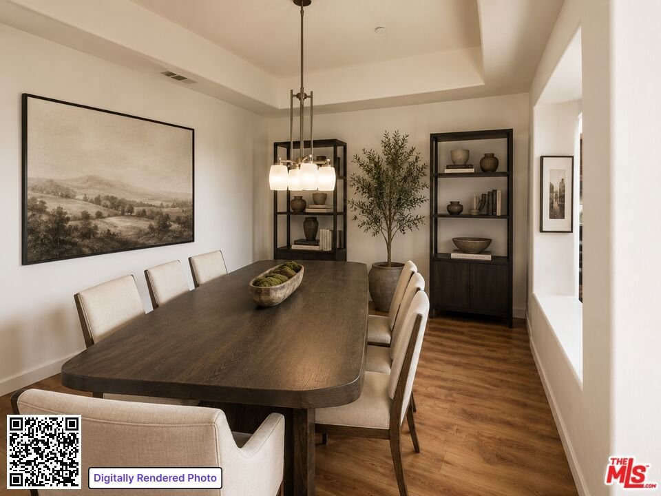
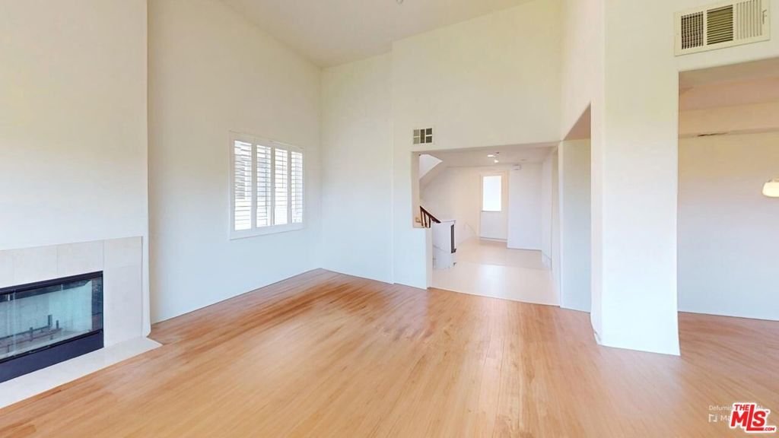
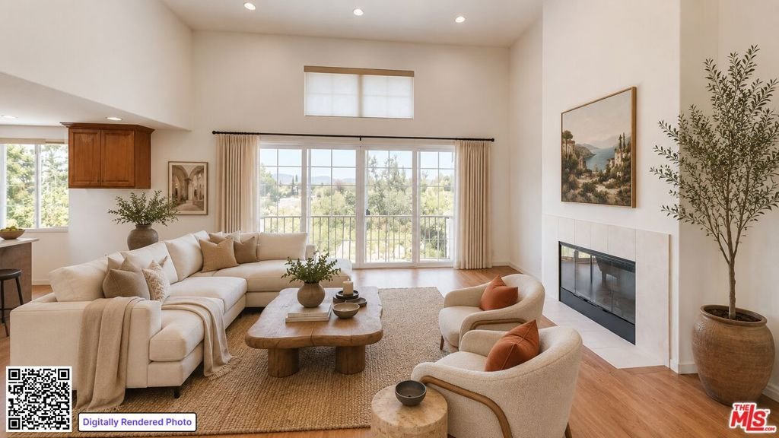
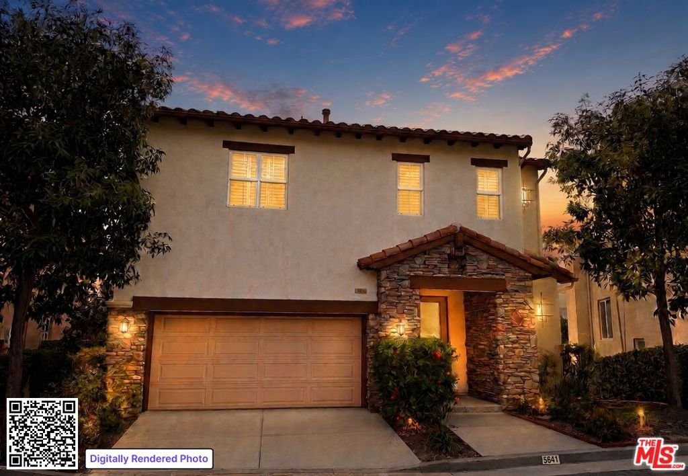
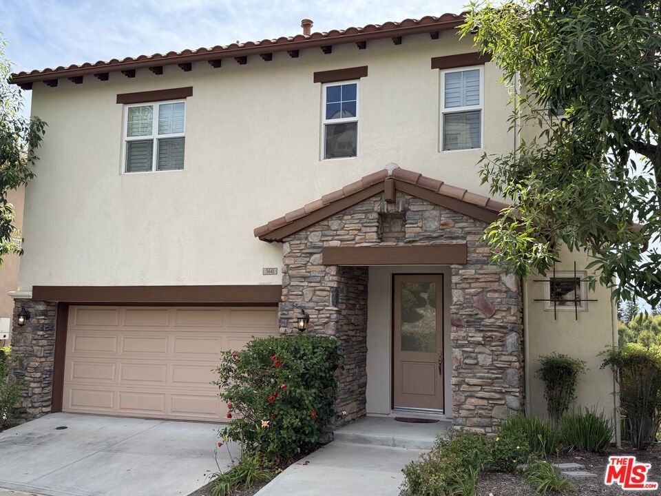
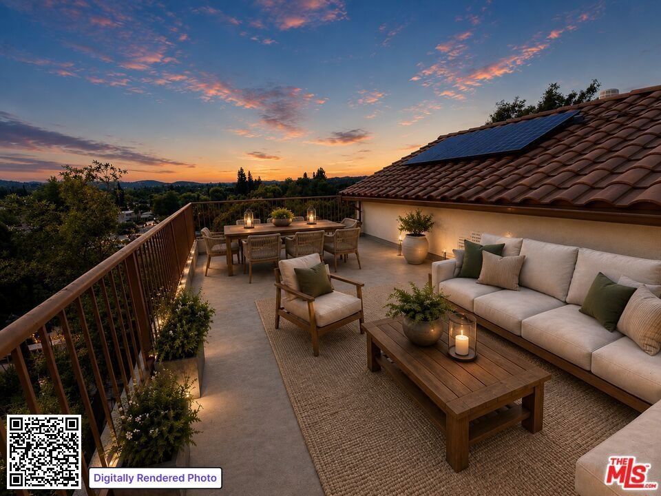
Located inside the gated 44-home Sienna community, 5641 Como Circle offers 2,820 square feet of multi-level living space with valley and canyon views. Inside, wood flooring runs throughout the main spaces, with tile in the entry and kitchen. The main level includes high ceilings, a spacious living room with a marble fireplace, a formal dining area, and a kitchen fitted with granite countertops, stainless steel appliances, a walk-in pantry, and an inside laundry area. The top floor features two bedrooms: a guest bedroom with its own en-suite bathroom, and a primary suite with dual granite vanities, a jetted soaking tub, a walk-in closet, and direct access to a private rooftop deck overlooking the valley. The lower level functions as a separate private suite, complete with a bedroom, full bathroom, and a cozy family room that opens directly outdoors. The park-like backyard includes fruit trees and rose gardens. Minutes from Warner Center, Ventura Boulevard, and major freeways.
Show all description
Location
- Directions: Topanga Canyon Blvd North to Burbank Blvd West, turn North on Farralone Ave. Proceed through the gated entry to Como Circle.
- Lot Size Acres: 0.1063 acres
Building Details
Amenities & Features
- Pool Features: None
- Parking Features: DirectAccess, Garage, GarageDoorOpener, Guest
- Security Features: CarbonMonoxideDetectors, GatedCommunity, SmokeDetectors
- Spa Features: None
- Parking Total: 2
- Cooling: CentralAir
- Fireplace Features: LivingRoom
- Furnished: Unfurnished
- Heating: Central,Fireplaces
- Interior Features: CeilingFans, WalkInPantry, WalkInClosets
- Laundry Features: Inside
- Appliances: Dishwasher,Disposal,Microwave,Refrigerator,Dryer,Washer
Expenses, Fees & Taxes
- Association Fee: $291
Agent info
- Agent name: Branden Olmes
- Agent MLS: CLW-C131172
- Agent email: branden@frontgaterealestate.com
- Agent officephone: 747-888-0508
- Agent direct phone: 818-658-2828
Miscellaneous
- Association Fee Frequency: Monthly
- List Office Name: Compass
- Community Features: Gated
