














5647 Ramara Avenue, Woodland Hills, CA, US, 91367
5647 Ramara Avenue, Woodland Hills, CA, US, 91367Basics
- Date added: Added 5 months ago
- Category: Residential
- Type: SingleFamilyResidence
- Status: Active
- Bedrooms: 3
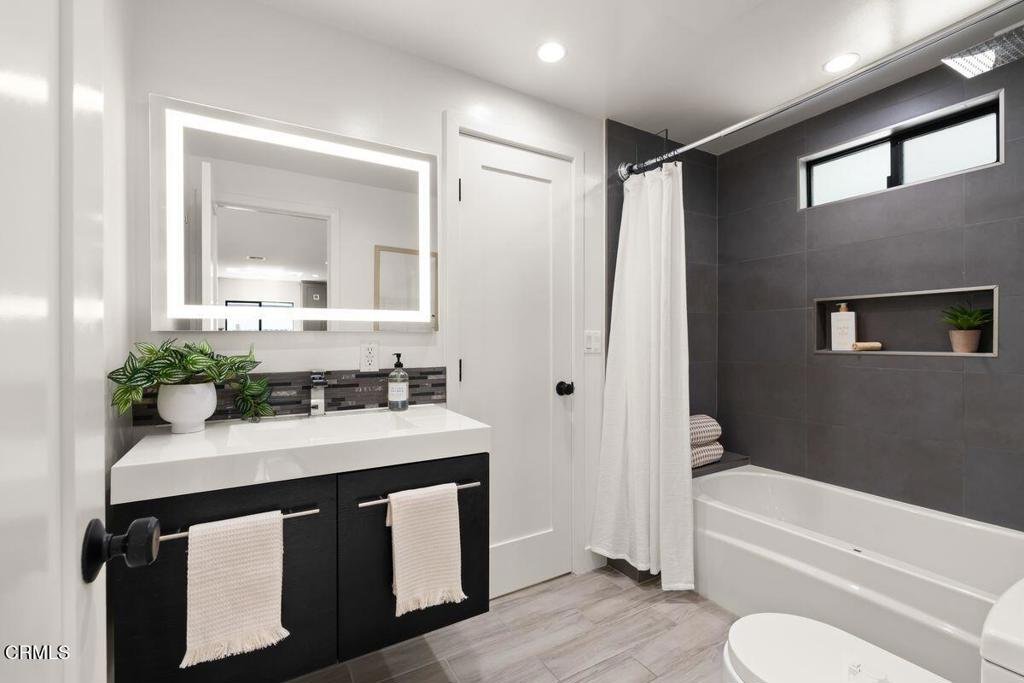
- Bathrooms: 2
- Area: 1915 sq ft
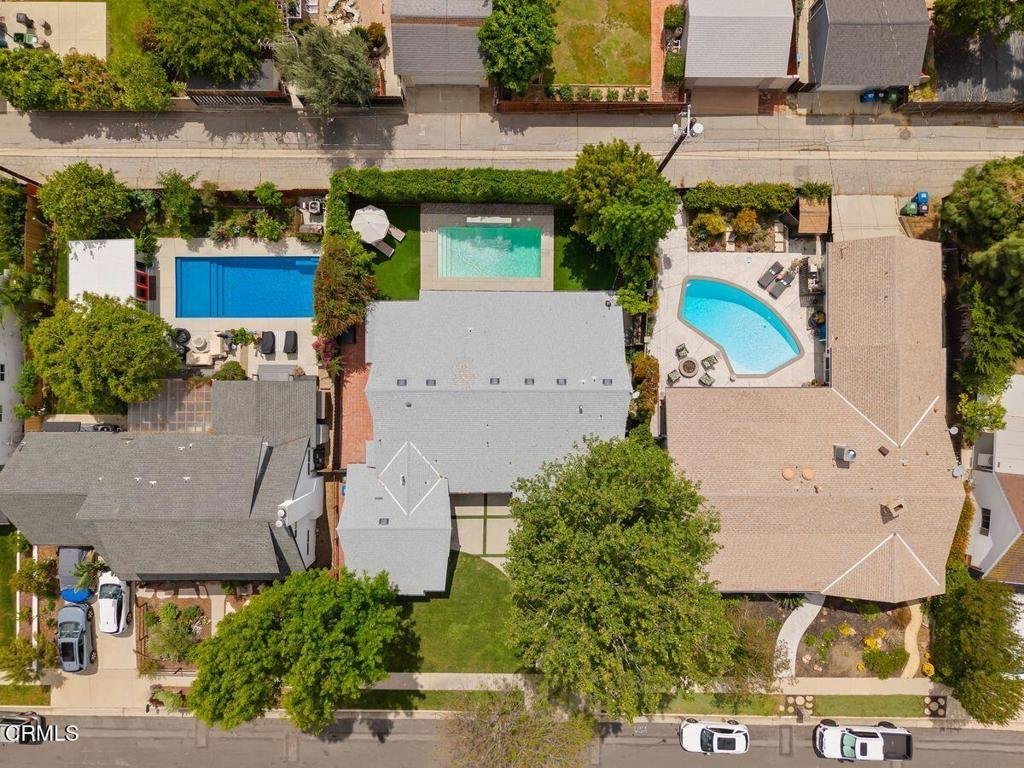
- Lot size: 7928, 7928 sq ft
- Year built: 1963
- Property Condition: UpdatedRemodeled,Turnkey
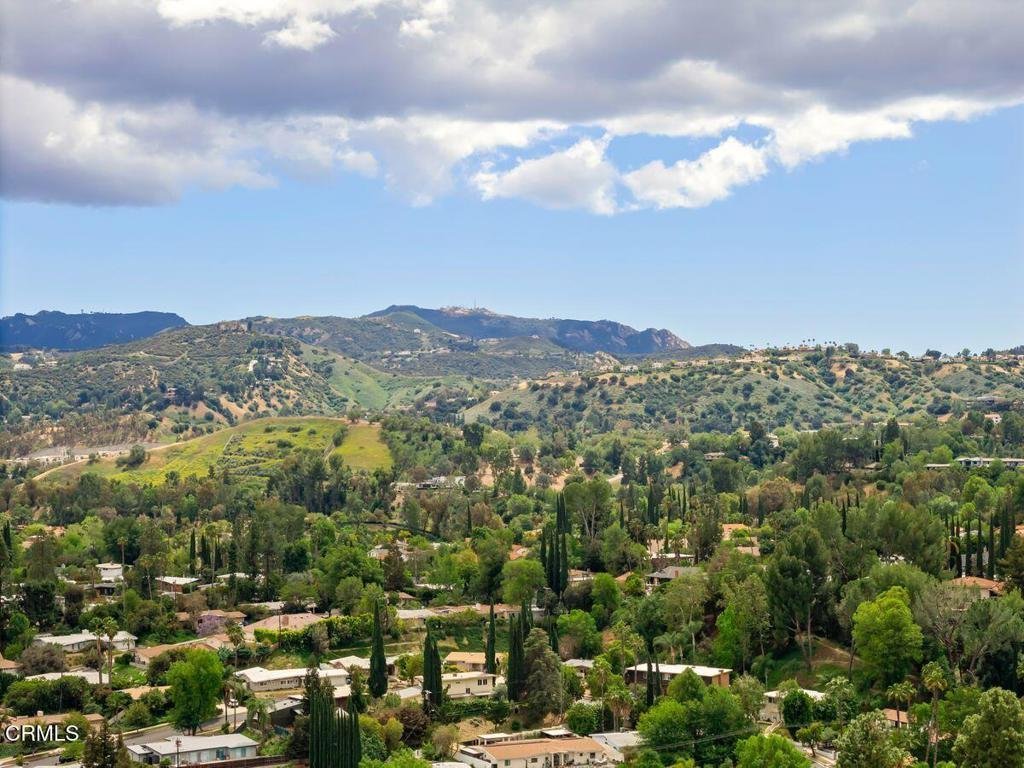
- View: Neighborhood,Pool
- Zoning: LARS
- County: Los Angeles
- MLS ID: V1-35963
Description
-
Description:
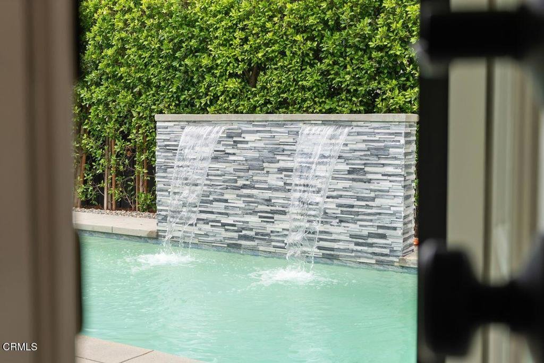
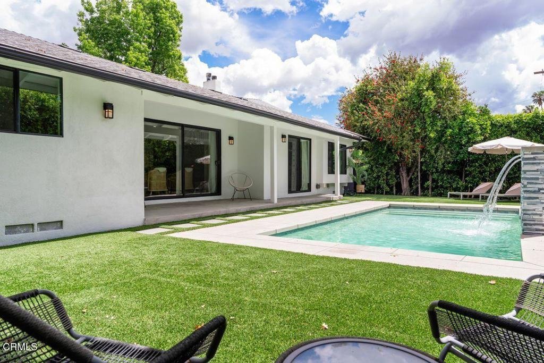
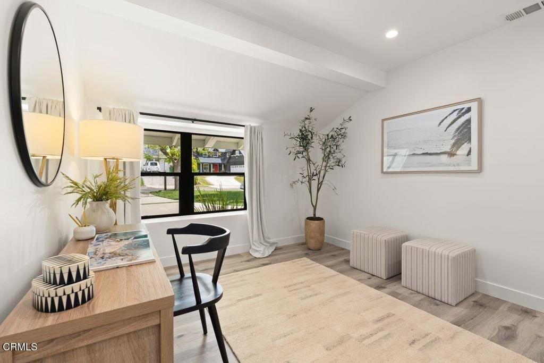
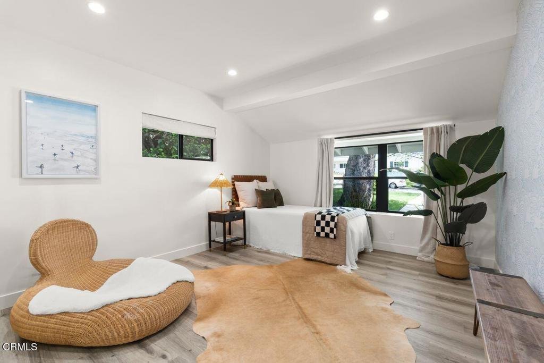
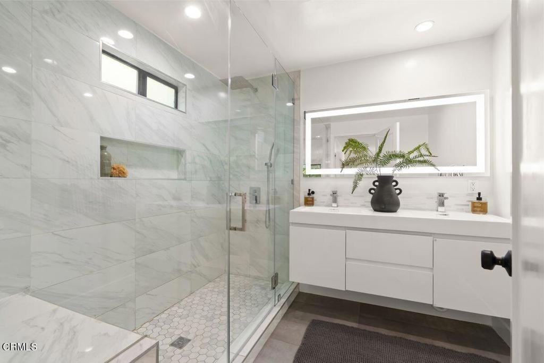
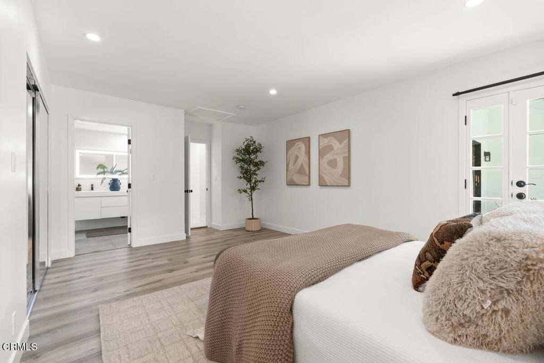
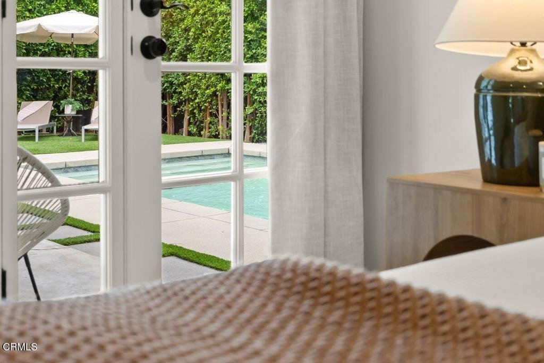
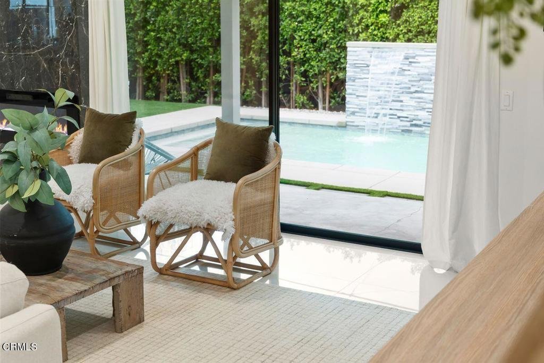
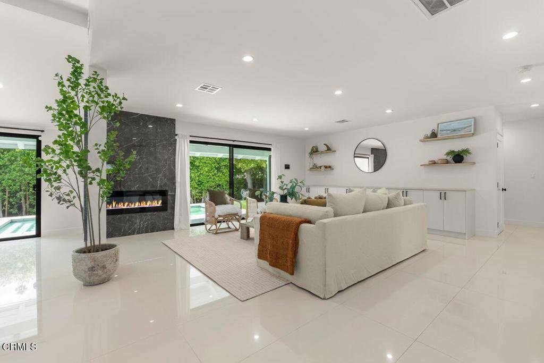
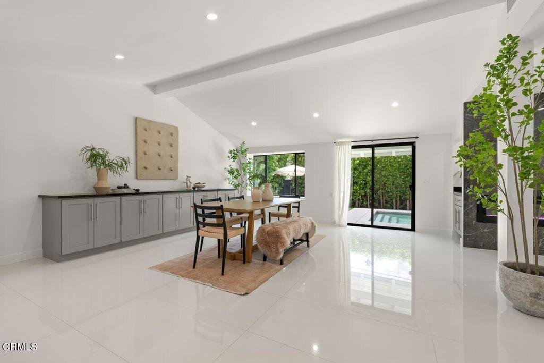
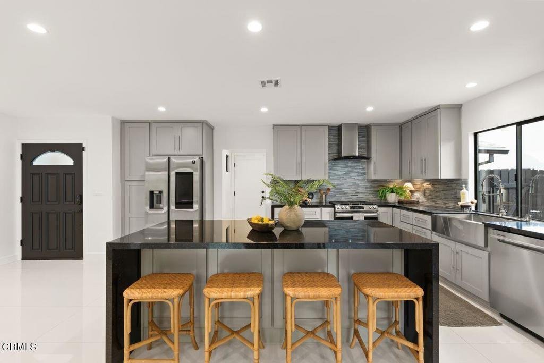
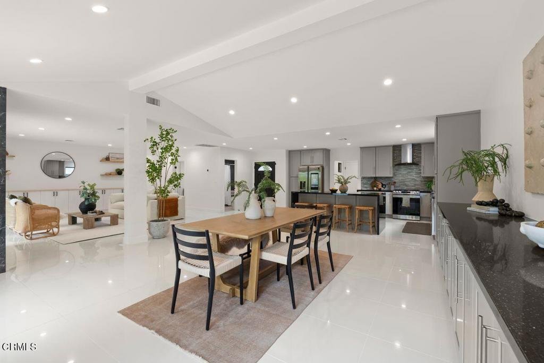
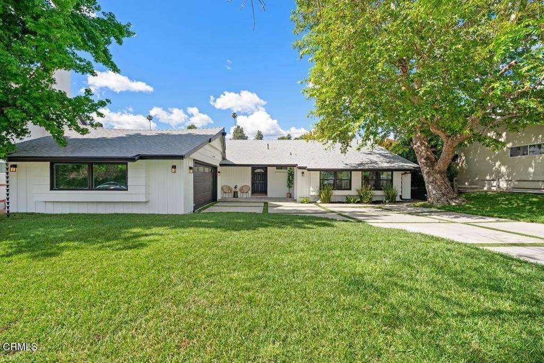
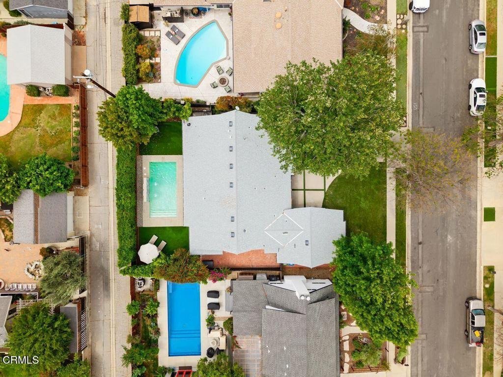
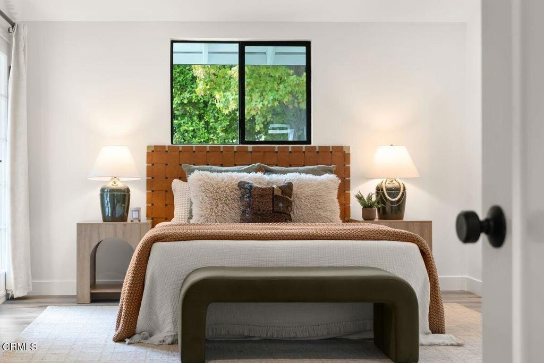
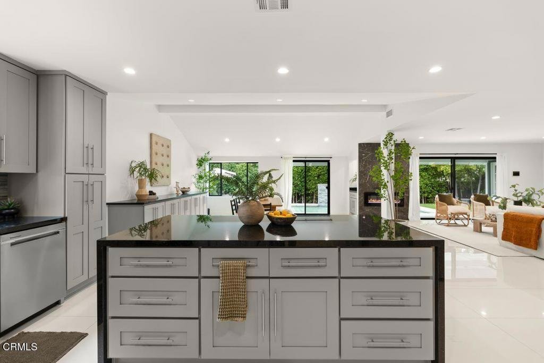
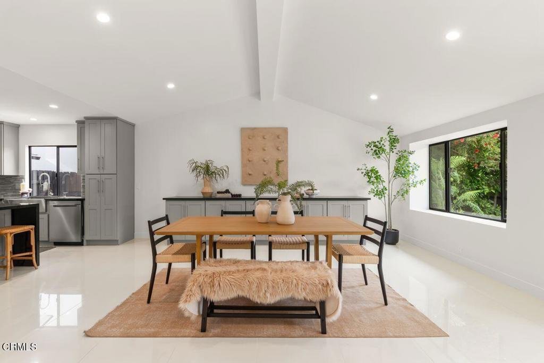
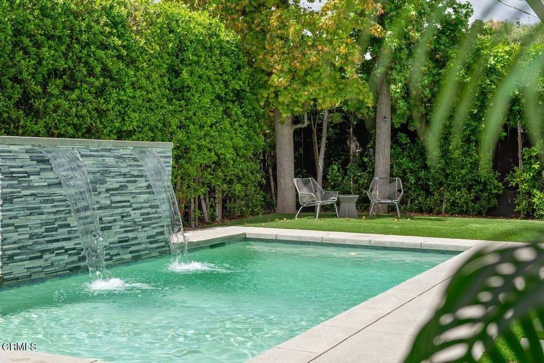
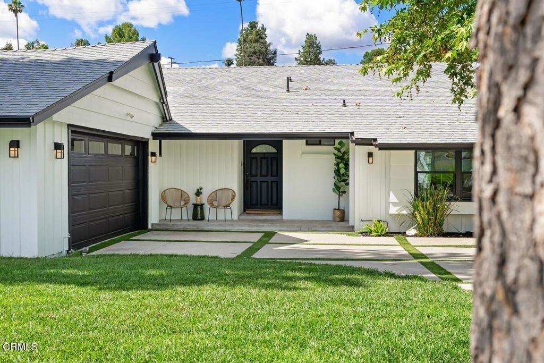
Anchored in a prime West Valley pocket of Woodland Hills--on the quiet outskirts of Hidden Hills and charming Calabasas--this stunning 3-bedroom, 2-bathroom single-story residence masterfully blends modern luxury and earthy, organic style. Tucked into a storybook neighborhood of meticulously manicured streets, this turnkey home offers a picture-perfect setting within the prized El Camino Real school district. The open-concept interior--featuring an electric fireplace, custom cabinetry, Milgard windows, and elegant porcelain tile--is designed for sophisticated entertaining; the seamless flow to the outdoors ensures you can see the pool and its tranquil waterfall feature from nearly every vantage point. The spacious primary retreat boasts a spa-style ensuite and direct backyard entry to the porch and pool. Perfect for a home gym or workspace, the finished garage has a dedicated mini-split. Just outside on the exterior, find a Level 2 EV charger powered by an updated 220V electrical panel from 2025. The home is minutes from premier shopping at The Village and The Commons, and the scenic trails of the Santa Monica Mountains.
Show all description
Location
- Directions: From 101, Valley Circle Blvd. east to Right on Hatteras St. to Right on Ramara Ave.
- Lot Size Acres: 0.182 acres
Building Details
Amenities & Features
- Pool Features: Fenced, Heated, InGround, Private, Tile, Waterfall
- Security Features: SecuritySystem, CarbonMonoxideDetectors, SmokeDetectors
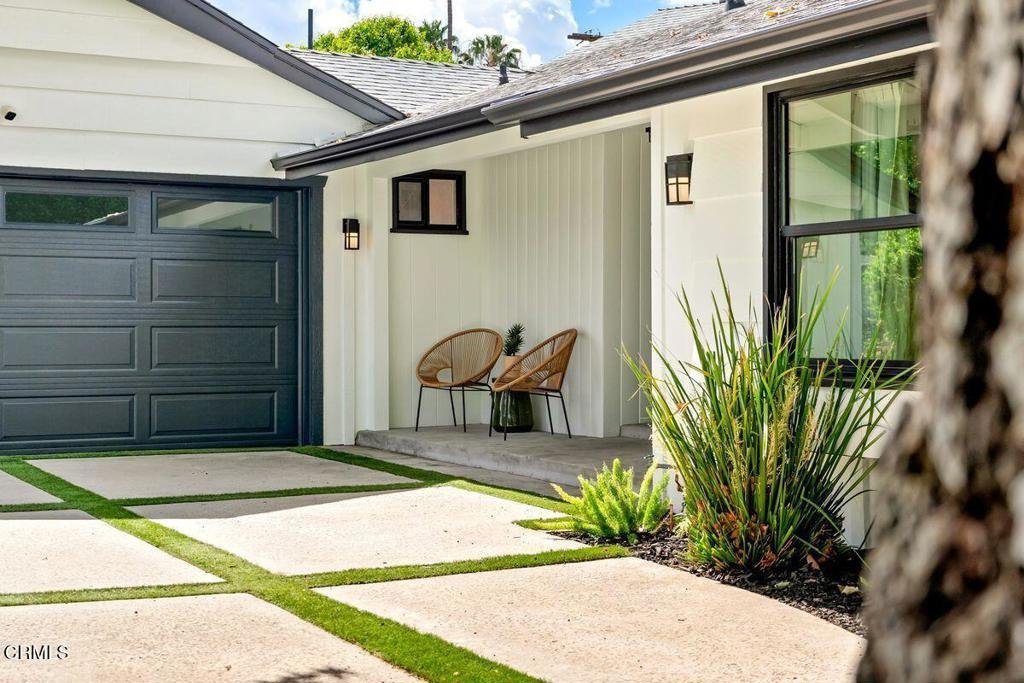
- Patio & Porch Features: RearPorch,Covered,FrontPorch
- Spa Features: None
- Accessibility Features: NoStairs,Parking
- Parking Total: 2
- Roof: Composition
- Utilities: ElectricityConnected,NaturalGasConnected,SewerConnected,WaterConnected
- Window Features: Screens
- Cooling: CentralAir
- Electric: Volts220
- Fireplace Features: Electric, FamilyRoom, GreatRoom
- Heating: Central
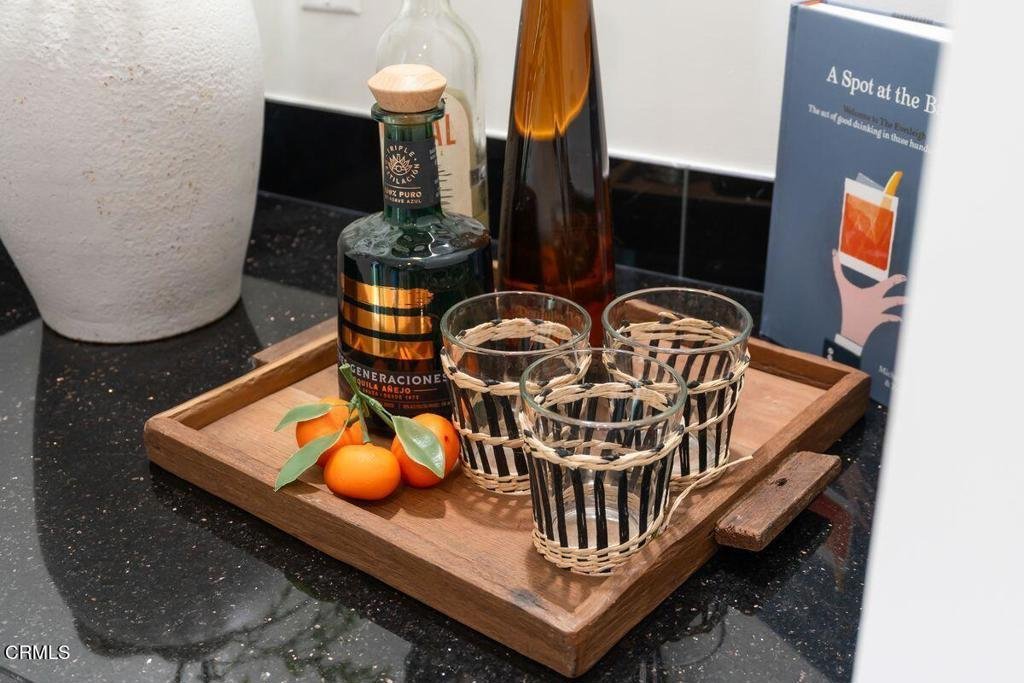
- Interior Features: WetBar, EatInKitchen, OpenFloorplan, PrimarySuite
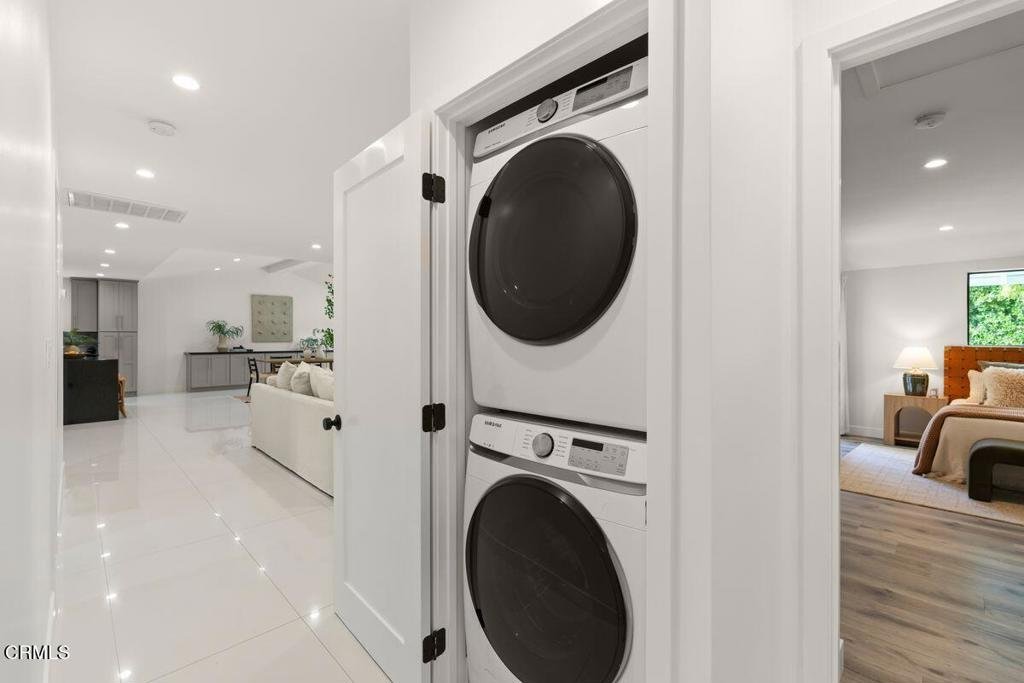
- Laundry Features: Inside,LaundryCloset,Stacked
- Appliances: Dishwasher,ElectricRange,GasRange,Refrigerator,RangeHood,TanklessWaterHeater
Agent info
- Agent name: Anna Stephan
- Agent MLS: V211511950
- Agent email: astephan@livsothebysrealty.com
- Agent officephone: (805) 641-0125
- Agent direct phone: (805) 765-2004
Miscellaneous
- List Office Name: LIV Sotheby's International
- Listing Terms: Cash,CashToNewLoan,Conventional
- Common Interest: None
- Community Features: Gutters,Sidewalks
- Exclusions: Staging Items
- Inclusions: Stove/oven, Dishwasher, Refrigerator, Washer/Dryer, Security Cameras, Drapes and Rods
