













5651 Clinton Street, Los Angeles, CA, US, 90004
5651 Clinton Street, Los Angeles, CA, US, 90004Basics
- Date added: Added 3 months ago
- Category: Residential
- Type: SingleFamilyResidence
- Status: Active
- Bedrooms: 4
- Bathrooms: 5
- Area: 3205 sq ft
- Lot size: 7004, 7004 sq ft
- Year built: 1937
- Property Condition: UpdatedRemodeled
- View: None
- Zoning: LAR1
- County: Los Angeles
- MLS ID: 26833211
Description
-
Description:
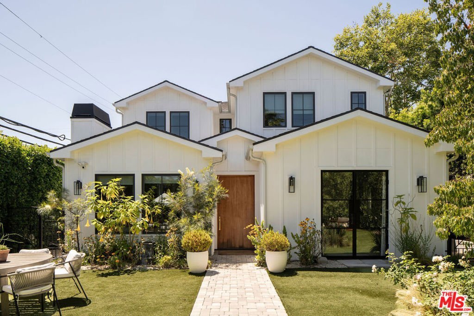
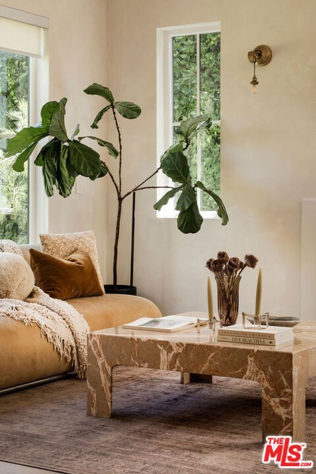
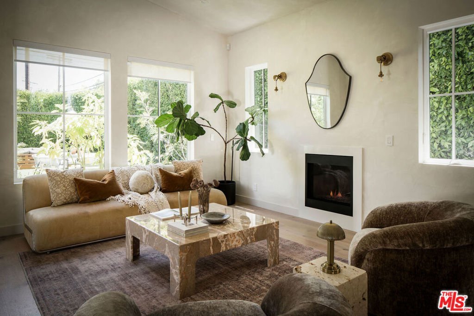
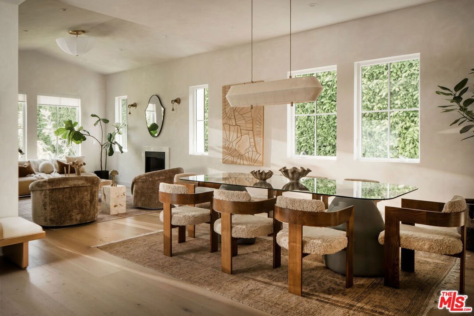
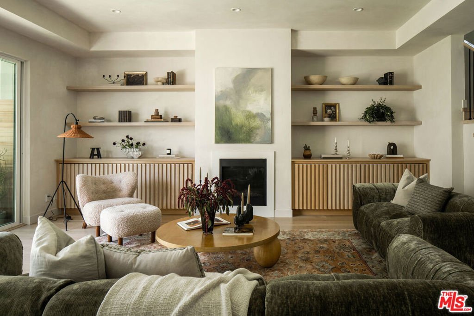
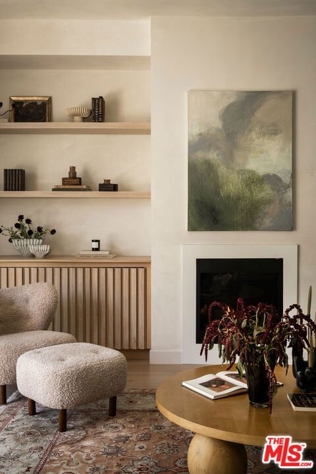
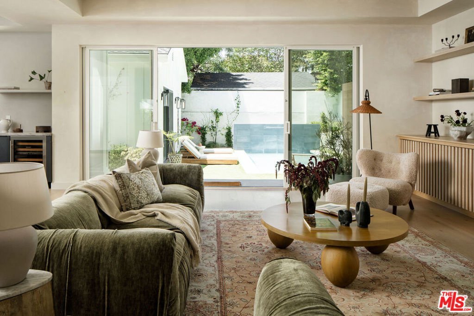
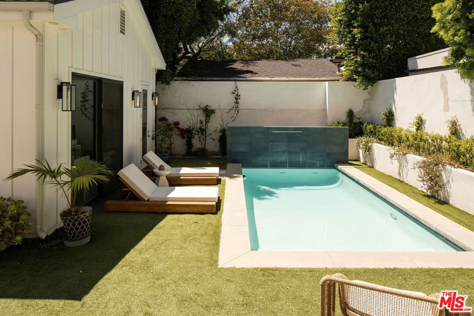
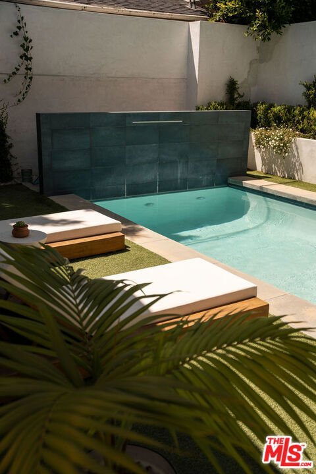
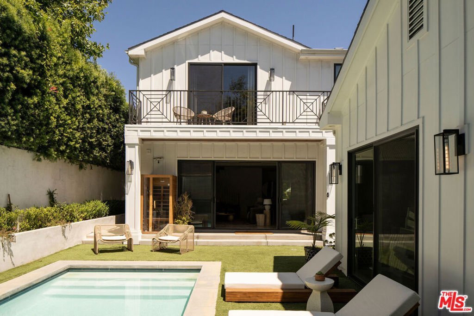
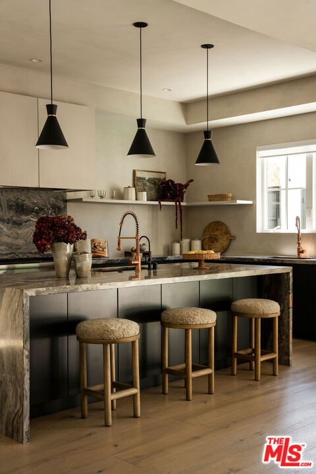
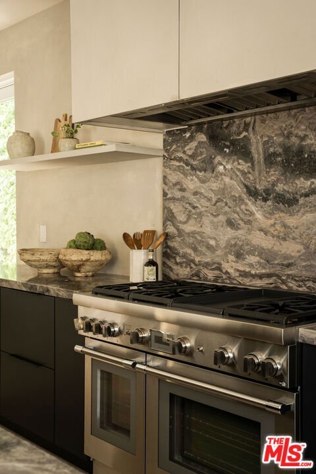
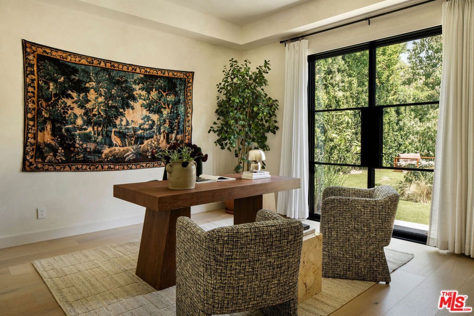
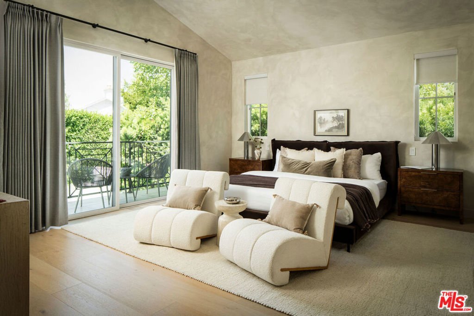
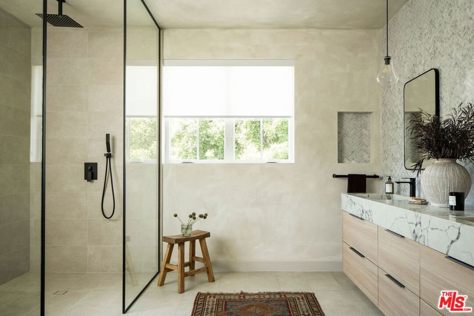
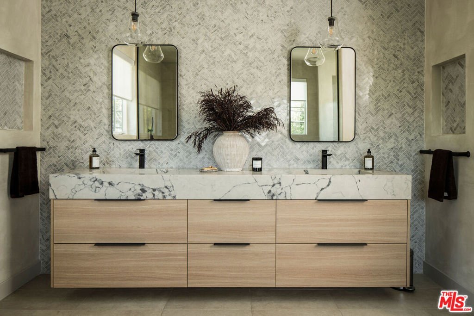
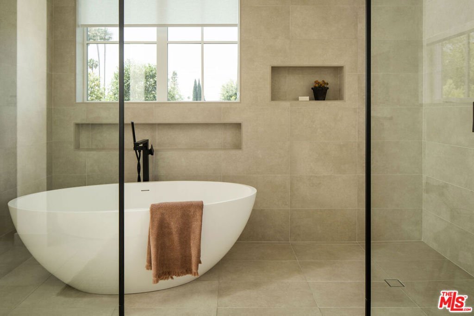
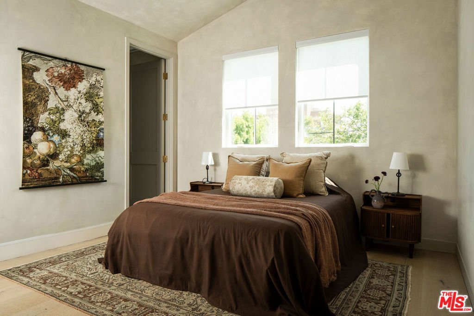
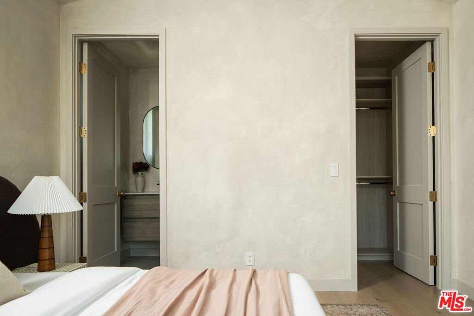
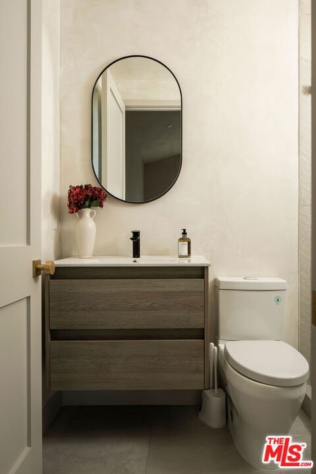
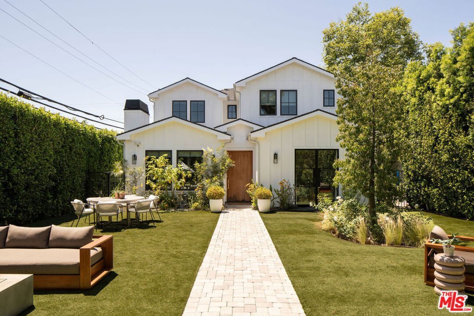
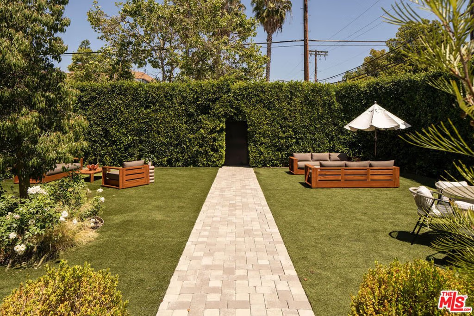
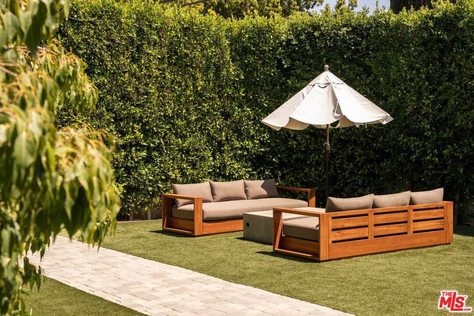
Newly constructed in 2020, this expansive 4 bedroom, 5 bathroom modern home sits on a fully fenced and gated corner lot in the heart of Larchmont Village, offering a private, grand residence complete with a pool, outdoor sauna, and detached 2-car garage. Inside, wide plank white oak hardwood floors, limewash paint, and soaring ceilings are complemented by abundant natural light and tasteful finishes throughout. A welcoming foyer leads to a bright front living room anchored by a gas fireplace, with recessed lighting and in-ceiling speakers. Adjacent is a formal dining room leading to a beautifully designed kitchen centered with a large island with quartzite countertops and bar seating. The spacious kitchen is outfitted with a Thermador appliance suite, dual sinks with copper faucets, a wine refrigerator, and custom cabinetry with open shelving. The kitchen opens to the family room, where a second fireplace and newly added built-in cabinetry create a comfortable yet elevated living space. Sliding doors open directly to the backyard, pool, and sauna, ideal for home entertaining and recreation. Additional highlights of the main floor include a main-level bedroom with an en-suite bath and direct access to the front yard, a laundry room, a powder room, and an ample walk-in storage area beneath the stairs. Upstairs, three expansive bedrooms feature vaulted ceilings, en-suite bathrooms, and walk-in closets, while a convenient laundry chute is in the hallway. The primary suite serves as a tranquil retreat, complete with two custom walk-in closets and sliding glass doors that open to a private balcony overlooking the pool. Bathed in natural light, the resort-like primary bathroom showcases a double marble vanity with hanging light pendants, a soaking tub set within an expansive curbless shower, and a private water closet. The backyard is designed for relaxation and entertaining, featuring a vibrant pool with a waterfall, an outdoor sauna, and multiple dining and lounging areas, all surrounded by low-maintenance turf. A detached two-car garage, accessed from the side street, features epoxy flooring and offers flexibility for use as a pool house, gym, or studio. Ideally located near Larchmont Village's popular cafes, shops and restaurants, including Max & Helen's, Cafe Gratitude, and Great White, as well as nearby parks and neighborhood amenities, this home offers a rare combination of vibrant city living, privacy, and modern design.
Show all description
Location
- Directions: https://www.google.com/maps
- Lot Size Acres: 0.1608 acres
Building Details
Amenities & Features
- Pool Features: InGround
- Parking Features: DoorMulti, Garage
- Spa Features: None
- Parking Total: 2
- Cooling: CentralAir
- Fireplace Features: Decorative, FamilyRoom, LivingRoom
- Furnished: Unfurnished
- Heating: Central
- Interior Features: BreakfastBar, SeparateFormalDiningRoom, WalkInClosets
- Laundry Features: Inside,LaundryRoom
- Appliances: Dishwasher,Disposal,Microwave,Refrigerator,Dryer,Washer
Agent info
- Agent name: Lori Harris
- Agent MLS: CLW-C135599
- Agent email: lori@brockandlori.com
- Agent direct phone: 818-515-1118
Miscellaneous
- List Office Name: Keller Williams Realty Los Feliz
