













5653 Shirley Avenue, Tarzana, CA, US, 91356
5653 Shirley Avenue, Tarzana, CA, US, 91356Basics
- Date added: Added 6 months ago
- Category: Residential
- Type: SingleFamilyResidence
- Status: Active
- Bedrooms: 3
- Bathrooms: 2
- Area: 2030 sq ft
- Lot size: 34470, 34470 sq ft
- Year built: 1936
- Property Condition: UpdatedRemodeled
- View: Mountains
- County: Los Angeles
- MLS ID: SR26033521
Description
-
Description:
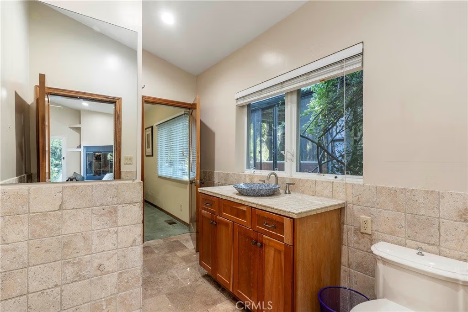
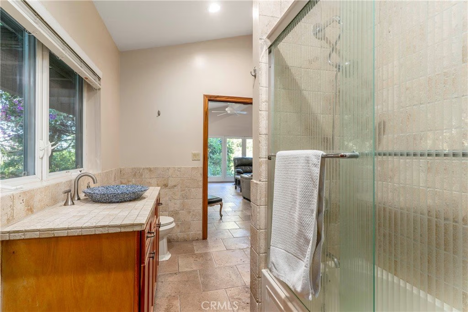
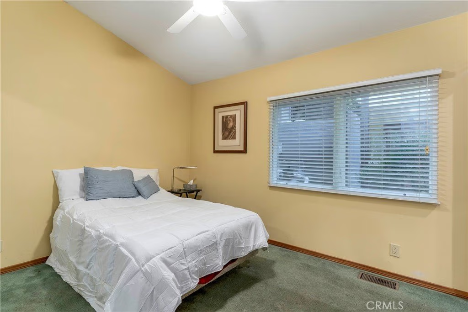
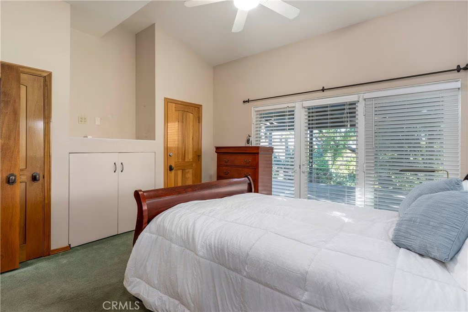
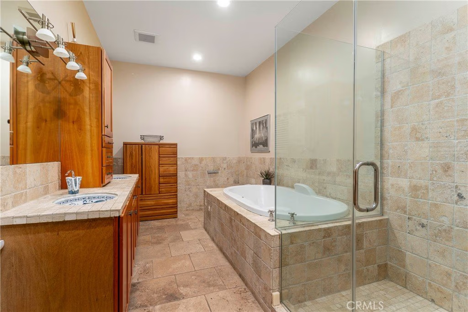
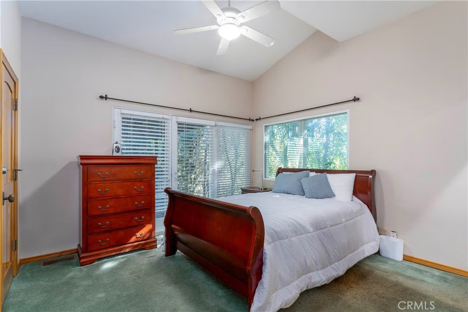
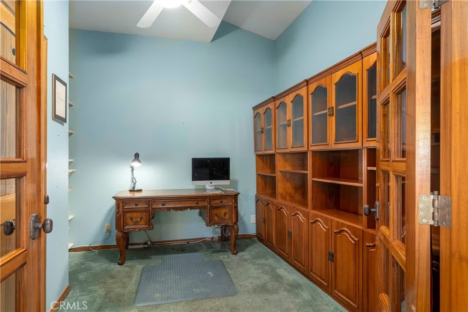
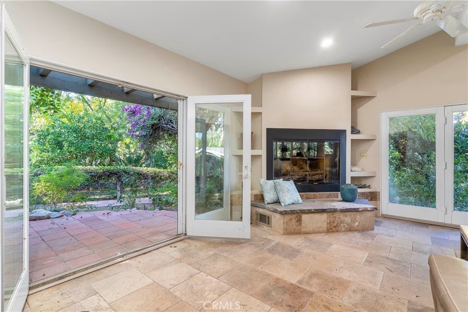
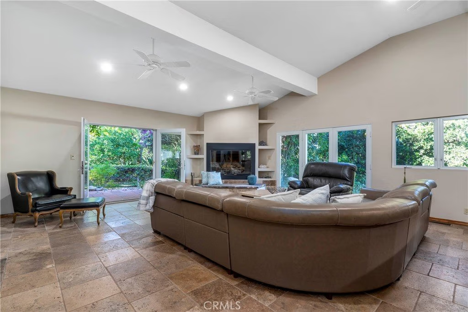
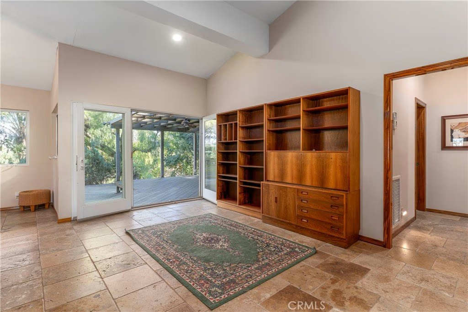
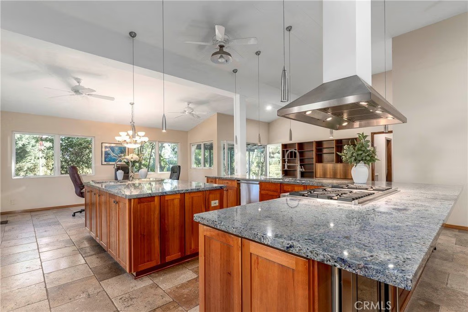
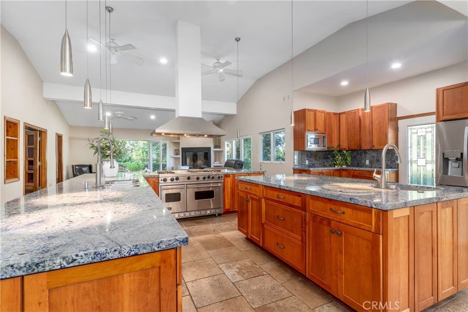
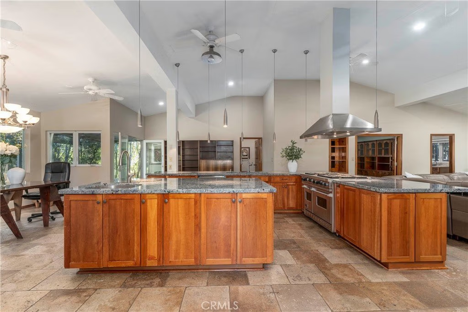
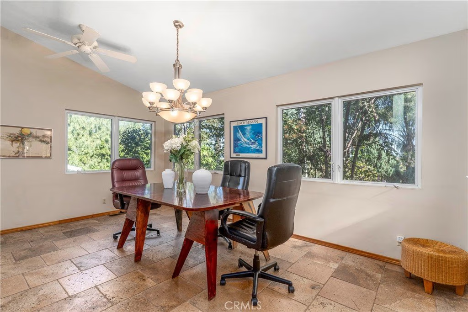
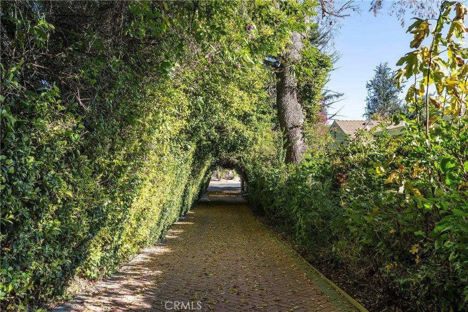
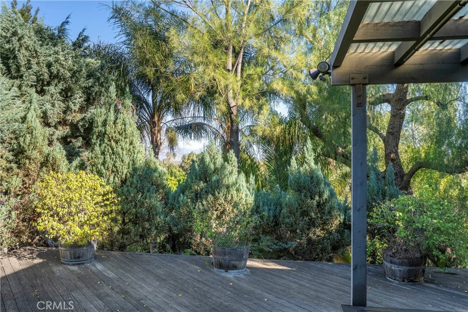
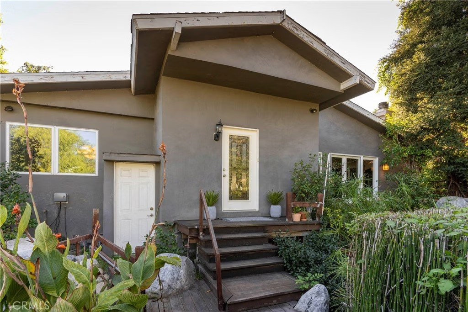
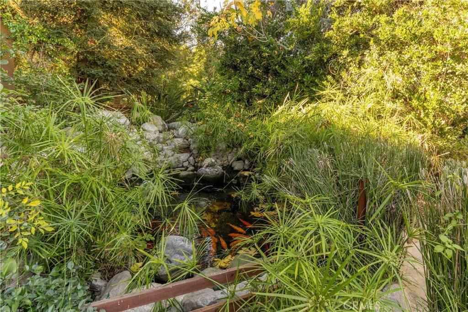
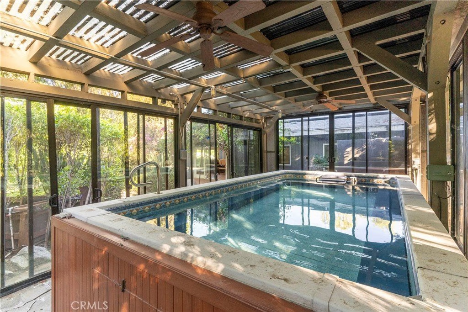
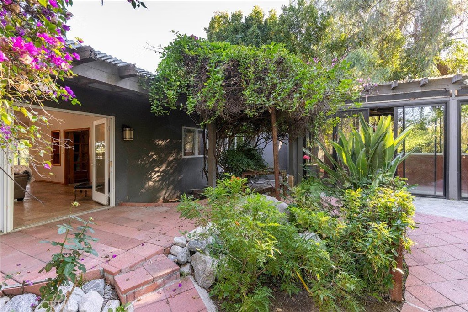
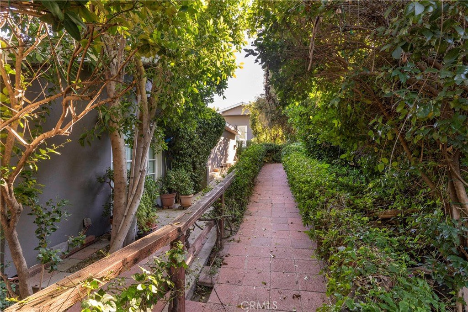
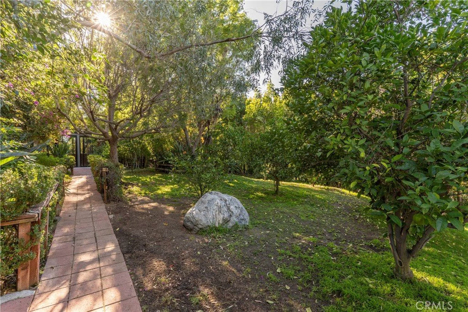
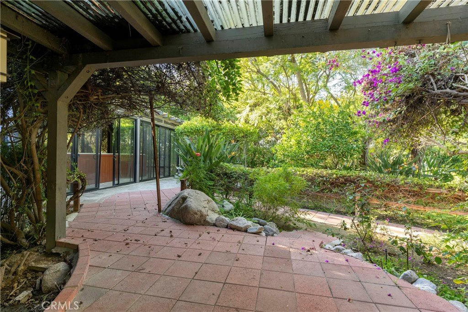
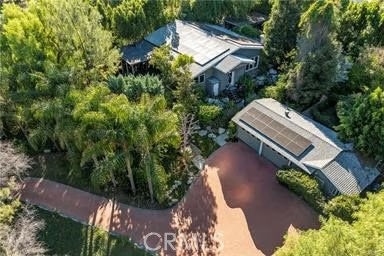
Tucked behind a private gate, up a long brick driveway on over 3/4 acre is a fabulous quiet rustic retreat. Unique single story in desirable Melody Acres. Relax on a huge 1000sf deck with gorgeous sunset views from a covered patio. Hilltop location. A beautiful Koi pond and river rock stream at the top of the long drive gives a serene and calming feel to the home. Amazing open concept with huge kitchen that has a 7' island, beautiful Cherry custom cabinetry, Viking appliances and two dual temperature controlled wine units. Truly a focal point of the house. The kitchen opens to a large family room with 12' ceilings and an oversized fireplace with loads of windows looking out over the private grounds. Primary bedroom has a beautiful updated bathroom with a large soaking tub, custom hand painted sinks, and separate shower plus two walk in closets. The third bedroom is currently being used as an office with gorgeous built-ins. Additionally, there is a guest unit behind the garage, approximately 300sf, with a separate bath and private entrance. Perfect for a live in or a gym. Exercise Pool in an enclosed area detached from the house. Whole house has SOLAR.
Show all description
Location
- Directions: Tampa to Hatteras, west to Shirley, south to 5653
- Lot Size Acres: 0.7913 acres
Building Details
- Structure Type: House
- Water Source: Public
- Lot Features: ZeroToOneUnitAcre,Agricultural,BackYard,SprinklerSystem,SlopedUp
- Sewer: PublicSewer
- Common Walls: NoCommonWalls
- Garage Spaces: 2
- Levels: One
Amenities & Features
- Pool Features: Heated, Lap, Private
- Parking Features: DoorMulti, DrivewayUpSlopeFromStreet, Garage, GarageDoorOpener, Gated
- Parking Total: 2
- Waterfront Features: Pond
- Cooling: CentralAir
- Exterior Features: BrickDriveway
- Fireplace Features: FamilyRoom, GasStarter, RaisedHearth
- Heating: Central,Solar
- Interior Features: AllBedroomsDown, BedroomOnMainLevel, MainLevelPrimary, WalkInClosets
- Laundry Features: LaundryRoom
Nearby Schools
- High School District: Los Angeles Unified
Expenses, Fees & Taxes
- Association Fee: 0
Agent info
- Agent name: Debra Wolf
- Agent MLS: F82416653
- Agent email: debwolf2@gmail.com
- Agent officephone: 949-617-2875
Miscellaneous
- List Office Name: Innovate Realty Inc.
- Listing Terms: Cash,CashToNewLoan
- Common Interest: None
- Community Features: StreetLights
- Attribution Contact: 818-322-5333
