















57 Alice A, Arcadia, CA, US, 91006
57 Alice A, Arcadia, CA, US, 91006Basics
- Date added: Added 3 months ago
- Category: Residential
- Type: Condominium
- Status: Active
- Bedrooms: 3
- Bathrooms: 3
- Area: 1889 sq ft
- Lot size: 17829, 17829 sq ft
- Year built: 2008
- View: Mountains,Neighborhood
- County: Los Angeles
- MLS ID: TR26108631
Description
-
Description:
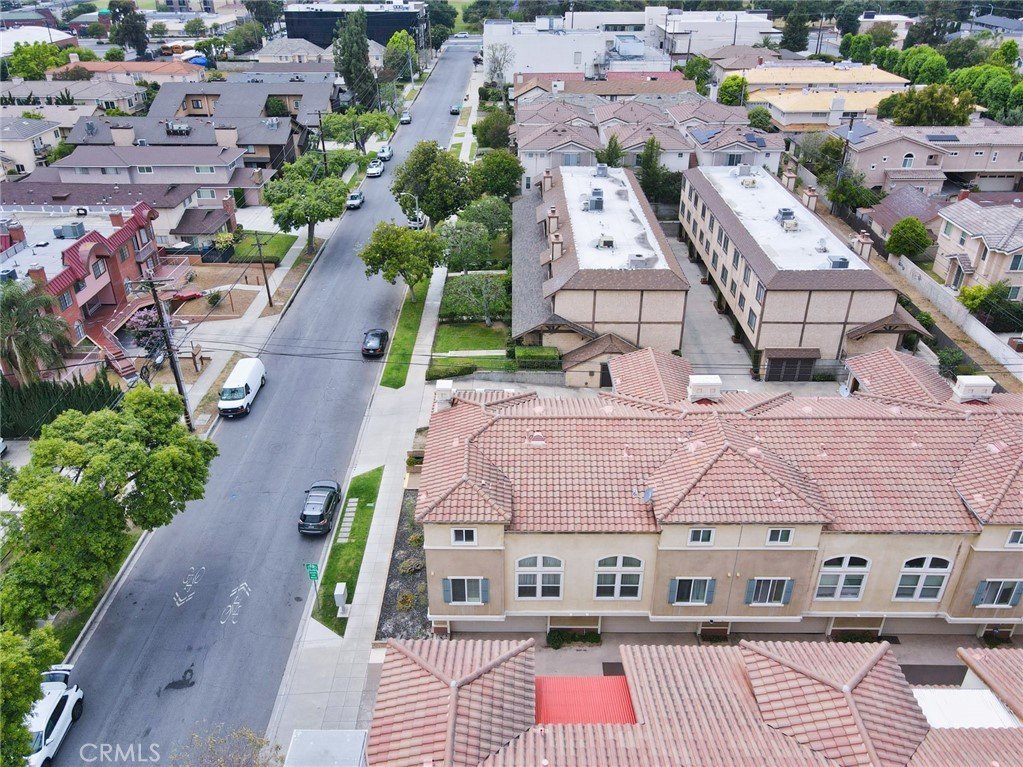
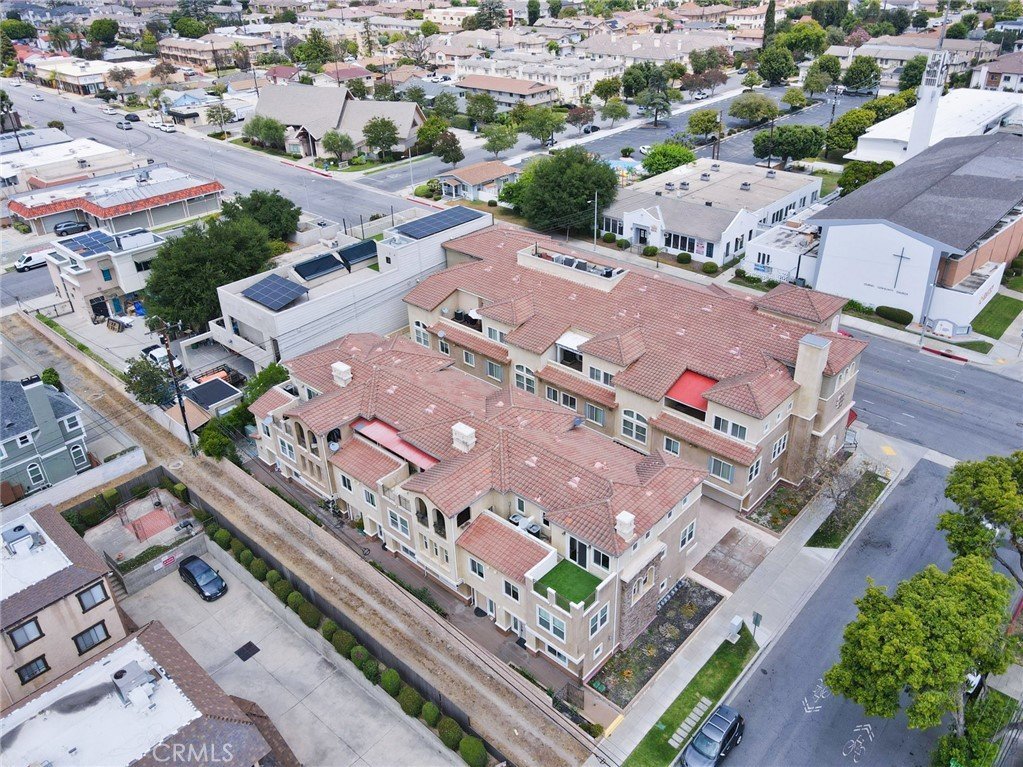
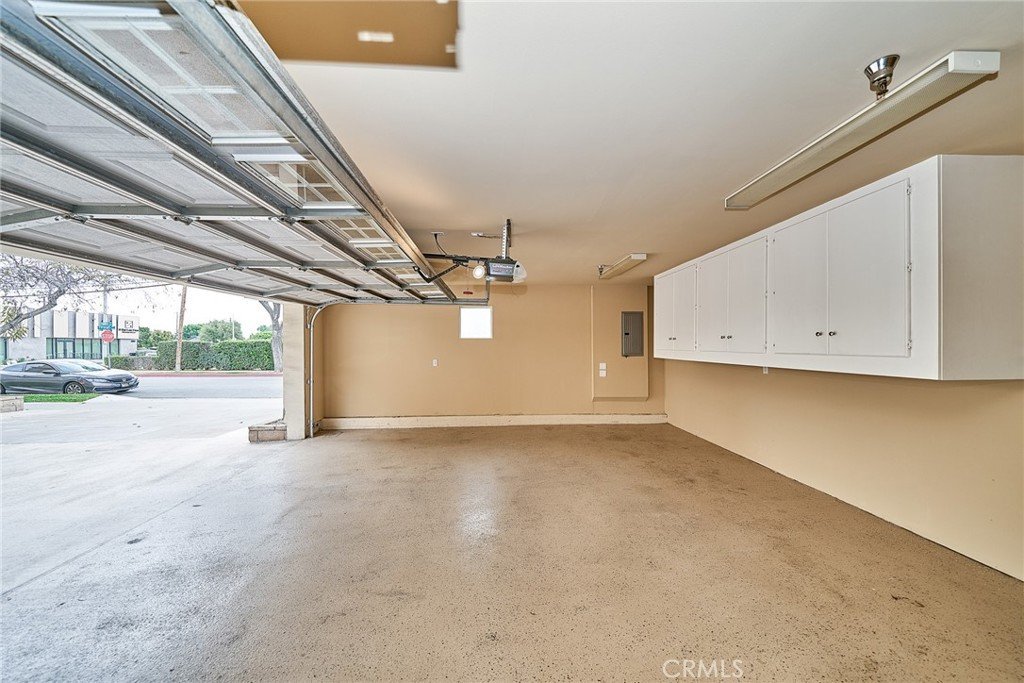
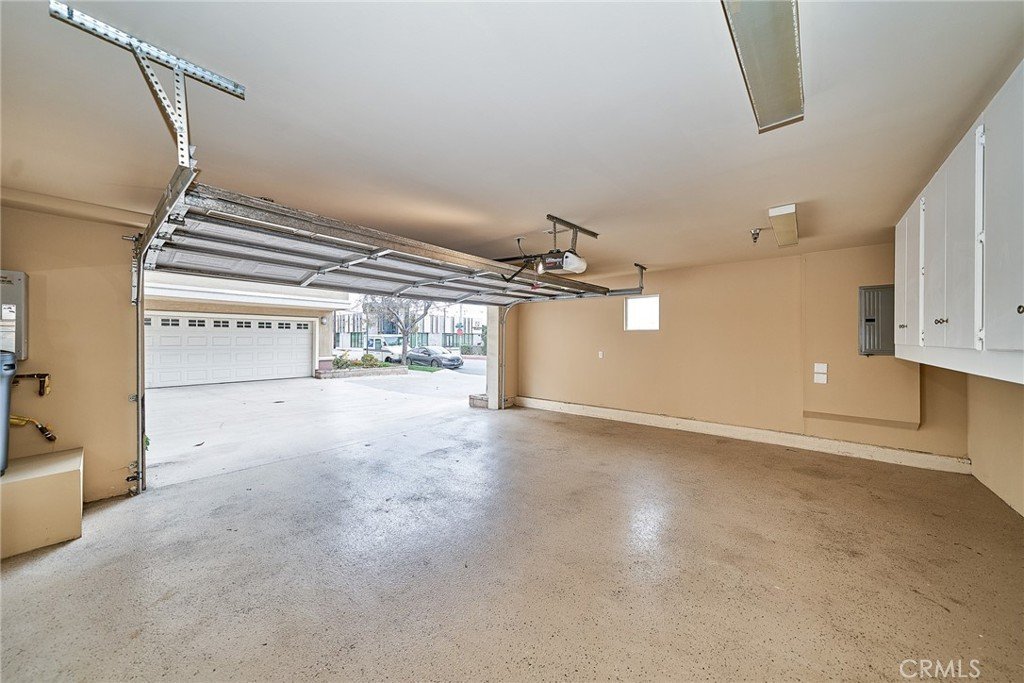
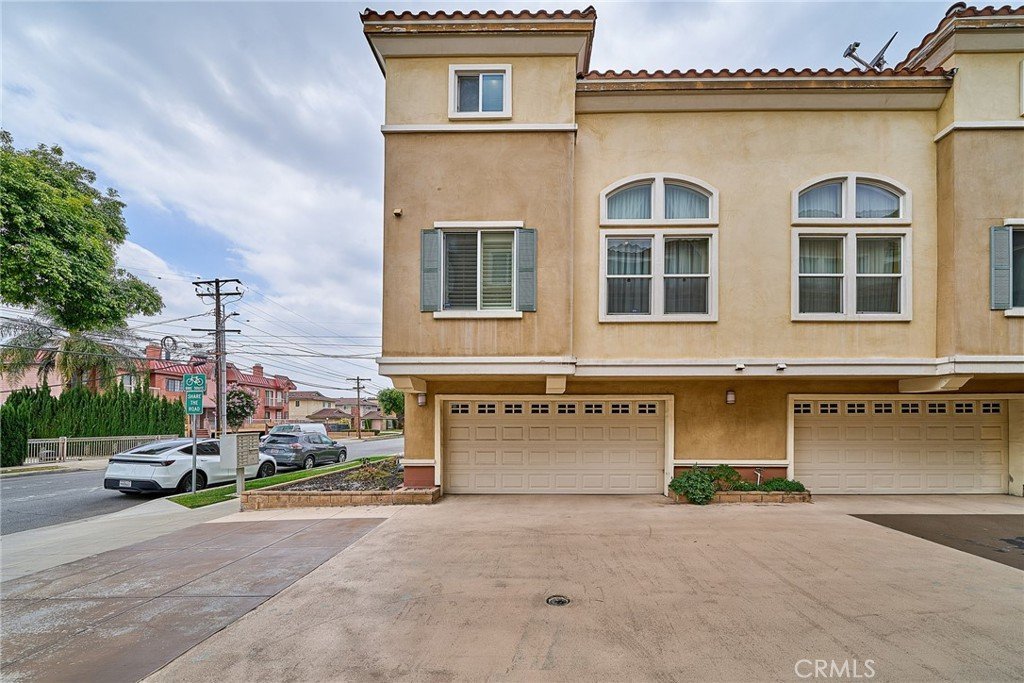
BONUS SECURITY & PARKING — A RARE FIND IN ARCADIA! Enjoy secured, password-controlled gate access to additional underground resident parking, plus an attached 2-car garage with direct access. The community offers eight shared parking spaces—an exceptional convenience rarely available in Arcadia.
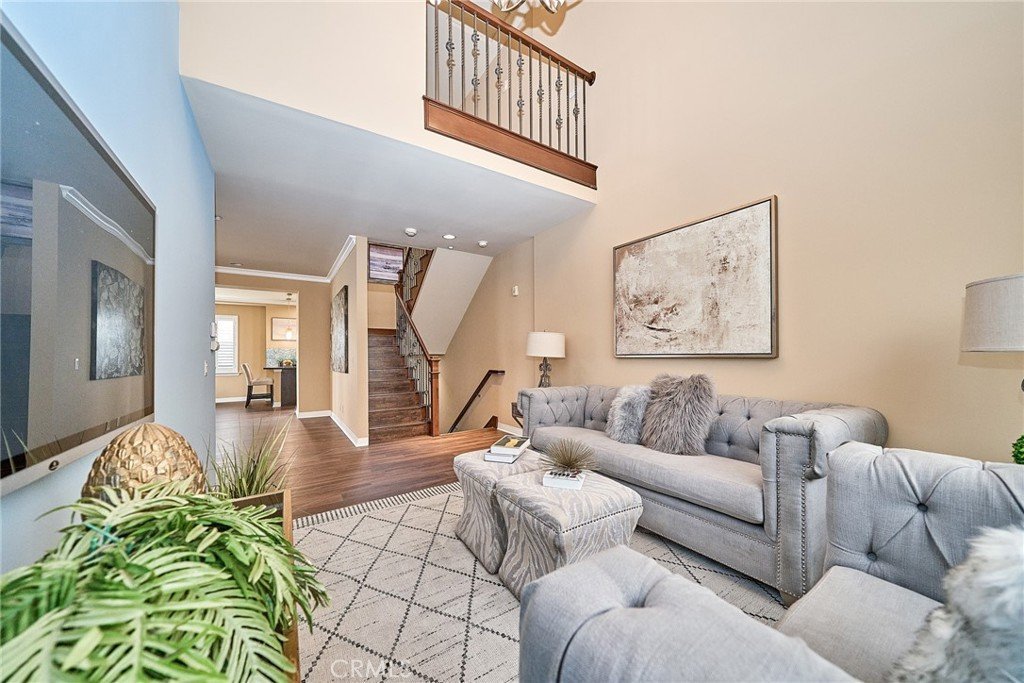
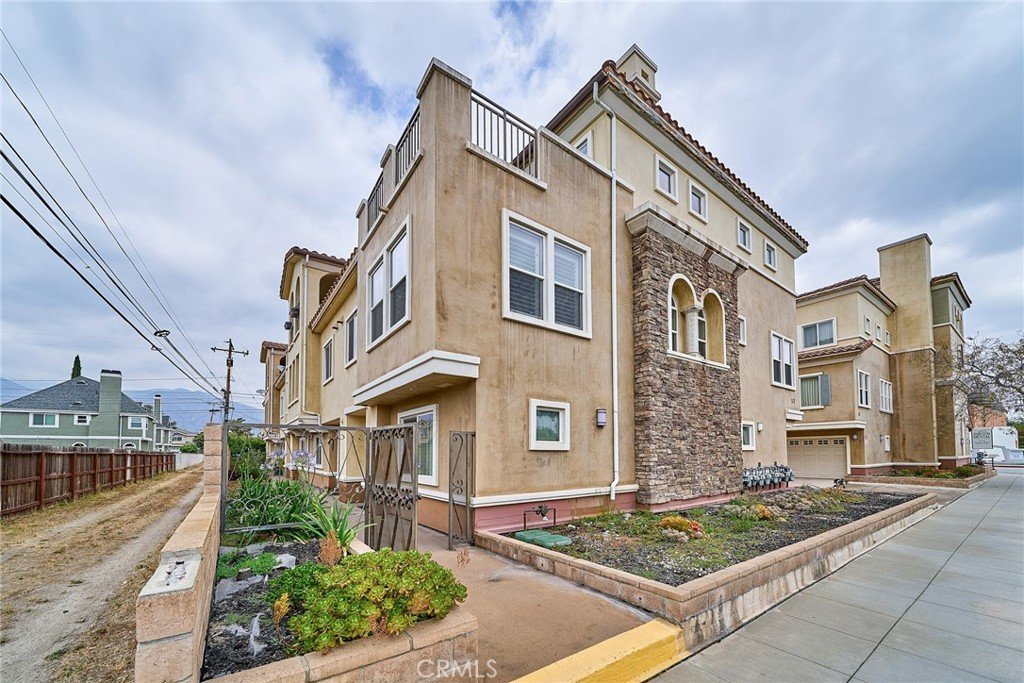
Contemporary tri-level townhouse ideally located in the heart of Downtown Arcadia and within the award-winning Arcadia Unified School District.
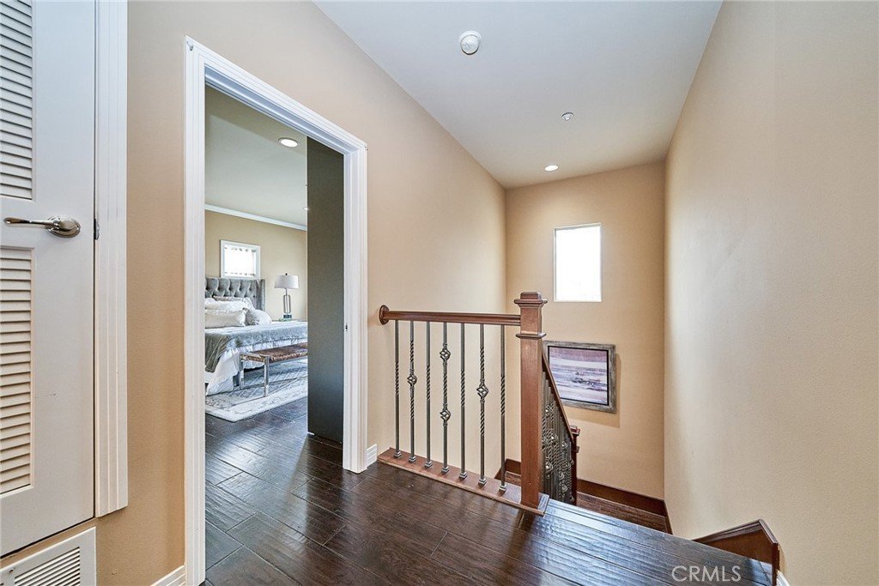
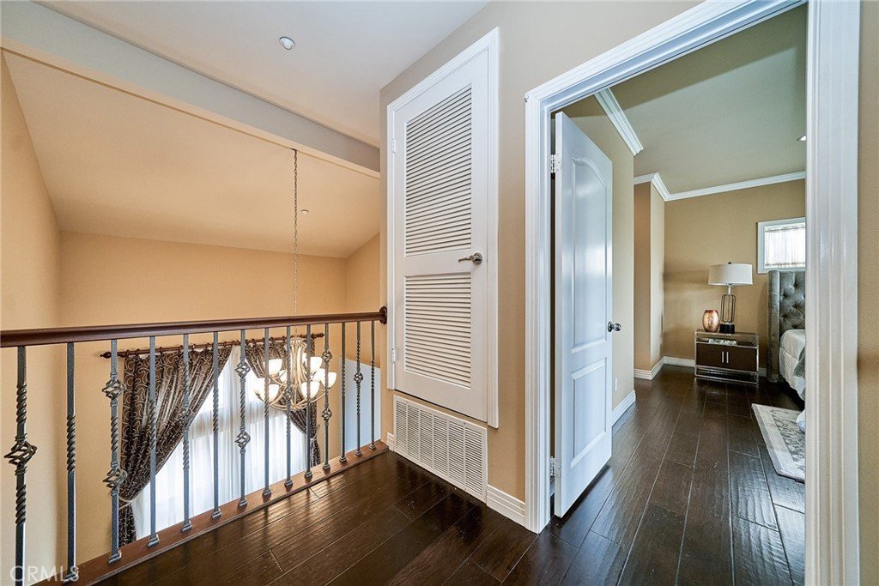
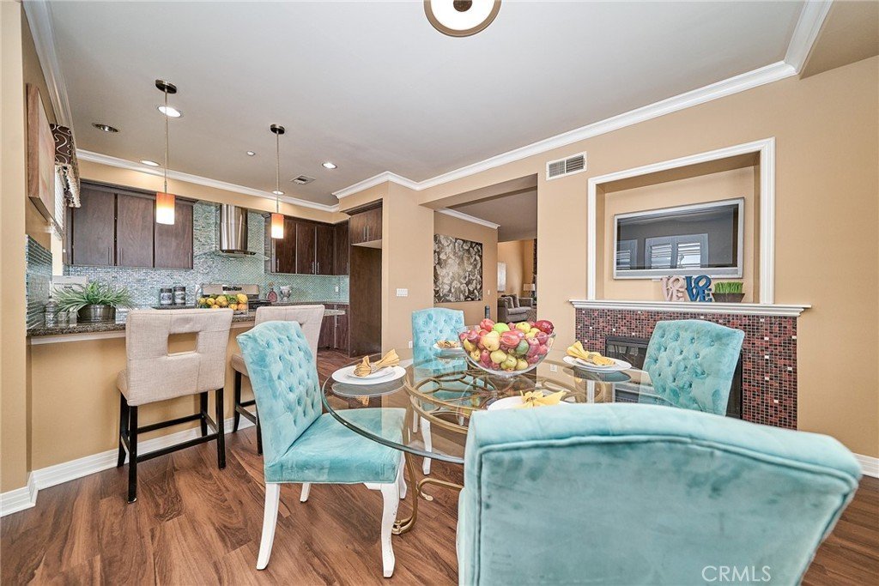
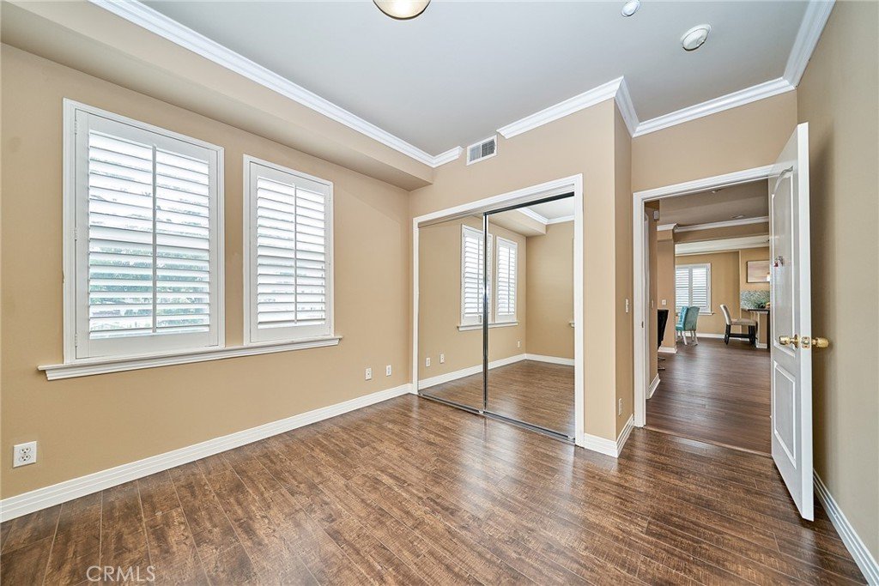
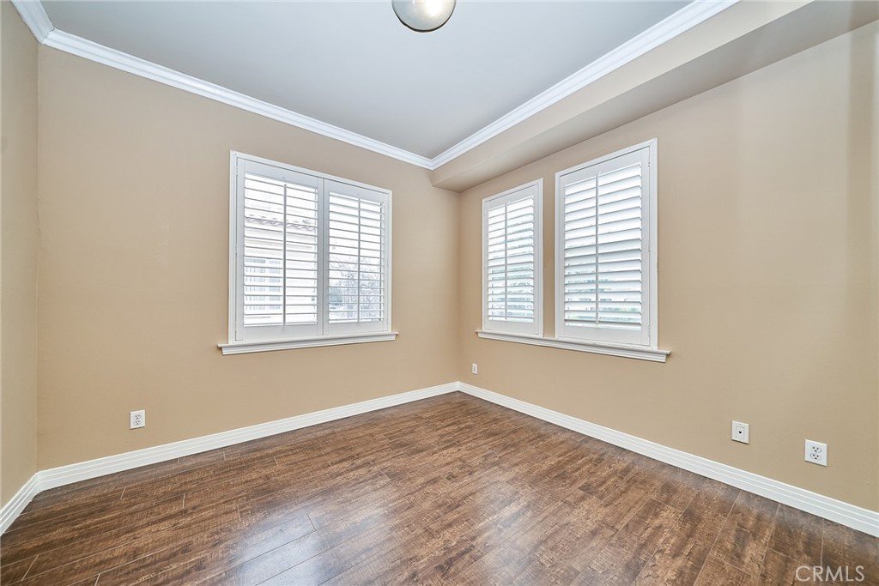
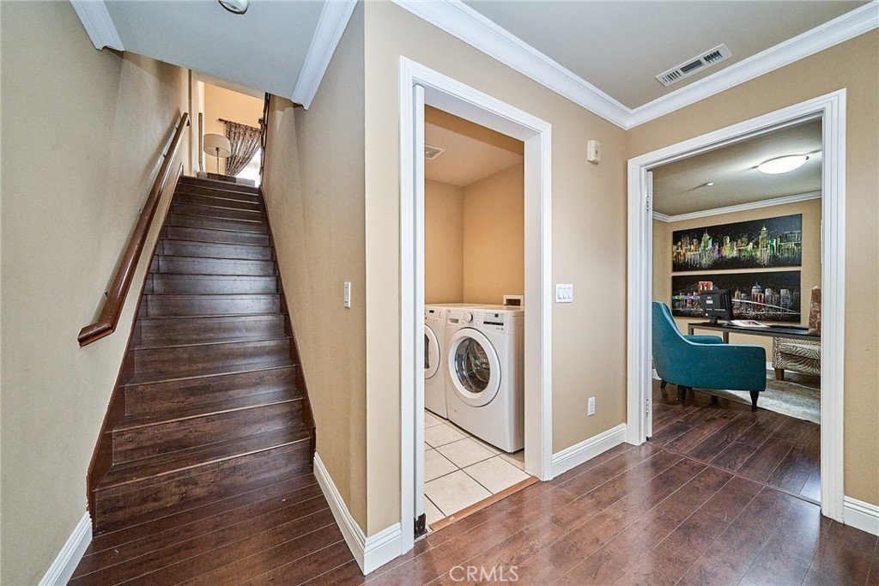
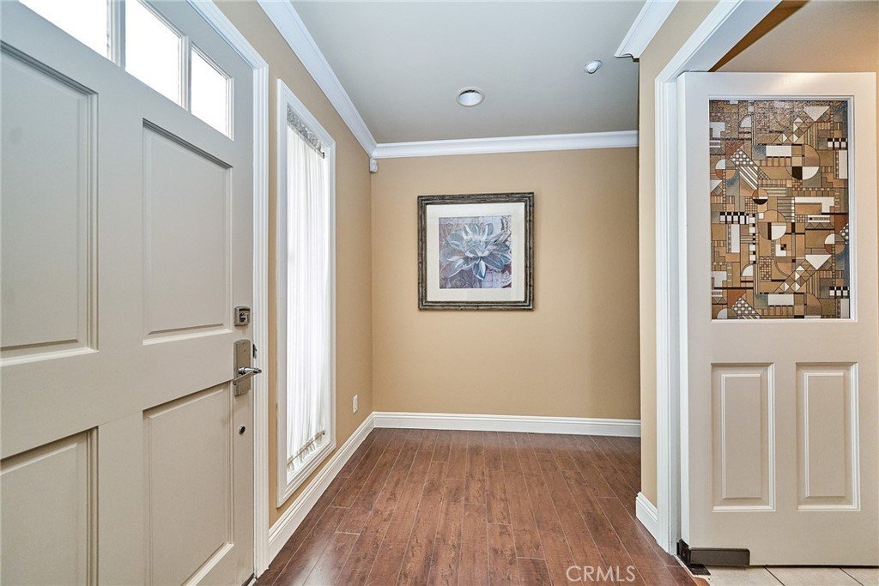
One of the home’s most desirable features is its flexible 3-bedroom, 3-bathroom layout, designed with an almost “three separate suites” concept. Each bedroom is located on a different level, providing outstanding privacy for multi-generational living, guests, roommates, or a private home office.
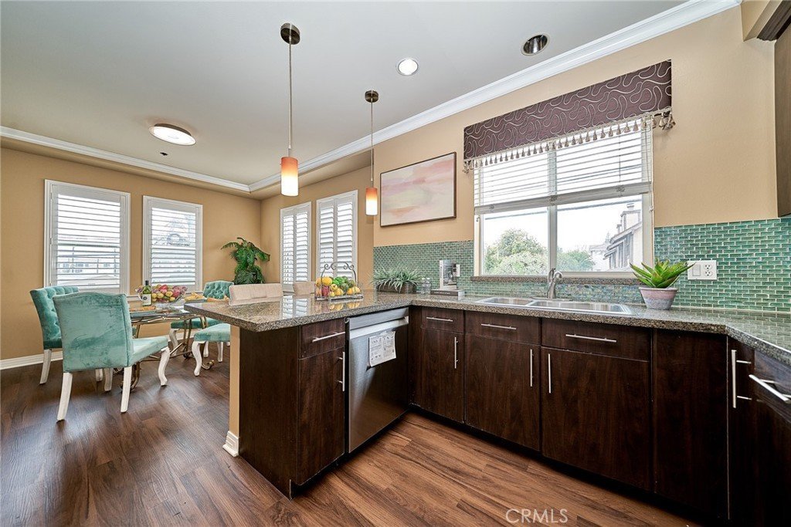
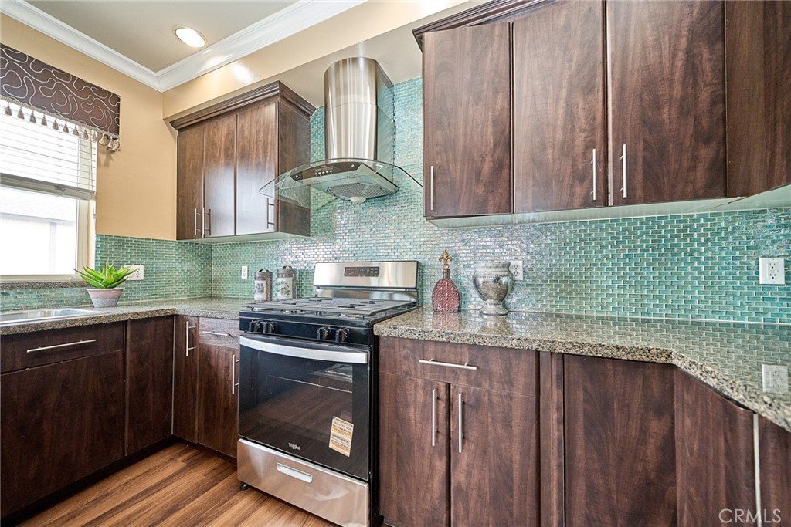
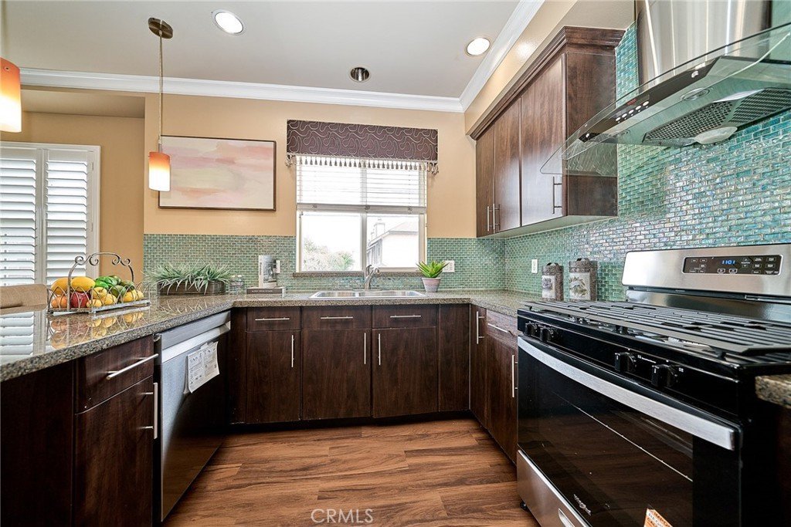
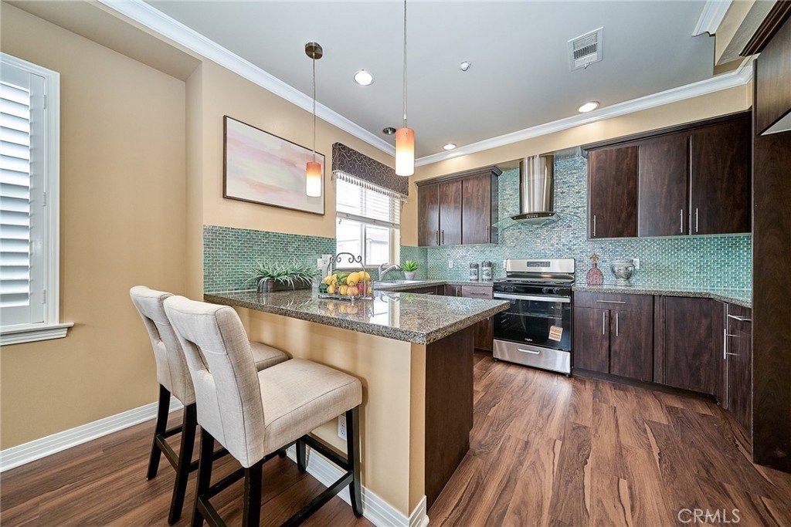
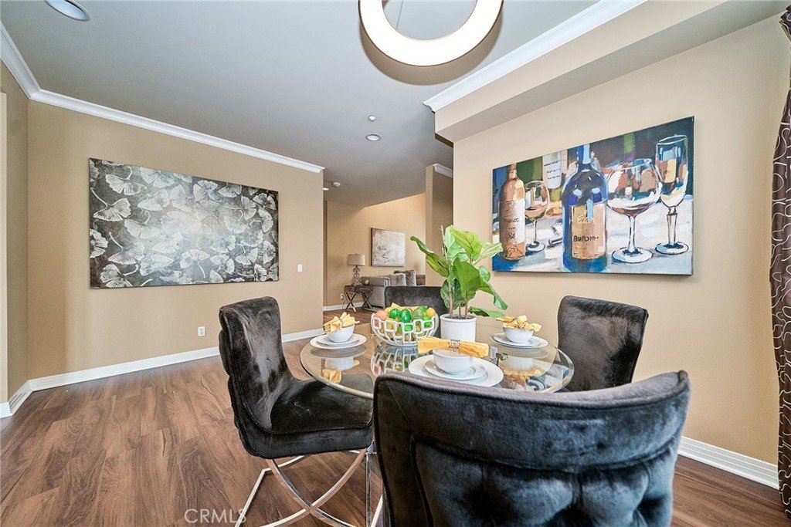
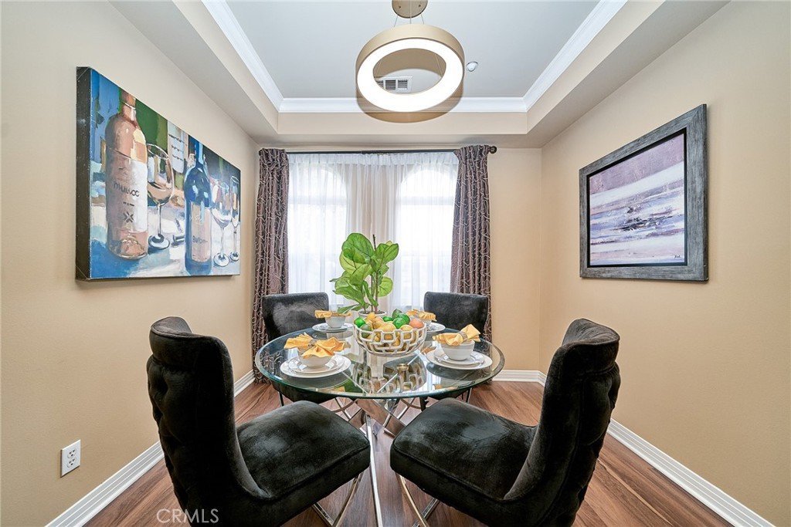
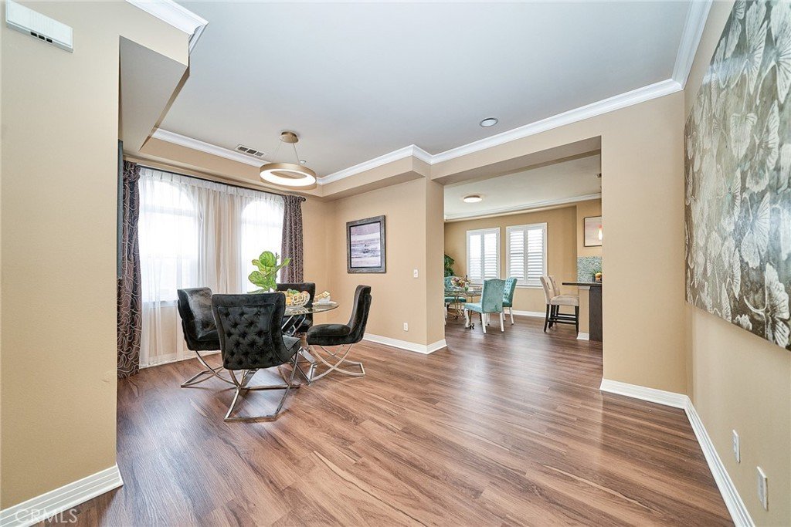
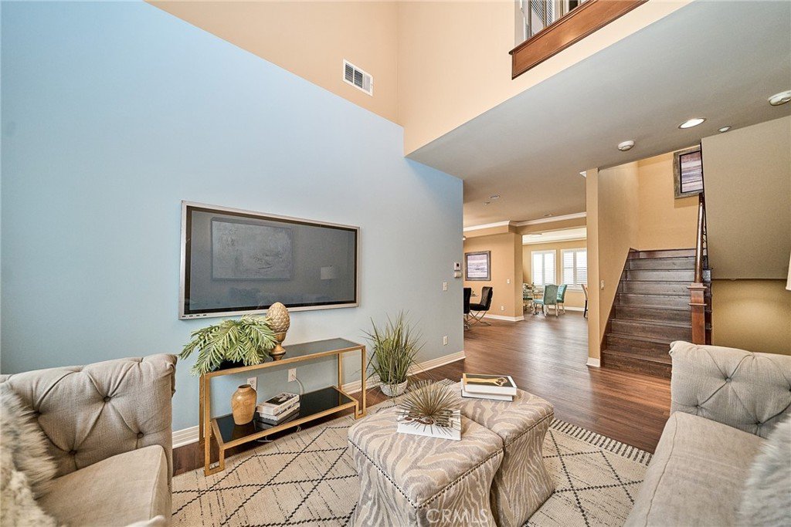
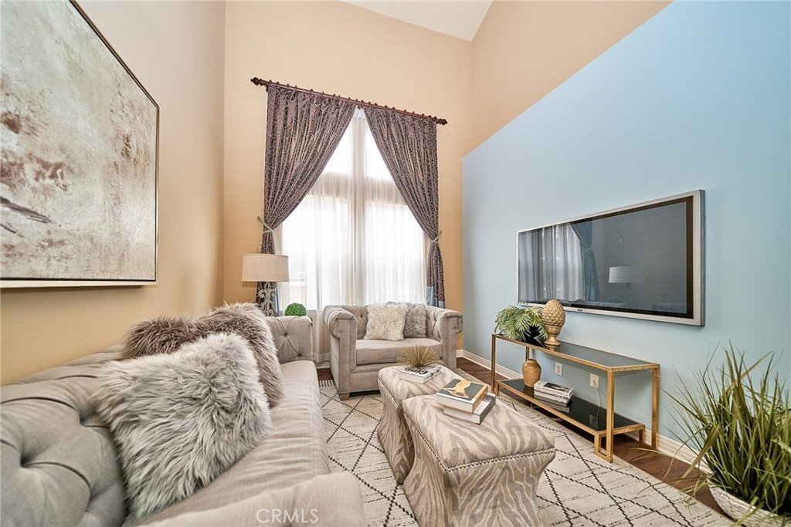
Bright and airy throughout, the home features soaring ceilings, abundant natural light, and an open-concept living and dining area. The upgraded kitchen includes granite countertops, custom cabinetry, stainless steel appliances, and a convenient breakfast bar.
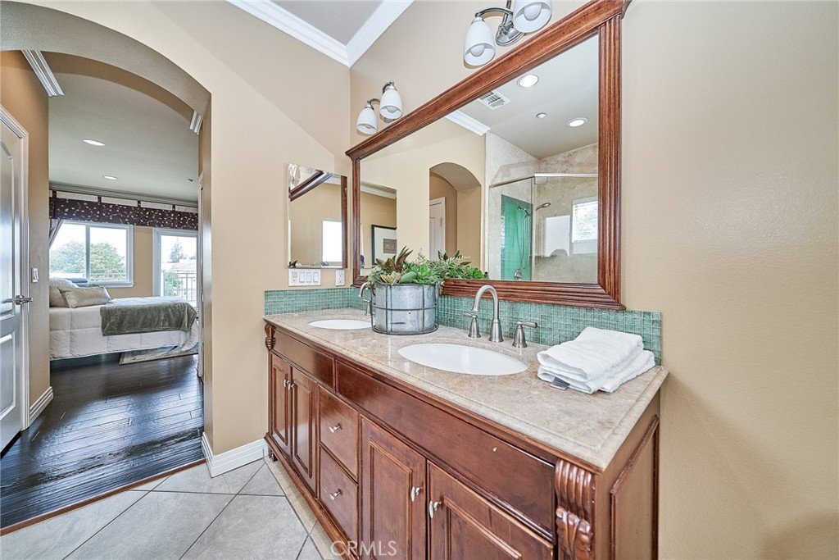
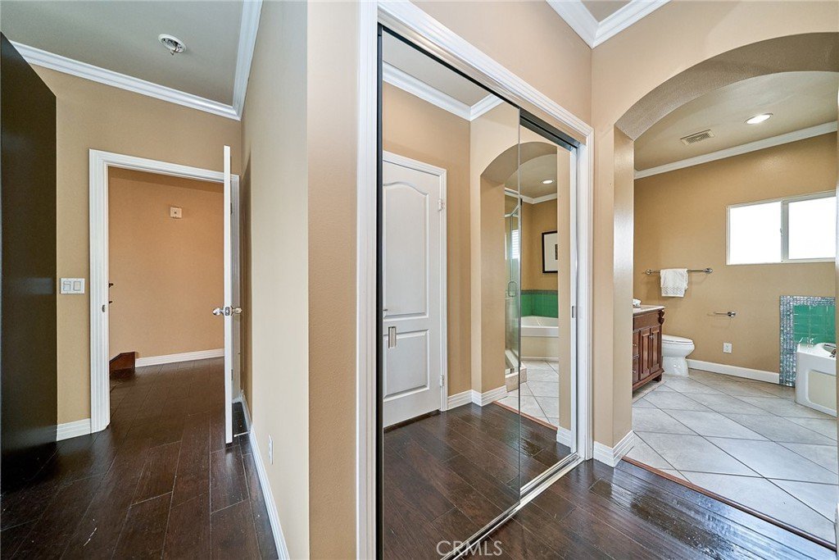
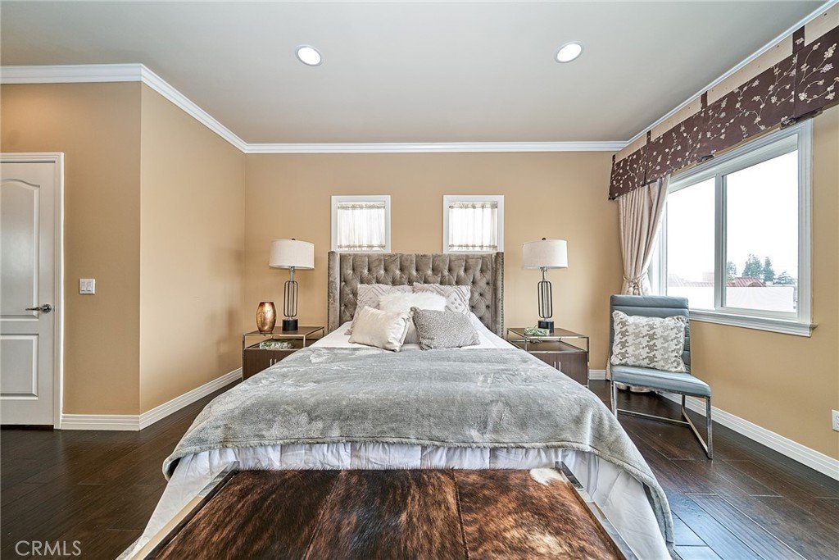
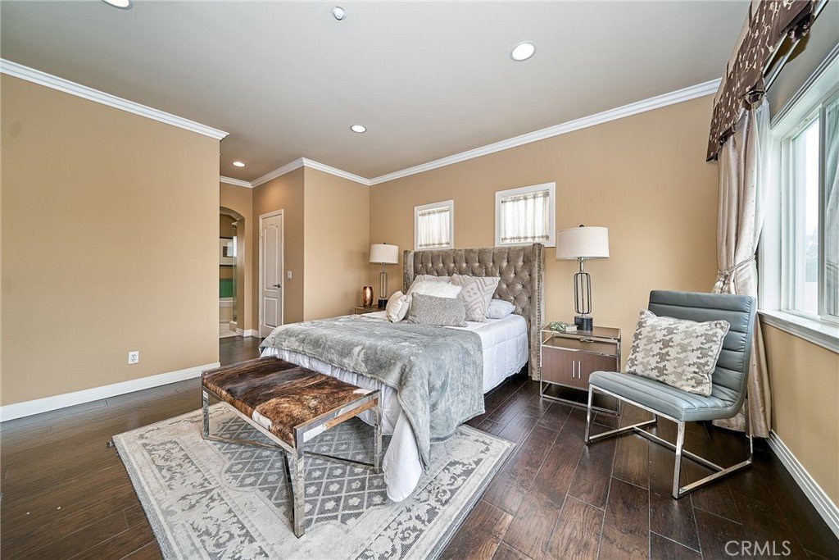
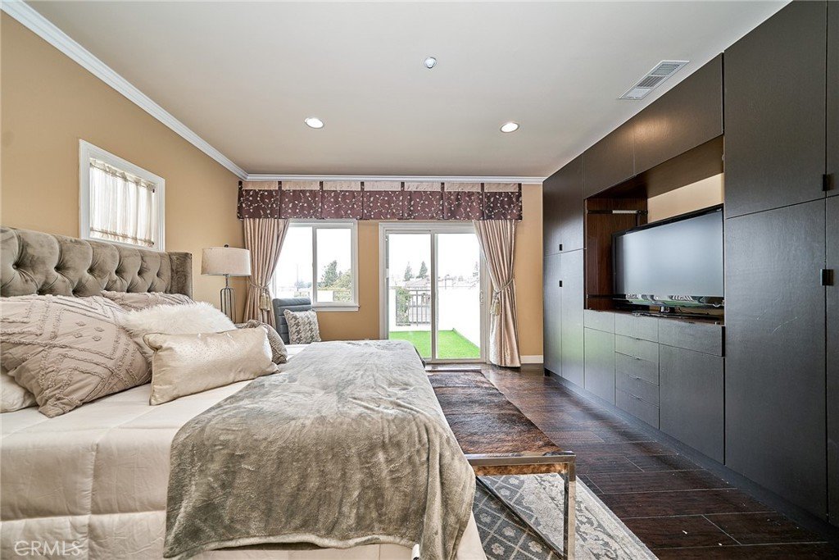
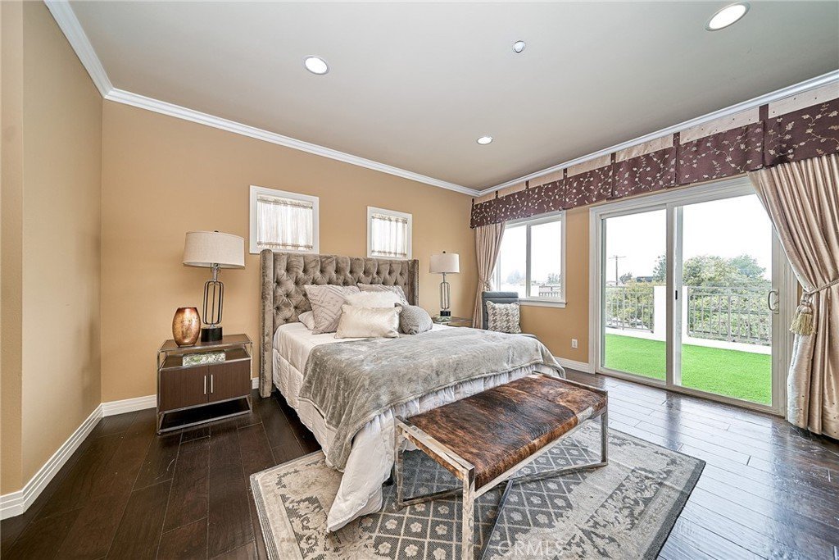
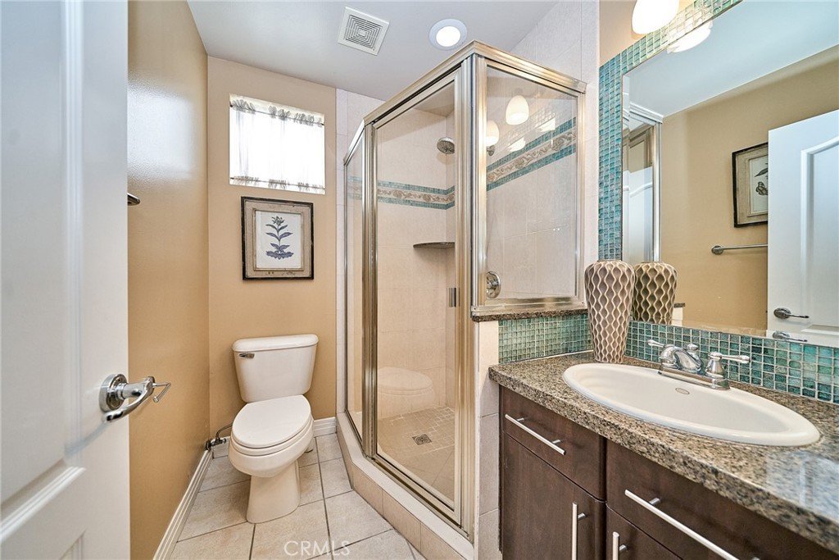
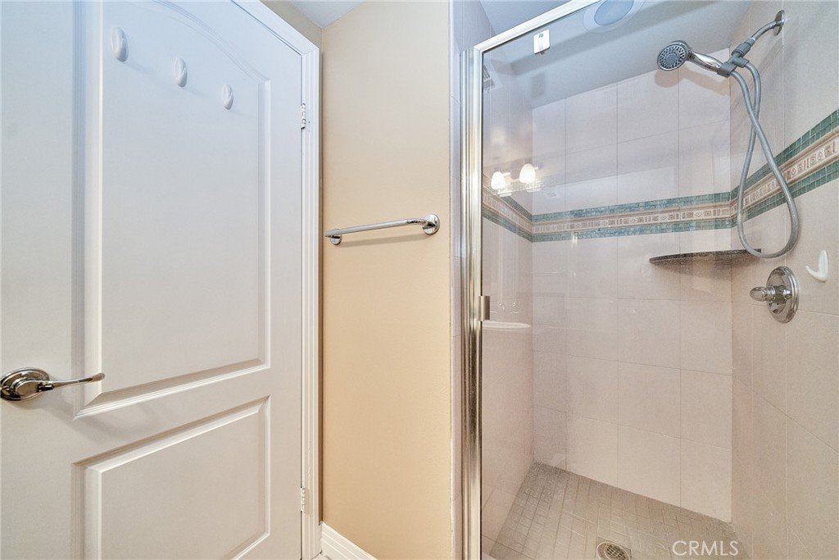
The spacious primary suite offers dual closets, a private patio with mountain views, and a luxurious bathroom with dual sinks, a Jacuzzi tub, and a separate shower. Recent upgrades include newer flooring, new blinds, updated bathroom fixtures, new window screens, curtains, and fresh interior paint.
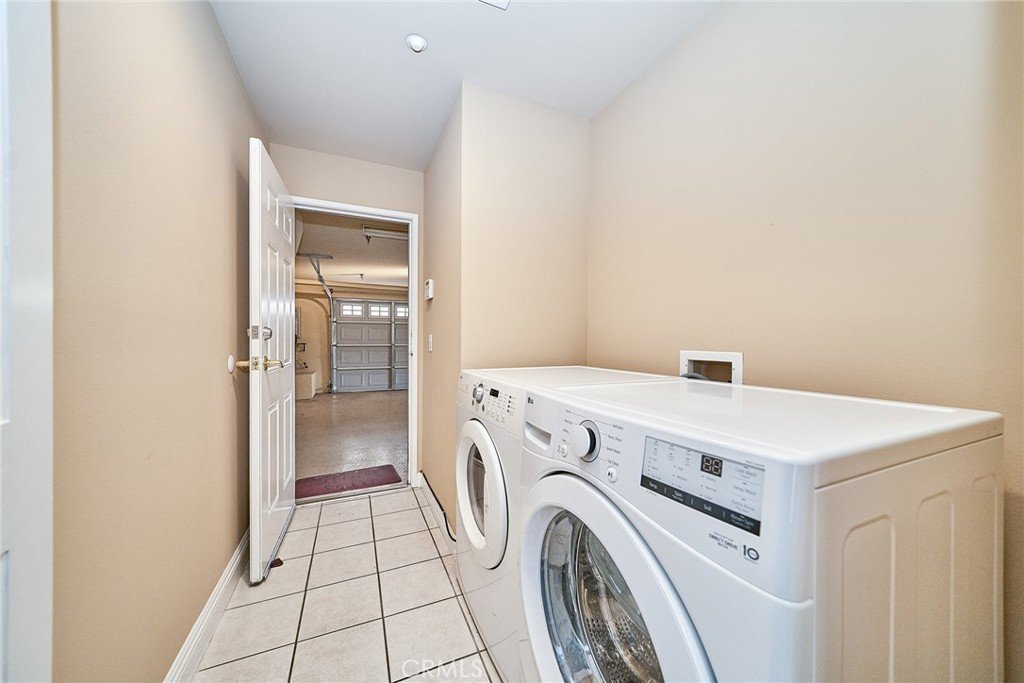
Additional features include central air conditioning and heating, an attached 2-car garage with direct access, and secured underground resident parking.
Conveniently located near top-rated schools, supermarkets, restaurants, the Arcadia Library, The Shops at Santa Anita, Santa Anita Park, and nearby golf courses.
Show all description
Location
- Directions: From I-210, exit Baldwin Ave south, left on Huntington Dr, right on Alice St.
- Lot Size Acres: 0.4093 acres
Building Details
- Structure Type: House
- Water Source: Public
- Sewer: PublicSewer
- Common Walls: OneCommonWall
- Garage Spaces: 2
- Levels: ThreeOrMore
Amenities & Features
- Pool Features: None
- Parking Total: 2
- Association Amenities: MaintenanceGrounds,Insurance,MaintenanceFrontYard,Trash
- Cooling: CentralAir
- Fireplace Features: LivingRoom
- Interior Features: BedroomOnMainLevel, Loft, MultiplePrimarySuites
- Laundry Features: Inside
Nearby Schools
- High School District: Arcadia Unified
Expenses, Fees & Taxes
- Association Fee: $230
Agent info
- Agent name: Po-Ting Chao
- Agent MLS: TRCHAOPOT
- Agent email: compichaohomes@gmail.com
- Agent officephone: 626-888-9808
Miscellaneous
- Association Fee Frequency: Monthly
- List Office Name: Pinnacle Real Estate Group
- Listing Terms: Cash,Conventional
- Common Interest: Condominium
- Community Features: Hiking,StreetLights,Sidewalks
- Attribution Contact: 626-559-1939
