

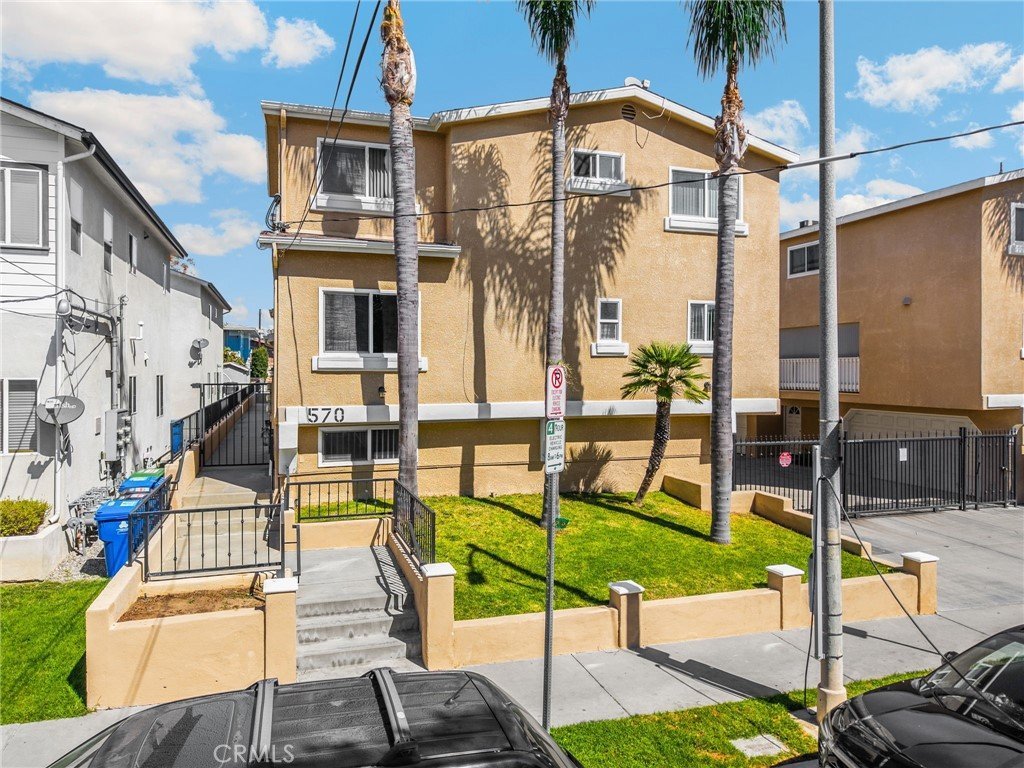









570 W 14th 4, San Pedro, CA, US, 90731
570 W 14th 4, San Pedro, CA, US, 90731Basics
- Date added: Added 6 months ago
- Category: Residential
- Type: Condominium
- Status: Active
- Bedrooms: 3
- Bathrooms: 3
- Area: 1723 sq ft
- Lot size: 13505, 13505 sq ft
- Year built: 1992
- Property Condition: UpdatedRemodeled
- View: None
- County: Los Angeles
- MLS ID: PW26059064
Description
-
Description:
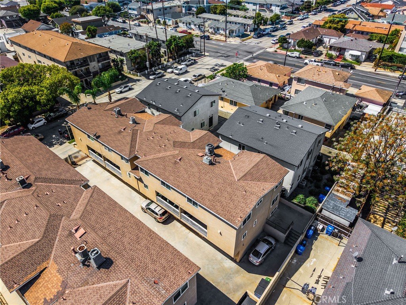
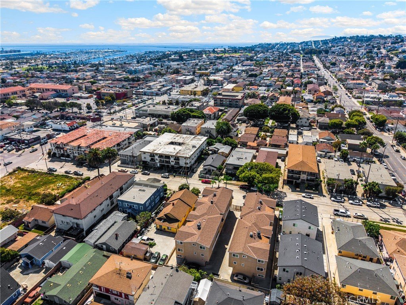
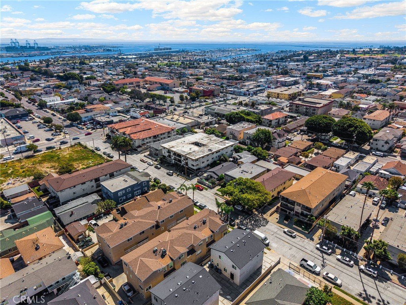
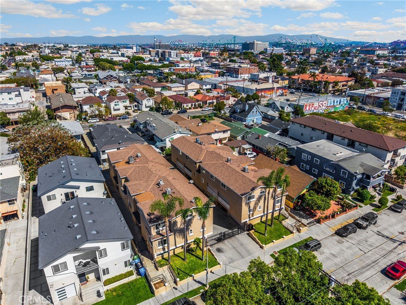
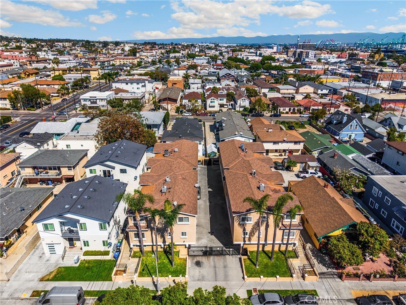
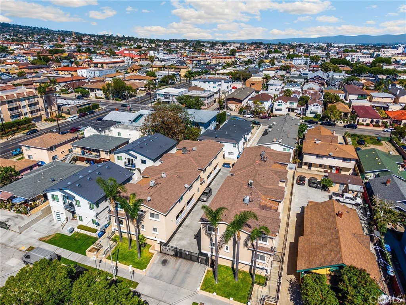
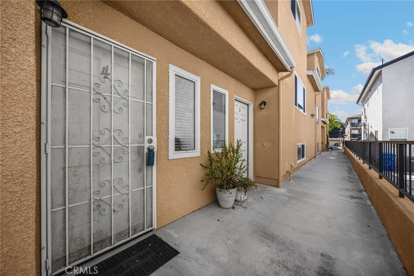
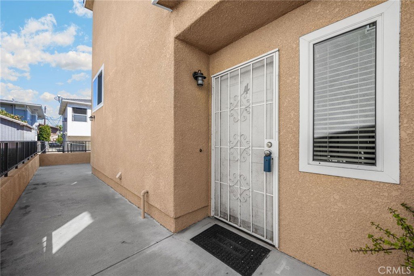
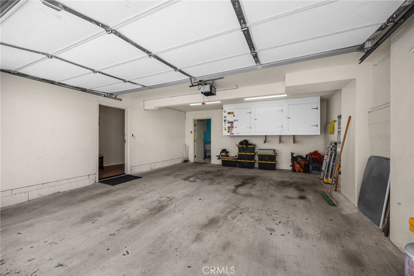
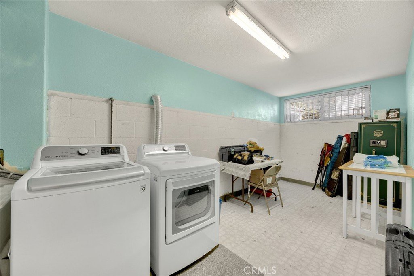
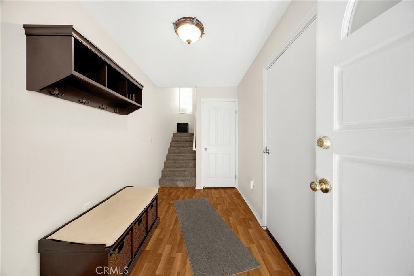
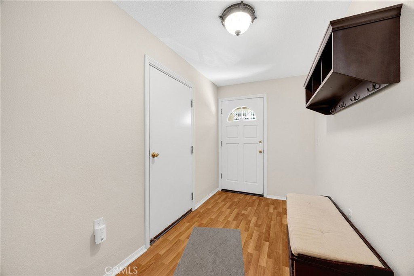
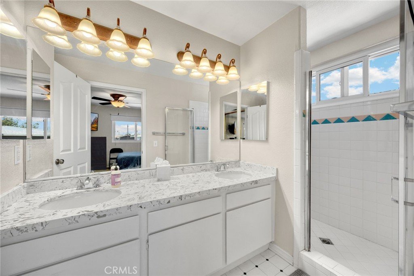
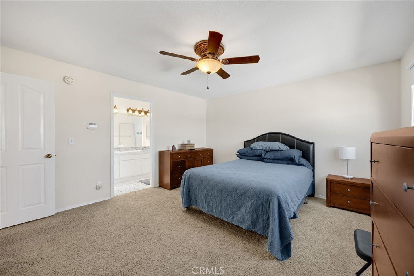
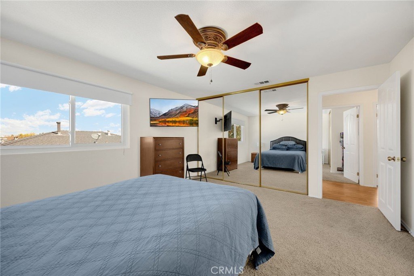
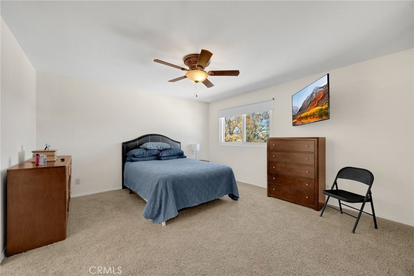
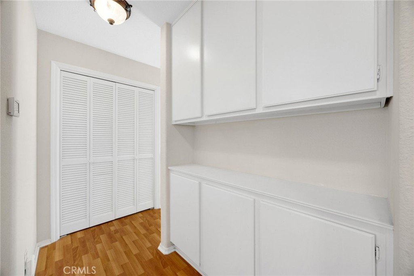
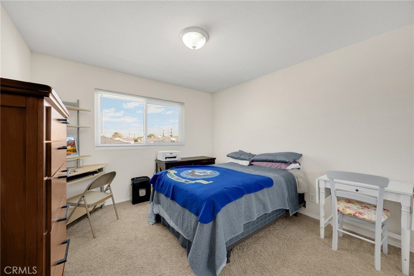
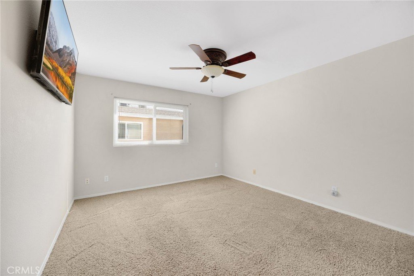
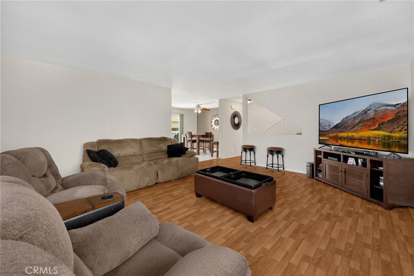
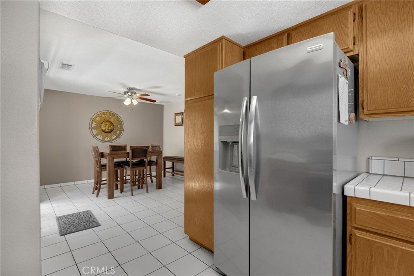
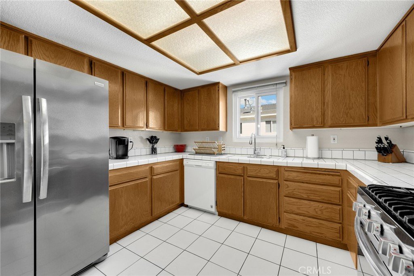
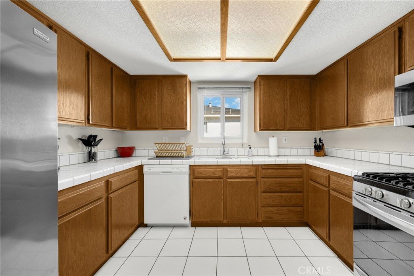
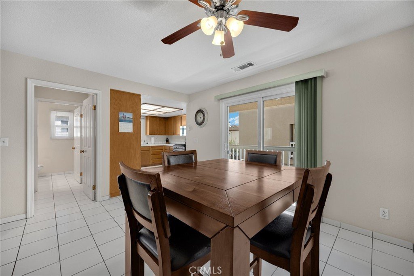
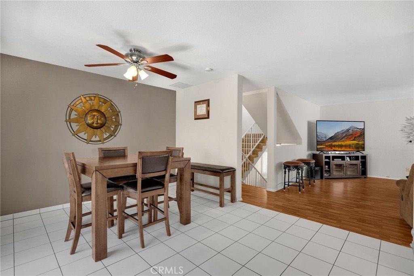
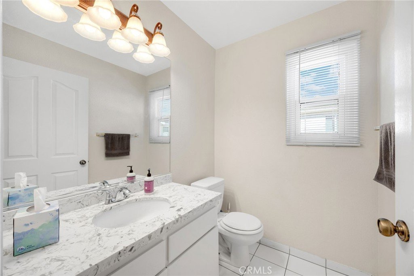
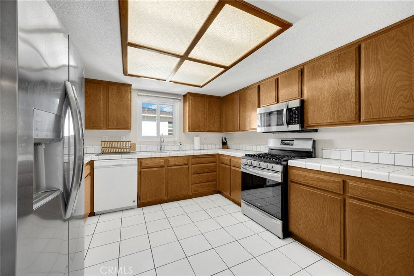
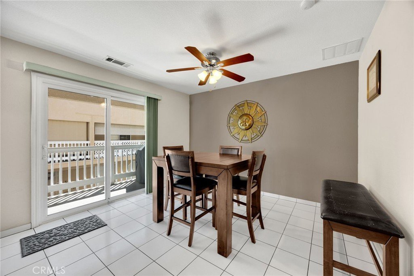
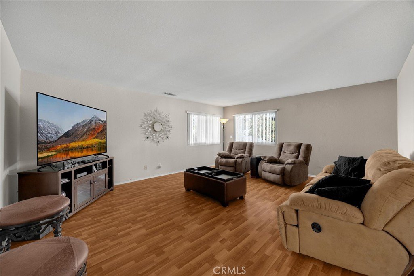
Price Improvement! Welcome to this beautifully maintained tri-level condominium located within a desirable gated community. Offering 3 bedrooms, 2.5 baths, and a functional floor plan, this home combines comfort, convenience, and value. Elegant dual-pane tilt-in windows throughout allow for easy exterior cleaning from inside the home while providing abundant natural light. The main living level features newer vinyl flooring, a spacious living room ideal for entertaining or relaxing, and a well-appointed kitchen with extended tile countertops, ample cabinet space, and a full-sized dining area. A sliding glass door leads to your private balcony, creating the perfect spot to enjoy your morning coffee or unwind at the end of the day. Additional storage cabinets and a convenient half bath complete this level. The upper level offers three generously sized bedrooms with mirrored wardrobe closets and two full bathrooms. Major updates include an HVAC system and water heater installed approximately four years ago, providing added peace of mind. The attached two-car garage features a private laundry area along with extra space for storage, hobbies, or a workshop. Low HOA dues include water, trash, and insurance, making this home an exceptional value. Ideally located just one mile from the highly anticipated West Harbor waterfront development, bringing new dining, entertainment, shopping, and recreation to the area. With its recent price reduction, this move-in-ready home presents an outstanding opportunity you won't want to miss.
Show all description
Location
- Directions: Gaffey to 14th Street between Grand and Pacific on the left side
- Lot Size Acres: 0.31 acres
Building Details
- Structure Type: House
- Water Source: Public
- Architectural Style: Contemporary
- Lot Features: SixToTenUnitsAcre,SprinklersInFront
- Open Parking Spaces: 3
- Sewer: PublicSewer
- Common Walls: OneCommonWall,NoOneAbove,NoOneBelow
- Construction Materials: Stucco,CopperPlumbing
- Foundation Details: Slab
- Garage Spaces: 2
- Levels: ThreeOrMore
- Floor covering: Carpet, Vinyl
Amenities & Features
- Pool Features: None
- Parking Features: DirectAccess, ElectricGate, Garage, GarageDoorOpener, Storage, WorkshopInGarage
- Security Features: CarbonMonoxideDetectors, GatedCommunity, SmokeDetectors
- Patio & Porch Features: Covered
- Spa Features: None
- Parking Total: 5
- Association Amenities: ControlledAccess,Insurance,MaintenanceFrontYard,PetsAllowed,Trash,Water
- Utilities: CableConnected,ElectricityConnected,NaturalGasConnected,SewerConnected,WaterConnected
- Window Features: Blinds,DoublePaneWindows
- Cooling: CentralAir
- Door Features: MirroredClosetDoors
- Electric: ElectricityOnProperty
- Exterior Features: RainGutters
- Fireplace Features: None
- Heating: Central
- Interior Features: Balcony, CeilingFans, SeparateFormalDiningRoom, AllBedroomsUp, Workshop
- Laundry Features: WasherHookup,GasDryerHookup,InGarage,LaundryRoom
- Appliances: Dishwasher,GasCooktop,Disposal,GasOven,GasRange,Microwave
Nearby Schools
- High School District: Los Angeles Unified
Expenses, Fees & Taxes
- Association Fee: $375
Agent info
- Agent name: Stacy Reed
- Agent MLS: PREESTA
- Agent email: StacyReedRealtor@yahoo.com
- Agent officephone: 562-905-6033
Miscellaneous
- Association Fee Frequency: Monthly
- List Office Name: T.N.G. Real Estate Consultants
- Listing Terms: Cash,CashToNewLoan,Conventional,VaLoan
- Common Interest: Condominium
- Community Features: StreetLights,Sidewalks,Gated
- Exclusions: ,
- Attribution Contact: 562-233-2232
