











5700 Fairhaven, Woodland Hills, CA, US, 91367
5700 Fairhaven, Woodland Hills, CA, US, 91367Basics
- Date added: Added 4 months ago
- Category: Residential
- Type: SingleFamilyResidence
- Status: Active
- Bedrooms: 4
- Bathrooms: 5
- Area: 3141 sq ft
- Lot size: 12449, 12449 sq ft
- Year built: 1964
- View: None
- County: Los Angeles
- MLS ID: SR26085911
Description
-
Description:
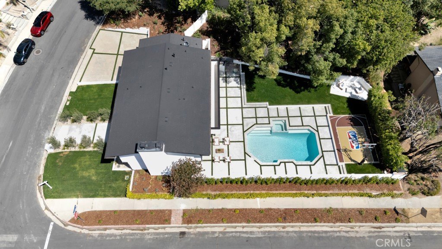
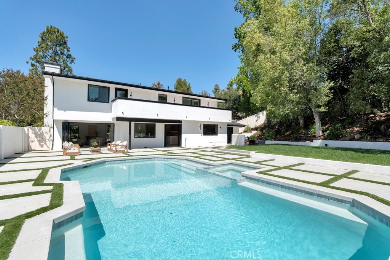
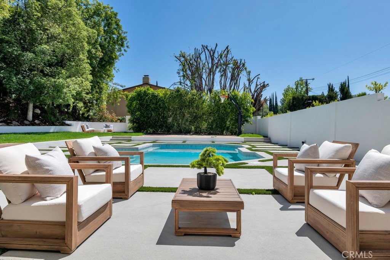
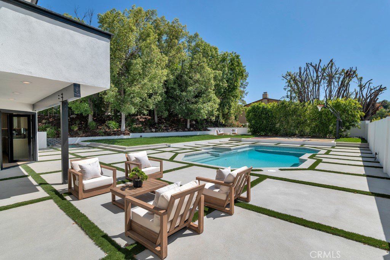
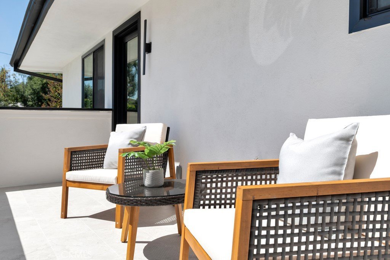
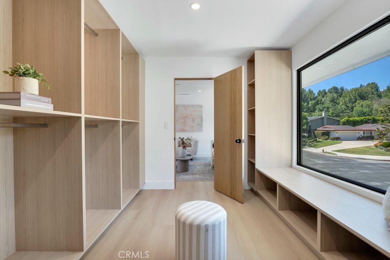
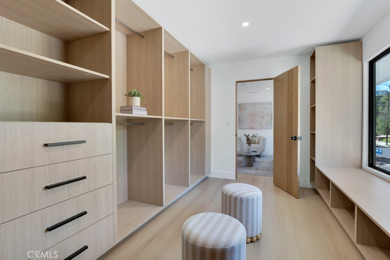
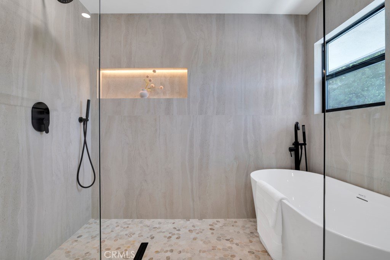
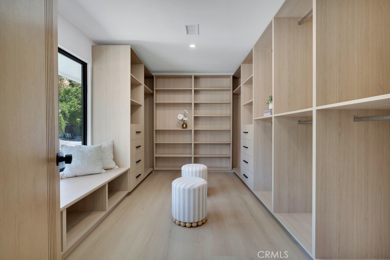
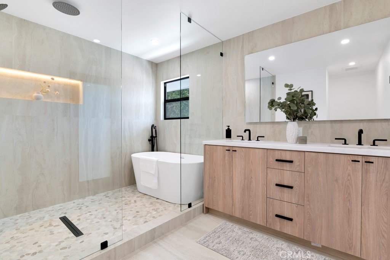
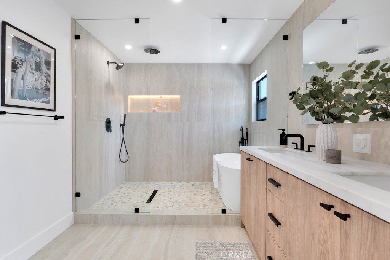
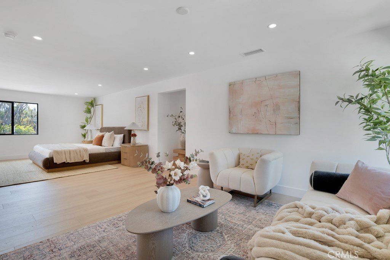
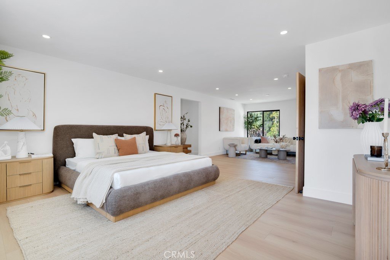
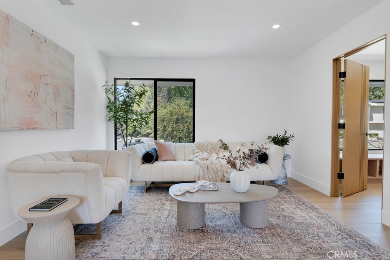
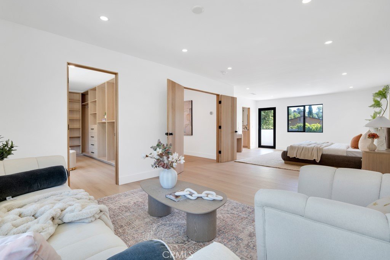
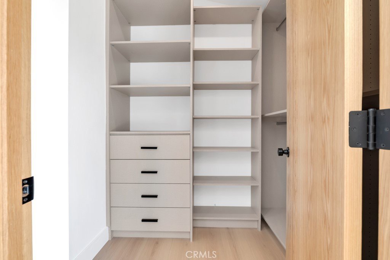
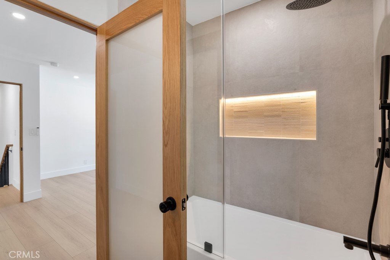
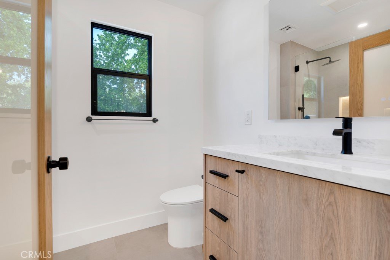
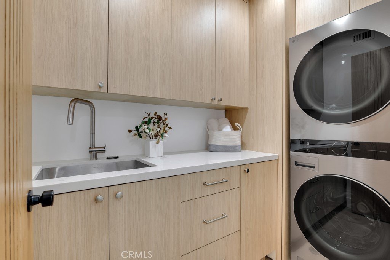
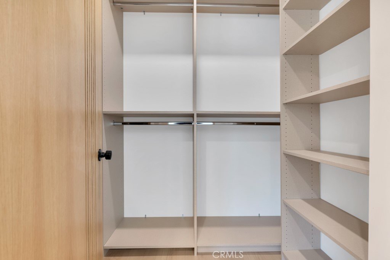
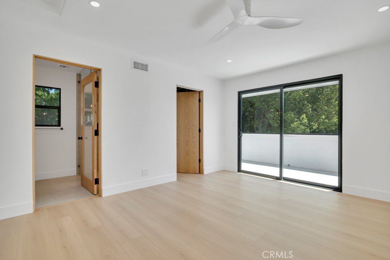
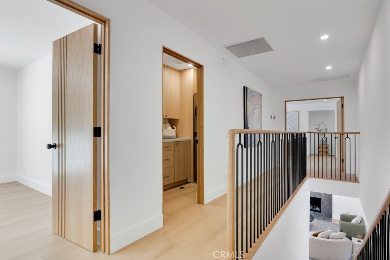
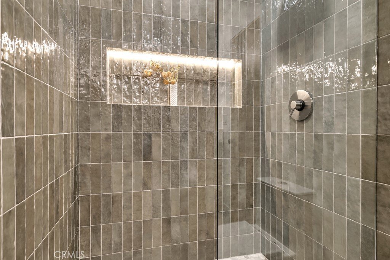
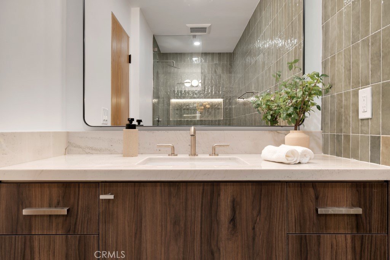
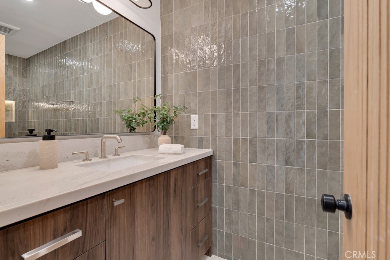
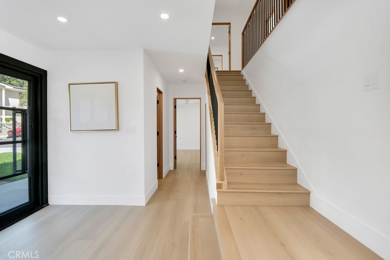
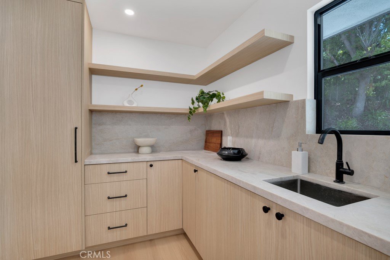
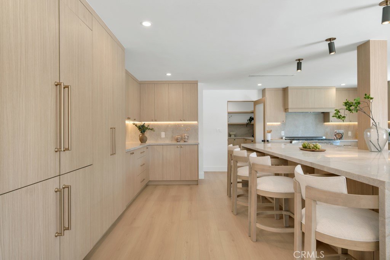
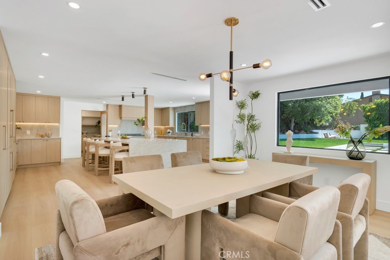
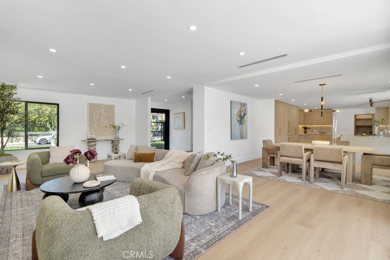
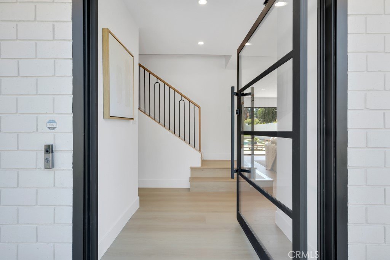
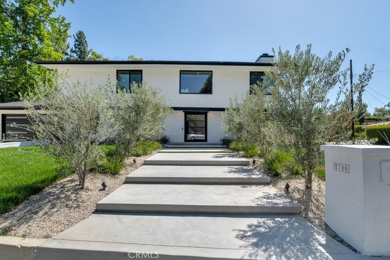
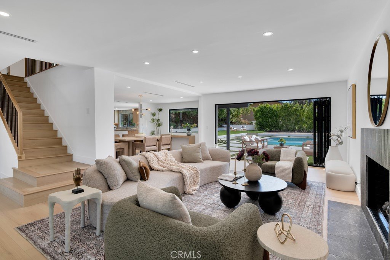
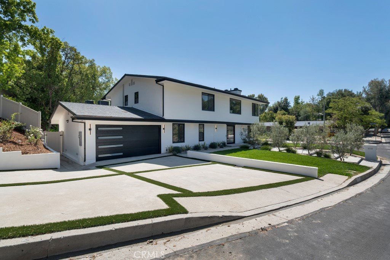
Welcome to 5700 Fairhaven: the newly designed and remodeled home of your dreams. This home features 4 bedrooms and 5 bathrooms in an incredible location set high in the hills of Woodland Hills directly backing the $20M+ homes of Hidden Hills. As you approach the home, you are greeted by a newly poured concrete stairway lined by beautiful olive trees. A large glass, iron framed pivot door await at the end of the walkway welcoming you into the entrance adorned with tons of natural light. Bathroom and guestroom downstairs on the left and the exquisite living room to the right features a massive bifold door that allows the backyard and living space to become one sensational space, perfect for entertaining guests or just enjoying weekends with your family. As you pass through the living space you will be captivated by the views of an enormous kitchen behind the spacious, sunlight drenched, formal dining area. The kitchen is outfitted with gorgeous taj mahal natural stone countertops, custom cabinetry, high-end panel ready appliances, a luxurious butlers pantry with access from the garage to provide you with the ultimate convenience and comforts, and a beautiful French door leading to the immaculate backyard. The living space in this home is second to none- it is breathtaking. Upstairs, you will find 3 generously sized bedrooms, all equipped with their own fully remodeled en-suite bathrooms. Laundry room upstairs, fitted with custom cabinetry, sink, and washer/dryer is wonderfully central to all of the bedrooms and provides ease and accommodation. Primary bedroom is the real knockout- a massive suite with its own lounging area, an outdoor patio and a grand walk-in closet fully furnished with a stunning custom closet system. The primary bathroom is wrapped in lavish tile with a huge shower to one side and a stylish freestanding tub on the other, enclosed by stunning frameless glass. As you walk back downstairs and head into the backyard, you will be blown away by the beauty and spaciousness. Freshly redesigned pool with new tile, new plaster, and new pool equipment. Tons of space for hosting and a sports court in the rear of the yard perfect for your afternoon workouts or for your young athlete to get some work in. Separate bathroom for the outdoors allows for your interior to stay spotless while everyone is outdoors enjoying the pool. This house has everything! On top of all the bells and whistles the home has new electrical, new plumbing, new HVAC. Must see!
Show all description
Location
- Directions: Hatteras & Fairhaven
- Lot Size Acres: 0.2858 acres
Building Details
- Structure Type: House
- Water Source: Public
- Architectural Style: Modern
- Lot Features: SprinklerSystem
- Sewer: PublicSewer
- Common Walls: NoCommonWalls
- Construction Materials: Stucco,CopperPlumbing
- Fencing: Block,StuccoWall,Vinyl
- Garage Spaces: 2
- Levels: Two
Amenities & Features
- Pool Features: Private
- Parking Features: GarageFacesFront, Garage
- Patio & Porch Features: Concrete
- Spa Features: Private
- Parking Total: 2
- Roof: Asphalt
- Utilities: ElectricityConnected,NaturalGasConnected
- Window Features: EnergyStarQualifiedWindows
- Cooling: CentralAir
- Fireplace Features: LivingRoom
- Heating: Central
- Interior Features: Balcony, SeparateFormalDiningRoom, EatInKitchen, BedroomOnMainLevel, PrimarySuite, WalkInPantry, WalkInClosets
- Laundry Features: UpperLevel
- Appliances: SixBurnerStove,Dishwasher
Nearby Schools
- High School: El Camino Charter
- High School District: Los Angeles Unified
Expenses, Fees & Taxes
- Association Fee: 0
Agent info
- Agent name: Steven Arian
- Agent MLS: SR207065332
- Agent email: stevenarian@beverlyelite.com
- Agent officephone: 818-835-4414
Miscellaneous
- List Office Name: Beverly and Company
- Listing Terms: Cash,CashToExistingLoan
- Common Interest: None
- Community Features: Hiking
- Attribution Contact: 818-378-7762
