




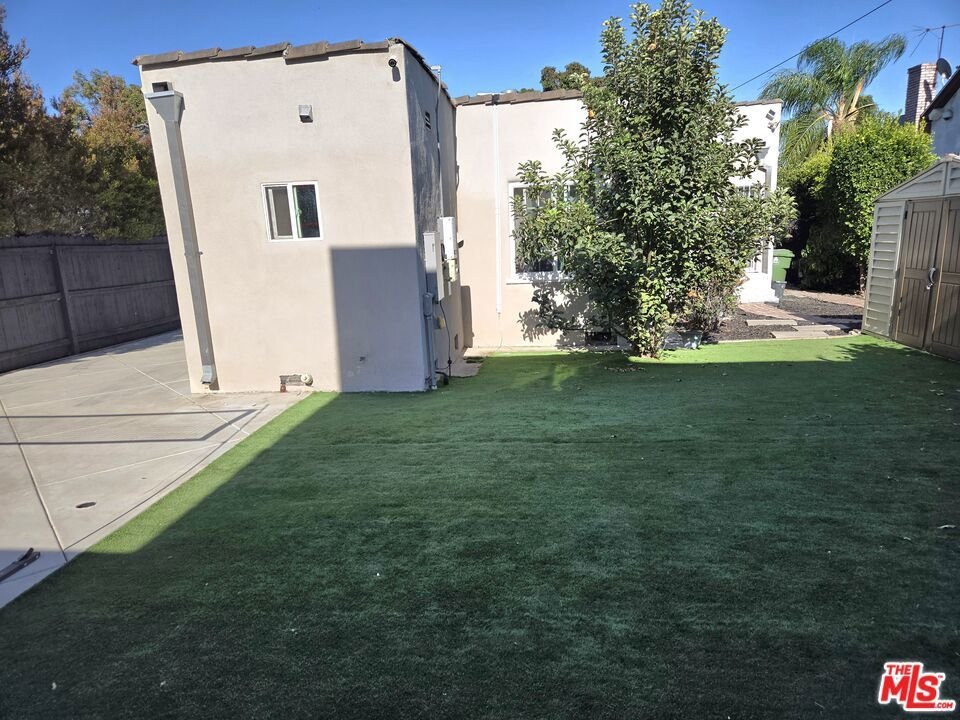
5705 West Blvd, Los Angeles, CA, US, 90043
5705 West Blvd, Los Angeles, CA, US, 90043Basics
- Date added: Added 2 days ago
- Category: Residential
- Type: SingleFamilyResidence
- Status: Active
- Bedrooms: 4
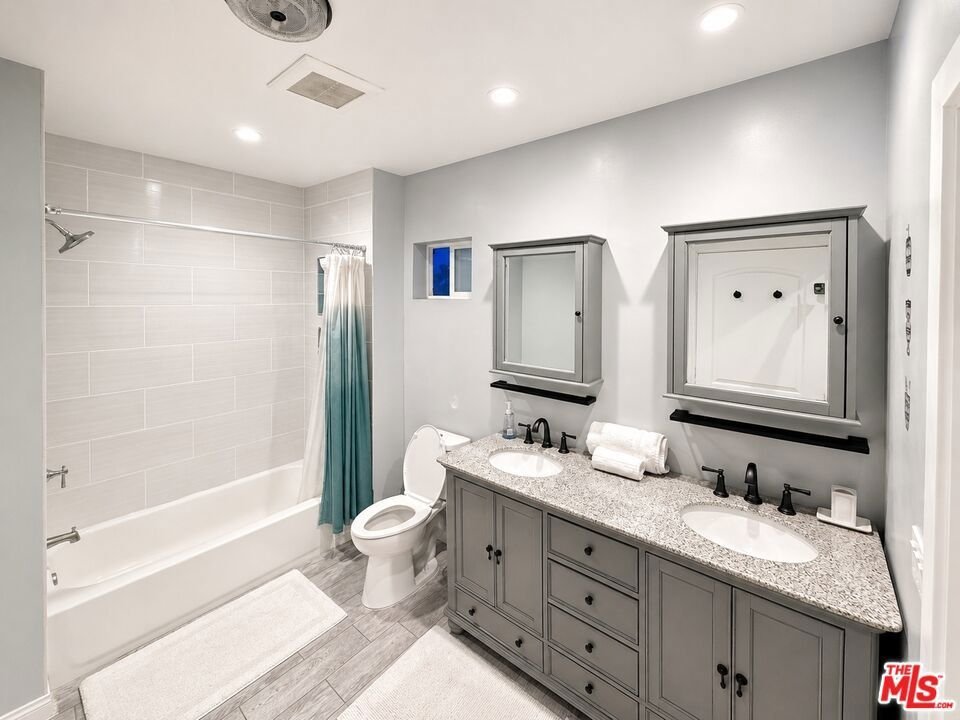
- Bathrooms: 4
- Area: 2336 sq ft
- Lot size: 7009, 7009 sq ft
- View: None
- Zoning: Residential
- County: Los Angeles
- MLS ID: 26869231
Description
-
Description:
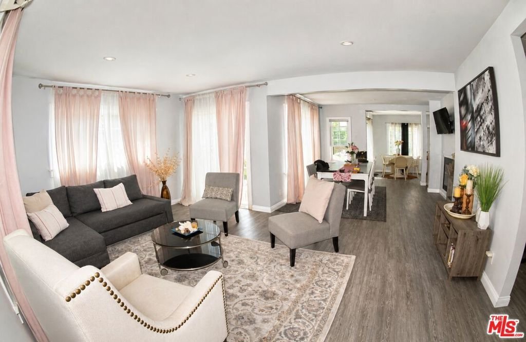
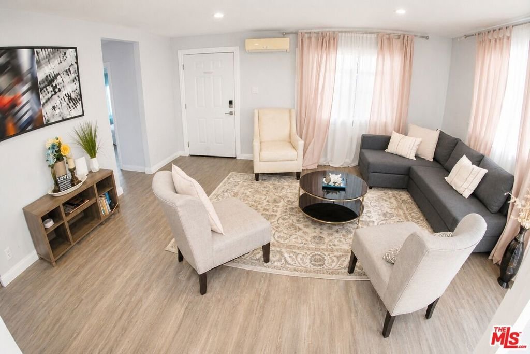
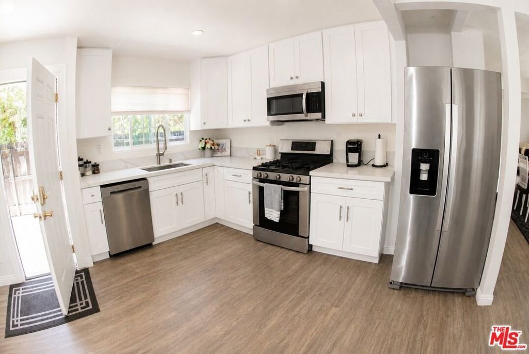
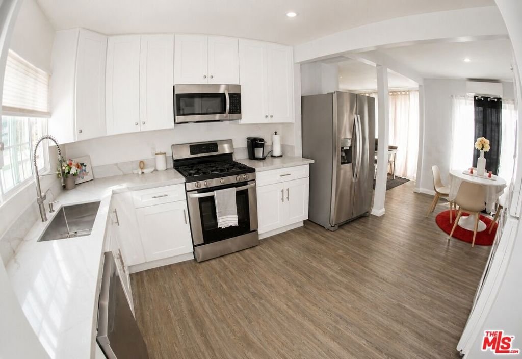
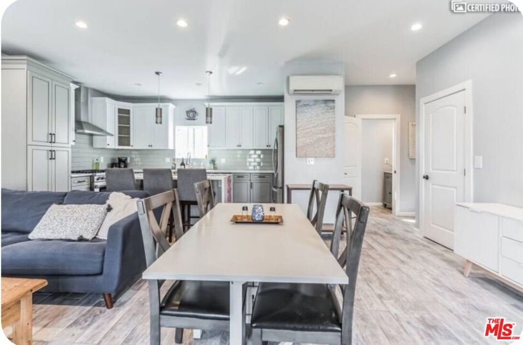
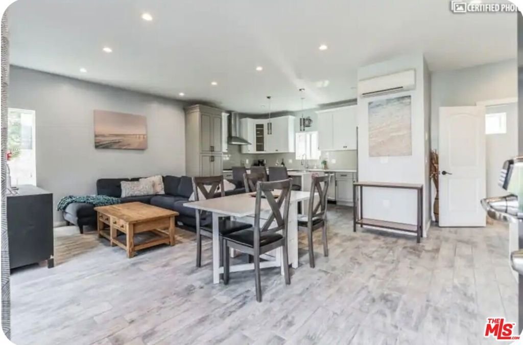
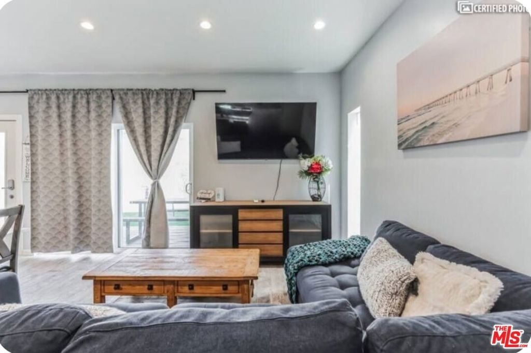
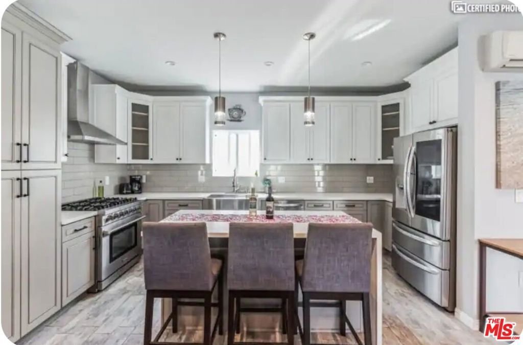
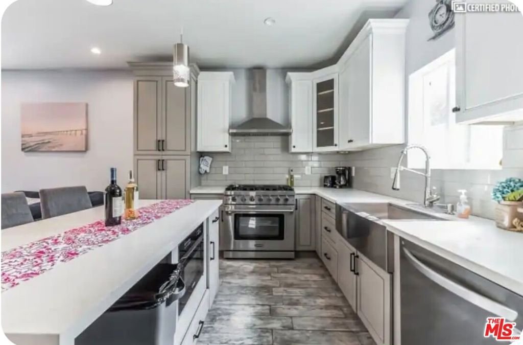
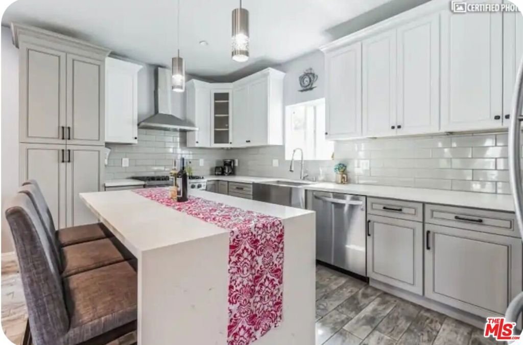
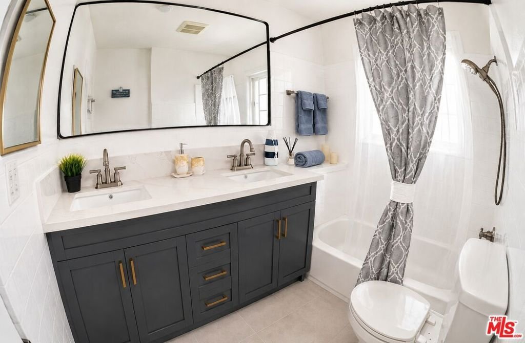
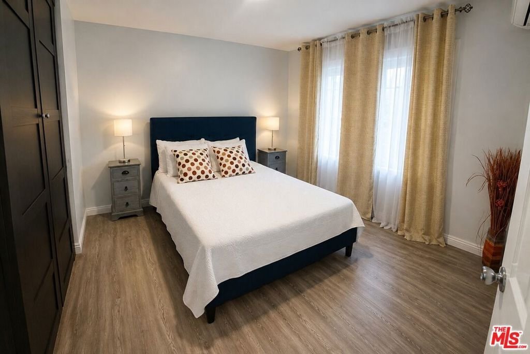
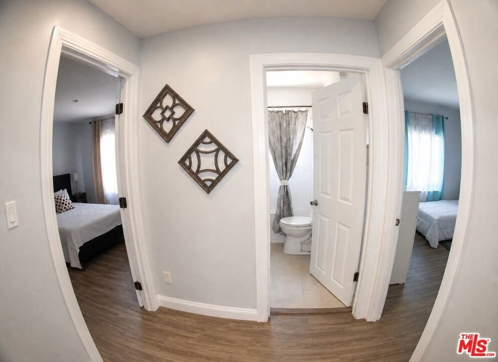
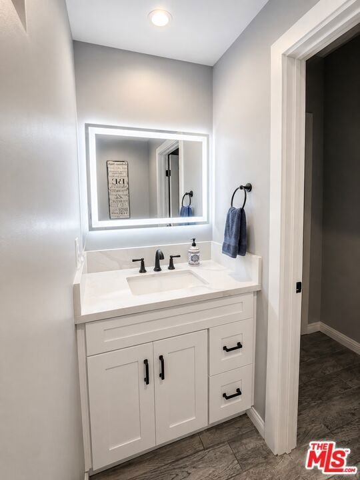
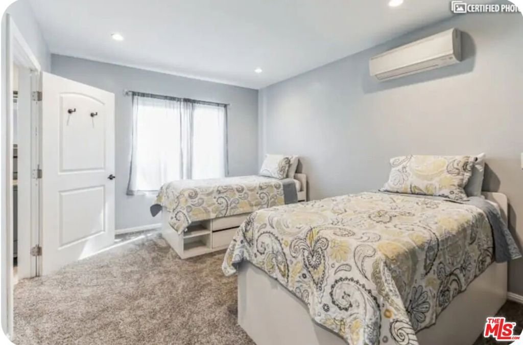
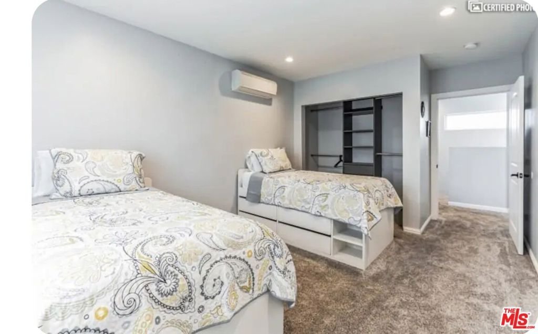
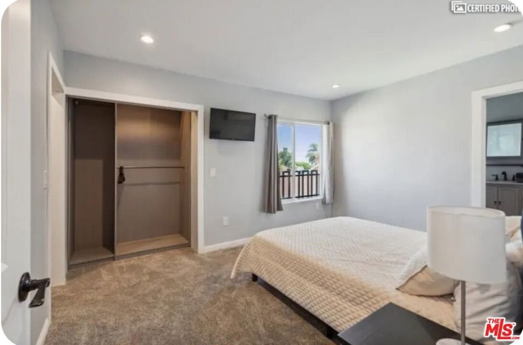
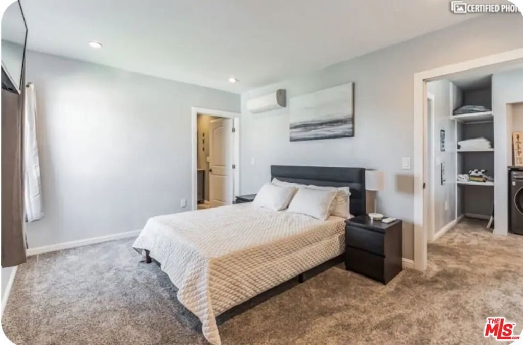
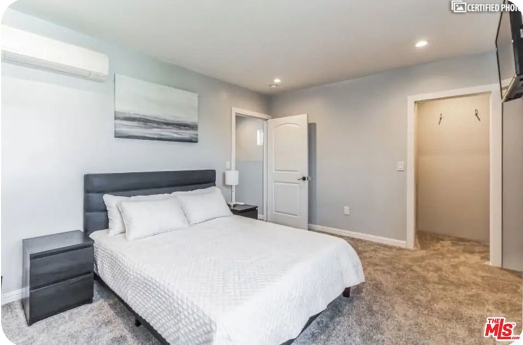
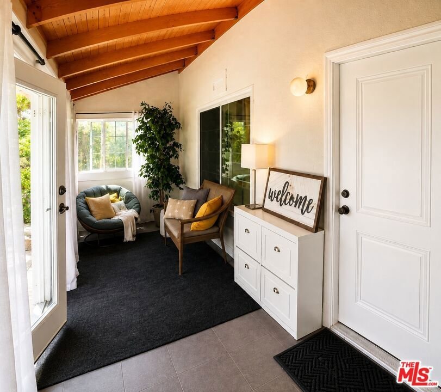
TWO DETACHED HOMES ON ONE LOT A RARE OPPORTUNITY IN LOS ANGELESWelcome to 5705 West Blvd, featuring two fully detached residences on one 7,009-square-foot lot. The property offers approximately 2,336 square feet of combined living space, including a 2022-built ADU.The front residence features a kitchen updated in 2026 and an updated interior, while the separate ADU provides private additional living space for extended family, guests, or potential rental income.Property highlights include paid-off solar, surveillance cameras, updated copper plumbing, split-system air conditioning and heating throughout, generous outdoor space, and parking for up to six vehicles.The separate-home configuration offers flexibility for multigenerational living, extended family, guests, or an owner-occupied/rental arrangement.Two detached homes. One property. Multiple possibilities.
Show all description
Location
- Directions: North of Slauson Ave south of 57th Street
- Lot Size Acres: 0.1609 acres
Building Details
- Architectural Style: Craftsman
- Sewer: Other
- Common Walls: NoCommonWalls
- Fencing: Block
- Foundation Details: ConcretePerimeter,Raised,Slab
- Levels: One,MultiSplit
- Floor covering: Laminate
Amenities & Features
- Pool Features: None
- Parking Features: Driveway
- Security Features: CarbonMonoxideDetectors, FireDetectionSystem, GatedCommunity, TwentyFourHourSecurity, KeyCardEntry, SmokeDetectors
- Patio & Porch Features: SeeRemarks
- Spa Features: None
- Parking Total: 6
- Window Features: DoublePaneWindows,Drapes
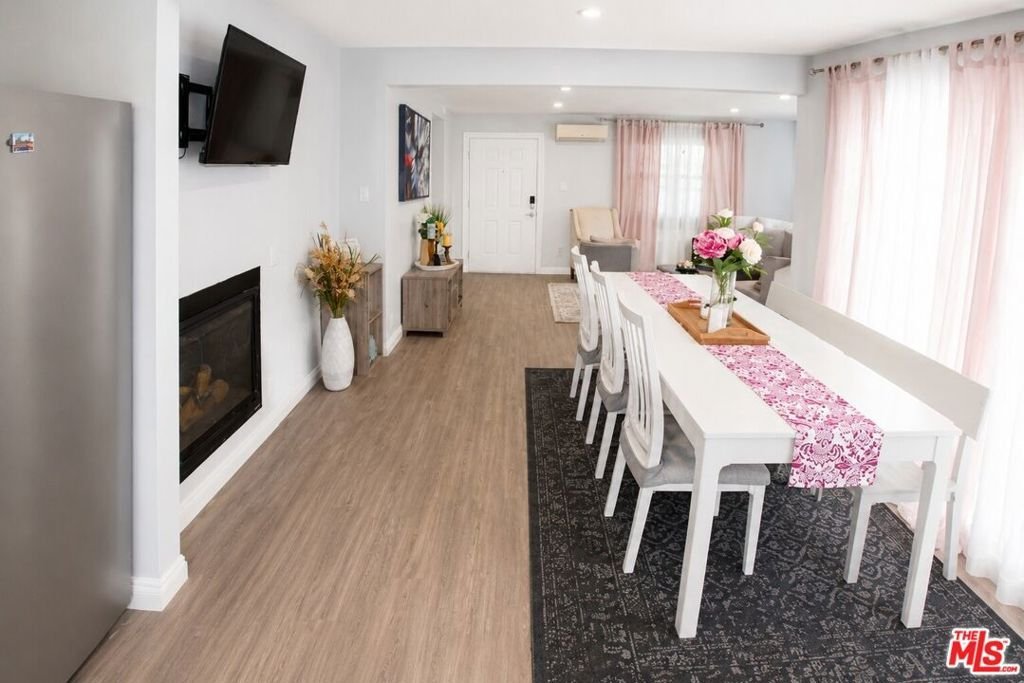
- Fireplace Features: DiningRoom, Gas
- Furnished: Unfurnished
- Heating: Central,ForcedAir
- Interior Features: SeparateFormalDiningRoom
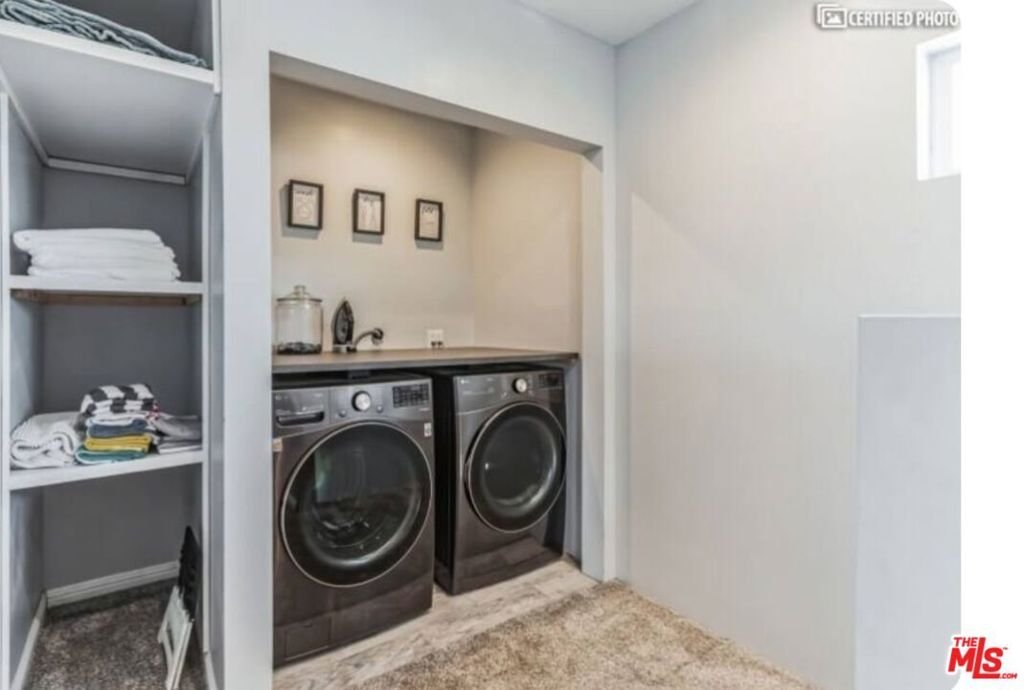
- Laundry Features: InKitchen,Stacked,UpperLevel
- Appliances: Dishwasher,Disposal,GasOven,Microwave,Oven
Agent info
- Agent name: Assefa Deres
- Agent MLS: CLW-X61078
- Agent email: deres264@gmail.com
- Agent officephone: 323-868-3299
- Agent direct phone: 6463230503
Miscellaneous
- List Office Name: Deres Realty
- Community Features: Gated
- Direction Faces: East
