
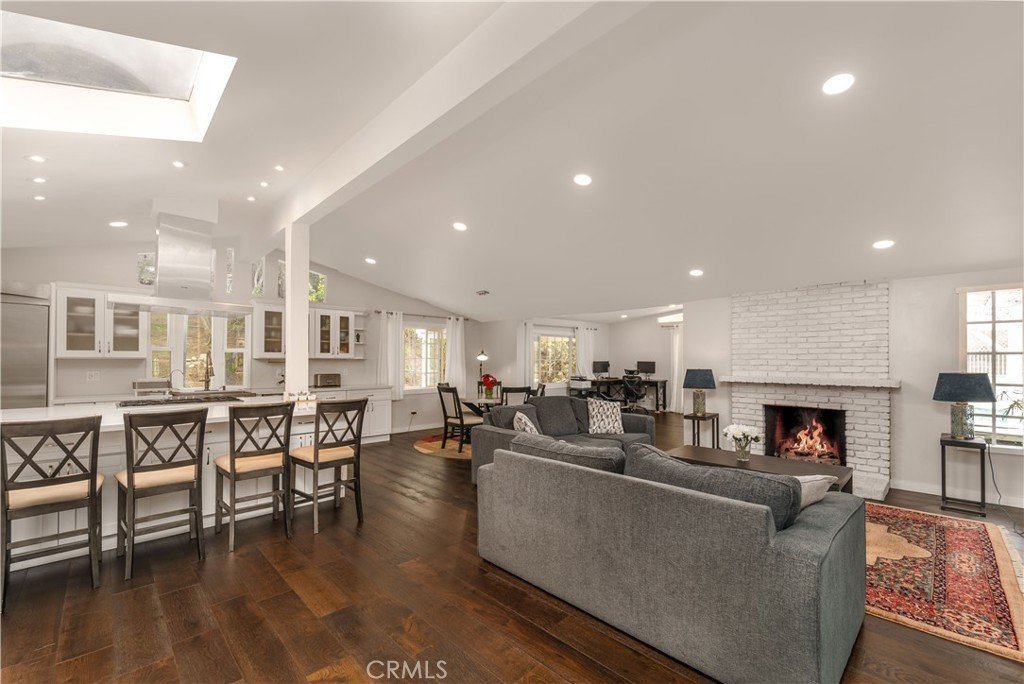
5708 Mcdonie, Woodland Hills, CA, US, 91367
5708 Mcdonie, Woodland Hills, CA, US, 91367Basics
- Date added: Added 1 month ago
- Category: Residential
- Type: SingleFamilyResidence
- Status: Active
- Bedrooms: 3
- Bathrooms: 2
- Area: 1815 sq ft
- Lot size: 19197, 19197 sq ft
- Year built: 1959
- View: None
- County: Los Angeles
- MLS ID: SR26143233
Description
-
Description:
Located in the desirable pocket of Carlton Terrace in Woodland Hills, this inviting home offers a rare combination of comfort, privacy, and future potential. A well-designed, light-filled interior showcases a functional floor plan with spacious living areas and comfortable bedroom accommodations, creating an easy flow for both everyday living and entertaining. The property sits on a generously sized lot, offering a private outdoor setting with mature space and room for recreation, gardening, or future enhancements. The grounds provide a true sense of possibility, with potential for an ADU, offering flexibility for multi-generational living or possible income use, subject to buyer verification with the appropriate city/county agencies. Outdoors, the expansive yard allows for relaxed California living, with ample space to create a retreat, entertain, or expand over time. While move-in ready, the home also presents an excellent opportunity for personalization or value-add improvements, making it attractive to both end users and investors. Conveniently located near local amenities, schools, and commuter access, this property delivers both lifestyle convenience and long-term upside in a well-established neighborhood.
Show all description
Location
- Directions: West of Winnetka Ave. South of Oxnard St
- Lot Size Acres: 0.4407 acres
Building Details
- Structure Type: House
- Water Source: Public
- Lot Features: BackYard
- Sewer: PublicSewer
- Common Walls: NoCommonWalls
- Garage Spaces: 2
- Levels: One
Amenities & Features
- Pool Features: Private
- Parking Total: 2
- Cooling: CentralAir
- Fireplace Features: FamilyRoom
- Heating: Central
- Laundry Features: Inside
Nearby Schools
- High School District: Los Angeles Unified
Expenses, Fees & Taxes
- Association Fee: 0
Agent info
- Agent name: Houman Jahangard
- Agent MLS: F207052243
- Agent email: Houman@RoyalREP.COM
- Agent officephone: 310-295-2204
- Agent direct phone: 310-295-2204
Miscellaneous
- List Office Name: Royal Rep Realty, Inc.
- Listing Terms: Cash,CashToNewLoan
- Common Interest: None
- Community Features: Sidewalks
- Attribution Contact: 818-943-9143
