















5714 Wilhelmina, Woodland Hills, CA, US, 91367
5714 Wilhelmina, Woodland Hills, CA, US, 91367Basics
- Date added: Added 5 months ago
- Category: Residential
- Type: SingleFamilyResidence
- Status: Active
- Bedrooms: 4
- Bathrooms: 3
- Area: 2723 sq ft
- Lot size: 14698, 14698 sq ft
- Year built: 1963
- Property Condition: UpdatedRemodeled,Turnkey
- View: Hills,TreesWoods
- County: Los Angeles
- MLS ID: SR26104960
Description
-
Description:
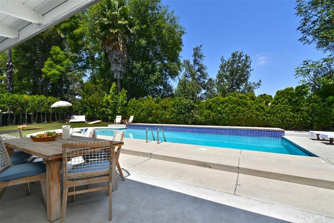
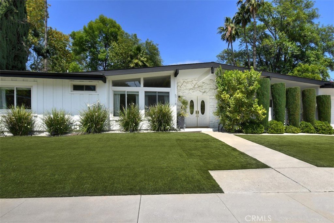
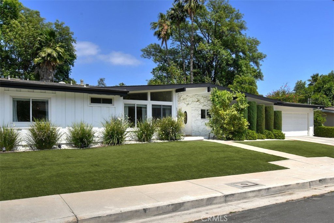
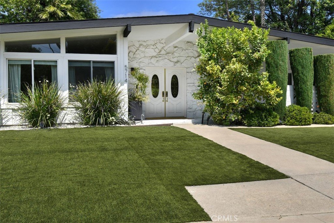
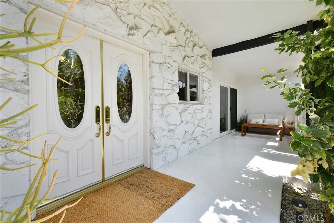
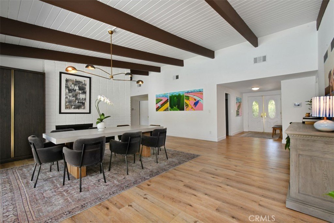
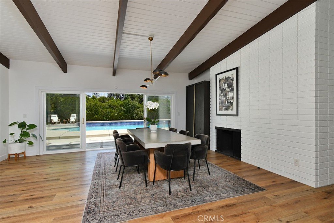
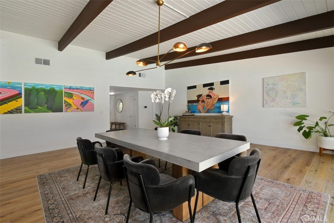
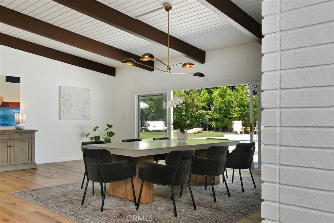
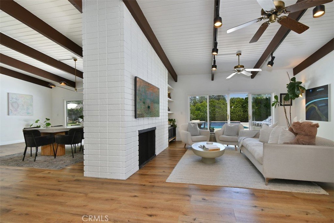
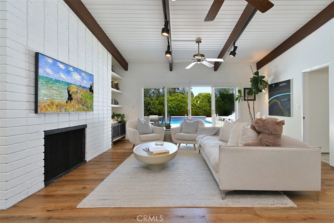
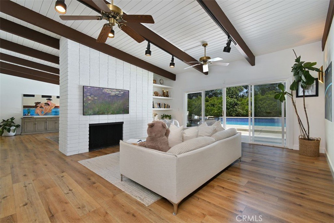
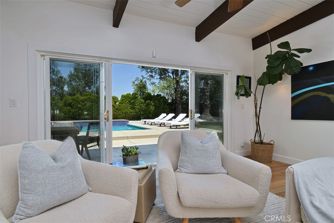
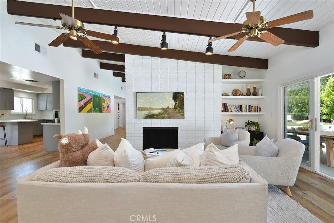
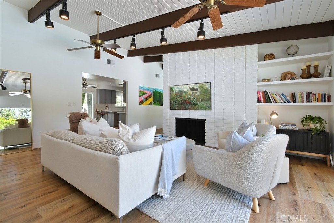
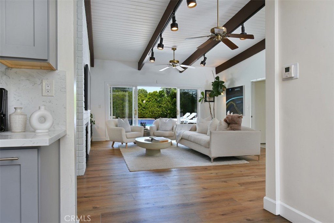
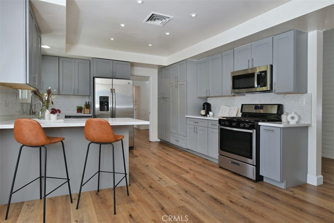
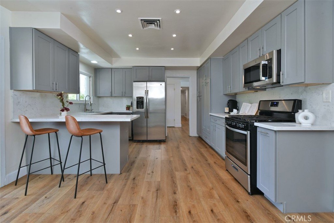
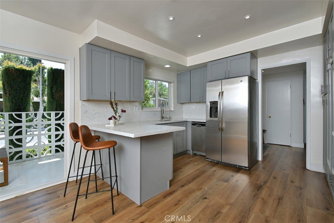
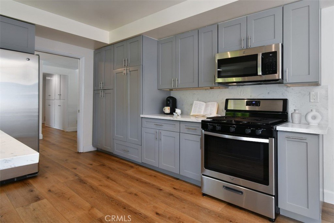
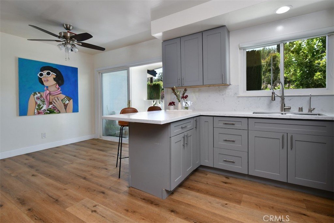
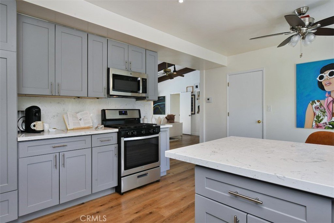
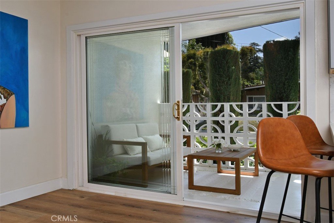
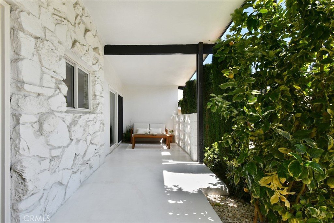
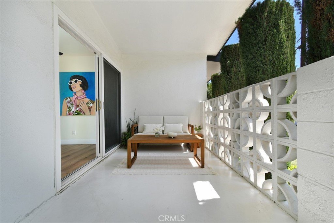
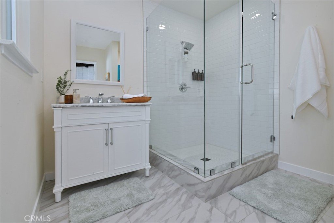
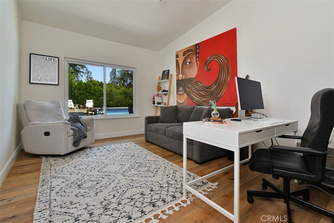
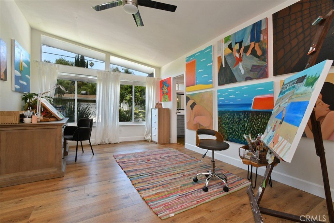
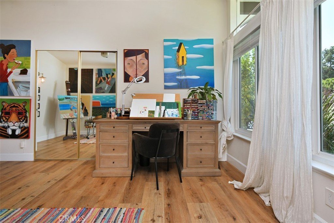
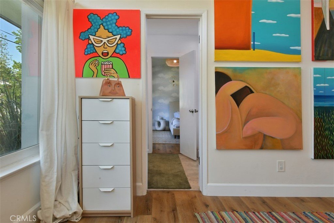
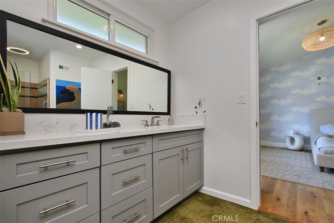
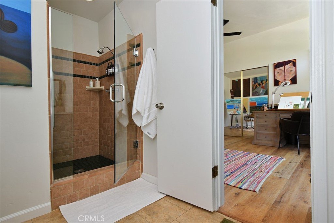
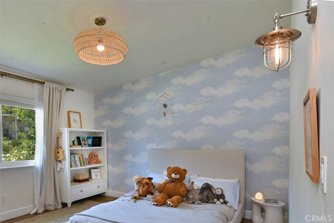
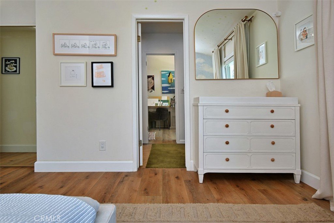
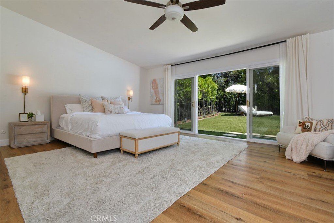
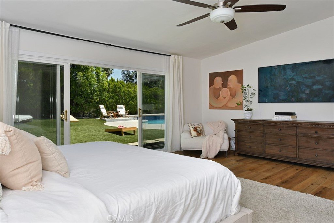
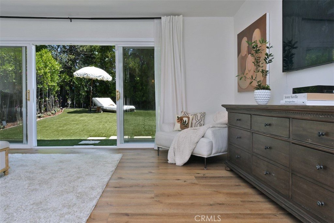
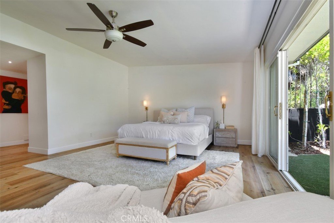
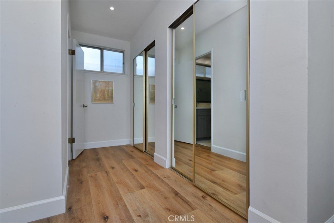
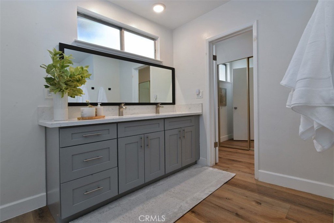
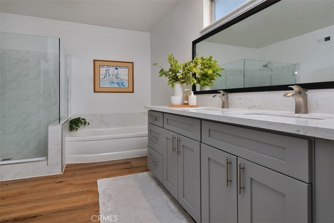
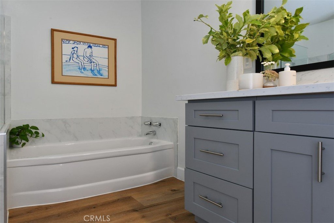
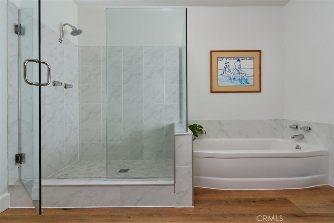
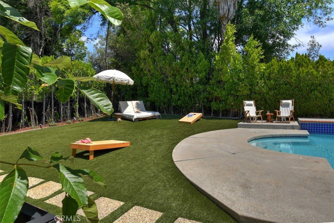
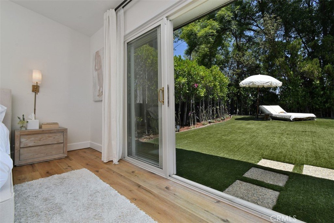
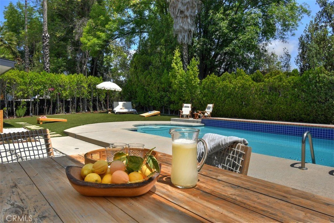
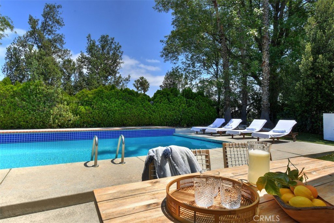
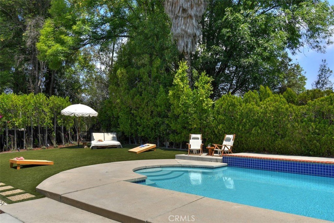
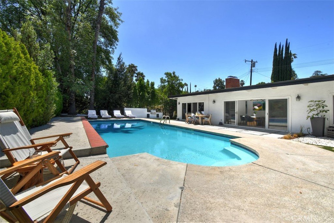
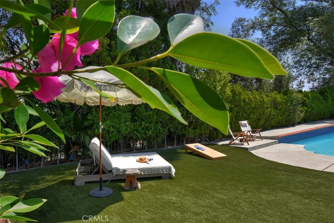
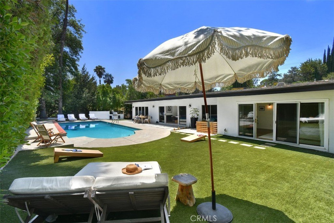
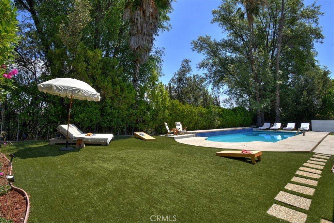
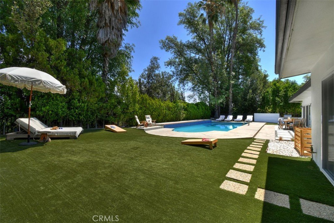
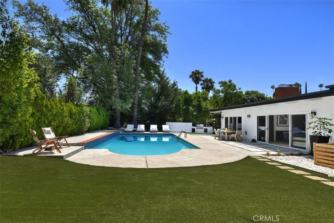
I am Wilhelmina. Designed in the 1960s by architect Charles DuBois, I sit high on a hill surrounded by mature landscaping, open sky, and beautiful natural light. From the moment you arrive, I open up with wide sightlines, airy interiors, and a seamless connection to the outdoors. My living room features vaulted ceilings and expansive sliding glass doors that disappear into themselves, creating true indoor-outdoor flow. The kitchen looks out toward a pink lemon tree, while spacious bedrooms offer calm, light-filled retreats. Two bedrooms are connected by a convenient Jack-and-Jill bathroom, and my primary bedroom opens directly to the backyard, where greenery, privacy, and sky are just steps away. Out back, a deep blue lap pool anchors the yard, surrounded by lounge areas, outdoor dining space, and room to gather, play, and unwind. With no neighbors behind me, I offer a rare sense of elevation, privacy, and calm. Close to Calabasas Commons, the Saturday farmers market, cafés, restaurants, bookstores, the library, nearby schools, and the Victory Trailhead, I blend privacy, community, and access to nature. Thoughtfully cared for with updates including a new roof in 2020, newly installed waterproof and fireproof floors with a 50-year residential warranty, refreshed pool pump, custom glass bathroom enclosures, and a lush backyard garden. I am Wilhelmina — light, space, privacy, and sky. Ready for my next chapter. And, my owner loved and had many cherished memories here - its time to pay it forward!
Show all description
Location
- Directions: West of Valley Circle North of Hatteras
- Lot Size Acres: 0.3374 acres
Building Details
- Structure Type: House
- Water Source: Public
- Architectural Style: Contemporary,MidCenturyModern,SeeRemarks
- Lot Features: BackYard,FrontYard,Garden,SprinklersInRear,SprinklersInFront,Landscaped,RectangularLot,SprinklersTimer,SprinklerSystem,Walkstreet
- Open Parking Spaces: 2
- Sewer: PublicSewer
- Common Walls: NoCommonWalls
- Construction Materials: Drywall
- Fencing: Block,GoodCondition,Masonry,WroughtIron
- Foundation Details: Slab
- Garage Spaces: 2
- Levels: One
- Floor covering: SeeRemarks, Tile
Amenities & Features
- Pool Features: Gunite, InGround, Private
- Parking Features: DirectAccess, GarageFacesFront, Garage, GarageDoorOpener
- Patio & Porch Features: Concrete,Deck,FrontPorch,Open,Patio
- Spa Features: None
- Parking Total: 4
- Roof: Composition
- Utilities: SewerConnected
- Window Features: Blinds,CustomCoverings
- Cooling: CentralAir
- Door Features: DoubleDoorEntry,SlidingDoors
- Electric: Volts220InGarage,Volts220InLaundry,Standard
- Exterior Features: Barbecue
- Fireplace Features: Decorative
- Heating: Central
- Interior Features: BeamedCeilings, BreakfastBar, CeilingFans, SeparateFormalDiningRoom, EatInKitchen, OpenFloorplan, QuartzCounters, RecessedLighting, SeeRemarks, TrackLighting, DressingArea, JackAndJillBath, WalkInClosets
- Laundry Features: InGarage
- Appliances: Dishwasher,Disposal,Microwave,Refrigerator,Dryer,Washer
Nearby Schools
- High School District: Los Angeles Unified
Expenses, Fees & Taxes
- Association Fee: 0
Agent info
- Agent name: Gail Steinberg
- Agent MLS: F210086790
- Agent email: gailsteinberg411@gmail.com
- Agent officephone: 818-788-5400
- Agent direct phone: 818-528-2298
Miscellaneous
- List Office Name: Coldwell Banker Realty
- Listing Terms: Cash,CashToNewLoan
- Common Interest: None
- Community Features: Curbs,Sidewalks
- Exclusions: Dining Room Chandiler
- Virtual Tour URL Branded: http://www.5714WilhelminaAve.com
- Attribution Contact: 818-425-1036
