








5715 Corteen Place, Valley Village, CA, US, 91607
5715 Corteen Place, Valley Village, CA, US, 91607Basics
- Date added: Added 2 months ago
- Category: Residential
- Type: SingleFamilyResidence
- Status: Active
- Bedrooms: 4
- Bathrooms: 4
- Area: 1947 sq ft
- Lot size: 6959, 6959 sq ft
- Year built: 1963
- View: None
- Zoning: LAR1
- County: Los Angeles
- MLS ID: 26859957
Description
-
Description:
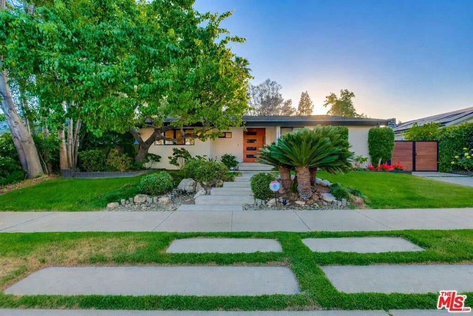
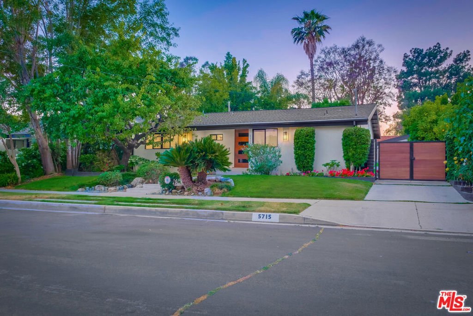
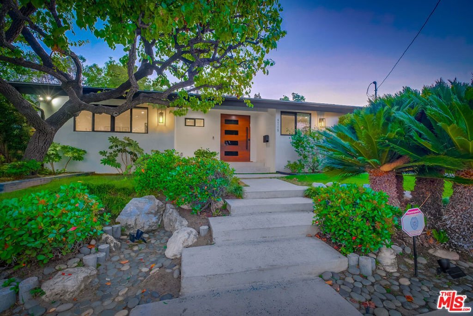
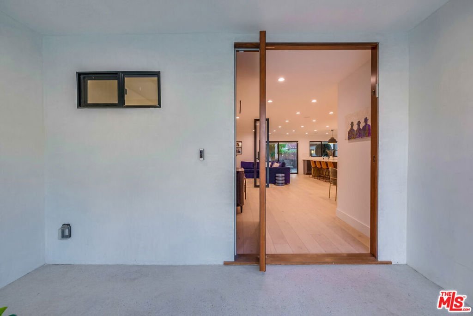
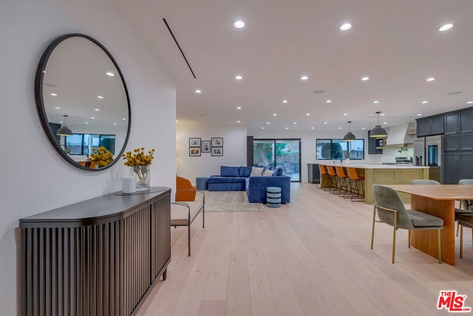
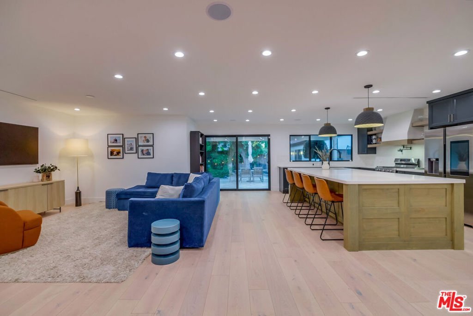
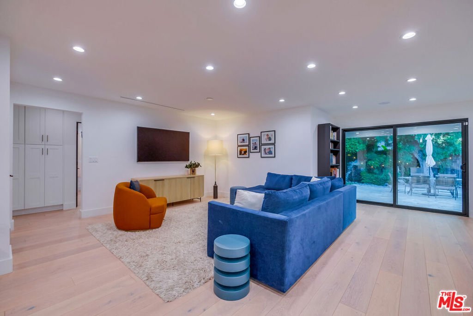
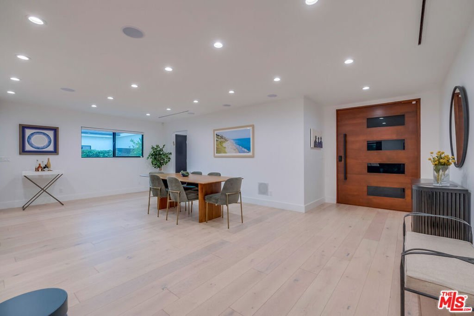
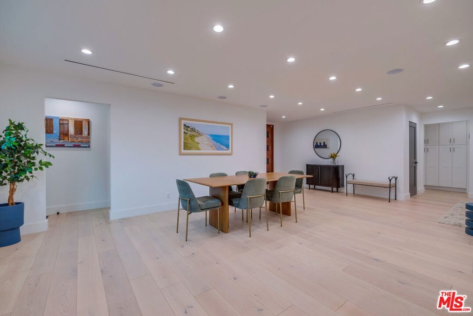
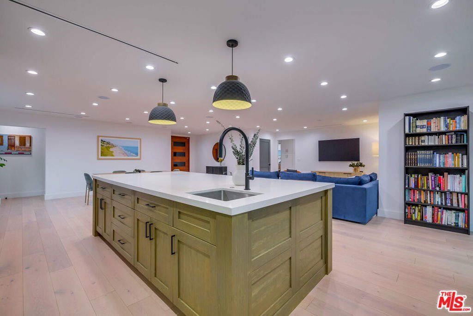
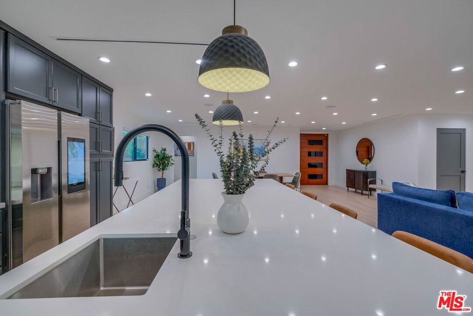
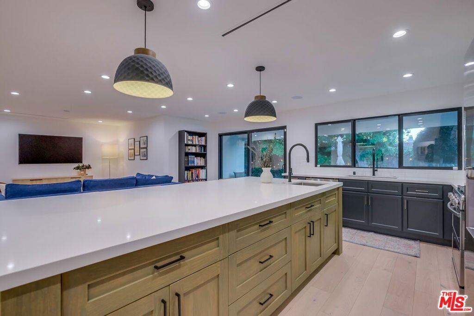
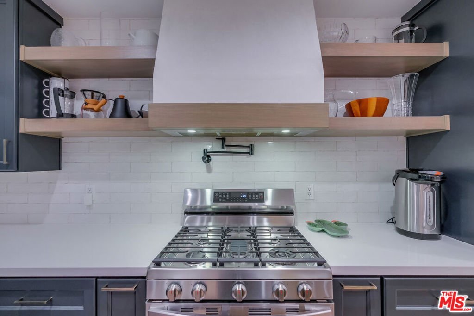
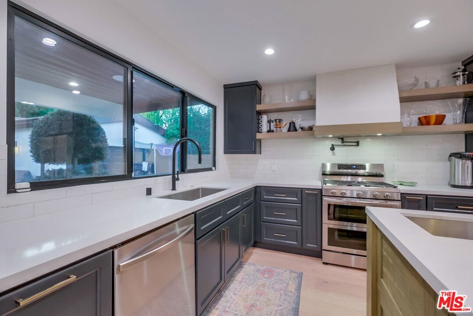
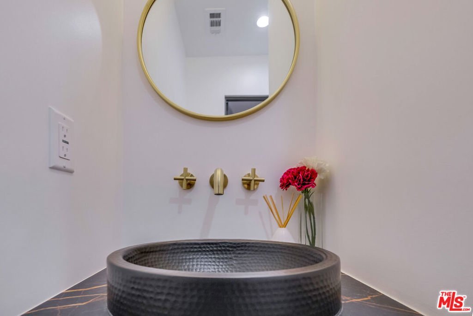
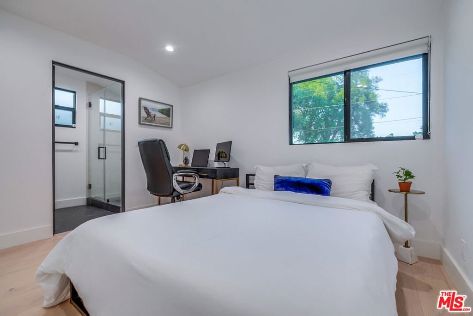
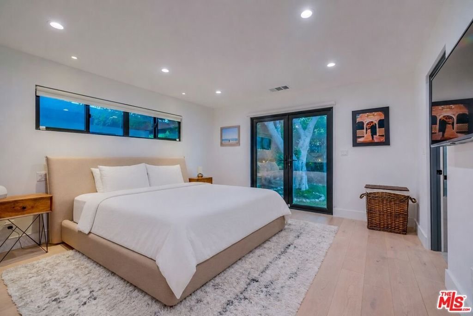
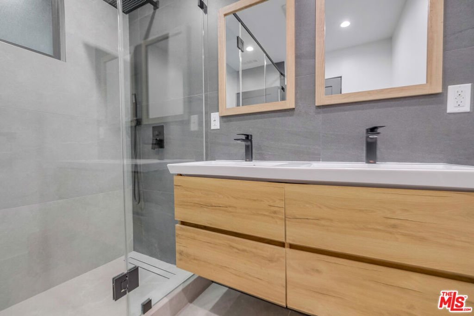
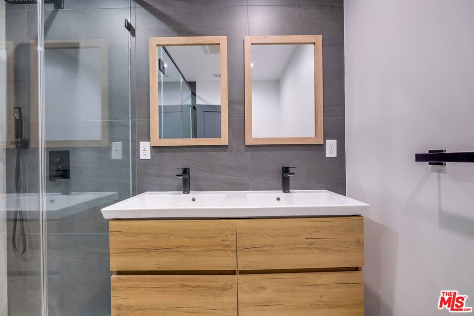
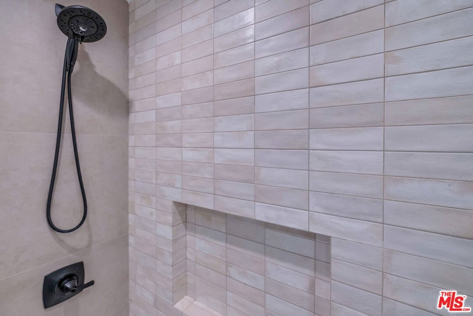
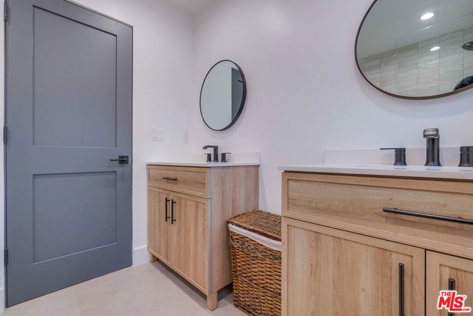
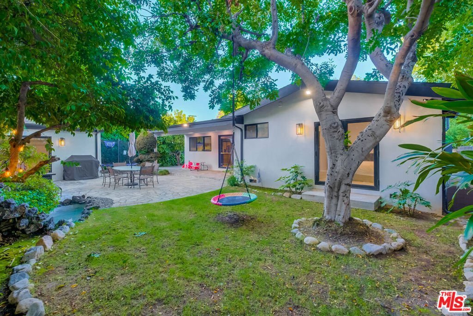
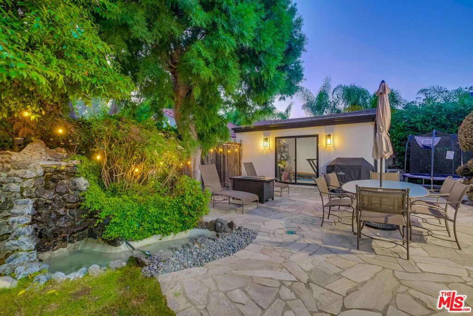
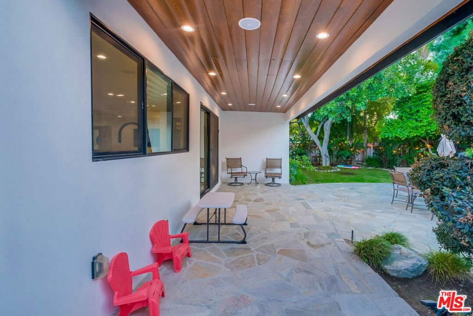
Positioned in one of the most prized pockets of Valley Village is this pristine 4 bedroom 4 bathroom, modern Cape Cod home of exceptional design and quality. Close to 2,000 sqft of luxury. Throughout the home one will find a selection of fine materials and finishes. Enter through the beautiful and modern Pivot door and be greeted by the open floor plan that flows seamlessly between indoor and outdoor areas, creating an ideal space for entertaining and relaxing with family and friends. Enjoy a state-of-the-art gourmet kitchen with custom cabinetry, high-end appliances, massive island with plenty of seating, and a large picture window that connects your kitchen to the outdoor dining area. Outside, there is a beautiful covered patio with stunning wood clad ceiling, fantastic outdoor entertaining space, large grass area to roam and play, beautiful mature fruit trees including grapefruit, lemon and fig, and a small pond with waterfall that rounds out this extremely private and tucked away backyard. The garage has been transformed into a great almost 400 sqft bonus space with air conditioning, which can be used as a garage, home gym, office or guest space. All of the generously sized bedrooms have stunning custom built closets. The primary suite is outfitted with a large walk-in closet, on suite luxurious bathroom and french doors leading out to the backyard. Upgrades to the home include newer HVAC, electrical panel, plumbing, windows, doors, speakers, insulation, ring camera system, upgraded sprinkler system, electrical car charger, and electrical panel upgrade in the garage made ready for potential ADU. This is truly an exceptional home that has been lovingly maintained and upgraded.
Show all description
Location
- Directions: North of Burbank
- Lot Size Acres: 0.1598 acres
Building Details
- Architectural Style: Contemporary
- Open Parking Spaces: 3
- Common Walls: NoCommonWalls
- Garage Spaces: 2
- Levels: One
- Floor covering: Wood
Amenities & Features
- Pool Features: None
- Parking Features: Driveway
- Spa Features: None
- Parking Total: 5
- Cooling: CentralAir
- Fireplace Features: None
- Furnished: Furnished
- Heating: Central
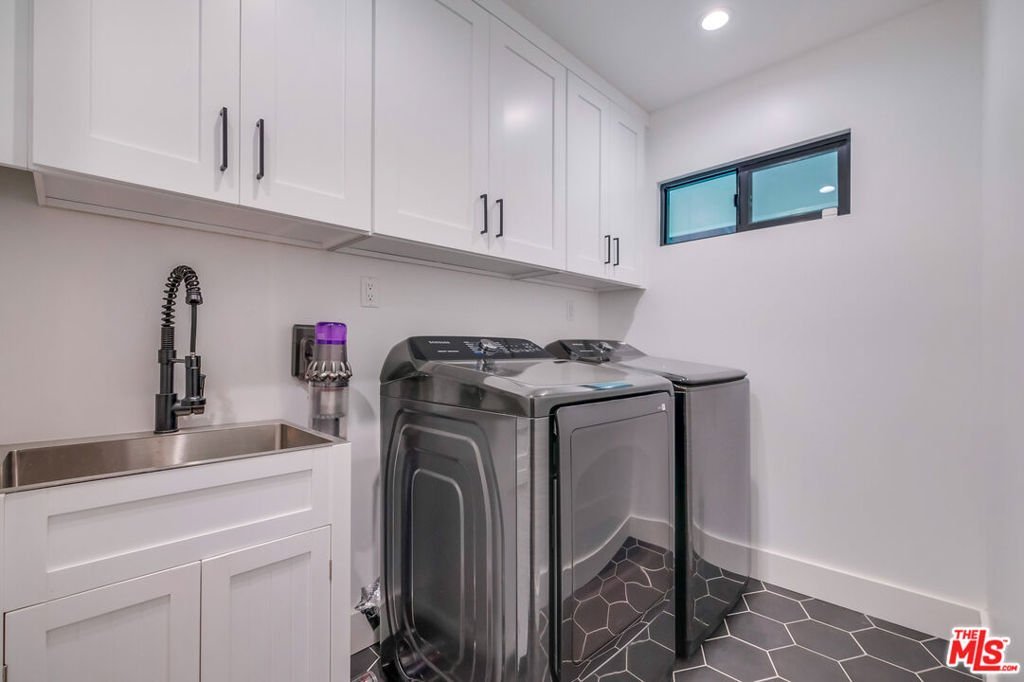
- Laundry Features: LaundryRoom
- Appliances: Dishwasher,Refrigerator
Agent info
- Agent name: Michelle Hirsch
- Agent MLS: CLW-X79188
- Agent email: michelle@michellehirsch.com
- Agent officephone: 818-989-2000
- Agent direct phone: 818-512-4226
Miscellaneous
- List Office Name: Equity Union
- Direction Faces: East
