














5716 Sunmist Drive, Rancho Palos Verdes, CA, US, 90275
5716 Sunmist Drive, Rancho Palos Verdes, CA, US, 90275Basics
- Date added: Added 2 months ago
- Category: Residential
- Type: SingleFamilyResidence
- Status: Active
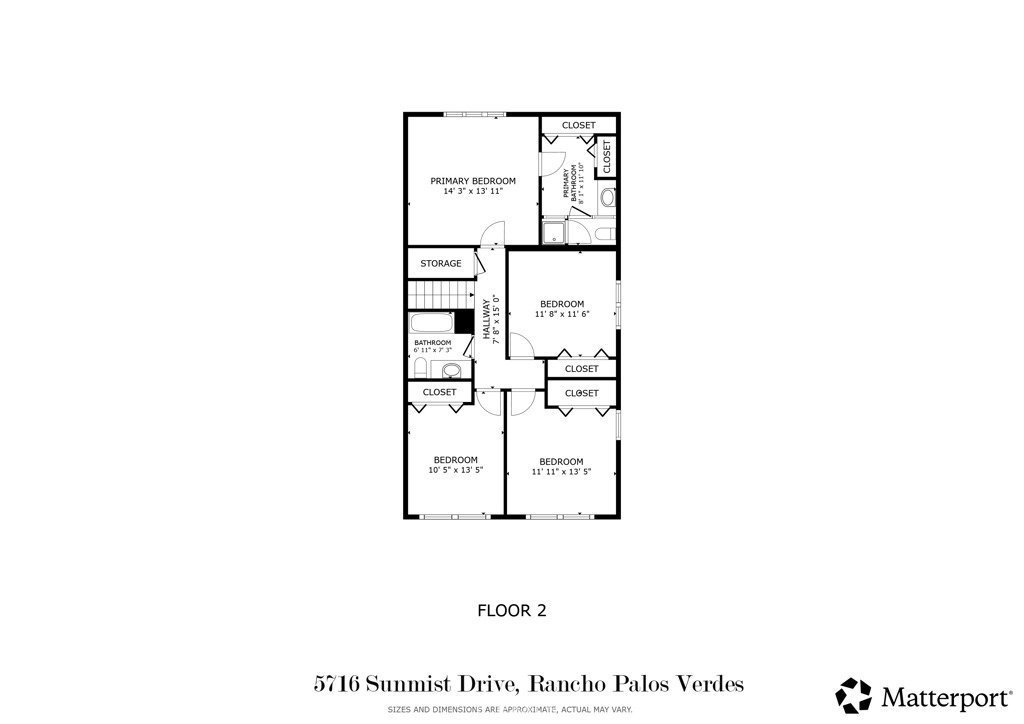
- Bedrooms: 4
- Bathrooms: 3
- Area: 2506 sq ft
- Lot size: 8890, 8890 sq ft
- Year built: 1964
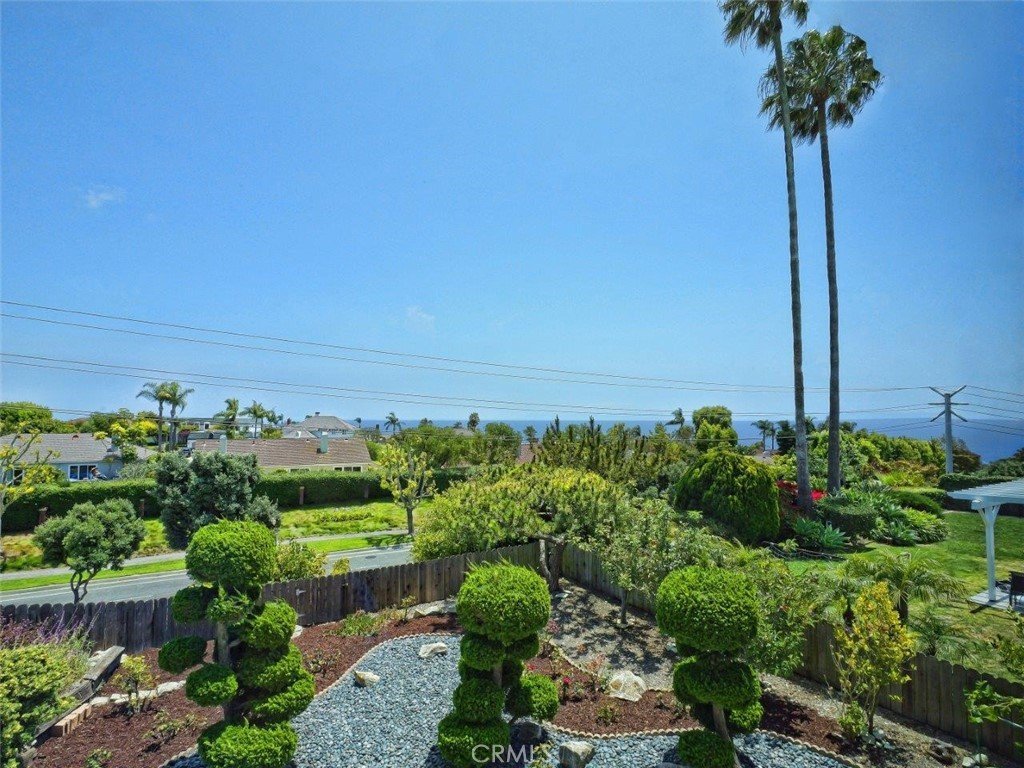
- View: Catalina,Ocean
- County: Los Angeles
- MLS ID: PV26133219
Description
-
Description:
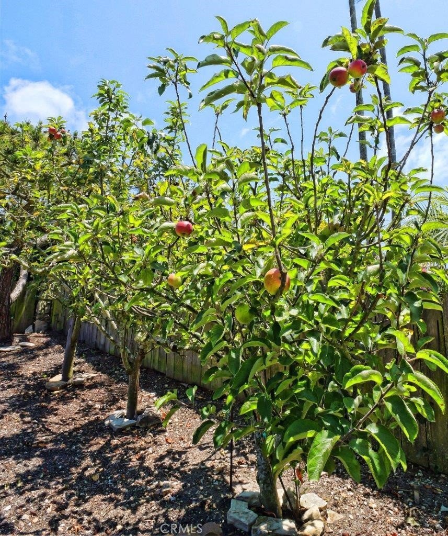
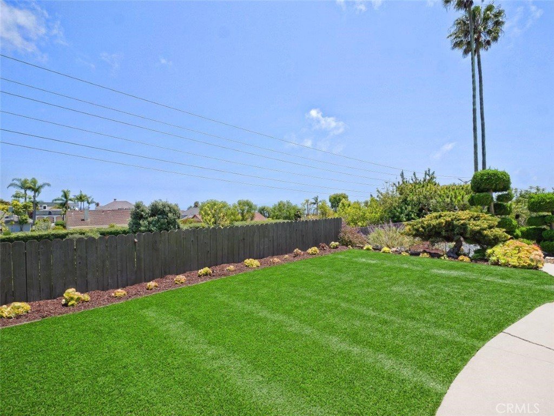
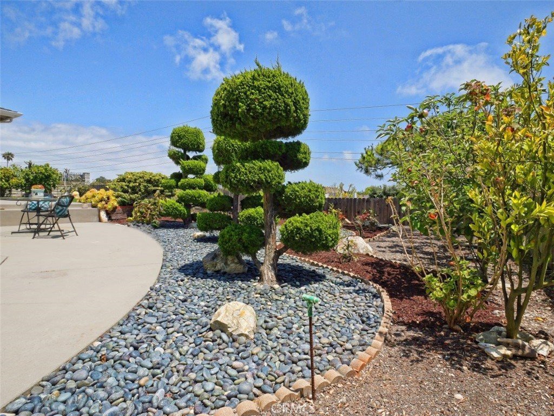
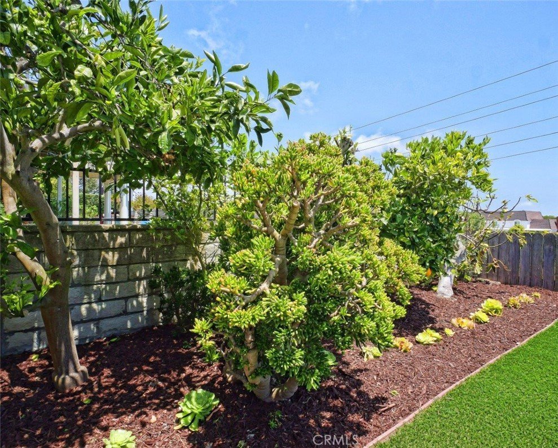
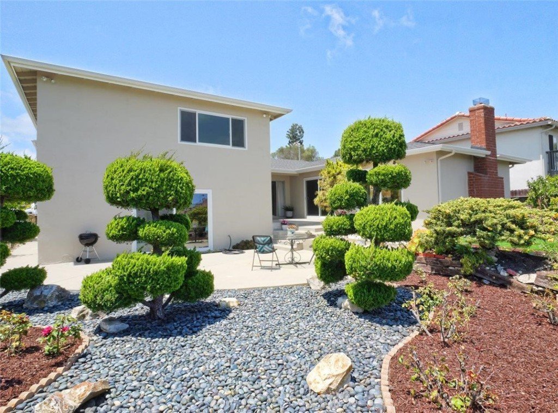
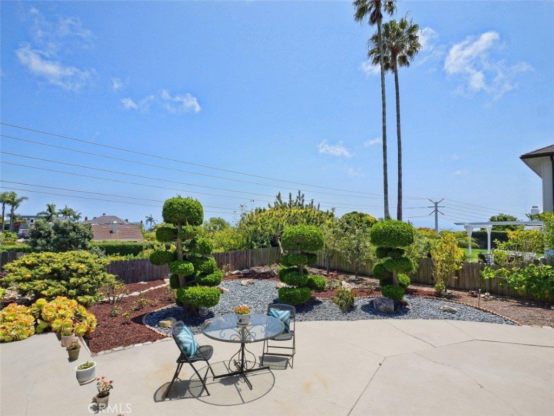
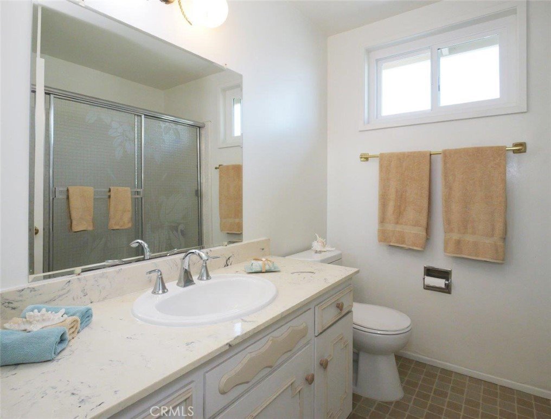
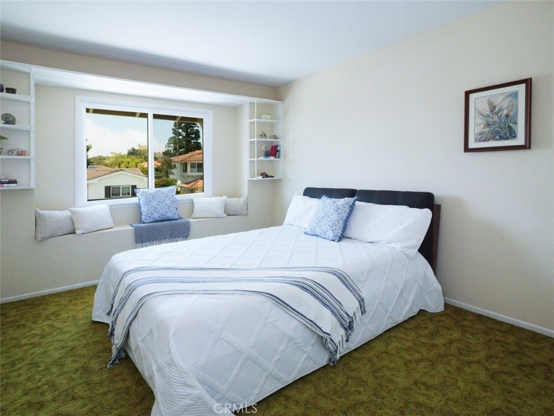
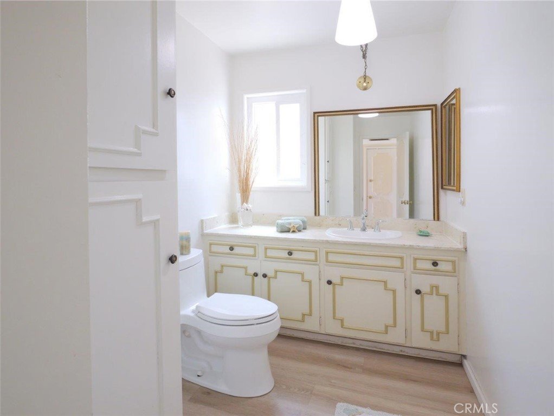
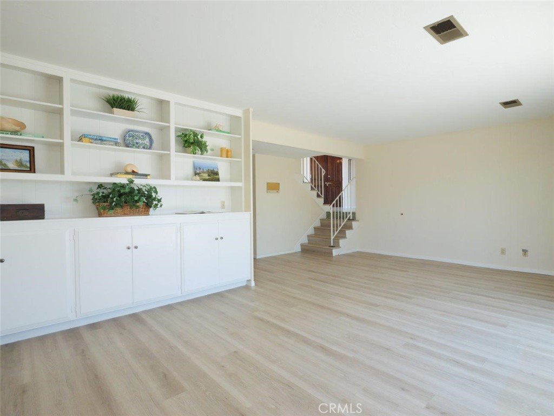
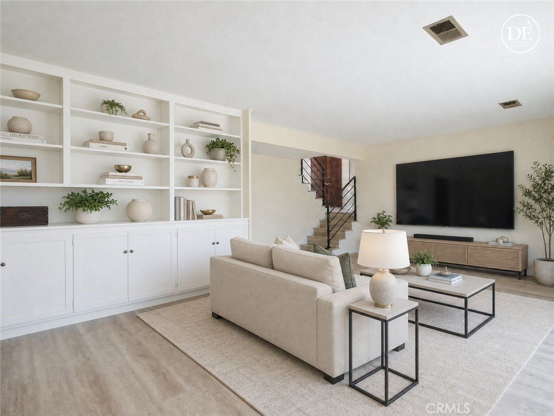
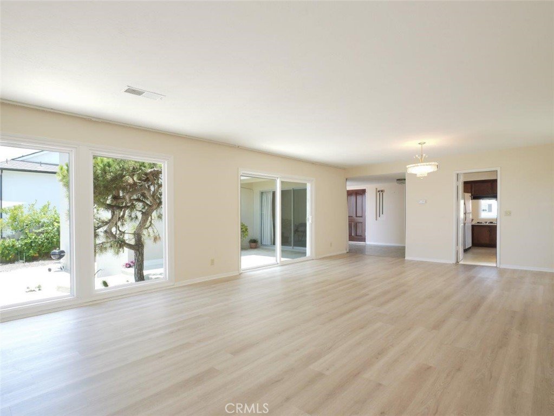
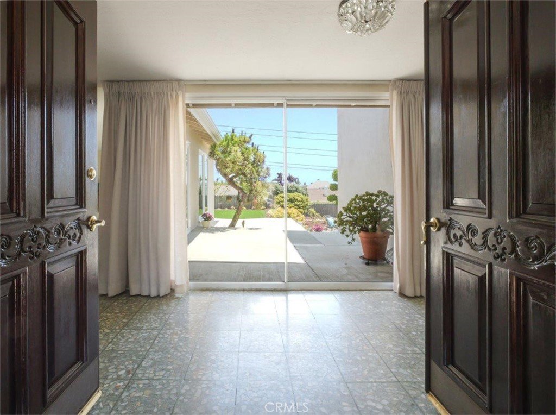
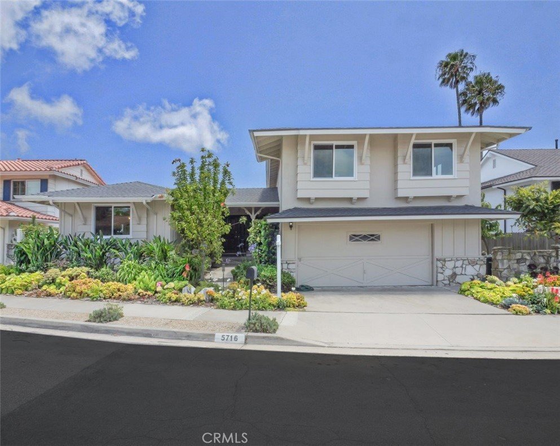
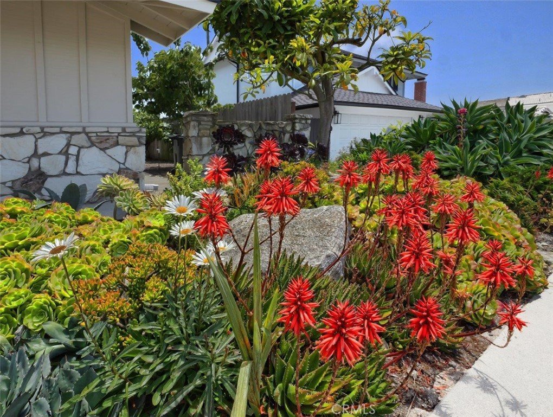
Nestled on a quiet, neighborhood friendly cul-de-sac, this lovingly maintained split-level home combines colorful curb appeal with vibrant, mature gardens. The sun-drenched entry level features an expansive living and dining area anchored by a fireplace, an eat-in kitchen, and sliders opening to the fully fenced yard. Upstairs, the primary suite offers ocean and Catalina Island views, complemented by three additional bedrooms and a full bath. The lower-level family room is an entertainer's hub, complete with a a bar, half bath, garage access, and direct patio entry. The private backyard is a fruit lover’s paradise, boasting orange, apple, avocado, tangerine nectarine, peach and fig trees, as well as raspberry, blackberry and grape vines. The upper yard has just been beautifully transformed into environmentally conscious landscaping, highlighted by artificial turf. Featuring recent upgrades such as dual-pane windows, laminate plank flooring, exterior paint and roof - this residence offers the perfect canvas to finalize your dream home. Property is being sold in its current condition with no Seller repairs, nor credits. Bring your imagination!
Show all description
Location
- Directions: Highridge to Scotwood. Scotwood to Stonecrest. R on Stonecrest to dead end, then L to cul-de-sac.
- Lot Size Acres: 0.2041 acres
Building Details
Amenities & Features
- Pool Features: None
- Parking Features: DirectAccess, Garage, GarageDoorOpener
- Patio & Porch Features: Concrete
- Spa Features: None
- Parking Total: 2
- Roof: Composition,Shake
- Window Features: DoublePaneWindows
- Cooling: None
- Door Features: DoubleDoorEntry,SlidingDoors
- Exterior Features: RainGutters
- Fireplace Features: LivingRoom
- Heating: ForcedAir
- Interior Features: BreakfastArea, DryBar, SeparateFormalDiningRoom, AllBedroomsUp, PrimarySuite
- Laundry Features: InGarage
- Appliances: DoubleOven,Dishwasher,ElectricOven,GasRange,Refrigerator,Dryer,Washer
Nearby Schools
- Middle Or Junior School: Ridgecrest
- High School: Palos Verdes Peninsula
- High School District: Palos Verdes Peninsula Unified
Expenses, Fees & Taxes
- Association Fee: 0
Agent info
- Agent name: Judy Henry
- Agent MLS: VHENRJUD
- Agent email: judyhenry@cox.net
- Agent officephone: 310-378-9494
Miscellaneous
- List Office Name: Estate Properties
- Listing Terms: Cash,CashToNewLoan
- Common Interest: None
- Community Features: Curbs,Sidewalks
- Exclusions: Staging Items
- Inclusions: Washer, Dryer, Refrigerator, Patio Table & Chairs-All "As Is"
- Attribution Contact: 310-940-9240
