
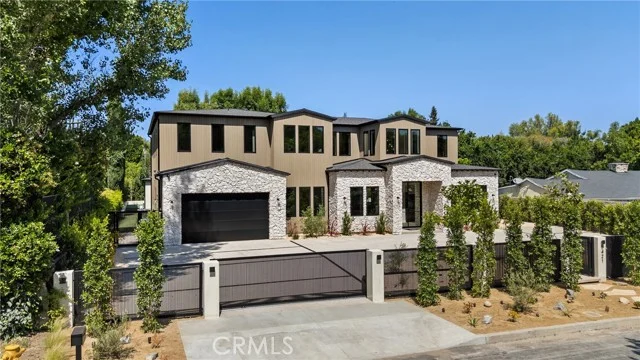
 For Sale
$2,999,000
5717 MELVIN Avenue
Tarzana, CA 91356
- 8 beds
- 6 baths
- 4,768 sq ft
- 43,558 sq ft lot
- Built 2002
Listed by: Beverly and Company, Inc. · 818-602-8769
About this home
GORGEOUS prestigious!!! 5717- !!!!Truly one of the most beautiful !!! main house 6 bedroom and office & 5 BATHS and Grandfather Guest house 2 bed and one bath and laundry room. high ceilings. over 18 feet with 2 car garage & LOTS OF PARKING SPACES. around the property has all retaining wall plus the Grand entry With leads spacious & gracious entertaining areas. New paintings flooring & marble & hardwood floors , 4 fireplaces! A gorgeous kitchen with granite counters, & maple custom Cabinets walk-in pantry and butler & appliances,!!!! ONE ACRES FLAT LOT GATED TWO HOUSES ON THE property AND MORE!!! Oversize family room & French doors open to large backyard all paved ! Outdoor Sport rooms / w/infinity pool, spa all kinds of fruit trees.. organic.!! Upstairs have a four oversize room and largest balconies!!This home is just minutes to all this truly amazing area offers. This amazing home is a move-in conditions showplace awaiting its next lucky occupant. Great location, minutes from fine restaurants, schools, & freeway access. The property is fully secured for privacy and security. Park-like settings ROOM for another house and ADU or full tennis or basketball court & your favorite animals and toys & More more.
Home details
Interior
- Bedrooms
- 8
- Full bathrooms
- 6
- Living area
- 4,768 sq ft
- Levels
- One, Two
- Flooring
- Tile, Carpet, Stone, Wood
- Appliances
- 6 Burner Stove, Convection Oven, Disposal, Refrigerator, Self Cleaning Oven, Recirculated Exhaust Fan, Range Hood, Dishwasher
- Interior features
- Central Vacuum, Living Room Balcony, Living Room Deck Attached, High Ceilings, Granite Counters, Wired for Sound, In-Law Floorplan, Furnished, Pantry, Recessed Lighting, Intercom, Partially Furnished, Open Floorplan, Bar, Copper Plumbing Full, Wired for Data, Crown Molding, Balcony, Two Story Ceilings, Smart Home
- Laundry
- Inside, Laundry Room, Upper Level
- Fireplace
- Dining Room, Guest House, Living Room, Family Room, Game Room
- Cooling
- Central Air
- Heating
- Central
Exterior & lot
- Lot size
- 43,558 sq ft (1 acres)
- Lot features
- Cul-De-Sac
- View
- Mountain(s), City Lights
- Pool
- Private
- Garage spaces
- 2
- Common walls
- No Common Walls
Property & community
- Property type
- Single Family Residence
- Year built
- 2002
- New construction
- Yes
- Community
- Curbs, Dog Park, Fishing, Mountainous, Street Lights
- School district
- Taft Union
- County
- Los Angeles
- MLS #
- SR26027632
- Listed
- Feb 5, 2026
Location
Listed by: Beverly and Company, Inc. · 818-602-8769
Based on information from the California Regional Multiple Listing Service, Inc. Information is deemed reliable but not guaranteed. All data, including measurements and calculations of area, should be independently reviewed and verified for accuracy. Properties may or may not be listed by the office or agent presenting this information.
Listing data last updated Oct 15, 2026 3:30 am.
Explore South Bay homes
More homes in Tarzana
For Sale
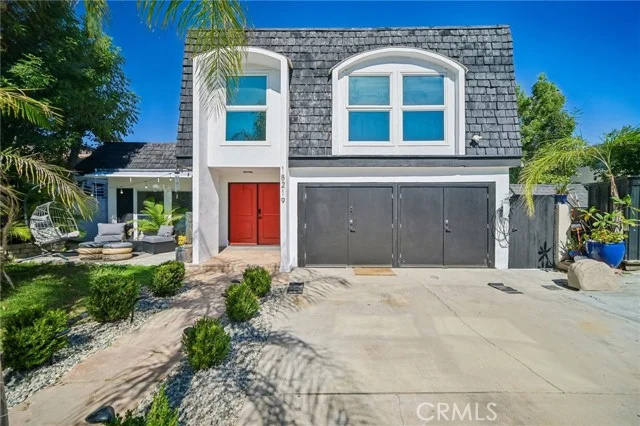 For Sale
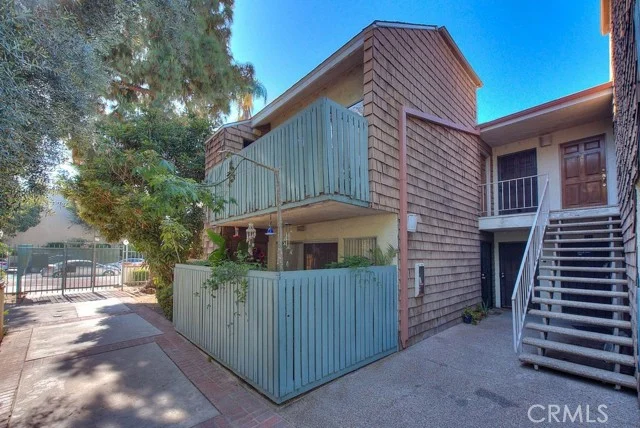 For Sale
$345,000
2 bd 1 ba 855 sq ft
5700 Etiwanda #212Tarzana, CA 91356
Listed by REALTY MASTERS & ASSOCIATES
Based on information from the California Regional Multiple Listing Service, Inc. Information is deemed reliable but not guaranteed. All data, including measurements and calculations of area, should be independently reviewed and verified for accuracy. Properties may or may not be listed by the office or agent presenting this information.