
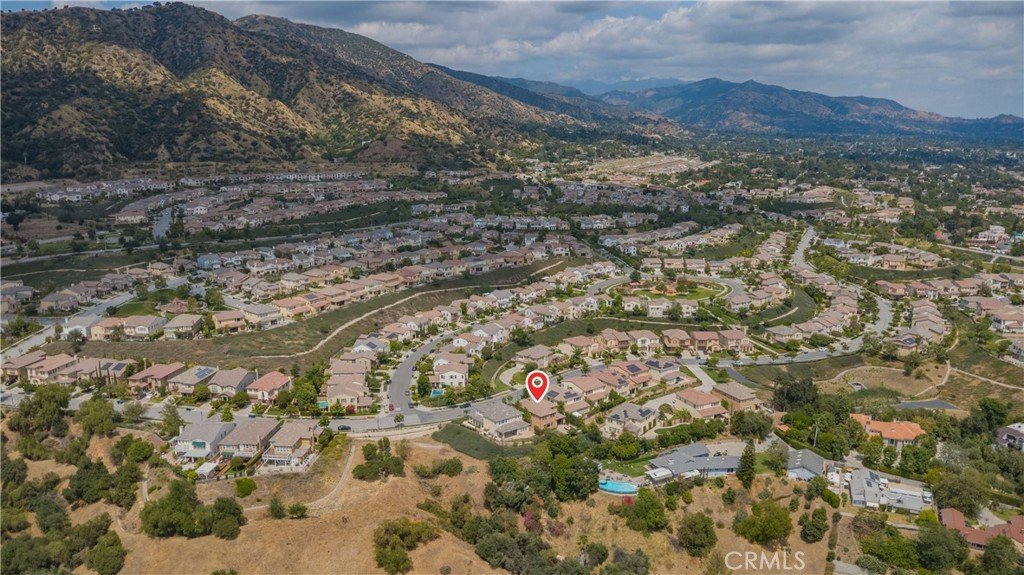
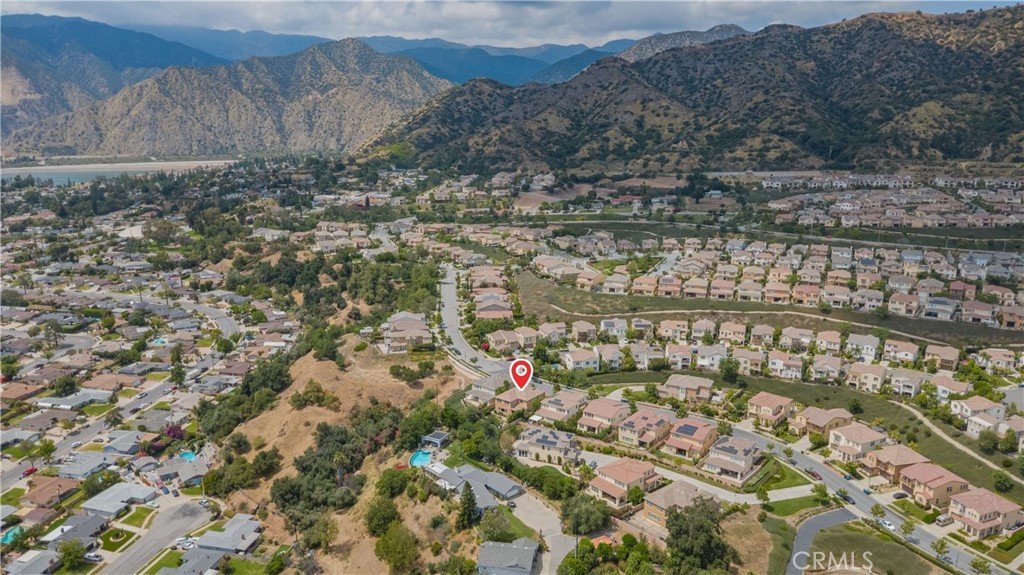

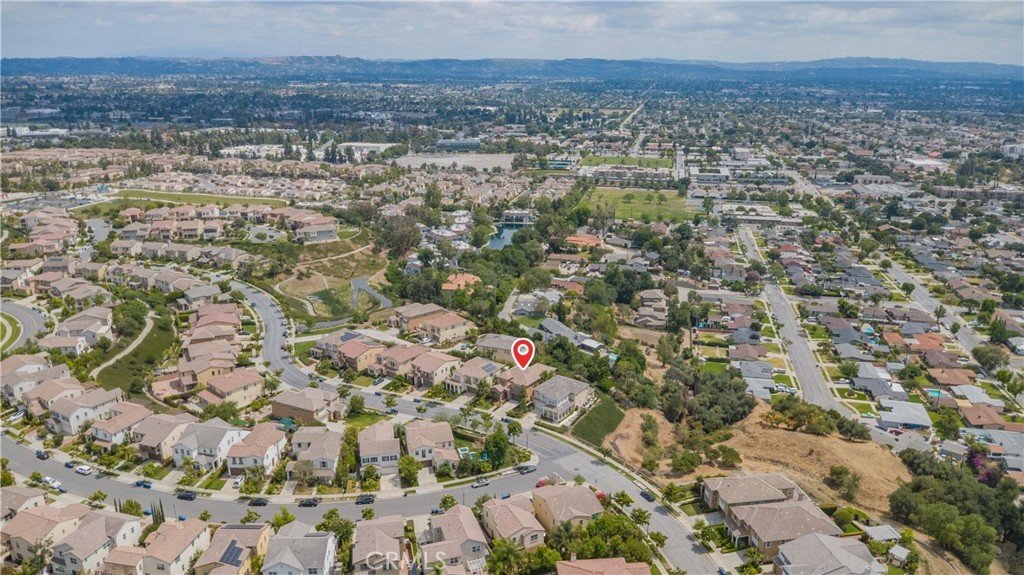















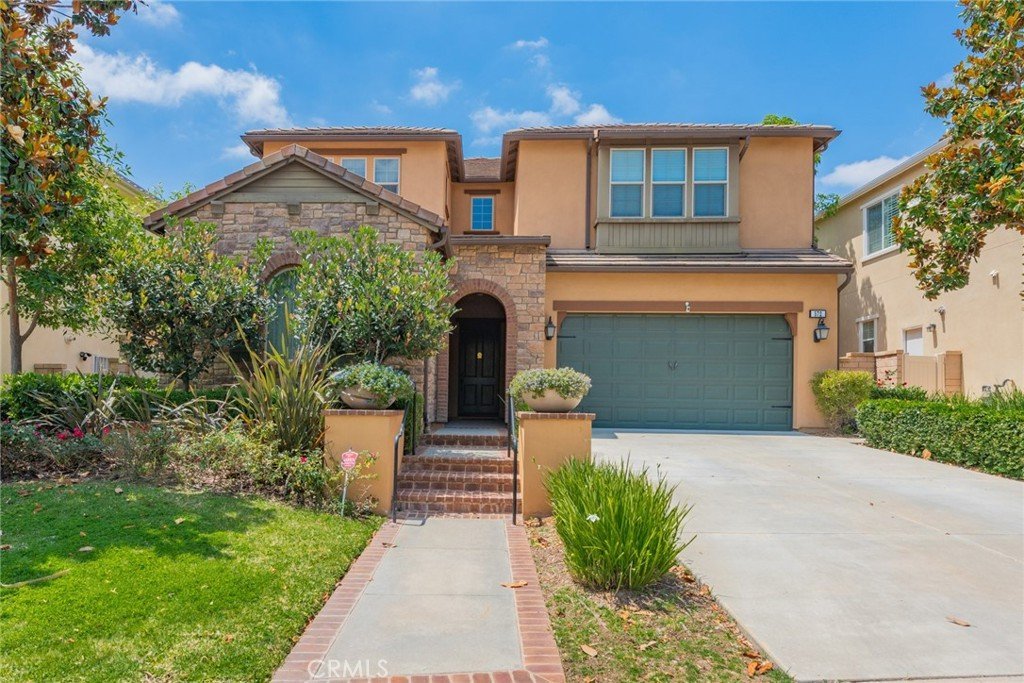
572 E Vosburg Drive, Azusa, CA, US, 91702
572 E Vosburg Drive, Azusa, CA, US, 91702Basics
- Date added: Added 3 months ago
- Category: Residential
- Type: SingleFamilyResidence
- Status: Active
- Bedrooms: 4
- Bathrooms: 6
- Area: 3606 sq ft
- Lot size: 6908, 6908 sq ft
- Year built: 2015
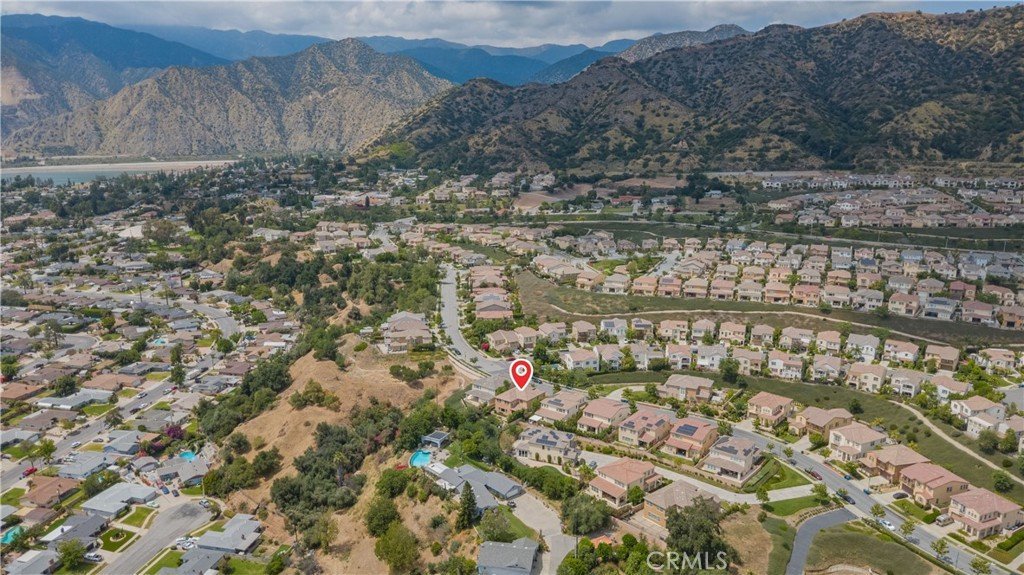
- View: CityLights
- County: Los Angeles
- MLS ID: TR26116392
Description
-
Description:
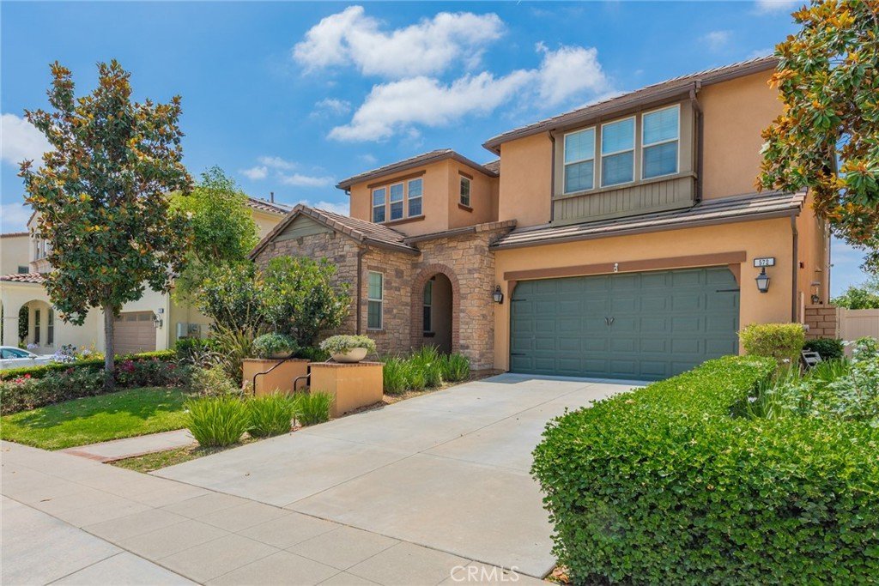
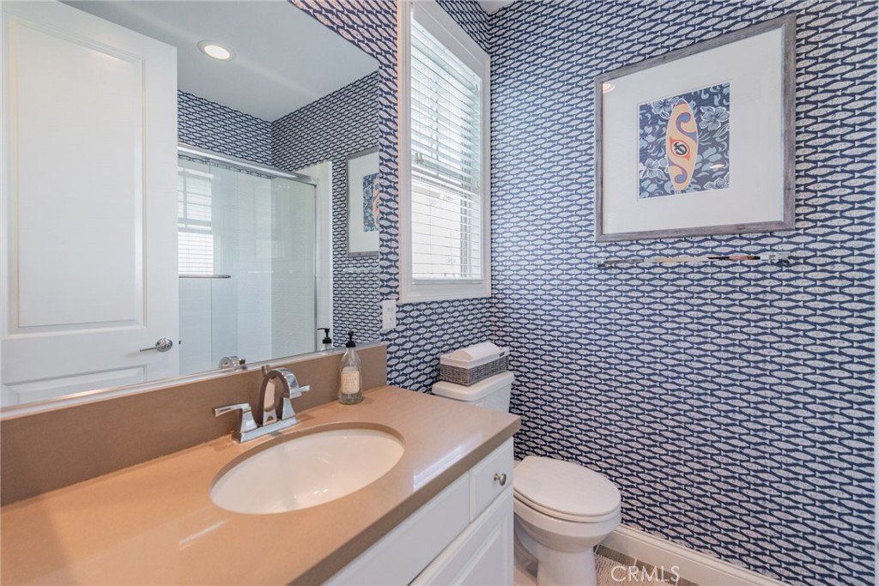
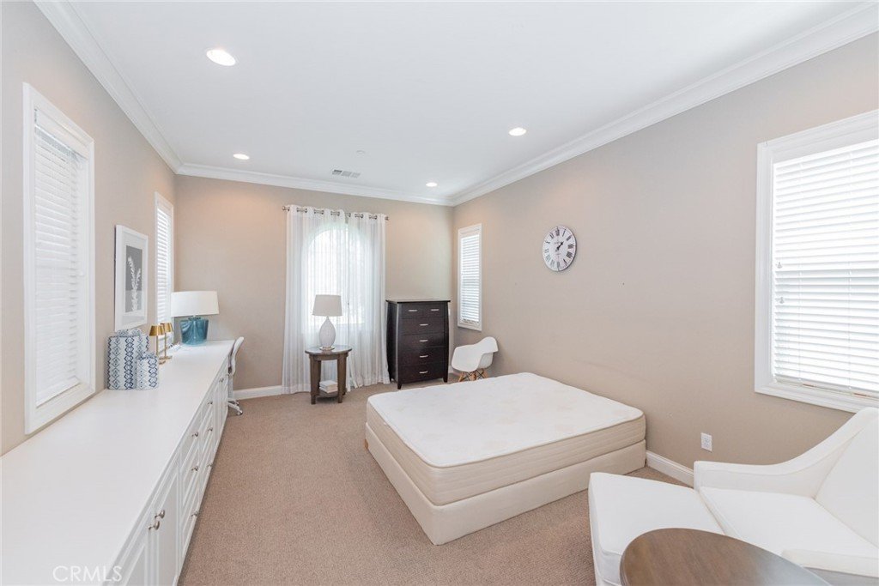
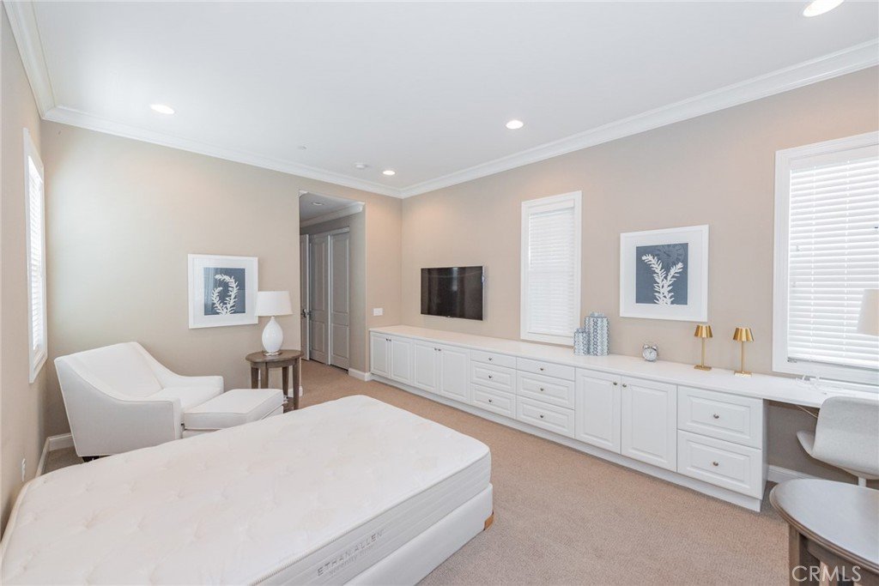
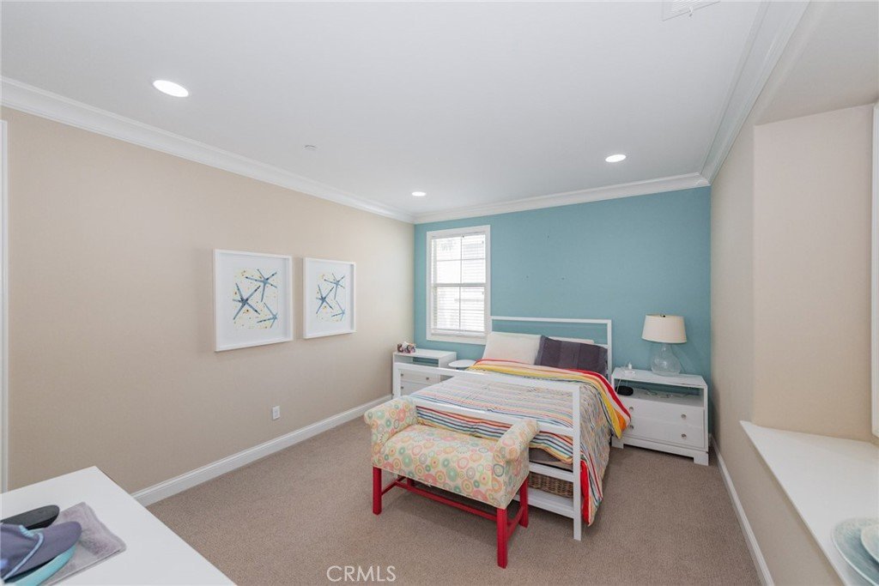
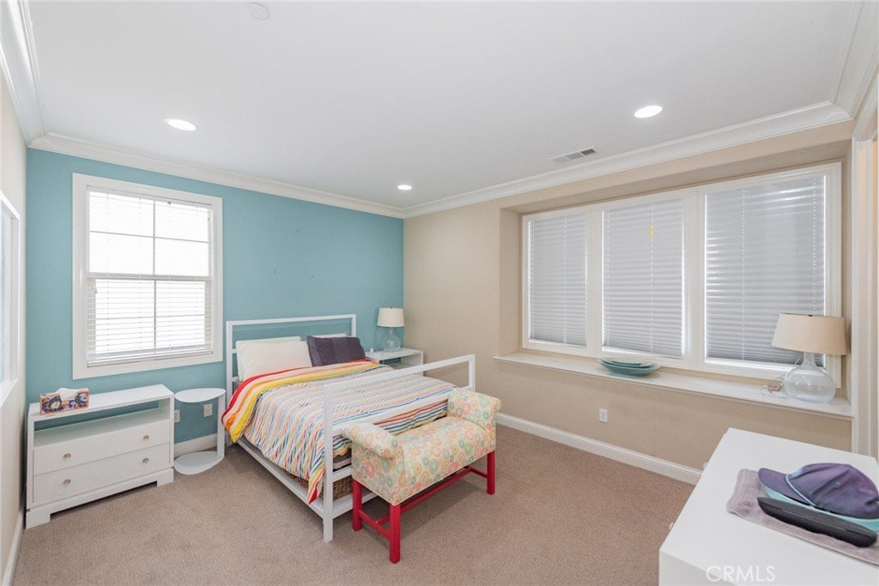
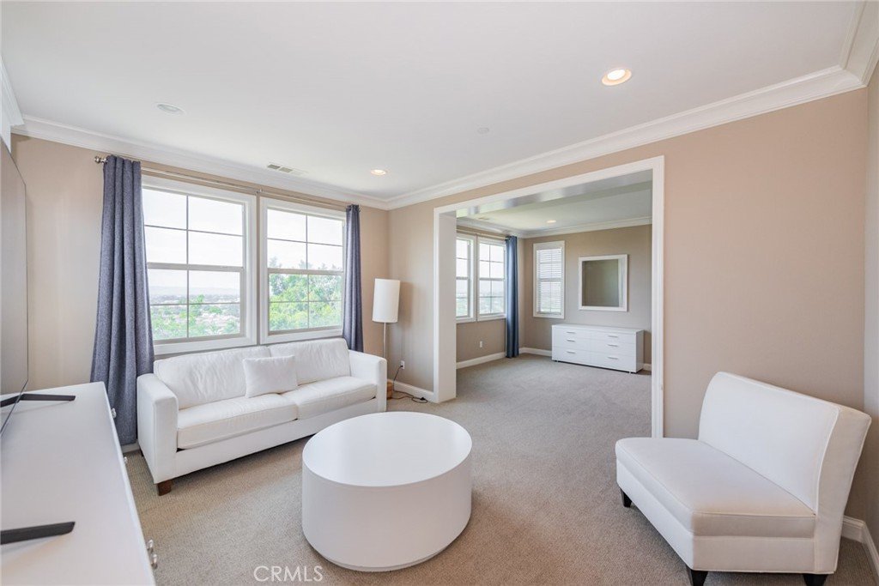
Don't miss the opportunity to this stunning, upgraded gem in the Rosedale Community, offering breathtaking city lights, and views. This rare and desirable floor plan was a modle home before. it features 3606 Sqf,4 bedroom ,4 bathroom and 2 powder room . (4 suites bedrooms everyroom has it‘s own bathroom).
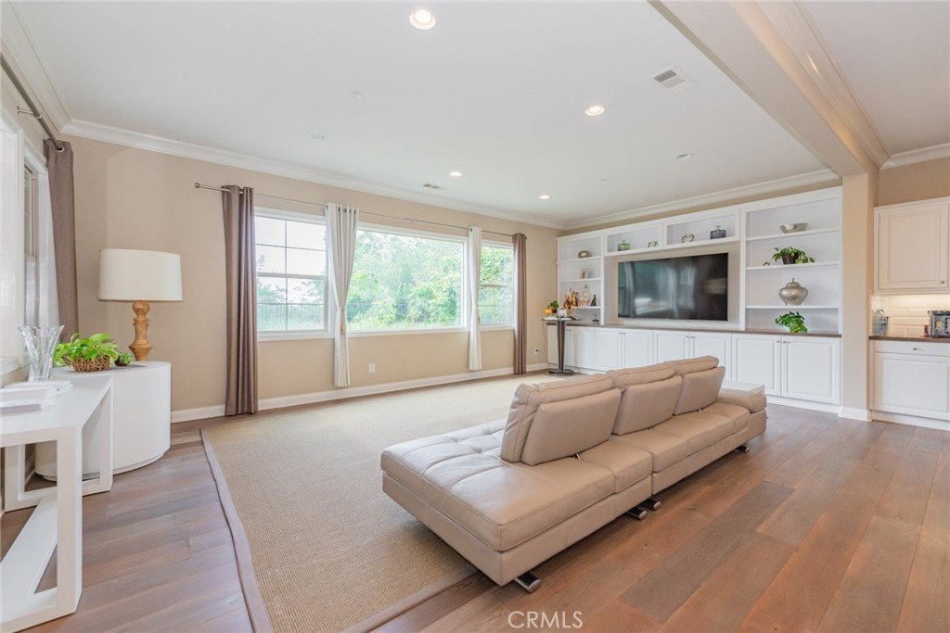
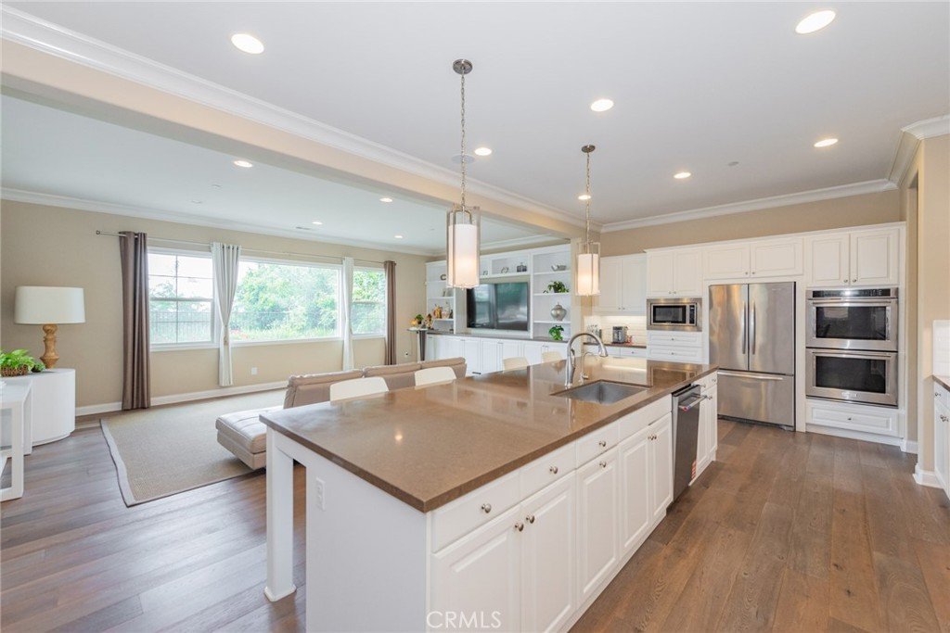
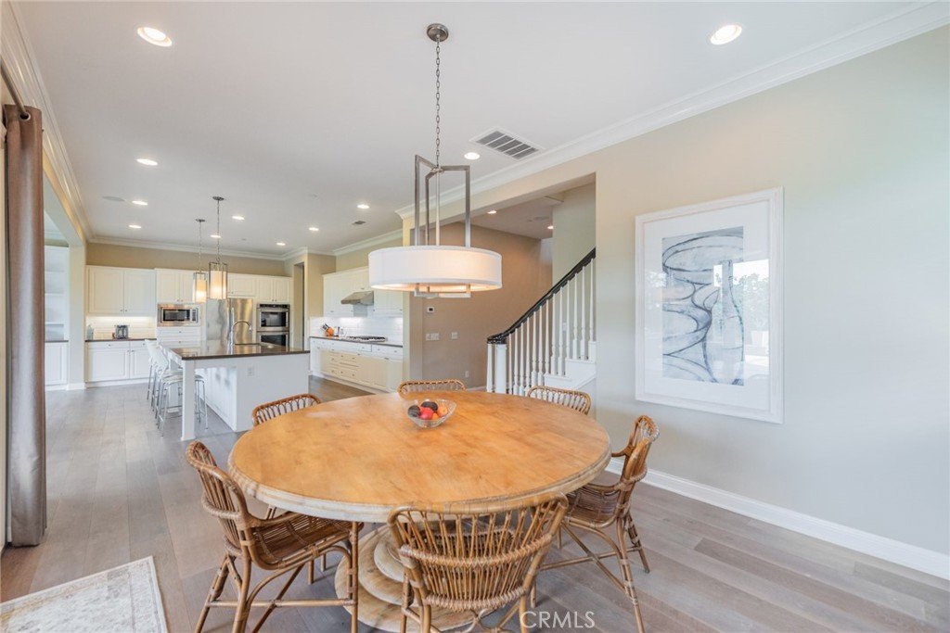
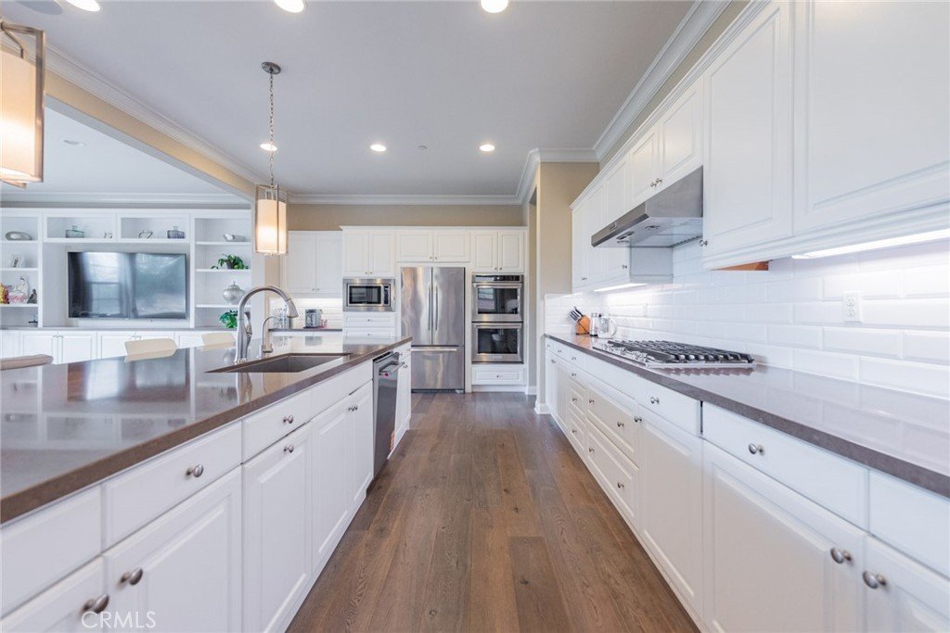
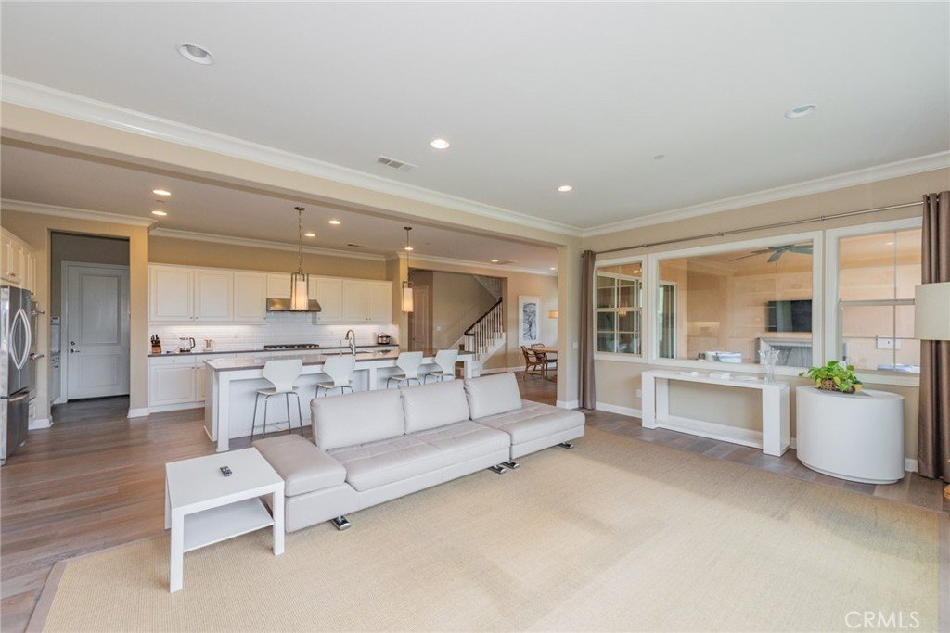
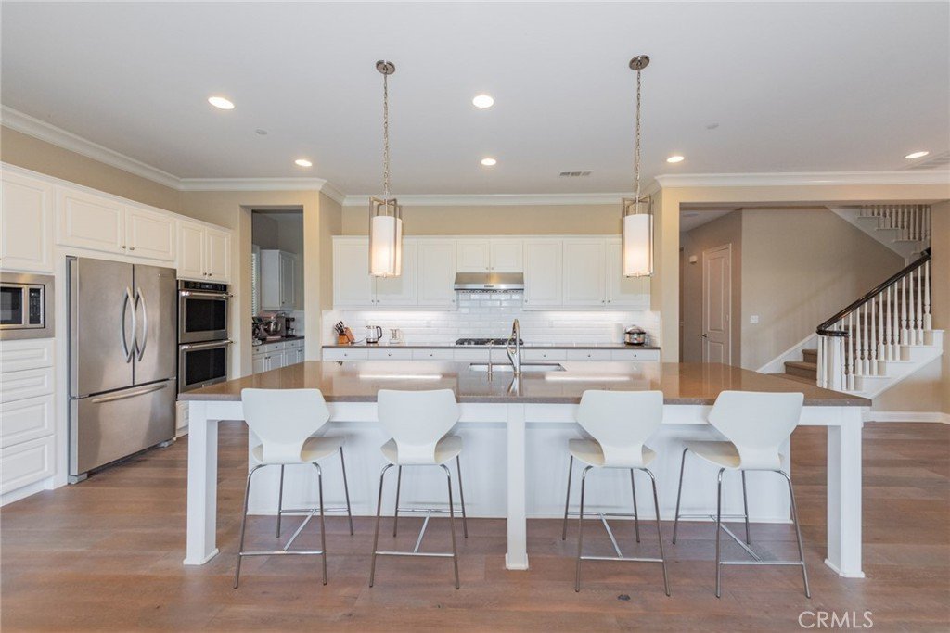
The main floor welcomes you with a sophisticated open-concept layout that seamlessly connects the remodeled kitchen, dining area, and family room with updated powder room and a main-level PRIVATE bedroom suite perfect for guests or multigenerational living.
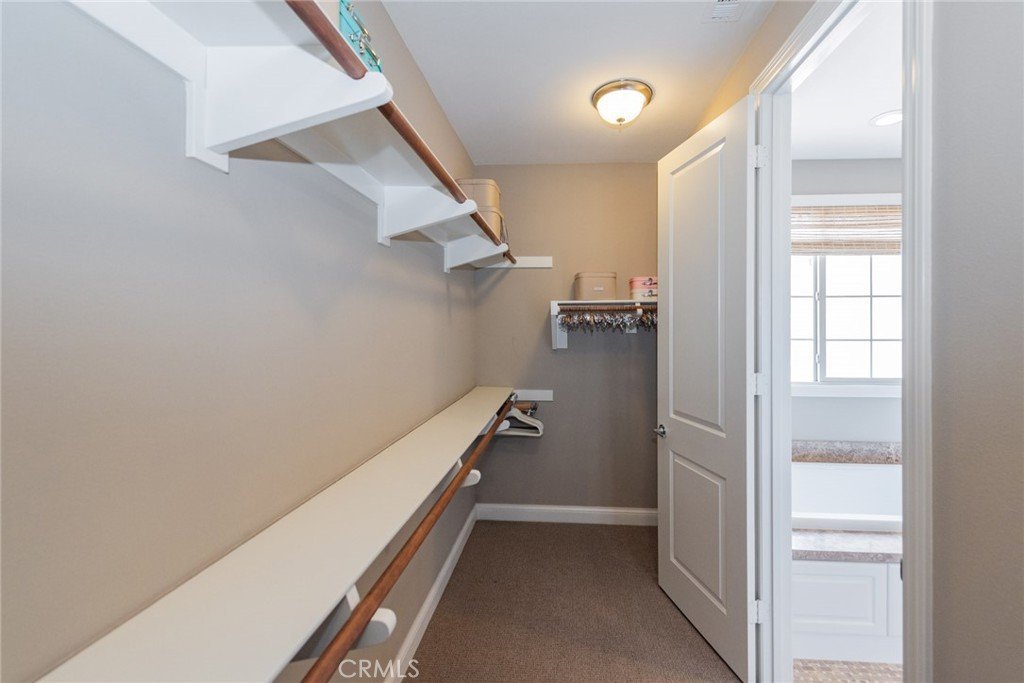
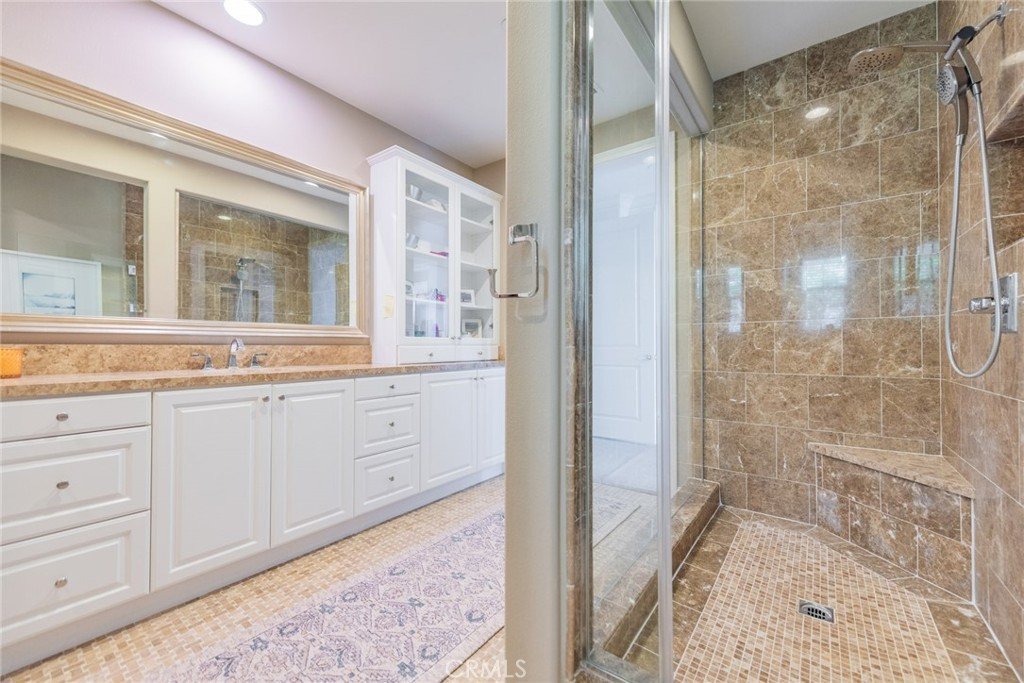
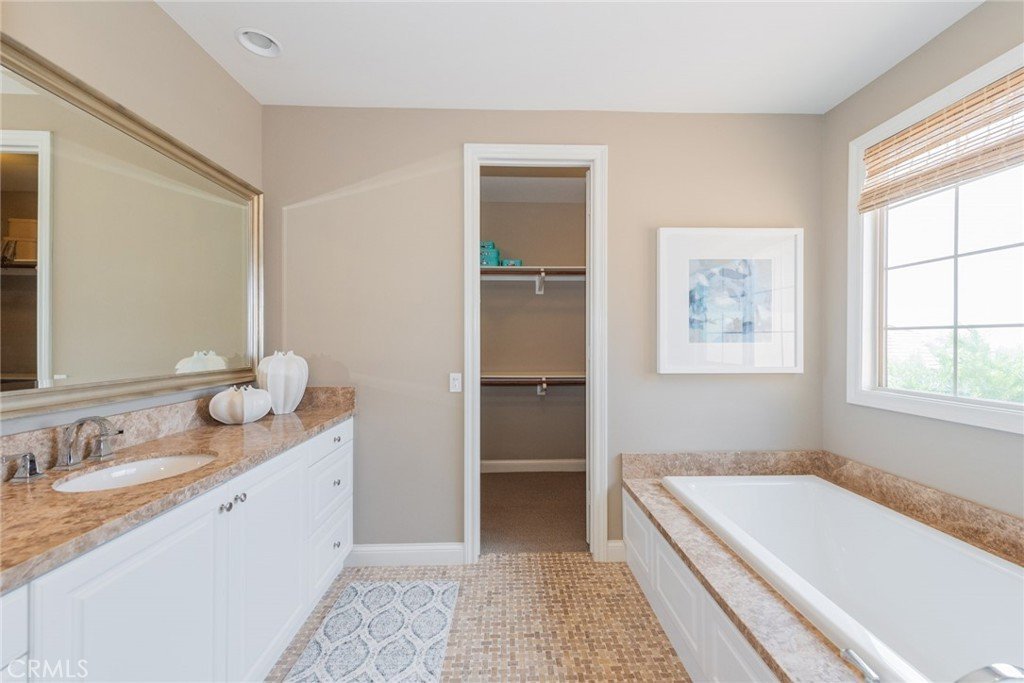
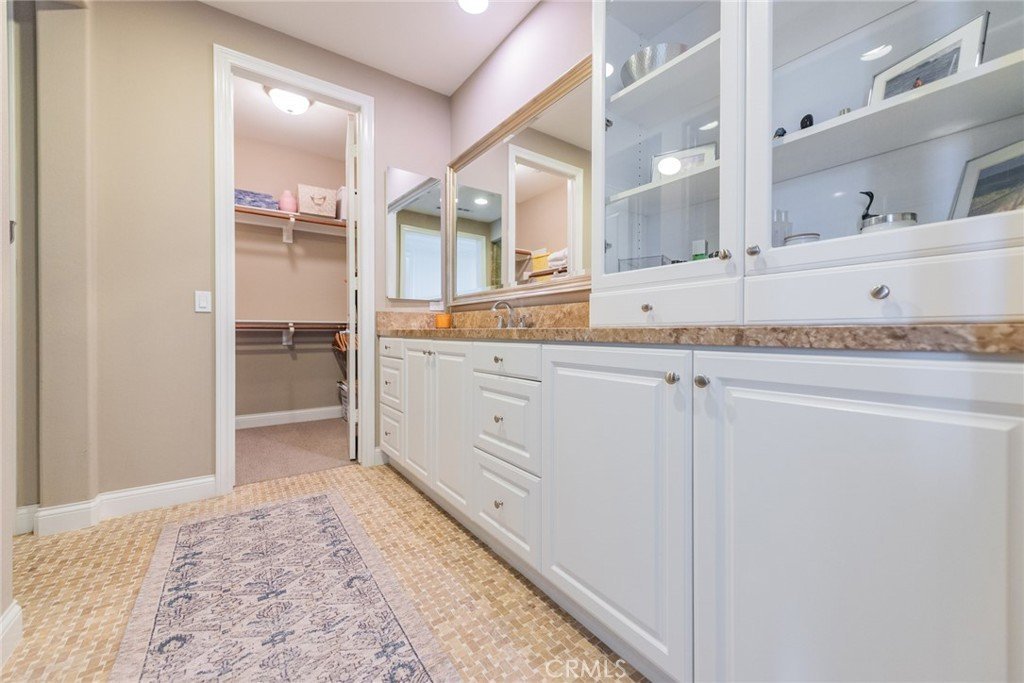
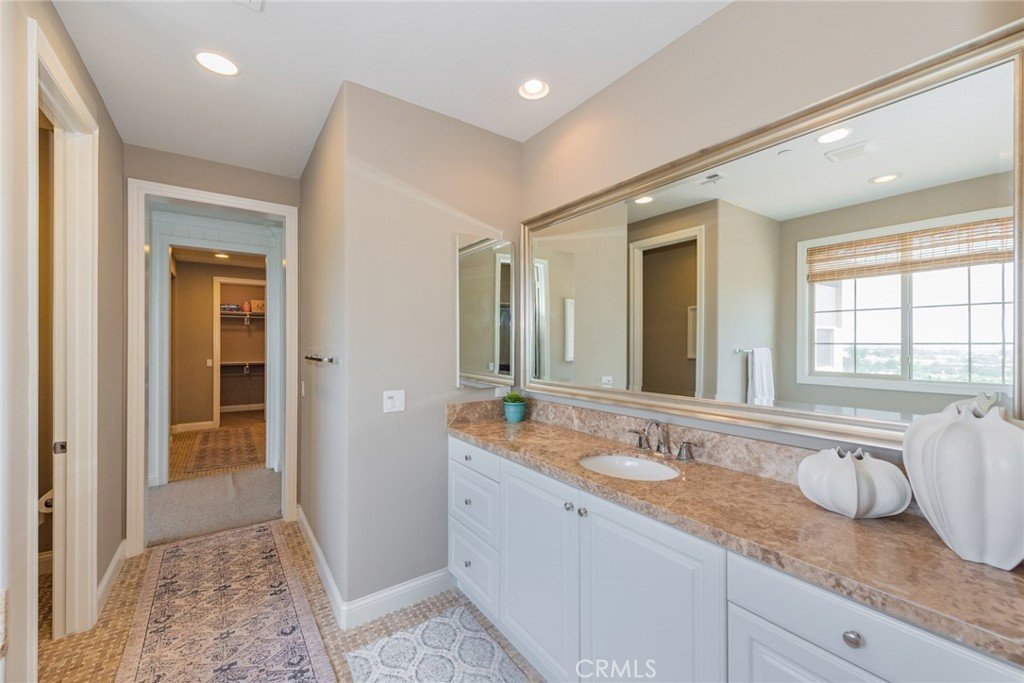
The upstairs luxurious primary suite features a spa-like bathroom, a separate soaking tub and shower, with his and her own bathroom and walk-in closet.
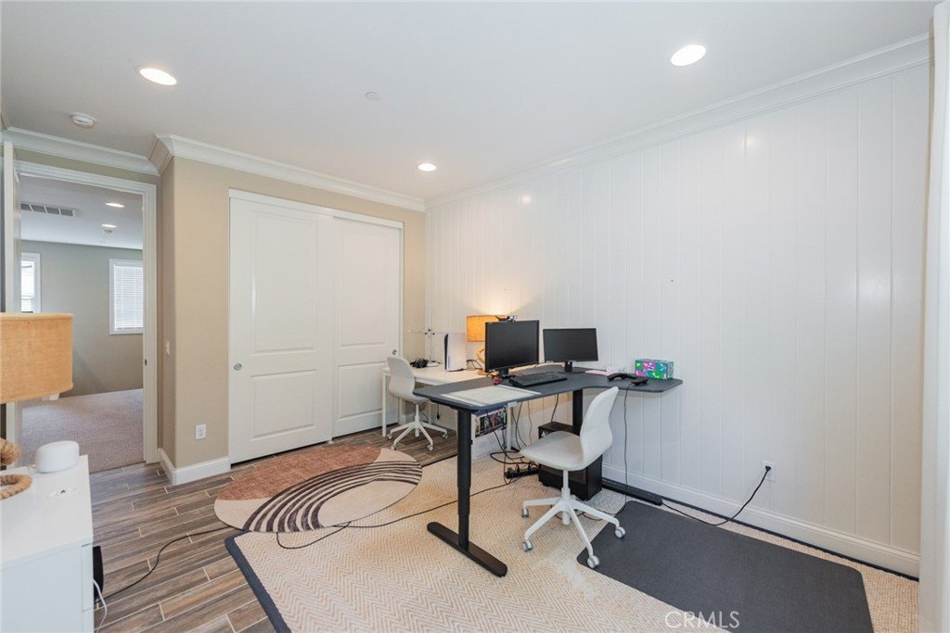
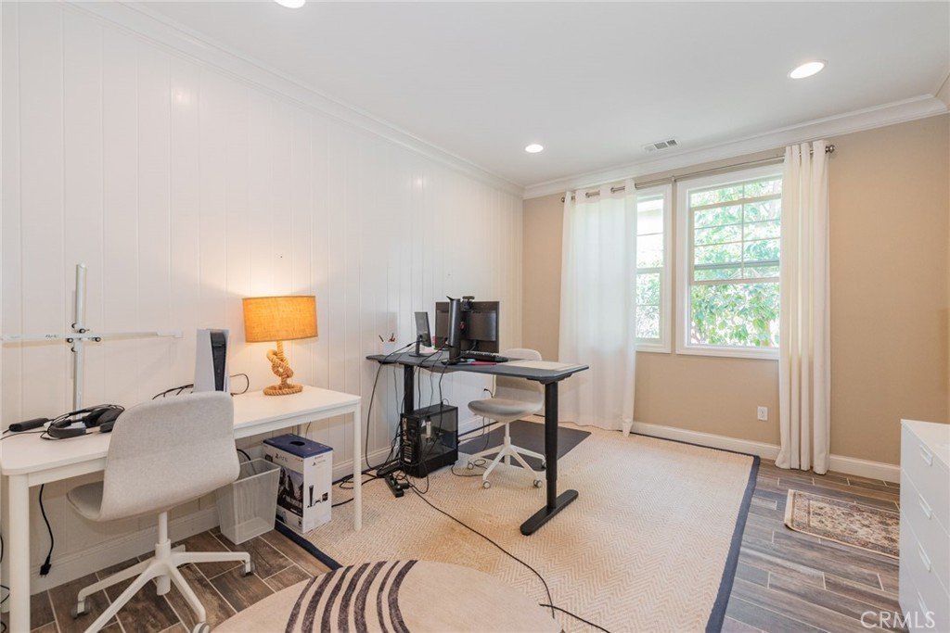
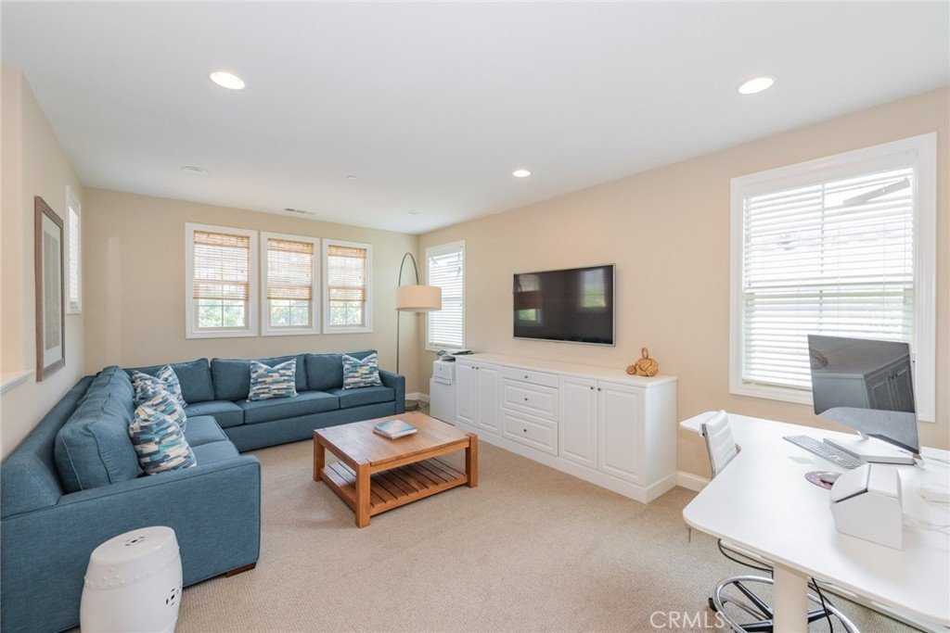
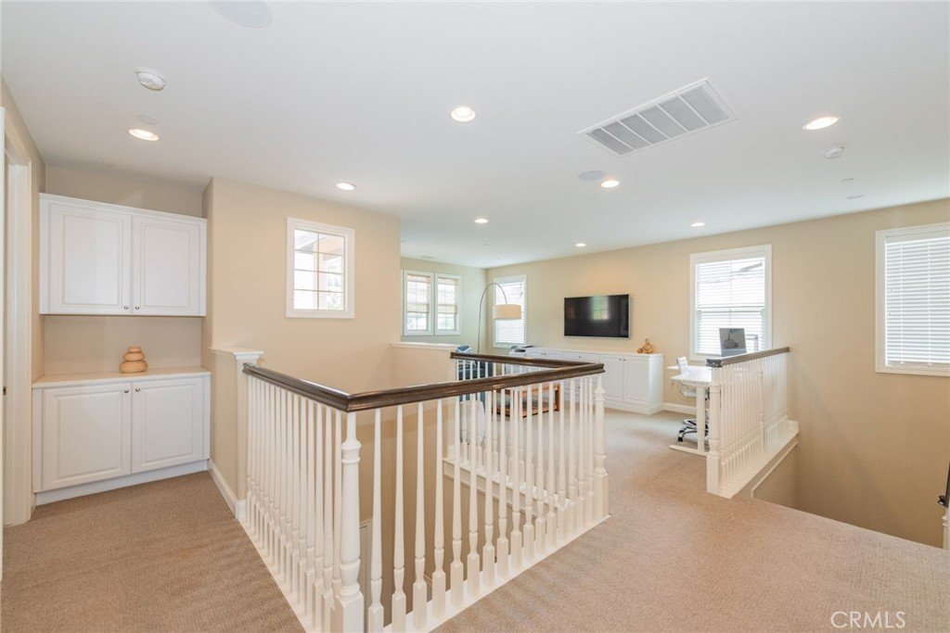
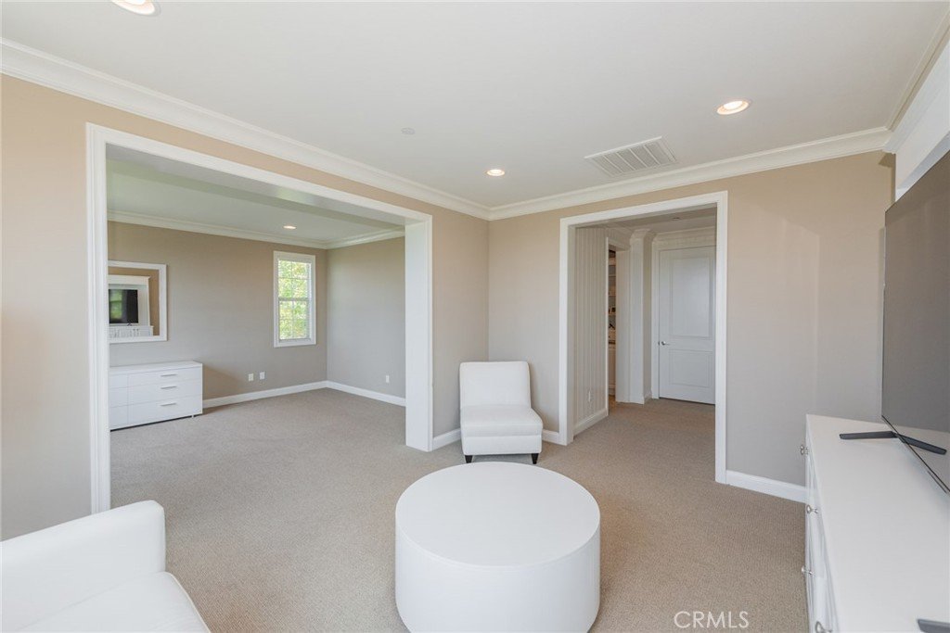
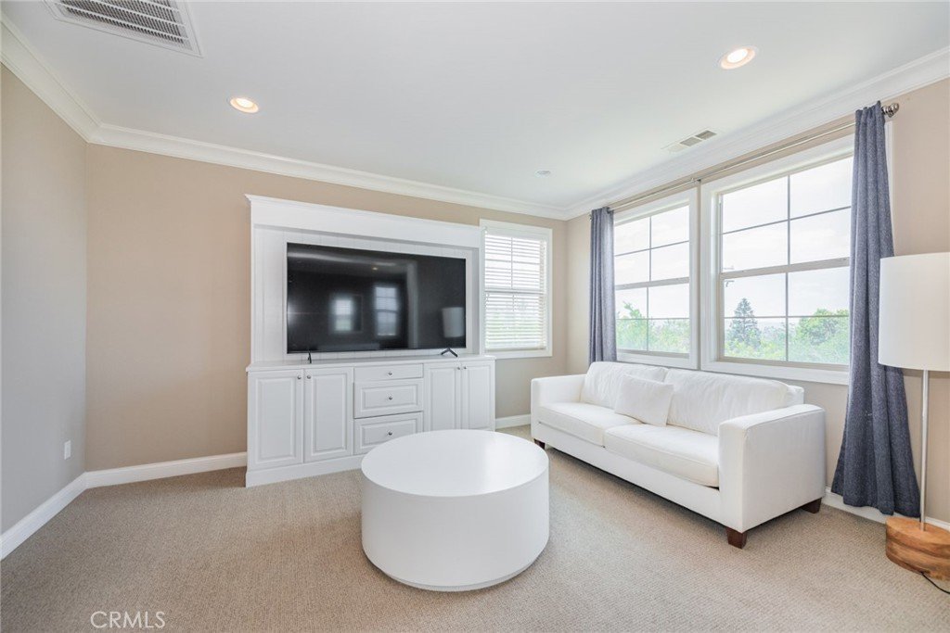
A spacious den, two generously sized suites bedrooms, and a large laundry room for added convenience.
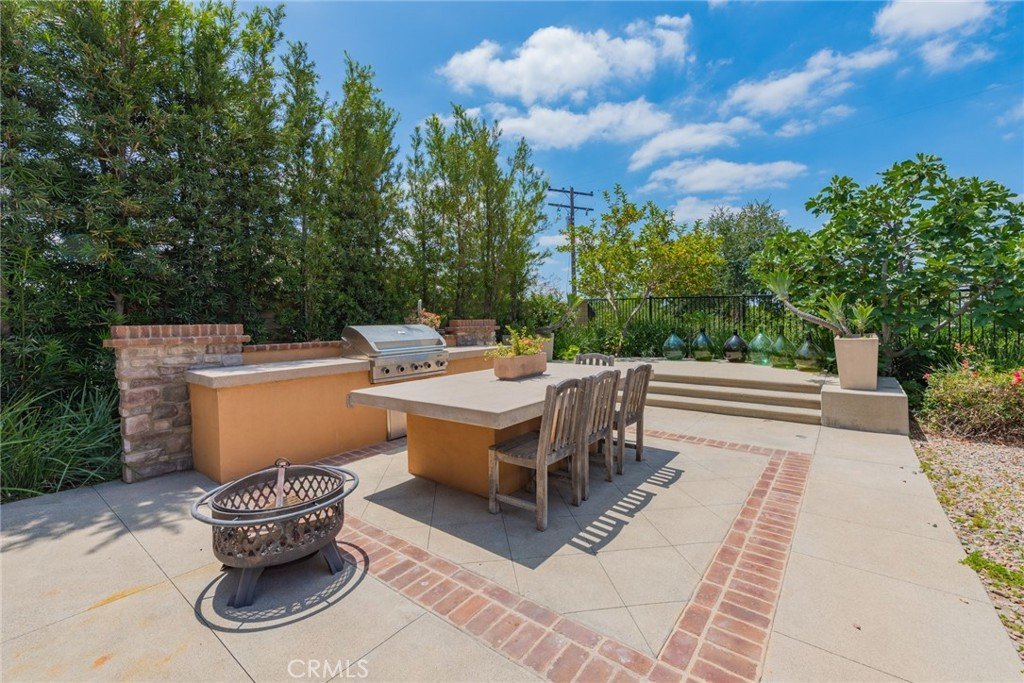
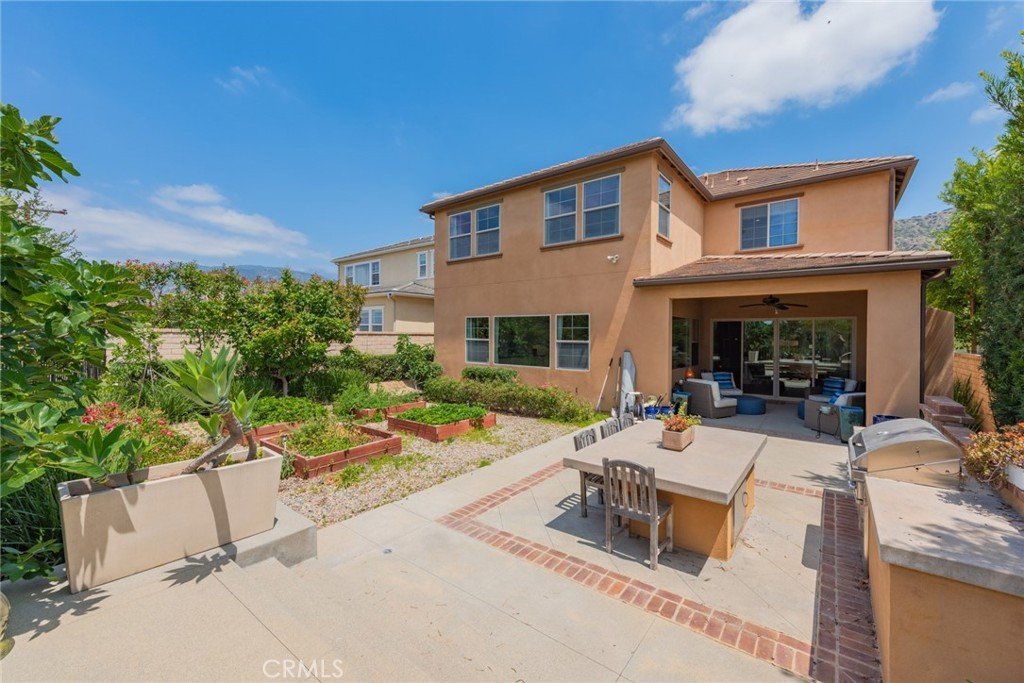
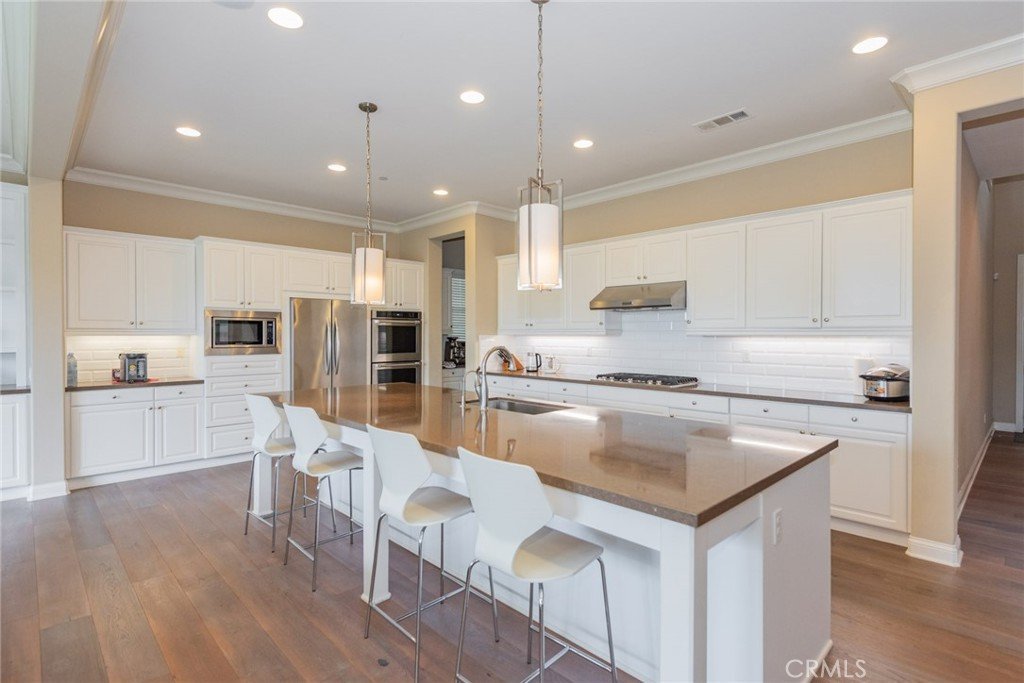
The home has been thoughtfully upgraded throughout with high-end finishes, including crown molding, custom window shades, designer light fixtures, Hardware chandeliers. The kitchen has been meticulously renovated with modern countertops, stylish backsplash, oversized island, and range top. The spacious backyard patio with fire place, BBQ area , 4 flowerbed and ample space for outdoor entertaining. Residents enjoy amenities including a clubhouse, fitness center, Jr Olympic size swimming pool, outdoor showers, jacuzzi, kiddie pool, outdoor BBQ areas. Hurry!! call to make an appointment for touring, you gonna love it.
Show all description
Location
- Directions: N Azusa Ave/ Sierra Madre Ave /E Vosburg Dr.
- Lot Size Acres: 0.1586 acres
Building Details
- Structure Type: House
- Water Source: Public
- Lot Features: FrontYard,Garden
- Sewer: PublicSewer
- Common Walls: TwoCommonWallsOrMore
- Garage Spaces: 2
- Levels: Two
Amenities & Features
- Pool Features: Community, Association
- Parking Total: 2
- Association Amenities: Clubhouse,Barbecue,Pool
- Cooling: CentralAir
- Fireplace Features: Outside
- Heating: Central
- Interior Features: CrownMolding, OpenFloorplan, QuartzCounters, RecessedLighting, BedroomOnMainLevel, PrimarySuite, WalkInClosets
- Laundry Features: ElectricDryerHookup,GasDryerHookup,LaundryRoom
- Appliances: Barbecue,Dishwasher,GasRange,Microwave
Nearby Schools
- High School District: Azusa Unified
Expenses, Fees & Taxes
- Association Fee: $145
Agent info
- Agent name: Daizy Chao
- Agent MLS: TRCHAODAI
- Agent email: daizy.chen@yahoo.com
- Agent officephone: 626-839-8899
Miscellaneous
- Association Fee Frequency: Monthly
- List Office Name: Presidential Inc
- Listing Terms: Cash,CashToNewLoan,Conventional
- Common Interest: PlannedDevelopment
- Community Features: Park,StreetLights,Pool
- Attribution Contact: 626-617-1938
