




















5734 Norwich, Sherman Oaks, CA, US, 91411
5734 Norwich, Sherman Oaks, CA, US, 91411Basics
- Date added: Added 2 weeks ago
- Category: Residential
- Type: SingleFamilyResidence
- Status: Active
- Bedrooms: 4
- Bathrooms: 3
- Area: 2261 sq ft
- Lot size: 6891, 6891 sq ft
- Year built: 1950
- View: None
- County: Los Angeles
- MLS ID: SR26160085
Description
-
Description:
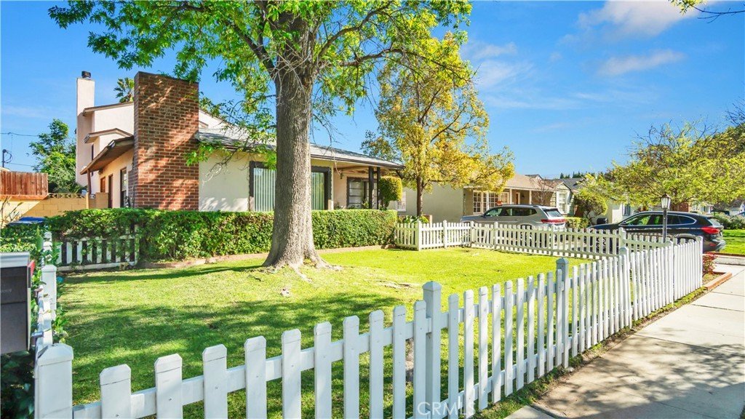
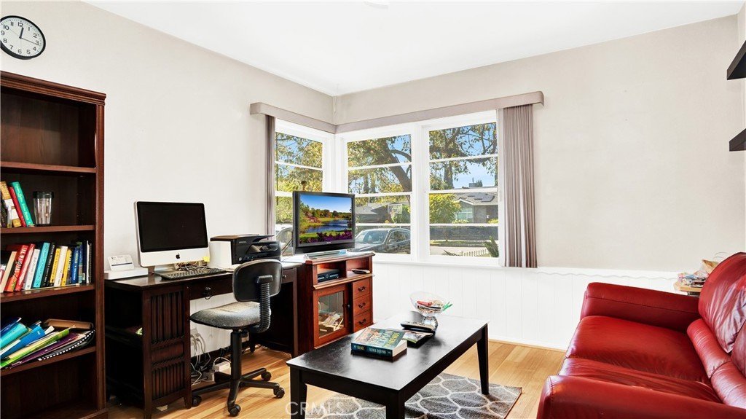
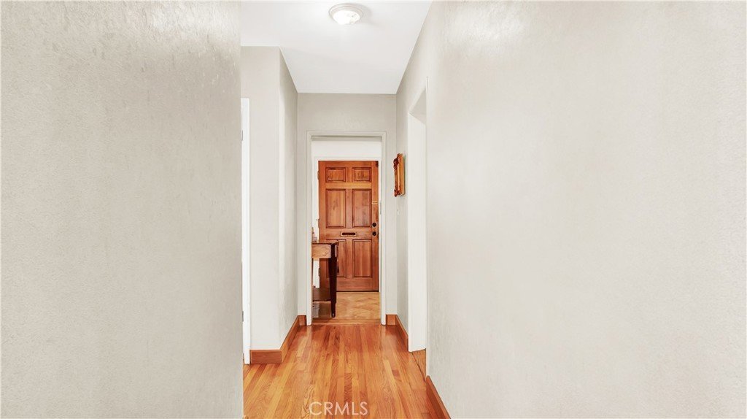
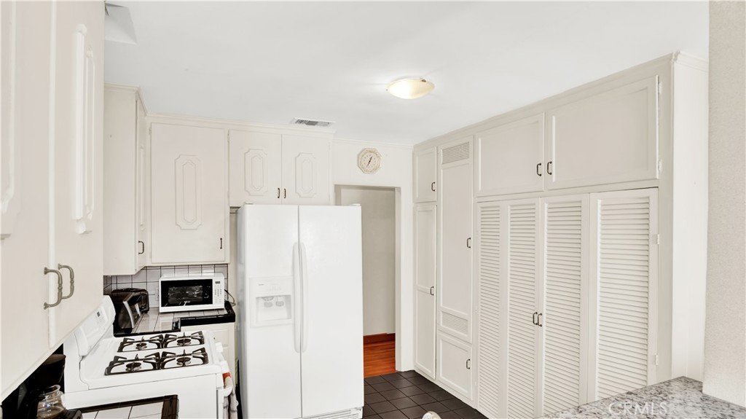
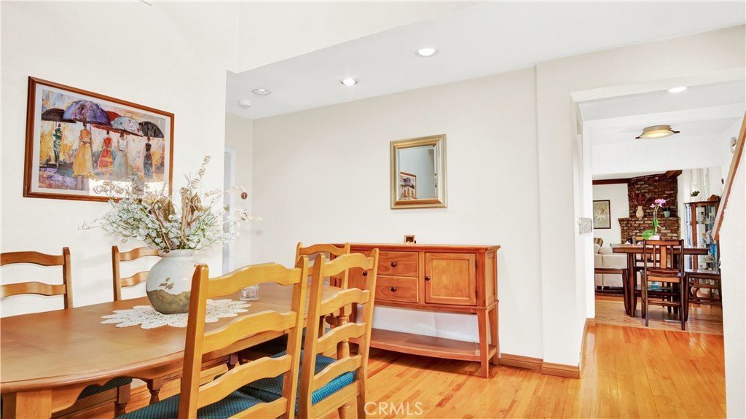
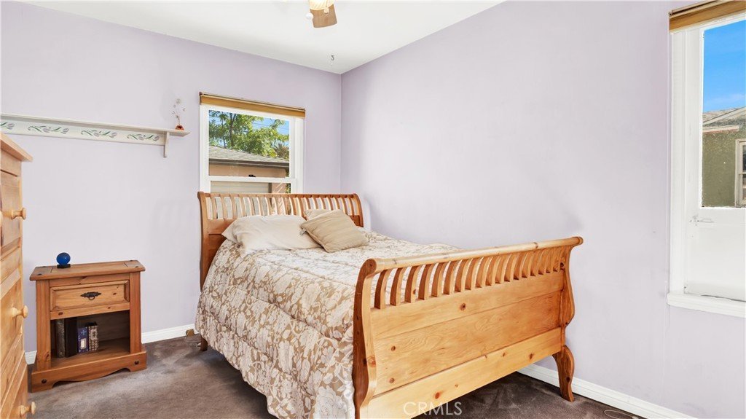
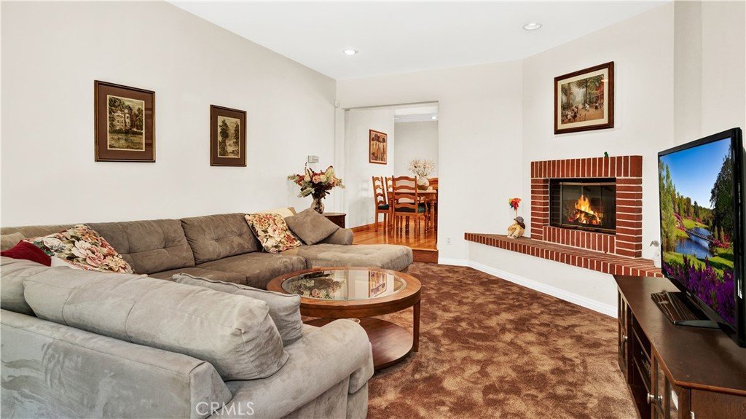
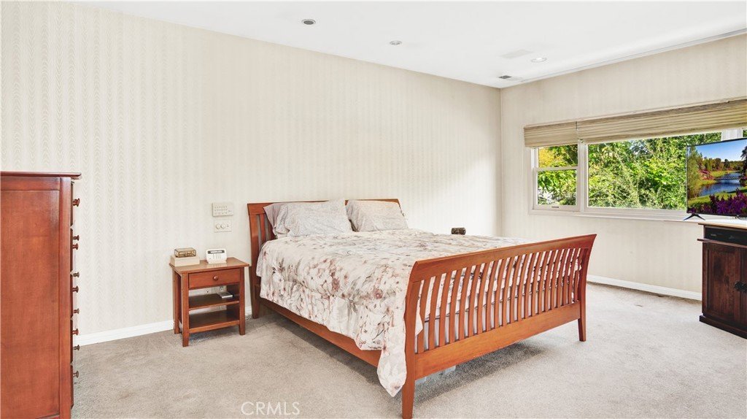
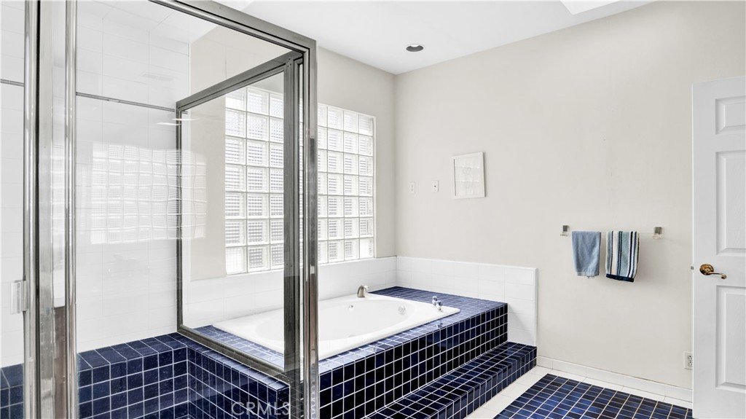
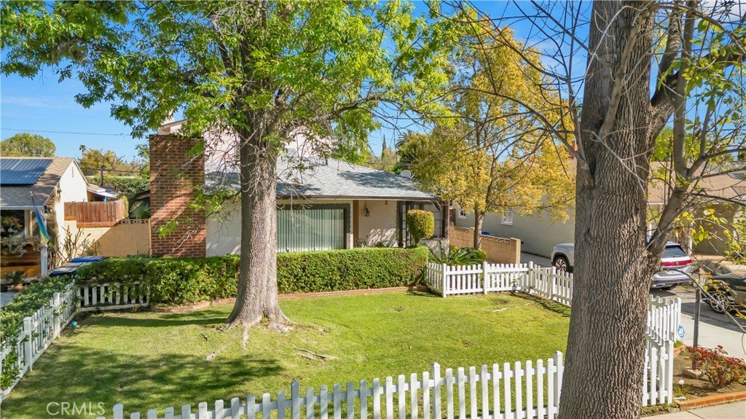
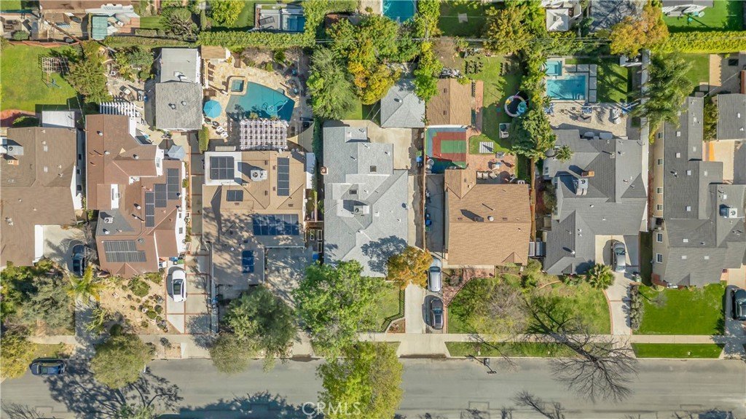
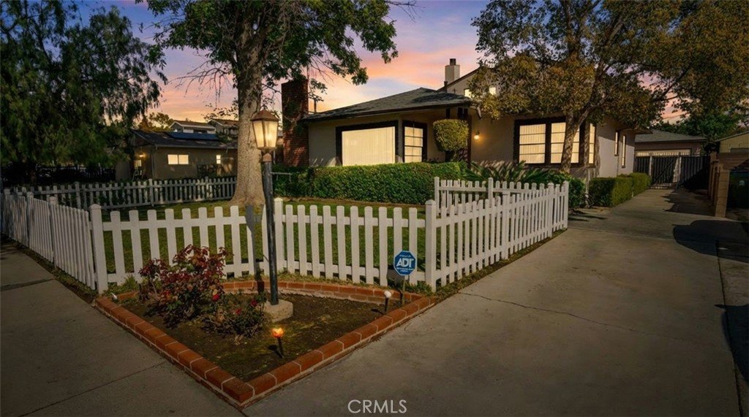
Welcome to this spacious and thoughtfully designed residence offering 4 bedrooms, 3 bathrooms, and approximately 2,261 square feet of living space in a desirable Sherman Oaks location. The floor plan offers a great balance of separation and flow, with a private upstairs bedroom suite and three additional bedrooms located on the main level. The home features both a formal living room and a large family room, creating distinct spaces for entertaining and everyday living. The family room is highlighted by a fireplace and generous proportions, making it an inviting gathering area. The centrally located kitchen provides convenient access to the main living spaces and supports an efficient layout for daily use. The upstairs suite serves as a quiet retreat with its own bathroom, while the downstairs bedrooms offer flexibility for guests, home office use, or additional living needs. With multiple living areas, a practical layout, and a central Sherman Oaks setting close to shopping, dining, and local amenities, this home presents an excellent opportunity for comfortable and versatile living.
Show all description
Location
- Directions: North of Burbank and East of Noble
- Lot Size Acres: 0.1582 acres
Building Details
- Structure Type: House
- Water Source: Public
- Lot Features: ZeroToOneUnitAcre
- Sewer: PublicSewer
- Common Walls: NoCommonWalls
- Construction Materials: CopperPlumbing
- Garage Spaces: 2
- Levels: Two
Amenities & Features
- Pool Features: None
- Parking Total: 2
- Cooling: CentralAir
- Fireplace Features: FamilyRoom, LivingRoom
- Heating: Central
- Laundry Features: InKitchen
- Appliances: Dishwasher,GasRange
Nearby Schools
- High School District: Los Angeles Unified
Expenses, Fees & Taxes
- Association Fee: 0
Agent info
- Agent name: Richard Cure
- Agent MLS: SR175526299
- Agent email: teamcure88@gmail.com
- Agent officephone: 818-986-7300
Miscellaneous
- List Office Name: Rodeo Realty
- Listing Terms: Cash,Conventional
- Common Interest: None
- Community Features: Curbs,Gutters
- Direction Faces: West
- Attribution Contact: 818-618-7560
