
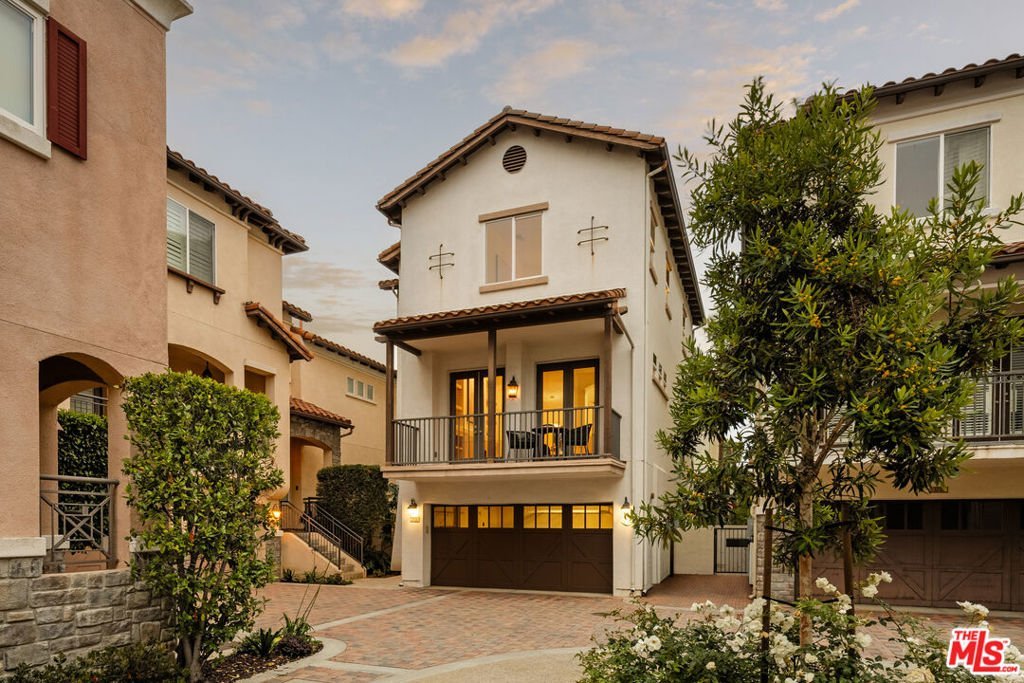
5736 S Celedon, Playa Vista, CA, US, 90094
5736 S Celedon, Playa Vista, CA, US, 90094Basics
- Date added: Added 4 months ago
- Category: Residential
- Type: SingleFamilyResidence
- Status: Active
- Bedrooms: 3
- Bathrooms: 4
- Area: 2314 sq ft
- Lot size: 1847, 1847 sq ft
- Year built: 2004
- View: None
- Zoning: LAC2(PV)
- County: Los Angeles
- MLS ID: 26783457
Description
-
Description:
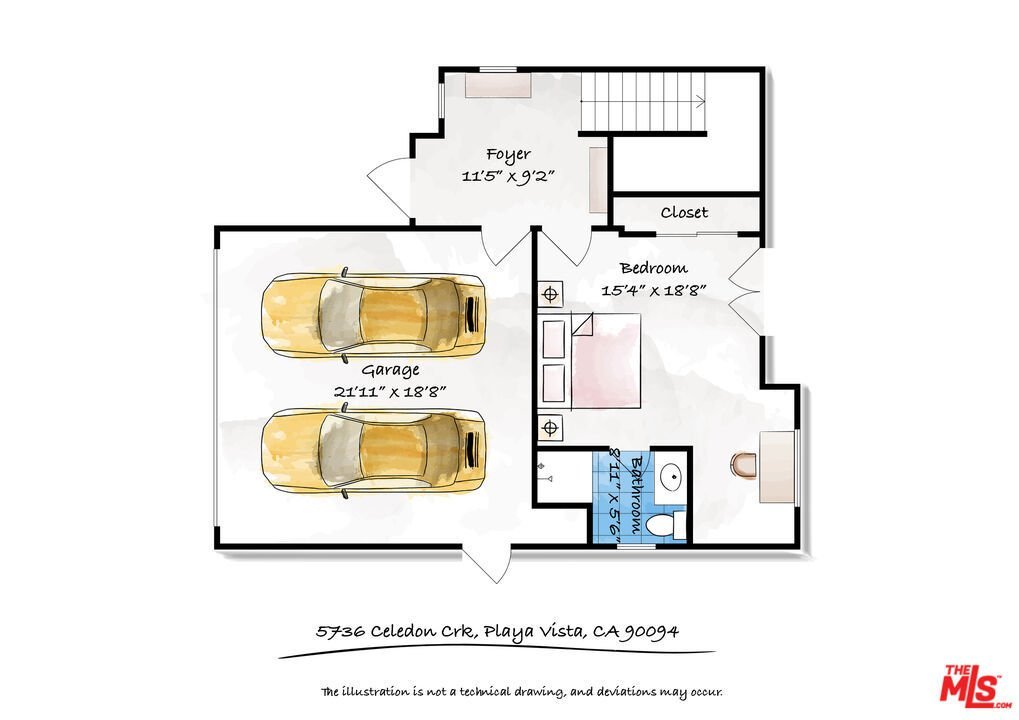
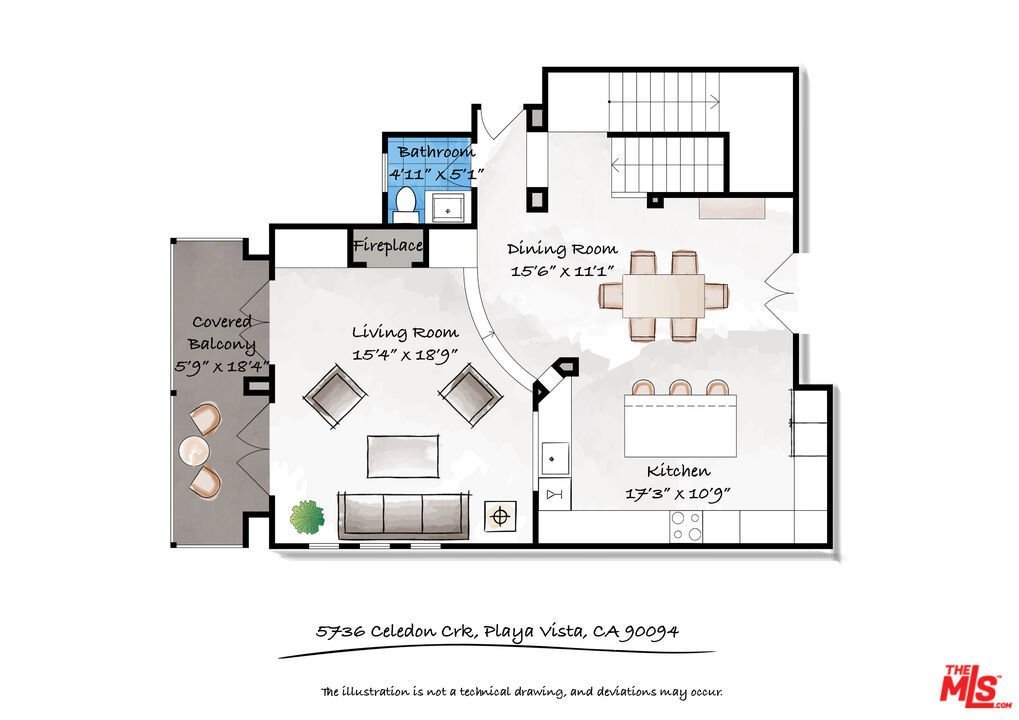
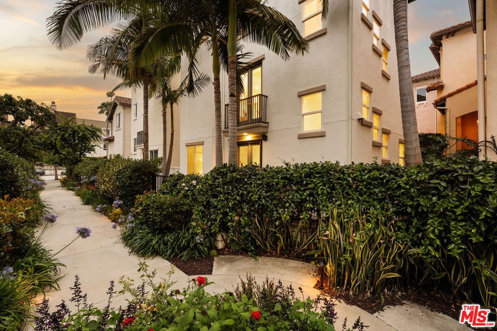
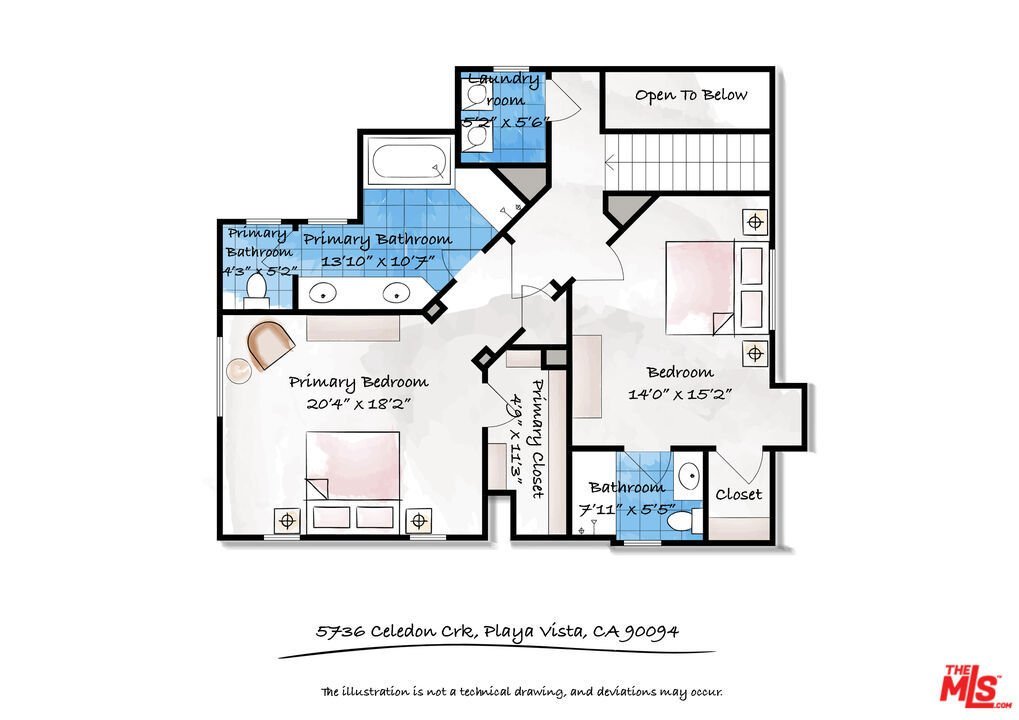
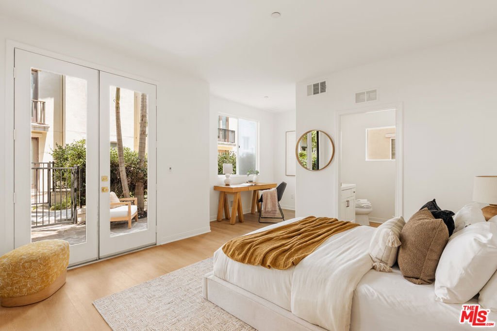
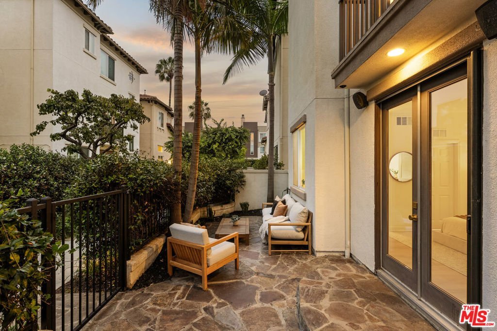
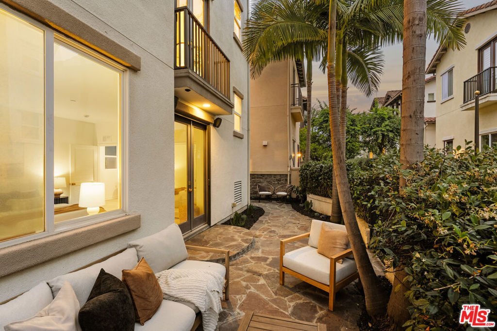
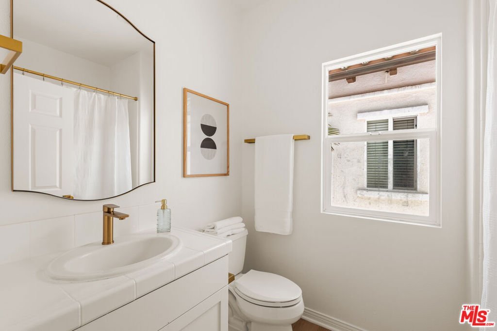
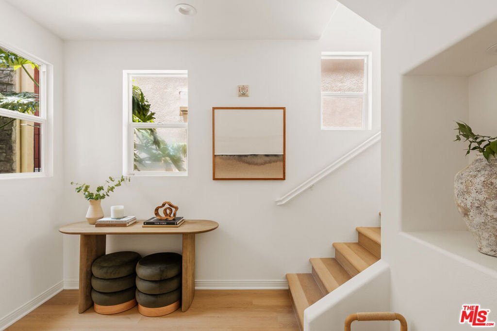
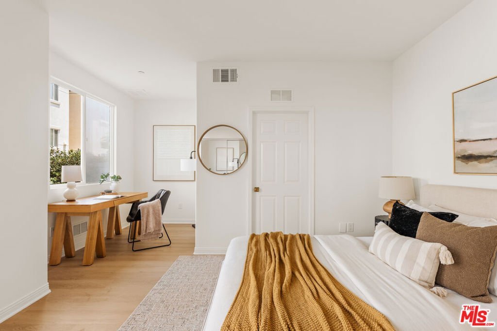
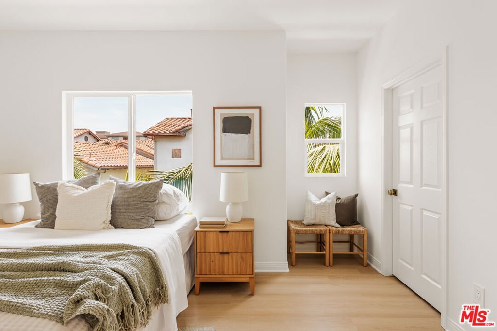
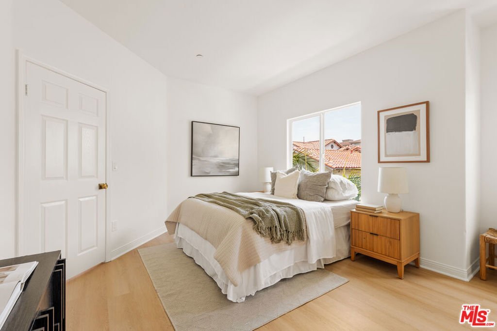
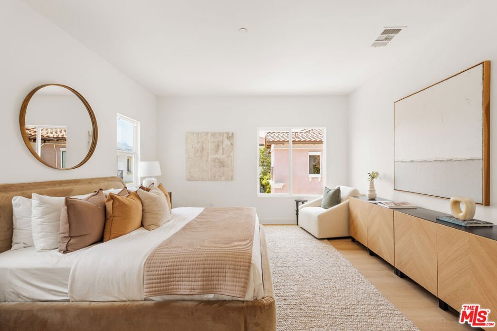
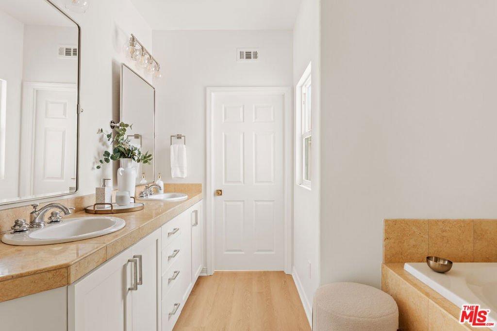
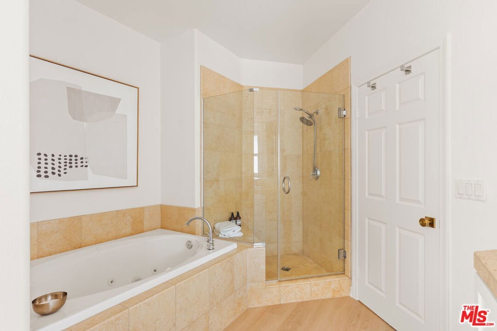
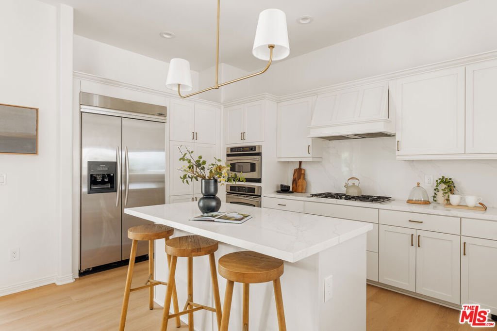
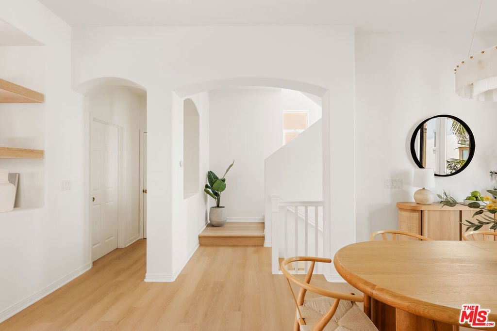
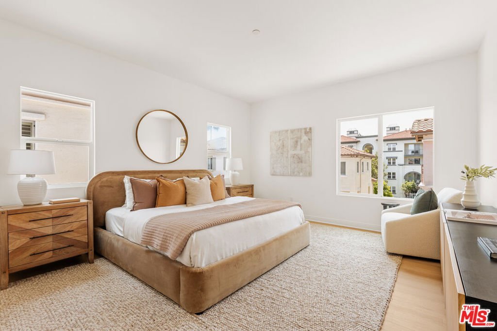
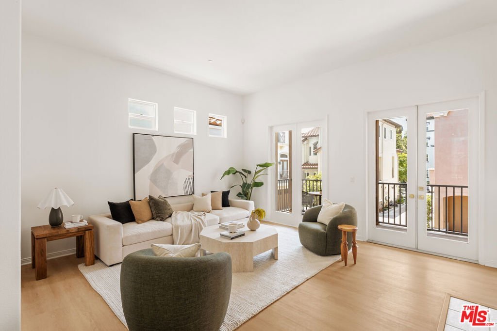
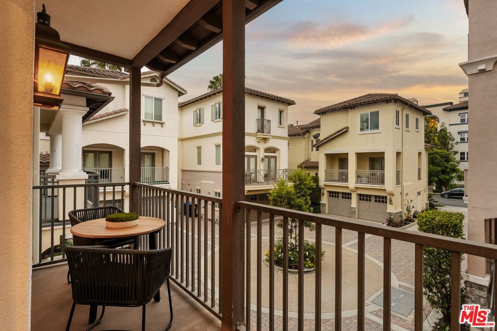
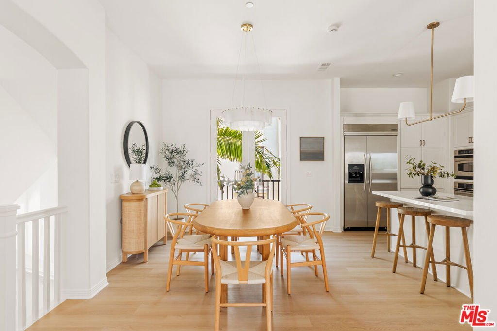
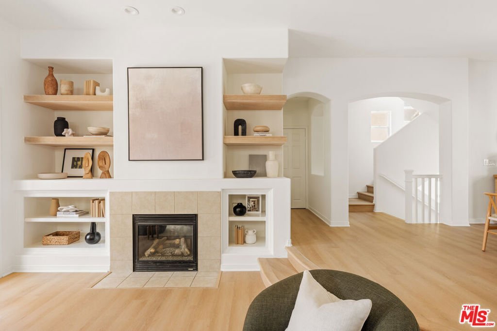
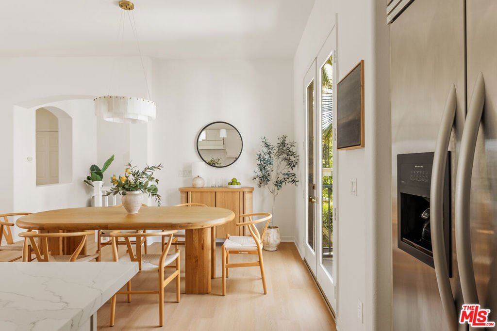
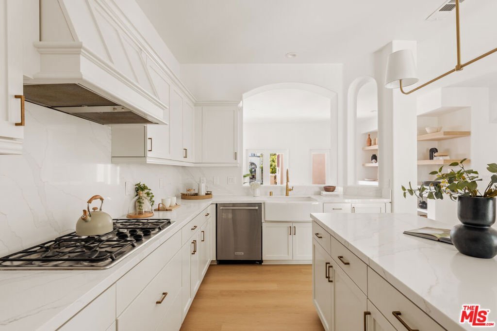
Experience the pinnacle of coastal innovation and luxury living in this stunning, detached single-family residence within the highly coveted Capri Court II collection. Offering rare standalone privacy with no shared walls, this 3-story architectural gem blends classic charm with bespoke, modern luxury across 2,314 square feet of expertly curated living space.No detail has been overlooked in this beautifully updated home, boasting brand-new hard flooring throughout and elevated with all-new designer fixtures and contemporary hardware. The intelligent multi-level layout provides the perfect cadence for contemporary living in LA's premier tech hub. The ground floor serves as a private oasis, featuring a secluded en-suite bedroom, an ideal setup for a quiet home office, creative studio, or high-end guest retreat with direct access to the private 2-car garage. Ascend to the second floor, the expansive, sun-drenched "heart of the home." The family room is anchored by custom open shelving, adding both sophistication and functional design to the space. The open-concept layout flows effortlessly into a fully reimagined gourmet kitchen, a true showstopper featuring crisp white-painted cabinetry with sleek new pulls, premium new countertops, an elegant new tile backsplash, and a deep farmhouse sink. Private balconies open off this level, creating a seamless indoor-outdoor environment for hosting. The entire third floor is dedicated to rest and rejuvenation, featuring two luxurious en-suite bedrooms, including a palatial primary sanctuary, alongside a dedicated laundry zone. This prime central Phase II location offers immediate proximity to the state-of-the-art fitness and pool facilities at The Resort, as well as the premier dining, shopping, and entertainment at Runway (including Whole Foods and Cinemark). Positioned at the epicenter of Silicon Beach, the home enjoys an enviable location near iconic tech campuses including the Google Spruce Goose hangar, YouTube Space, and the creative headquarters of IMAX, EA, and Meta. This is more than a turn-key home; it is an unparalleled lifestyle opportunity for the modern professional.
Show all description
Location
- Directions: South of Jefferson, West of McConnell, North of Runway
- Lot Size Acres: 0.0424 acres
Building Details
- Architectural Style: Traditional
- Sewer: Other
- Common Walls: NoCommonWalls
- Garage Spaces: 2
- Levels: Two
Amenities & Features
- Pool Features: None
- Parking Features: DoorMulti, DirectAccess, Driveway, Garage, Private
- Patio & Porch Features: Open,Patio
- Spa Features: None
- Parking Total: 2
- Window Features: Blinds,DoublePaneWindows
- Fireplace Features: Gas, LivingRoom
- Furnished: Unfurnished
- Heating: Central
- Interior Features: BreakfastBar, CrownMolding, SeparateFormalDiningRoom, EatInKitchen, RecessedLighting, WalkInClosets
- Laundry Features: LaundryRoom
- Appliances: Dishwasher,GasCooktop,Microwave,Oven,Refrigerator,Dryer,Washer
Nearby Schools
- High School District: Los Angeles Unified
Expenses, Fees & Taxes
- Association Fee: $385
Agent info
- Agent name: Stephanie Younger
- Agent MLS: CLW-X56531
- Agent email: hello@stephanieyounger.com
- Agent officephone: 310-499-2020
- Agent direct phone: 310-499-2020
Miscellaneous
- Association Fee Frequency: Monthly
- List Office Name: Compass
