 For Sale
Open Sat 1 to 4 PM
For Sale
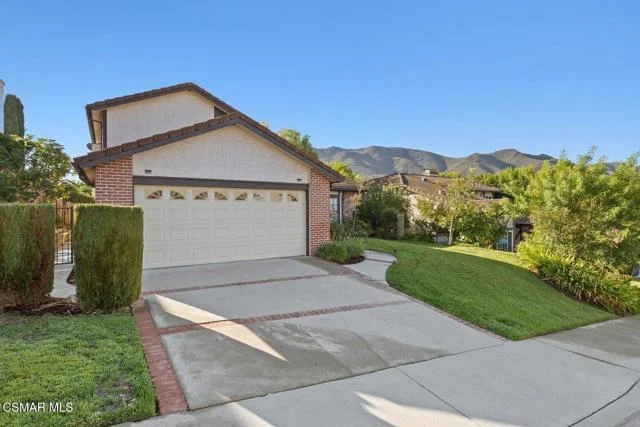
Open Sat 1 to 4 PM $1,268,000
4 bd 3 ba 2,749 sq ft
5434 Luis DriveAgoura Hills, CA 91301
Listed by Engel & Voelkers, Westlake Village

Agoura Hills, CA 91301
Listed by: Coldwell Banker Realty · 818-522-4571
*** EVEN BIGGER PRICE DROP!! *** Welcome home to your top-floor, serenely shaded 2-bed, 1-bath, residence tucked into the rear of the complex for exceptional peace and privacy. Vaulted ceilings in the living room and primary bedroom create an airy, expansive feel; the unit shares only one wall (the kitchen) for true tranquility.
Entertain effortlessly in this gracious floor plan with beautiful, dark, wood-like floors, a lovely fireplace anchoring the expansive living room, and a charming patio with soothing waterfall views. The patio also houses a convenient, stackable laundry closet and the washer & dryer are included in the purchase. The kitchen is a delight, with plenty of storage cabinets and a pass-through window to the living room and is brightened by a beautiful bay window. The massive primary suite includes an additional separate sink and vanity area in addition to the sink and vanity in the attached main bathroom, and a large walk-in closet with a picture window. The second bedroom's attic has a finished floor for exceptional storage. Both bedrooms offer stunning rolling-hill views.
Immersed in nature, the home is surrounded by mature shade trees. This building backs to open space with no neighbors behind and sits just steps from a charming private dog park — perfect for pet owners. A detached two-car garage and abundant guest parking complete the package. Conveniently located near grocery shopping, parks, and several excellent dining options, you have everything you'll need less than a mile away!
Seller is happy to consider providing a credit toward an interest rate buy-down with an accepted offer. Additionally, there is an HOA special assessment balance that will be paid for by the seller at close of escrow.
A serene, thoughtfully laid out unit that blends indoor entertaining, outdoor serenity, and unbeatable privacy in the heart of Agoura Hills. Schedule your showing today!
Listed by: Coldwell Banker Realty · 818-522-4571
Based on information from the California Regional Multiple Listing Service, Inc. Information is deemed reliable but not guaranteed. All data, including measurements and calculations of area, should be independently reviewed and verified for accuracy. Properties may or may not be listed by the office or agent presenting this information.
Listing data last updated Oct 15, 2026 3:30 am.
For Sale
Open Sat 1 to 4 PM  For Sale
 For Sale
Open Sat 1:30 to 4 PM
For Sale
Open Sat 1:30 to 4 PM Based on information from the California Regional Multiple Listing Service, Inc. Information is deemed reliable but not guaranteed. All data, including measurements and calculations of area, should be independently reviewed and verified for accuracy. Properties may or may not be listed by the office or agent presenting this information.