














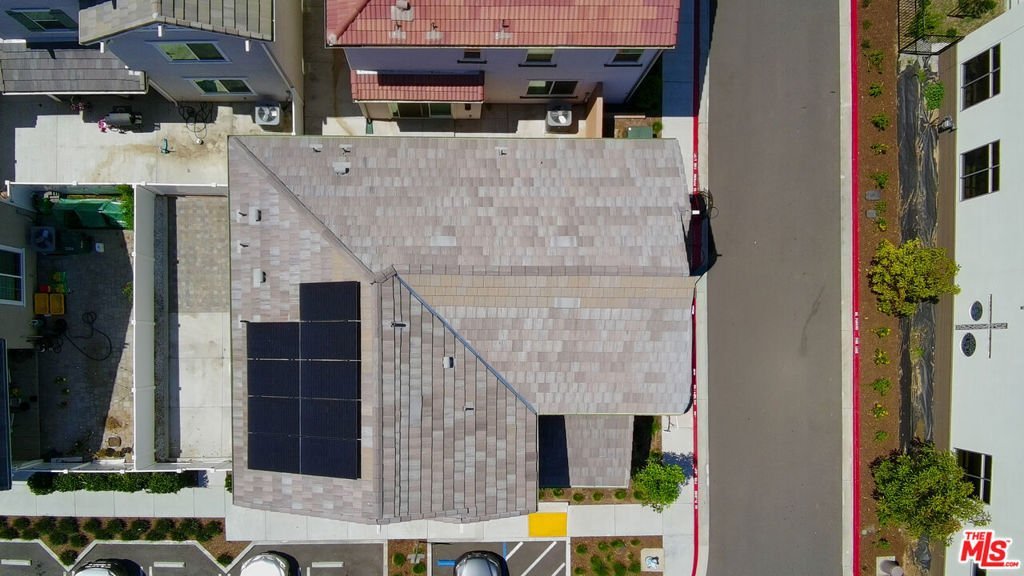
5739 Westmont Lane, Whittier, CA, US, 90601
5739 Westmont Lane, Whittier, CA, US, 90601Basics
- Date added: Added 3 months ago
- Category: Residential
- Type: SingleFamilyResidence
- Status: Active
- Bedrooms: 4
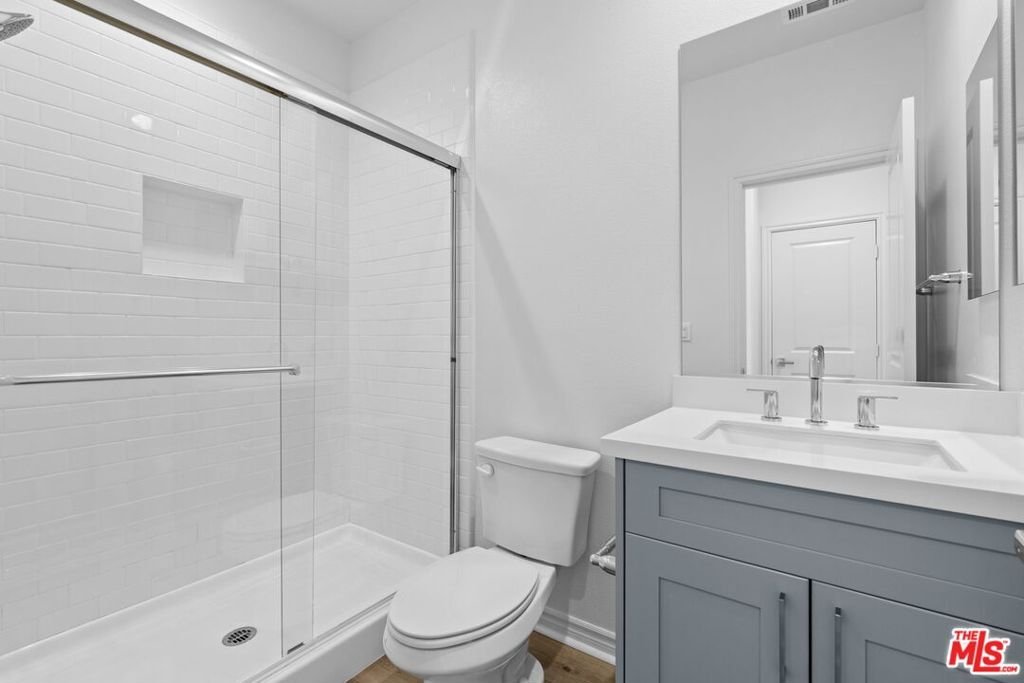
- Bathrooms: 3
- Area: 2101 sq ft
- Lot size: 47805, 47805 sq ft
- Year built: 2024
- View: None
- Zoning: WHR2VV
- County: Los Angeles
- MLS ID: 26704451
Description
-
Description:
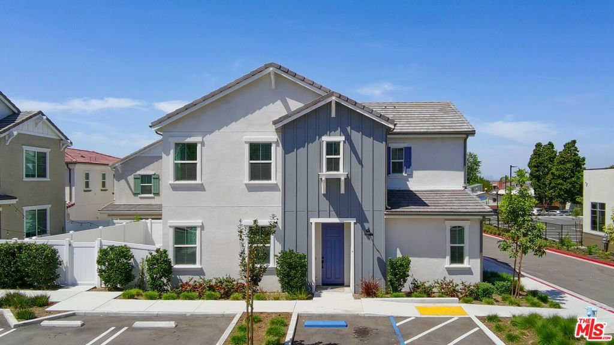
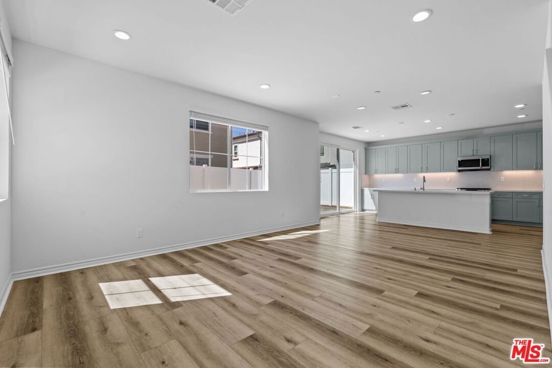
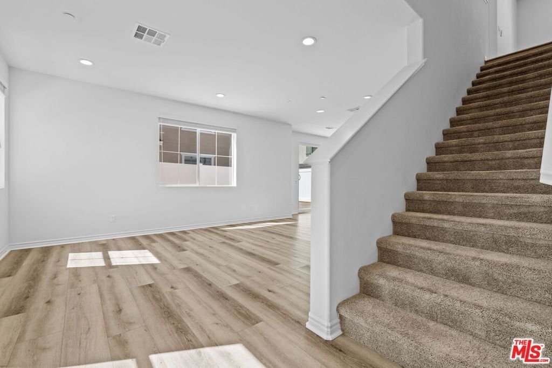
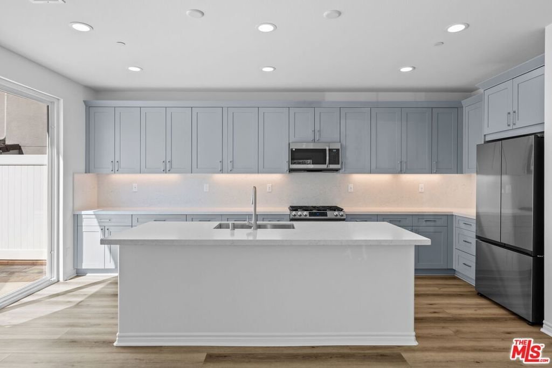
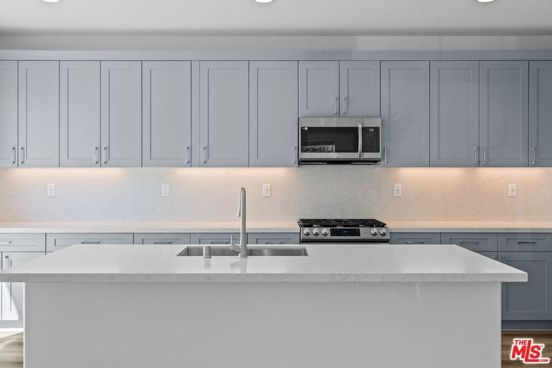
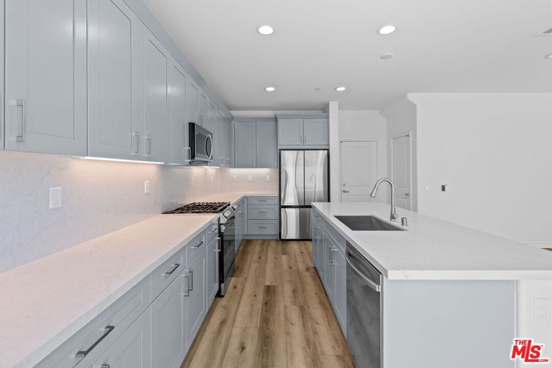
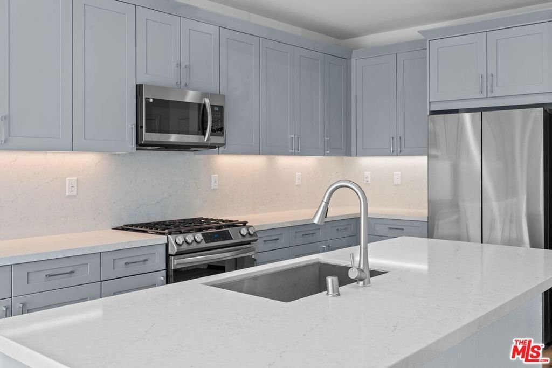
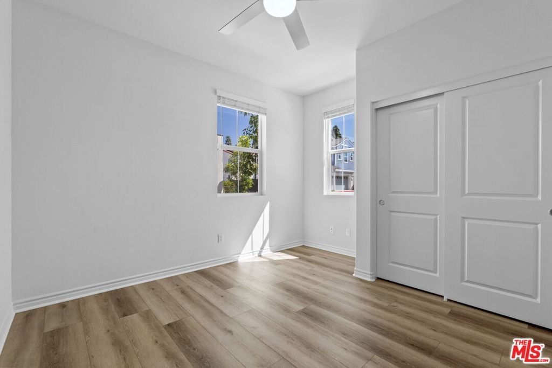
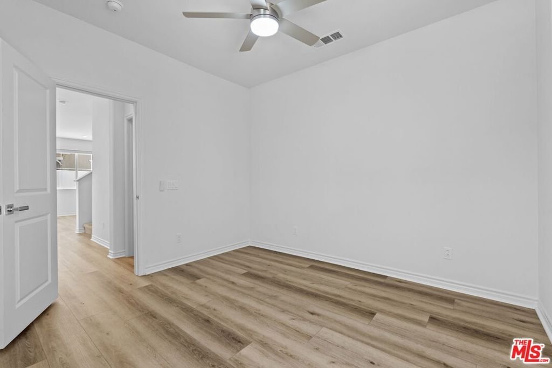
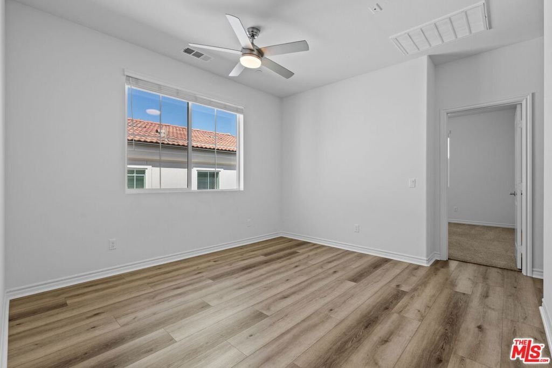
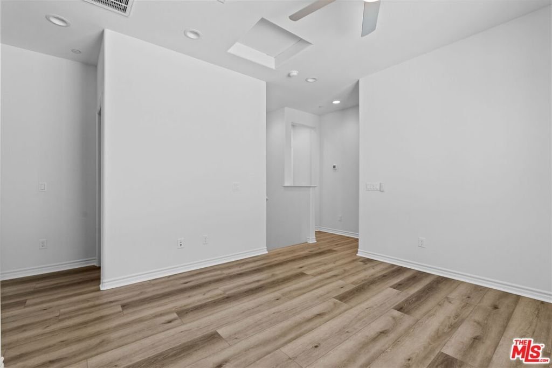
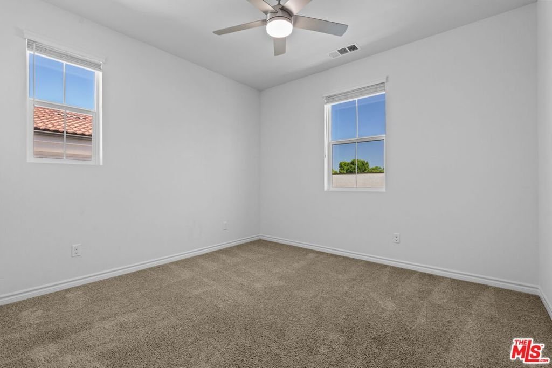
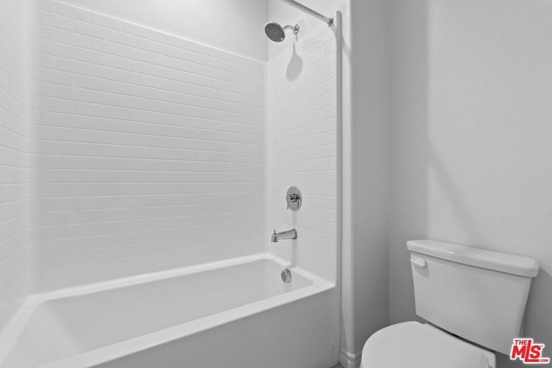
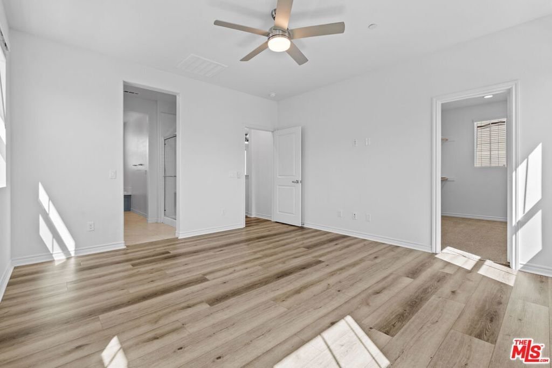
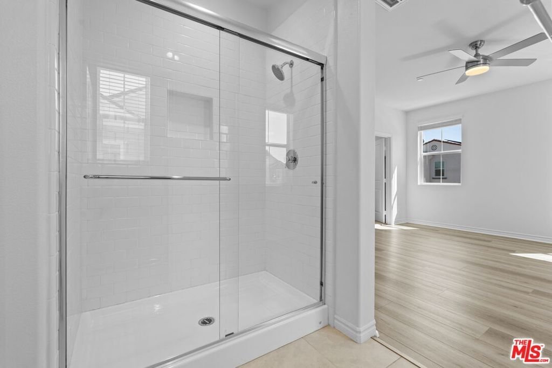
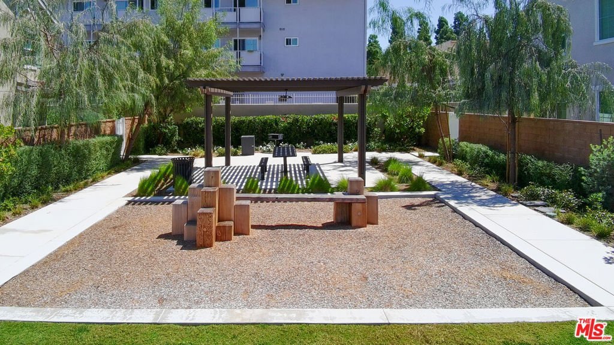
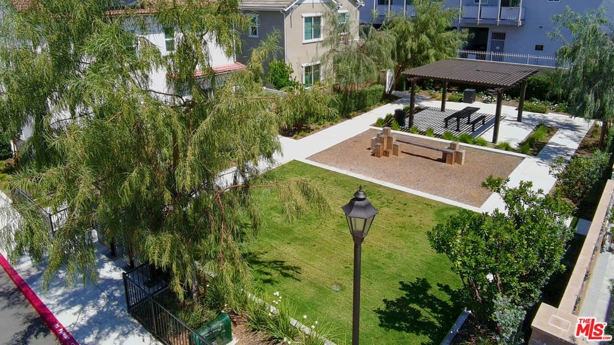
***DRASTIC PRICE REDUCTION*** Experience this 2024 built modern Craftsman home in the sought-after Citra community of Whittier! This stunning 4-bedroom, 3-bathroom residence blends contemporary design with effortless functionality. The heart of the home is a chef-inspired kitchen featuring sleek quartz countertops, under-cabinet mood lighting, classy Thermofoil shaker cabinets, and an expansive center island perfect for morning coffee or evening entertaining that can flow outside to the private backyard patio. Enjoy a versatile layout with a convenient downstairs bed/bath suite and a spacious upstairs loft tailored for a home office or media room. Fully equipped with a premium suite of appliances and a comprehensive smart home package (solar panels, Ring, digital thermostat, and mobile-controlled lighting/garage), this home is truly turnkey. Located just steps from the Whittier Palm Park Center, the Whittier Greenway Trail, schools, and the vibrant dining and shopping of Uptown Whittier and Whittier Blvd.
Show all description
Location
- Directions: South on Westmont Ln from Floral Dr, between Palm Ave and Beverly Blvd.
- Lot Size Acres: 1.0975 acres
Building Details
Amenities & Features
- Pool Features: None
- Parking Features: DoorMulti, Garage, Guest
- Spa Features: None
- Parking Total: 0
- Cooling: CentralAir
- Fireplace Features: None
- Furnished: Unfurnished
- Heating: Central
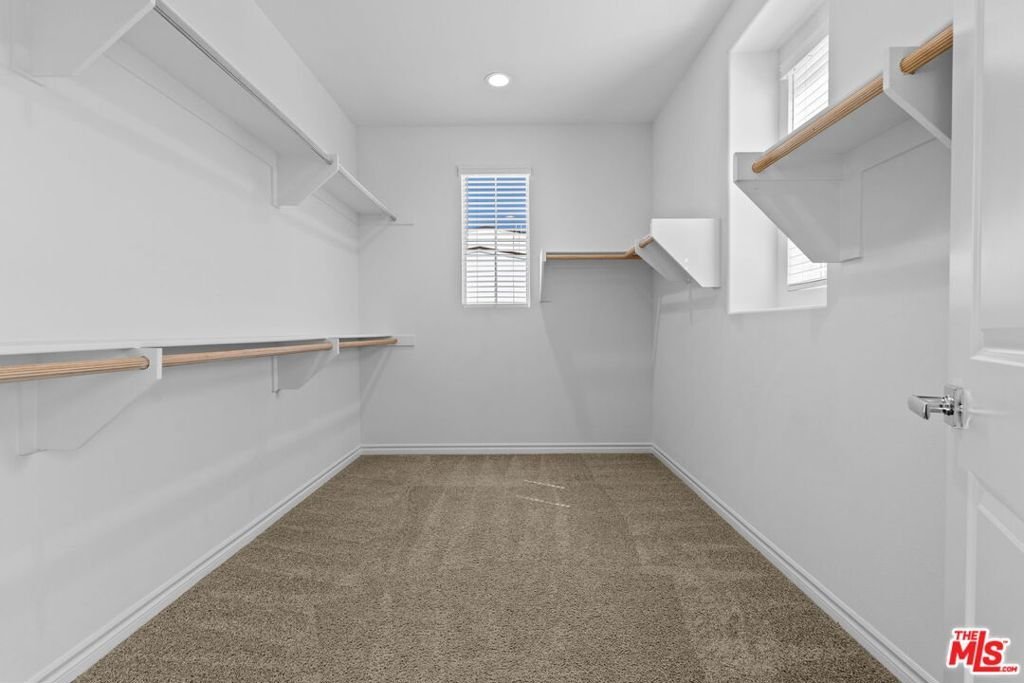
- Interior Features: Loft, WalkInClosets
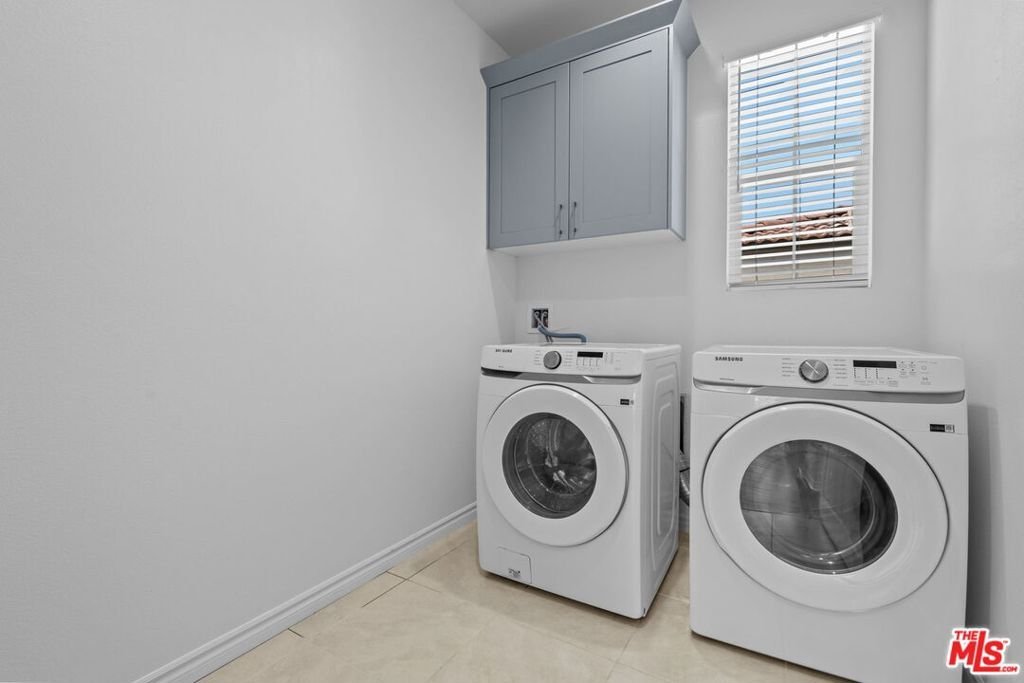
- Laundry Features: LaundryRoom,UpperLevel
- Appliances: Dishwasher,Disposal,Microwave,Refrigerator,Dryer,Washer
Expenses, Fees & Taxes
- Association Fee: $228
Agent info
- Agent name: Se Won Cho
- Agent MLS: CLW-C129549
- Agent email: jesse@cpgi-re.com
- Agent direct phone: 714-505-8225
Miscellaneous
- Association Fee Frequency: Monthly
- List Office Name: CPGI
