

















5741 Ostrom, Encino, CA, US, 91316
5741 Ostrom, Encino, CA, US, 91316Basics
- Date added: Added 3 weeks ago
- Category: Residential
- Type: SingleFamilyResidence
- Status: Active
- Bedrooms: 4
- Bathrooms: 3
- Area: 2251 sq ft
- Lot size: 6002, 6002 sq ft
- Year built: 1955
- View: None
- County: Los Angeles
- MLS ID: SR26150849
Description
-
Description:
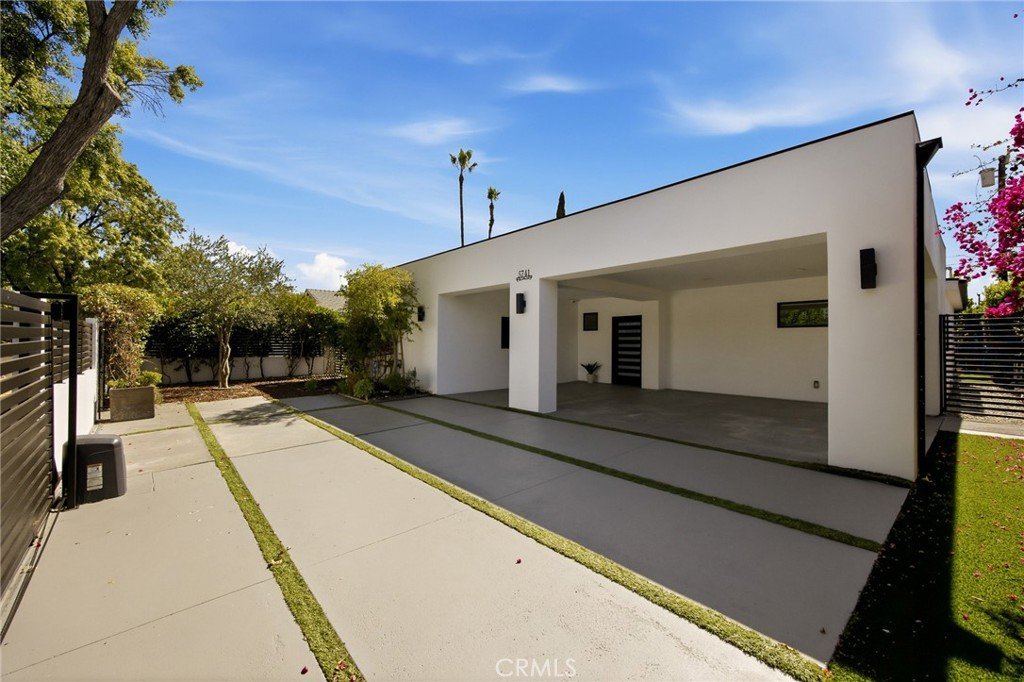
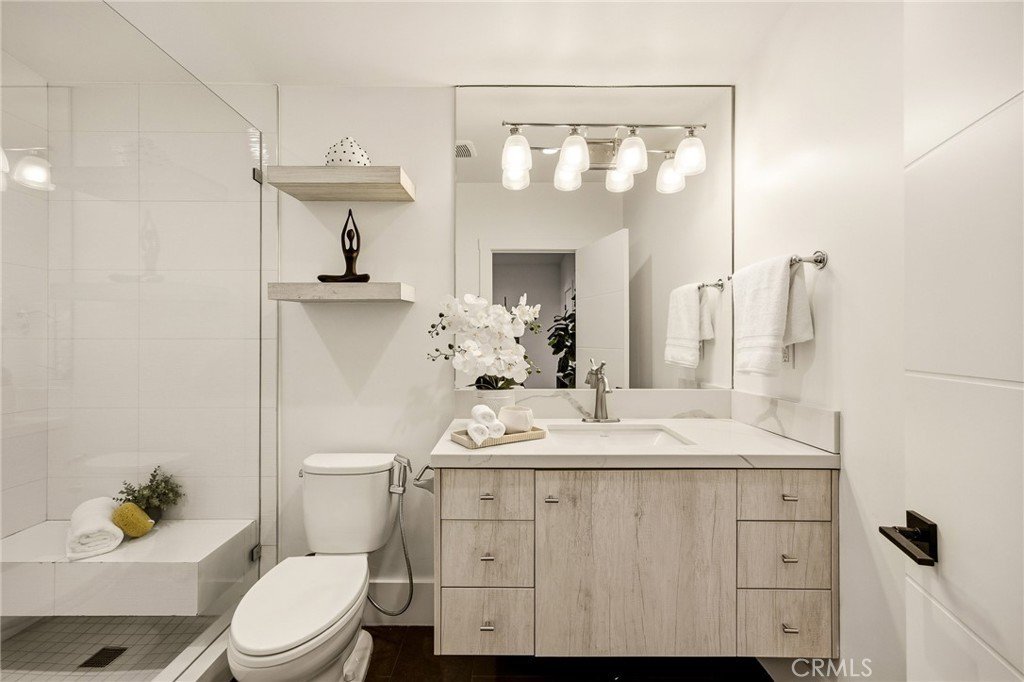
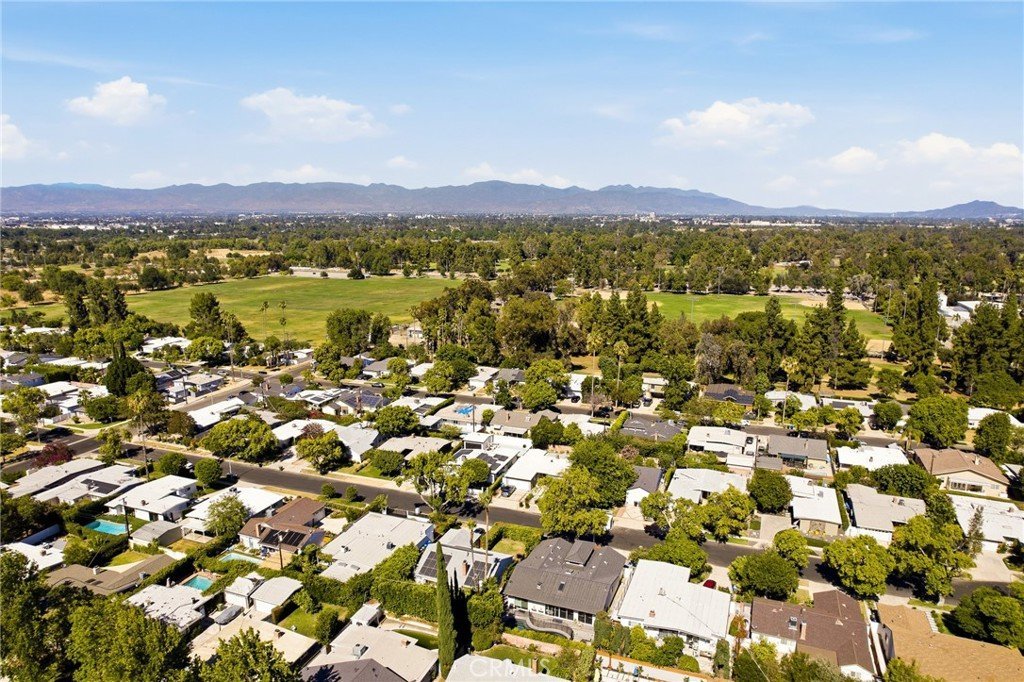
Stunning fully remodeled single-story modern home in the highly desirable Encino Village. This 4-bedroom, 3-bathroom home is ideally located mid-block on a quiet, walkable street surrounded by beautiful homes and is within walking distance to a beautiful neighborhood park. Enjoy easy access to the 101 Freeway, public transit, shopping, dining, and award-winning schools.(ENCINO CHARTER)
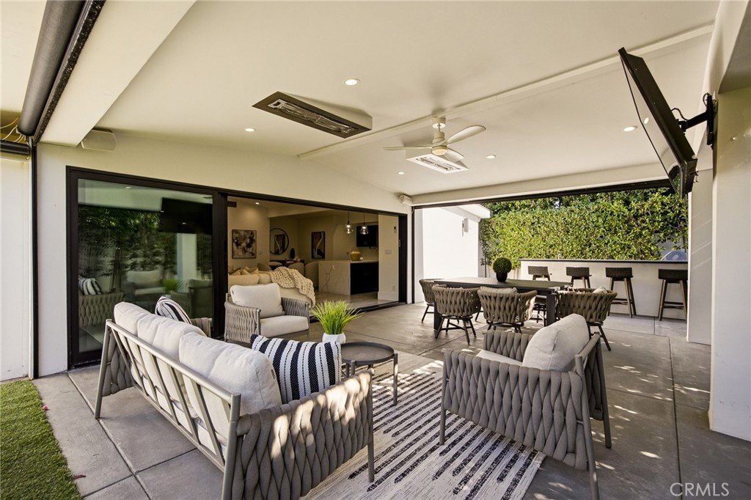
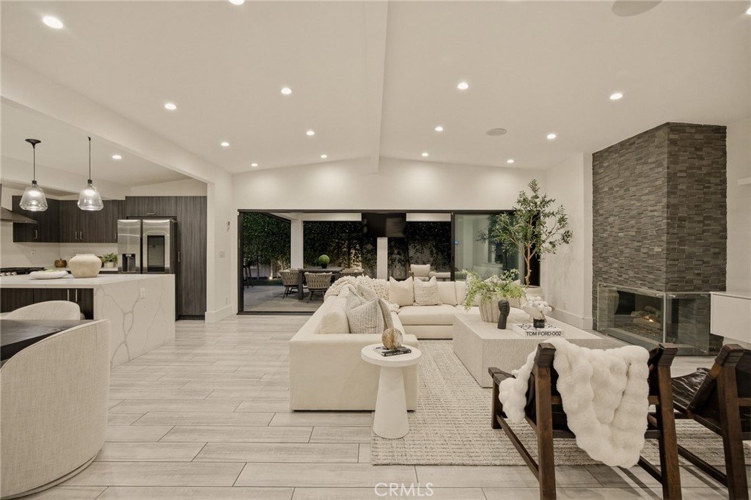
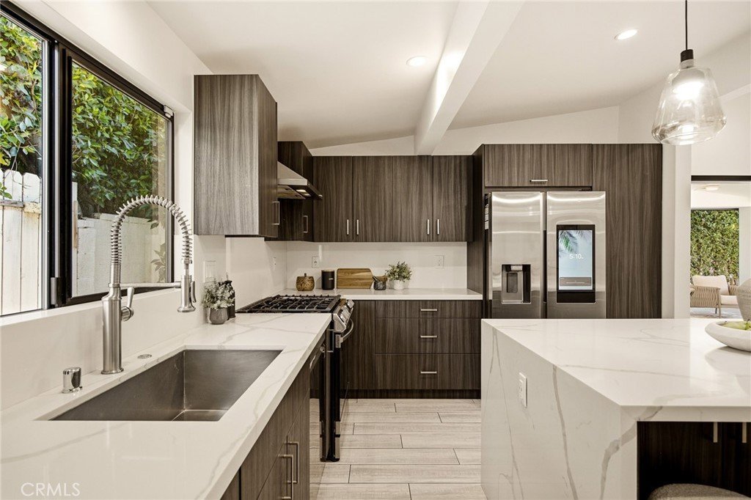
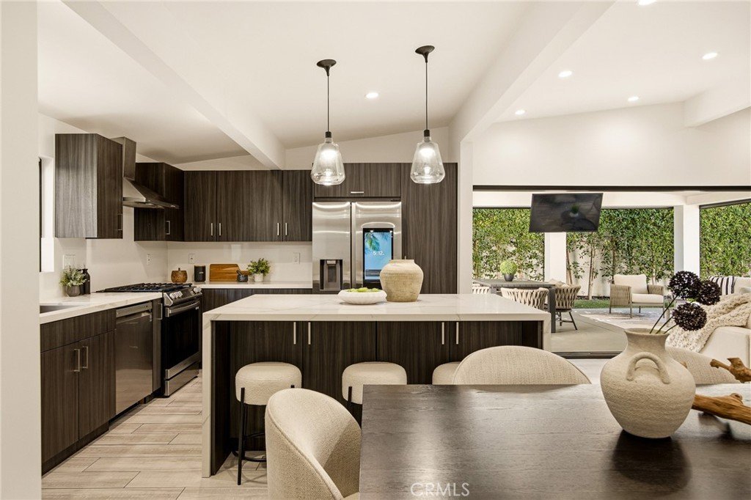
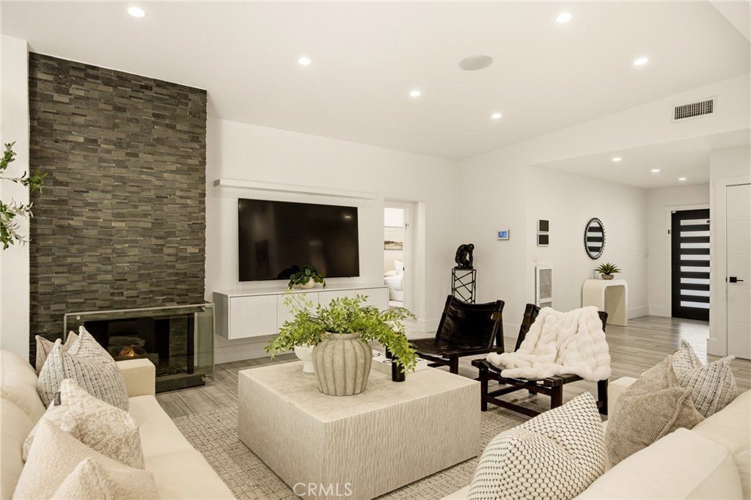
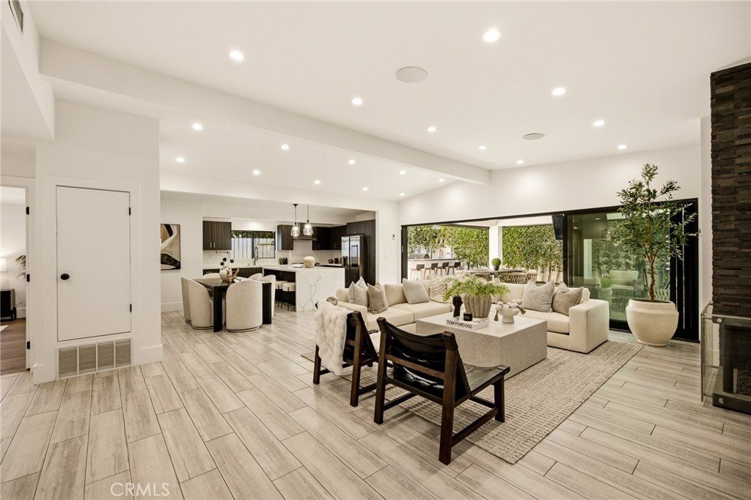
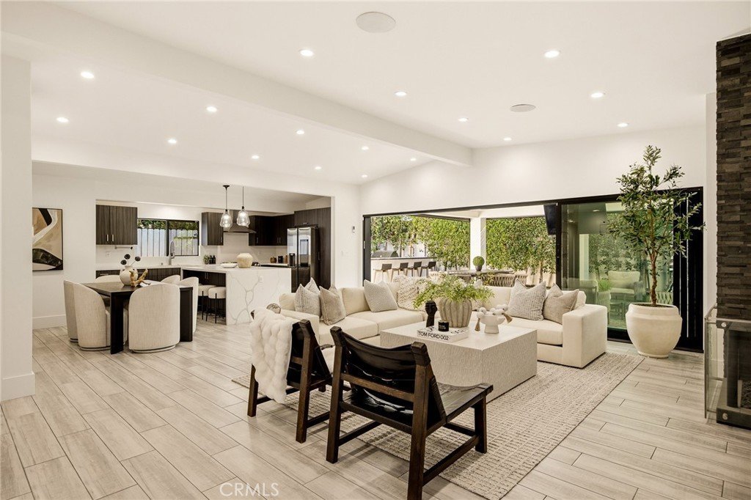
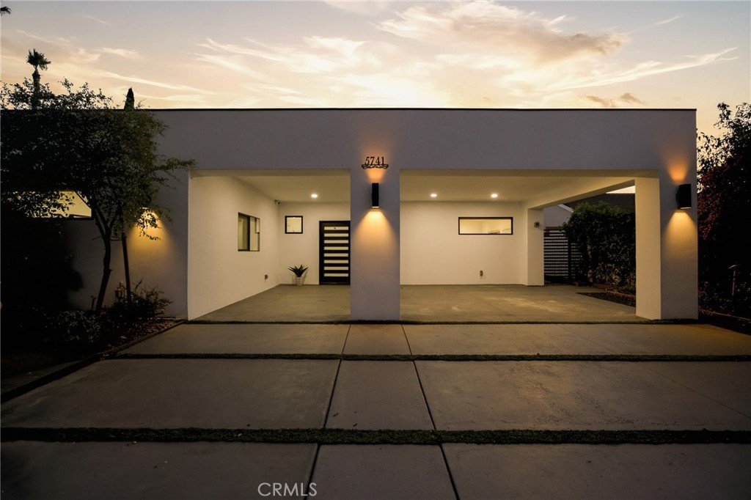
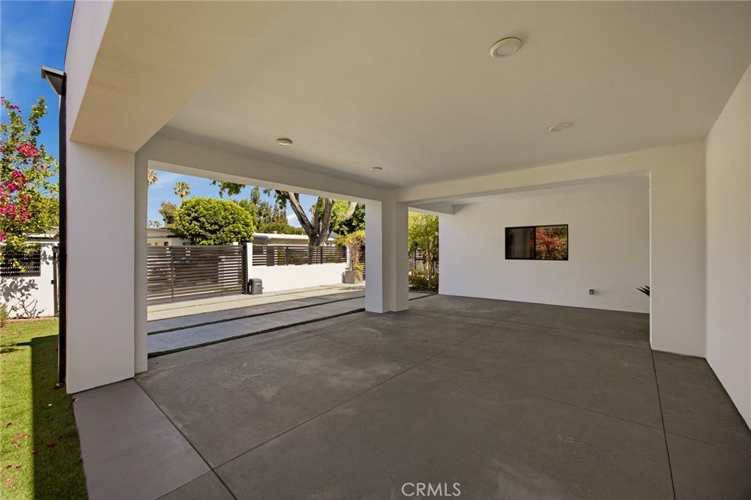
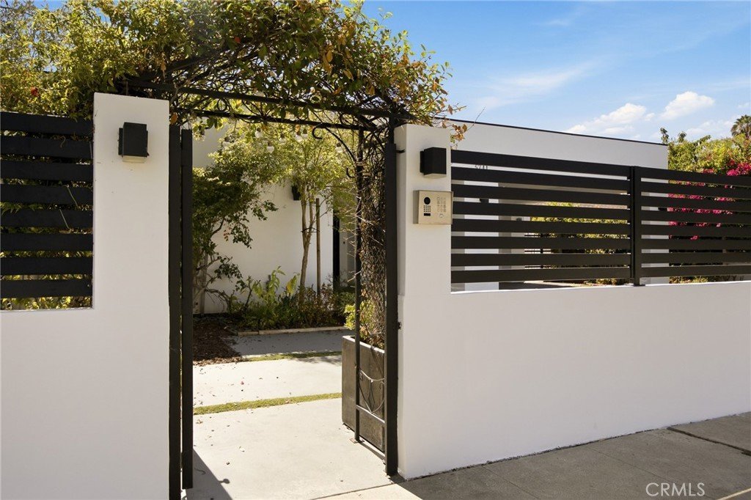
Privately gated with mature landscaping, mature fruit trees, ample parking, a covered carport with EV charger, automatic gate, exterior security cameras, and a state-of-the-art alarm system. The bright open floor plan features sleek modern finishes, a designer kitchen, gas fireplace, premium indoor/outdoor sound system, tankless water heater, and a dramatic pocket sliding door that seamlessly opens the living space to the backyard.
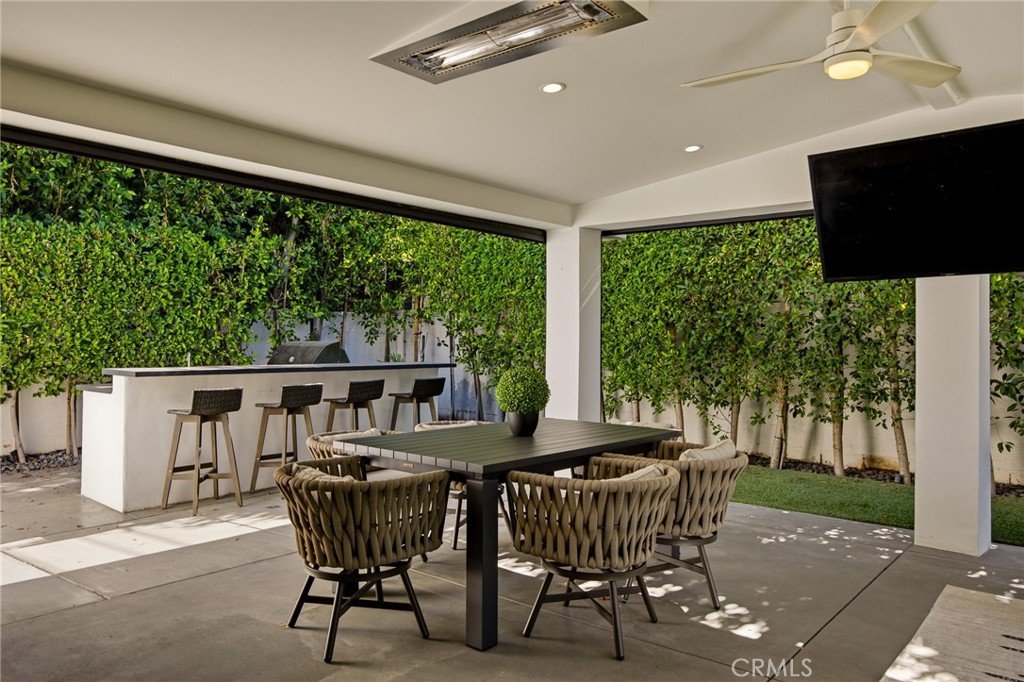
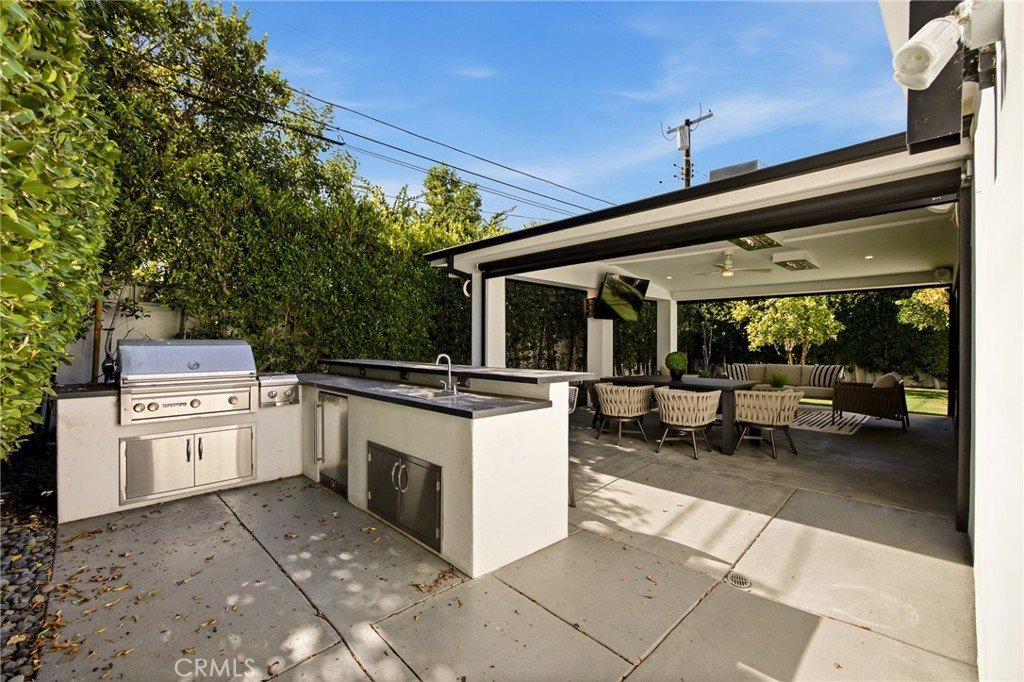
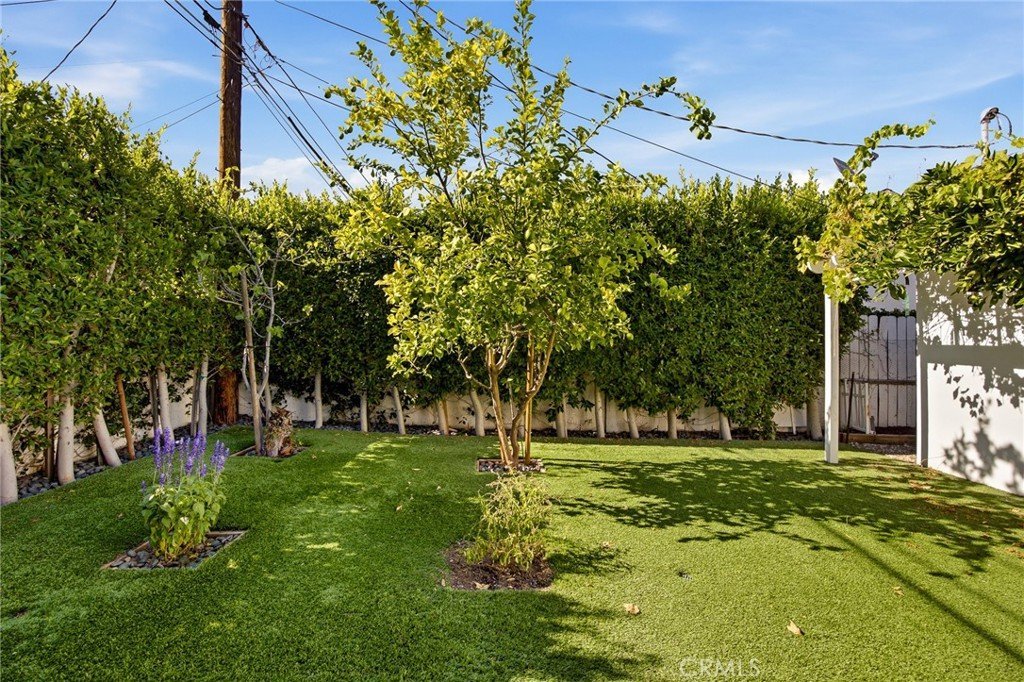
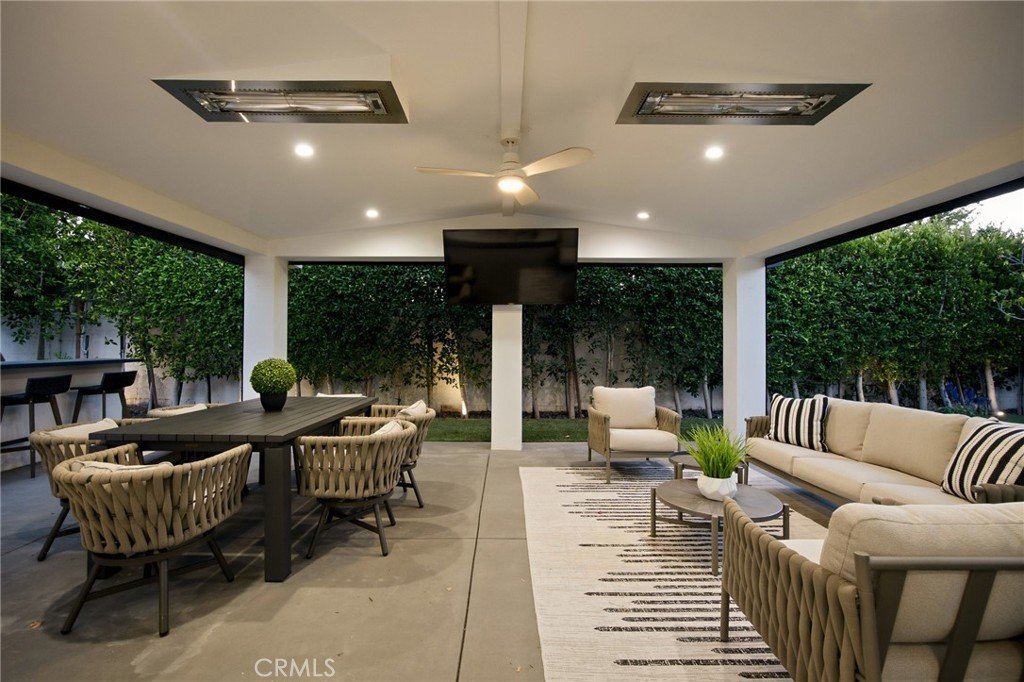
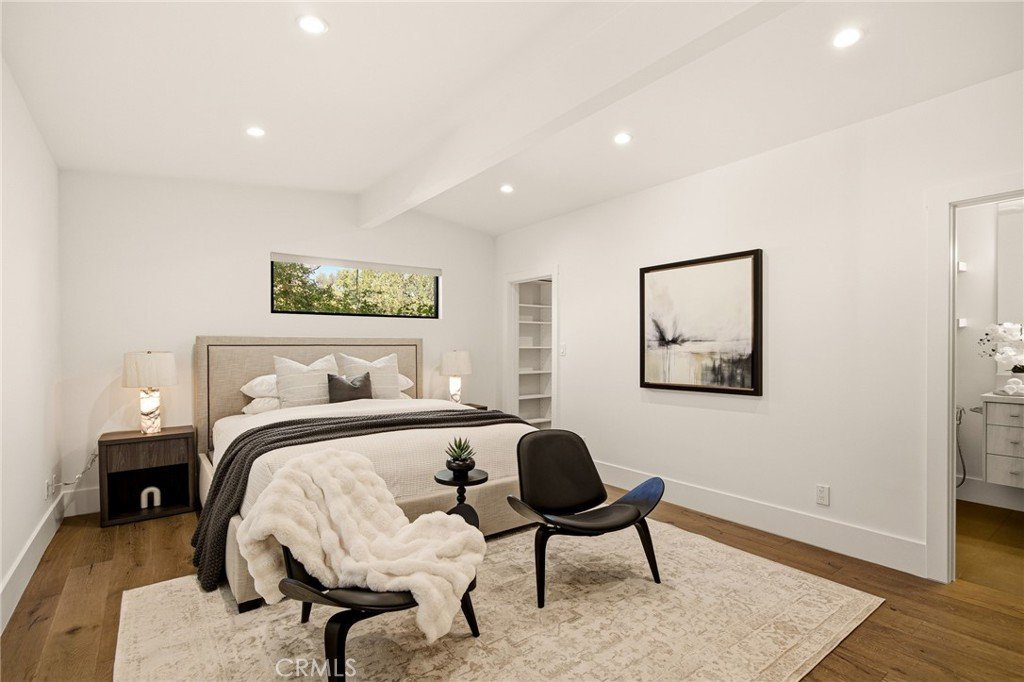
All four bedrooms are generously sized with excellent closet space, including two walk-in closets and two custom built-in closet systems. The resort-style backyard is perfect for entertaining with a covered patio, motorized screened enclosure, ceiling heaters, outdoor TV, built-in gas grill, spacious sitting area, grass lawn, mature hedges, and mature fruit trees.
A truly turnkey home offering modern luxury, privacy, and exceptional indoor-outdoor California living.
Show all description
Location
- Directions: Noth of Burbank Right on Aldea, right on Collins, Left on Ostrom
- Lot Size Acres: 0.1378 acres
Building Details
- Structure Type: House
- Water Source: Public
- Architectural Style: Modern
- Lot Features: Garden
- Sewer: PublicSewer
- Common Walls: NoCommonWalls
- Construction Materials: Stucco
- Fencing: ExcellentCondition,StuccoWall
- Garage Spaces: 0
- Levels: One
- Floor covering: Wood
Amenities & Features
- Pool Features: None
- Patio & Porch Features: RearPorch,Covered,Open,Patio
- Parking Total: 0
- Cooling: CentralAir
- Fireplace Features: FamilyRoom, Gas
- Heating: Central
- Interior Features: HighCeilings, InLawFloorplan, OpenFloorplan, RecessedLighting, AllBedroomsDown, Atrium, MainLevelPrimary, PrimarySuite
- Laundry Features: LaundryRoom
- Appliances: BuiltInRange,Barbecue,Dishwasher,GasCooktop,GasOven,GasRange,HighEfficiencyWaterHeater,Refrigerator
Nearby Schools
- High School District: Los Angeles Unified
Expenses, Fees & Taxes
- Association Fee: 0
Agent info
- Agent name: Samantha Mitchell
- Agent MLS: SR207068062
- Agent email: Samantha.Mitchell@kw.com
- Agent officephone: 818-657-6500
- Agent direct phone: 818-519-7032
Miscellaneous
- List Office Name: Keller Williams Realty Calabasas
- Listing Terms: Cash,CashToNewLoan,Conventional,Contract
- Common Interest: None
- Community Features: Park,StreetLights,Suburban,Valley
- Attribution Contact: 818-519-7032
