
















5743 Chesley Avenue, Los Angeles, CA, US, 90043
5743 Chesley Avenue, Los Angeles, CA, US, 90043Basics
- Date added: Added 6 months ago
- Category: Residential
- Type: SingleFamilyResidence
- Status: Active
- Bedrooms: 6
- Bathrooms: 6
- Area: 3049 sq ft
- Lot size: 7000.49, 7000.49 sq ft
- Year built: 1925
- Property Condition: AdditionsAlterations,UpdatedRemodeled
- View: None
- Zoning: LAR1
- County: Los Angeles
- MLS ID: TR25250142
Description
-
Description:
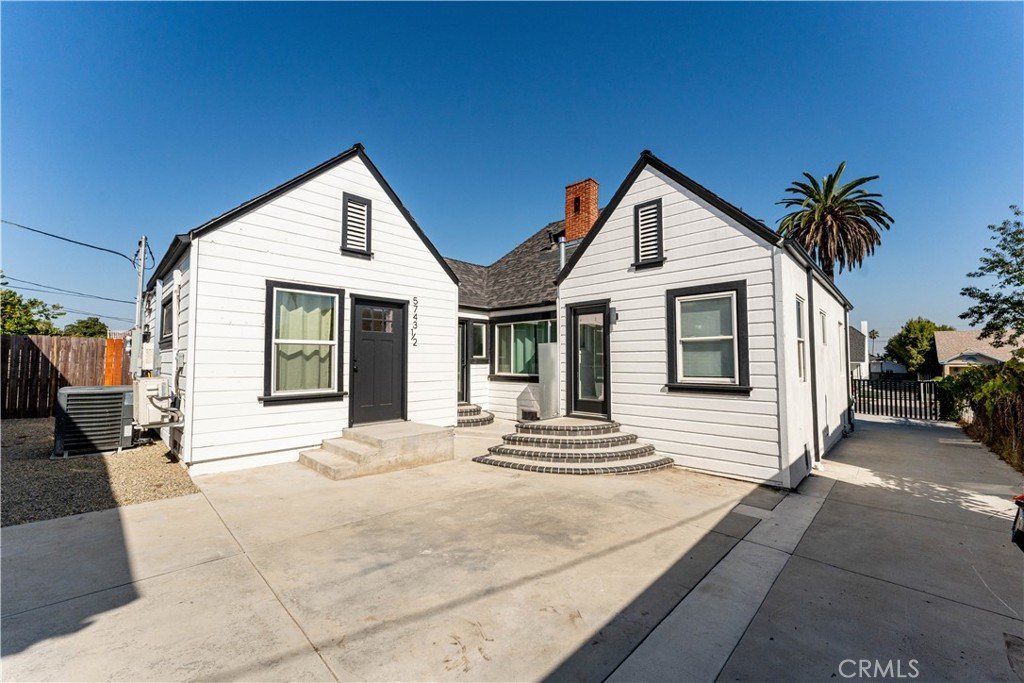
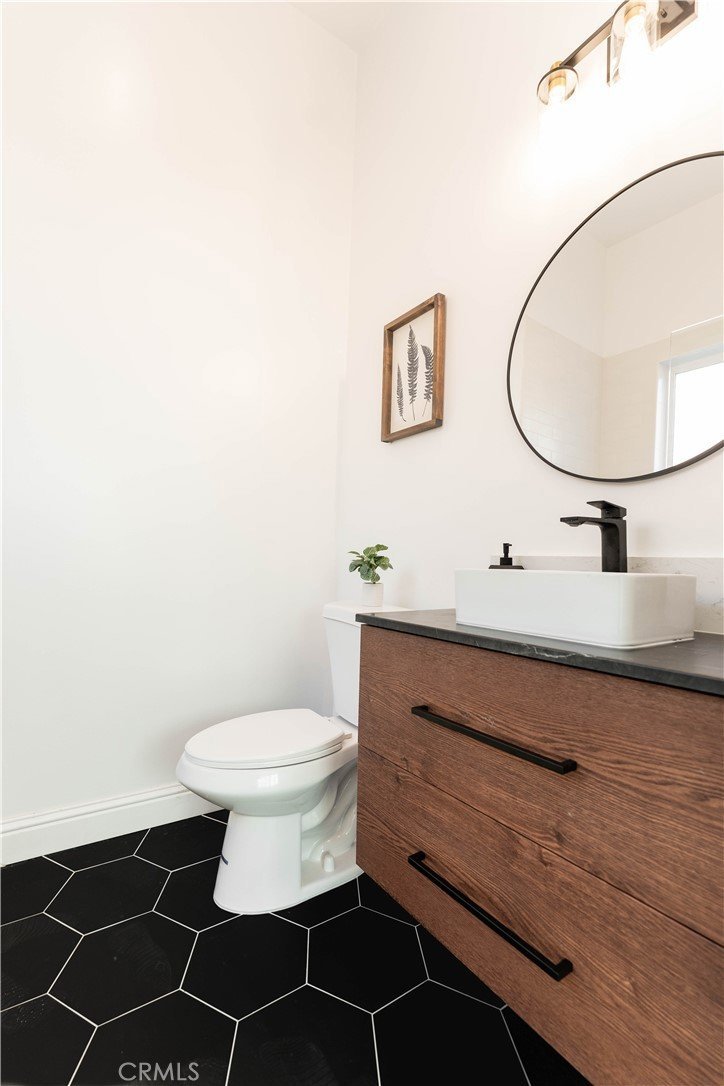
3 SEPARATED UNITS IN ONE! Welcome to an extraordinary opportunity to own a newly reimagined three-unit estate in one of Los Angeles’s most dynamic and culturally rich neighborhoods. Formerly a single-family home, this property has been meticulously transformed into a sophisticated multi-unit residence, offering exceptional versatility for investors, multi-generational families, or those seeking a balance of comfortable living and strong rental income.
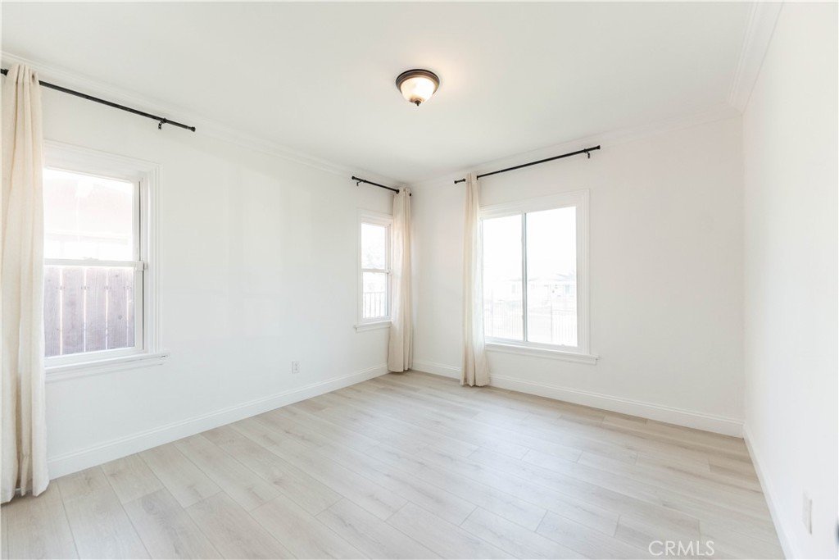
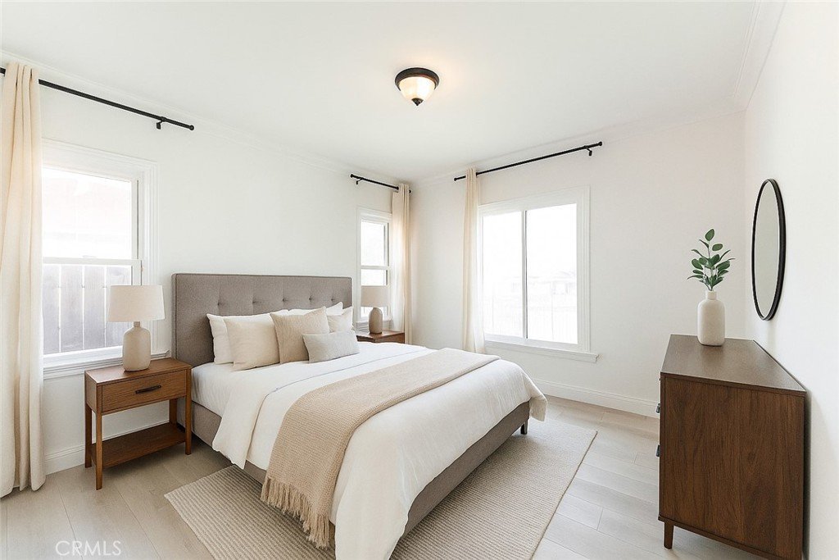
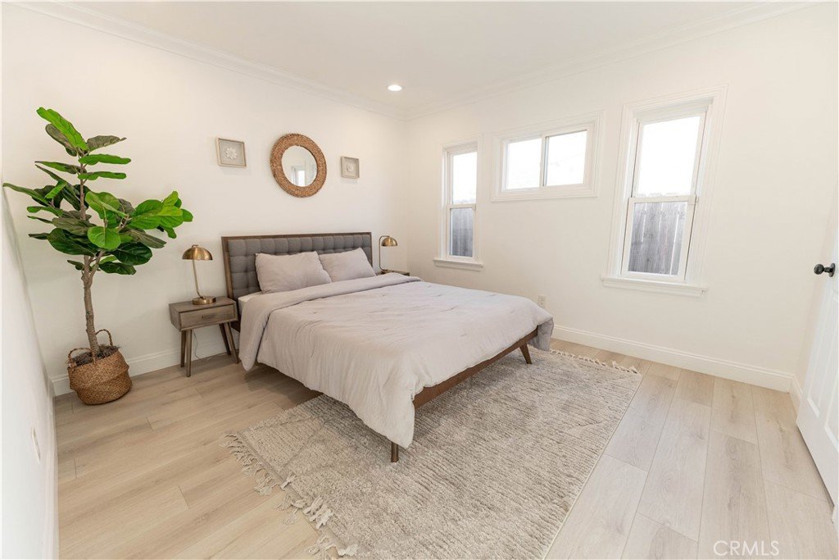
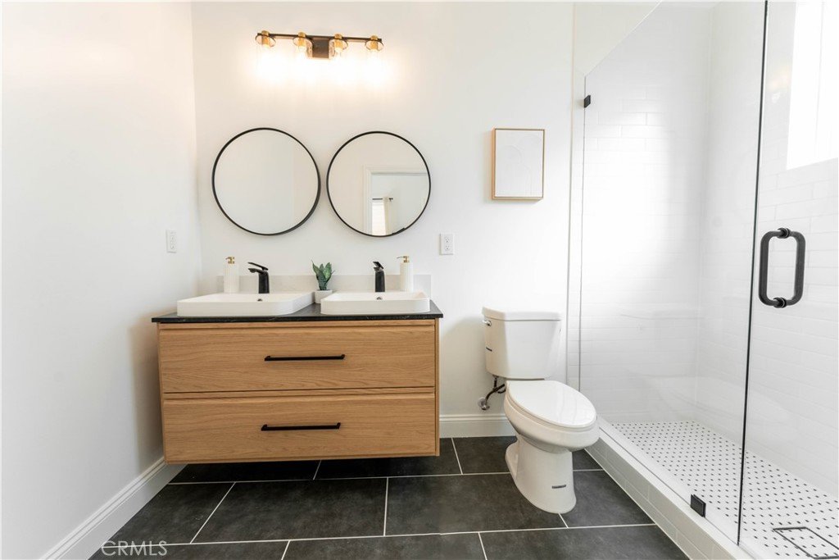
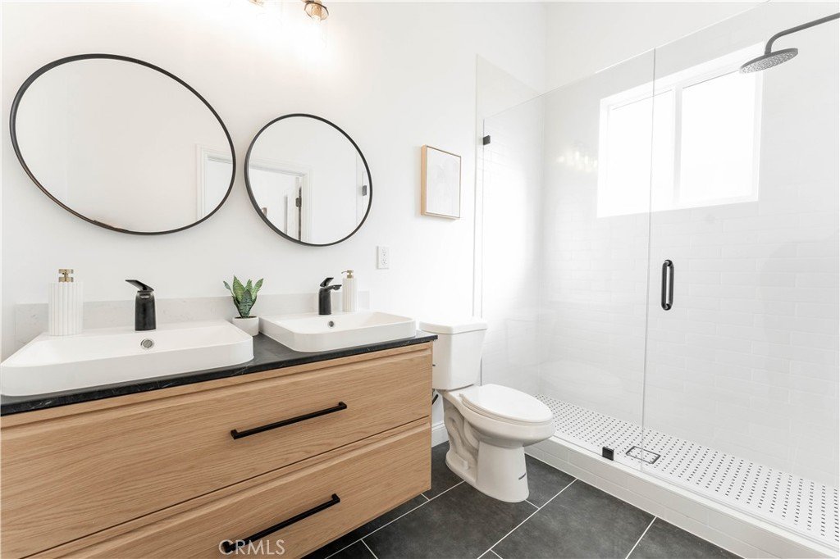
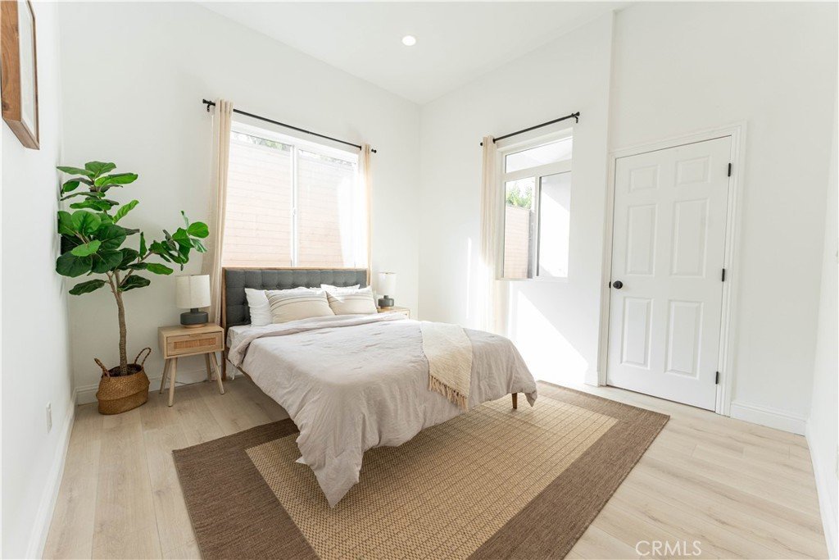
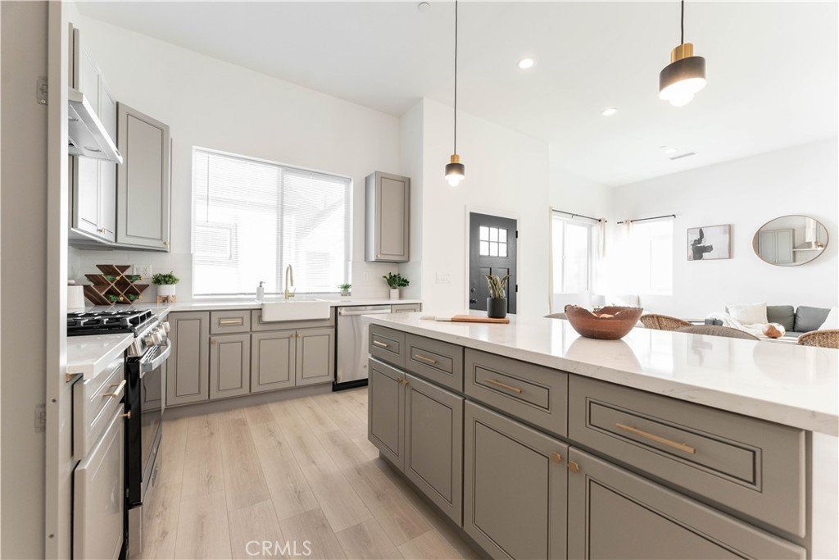
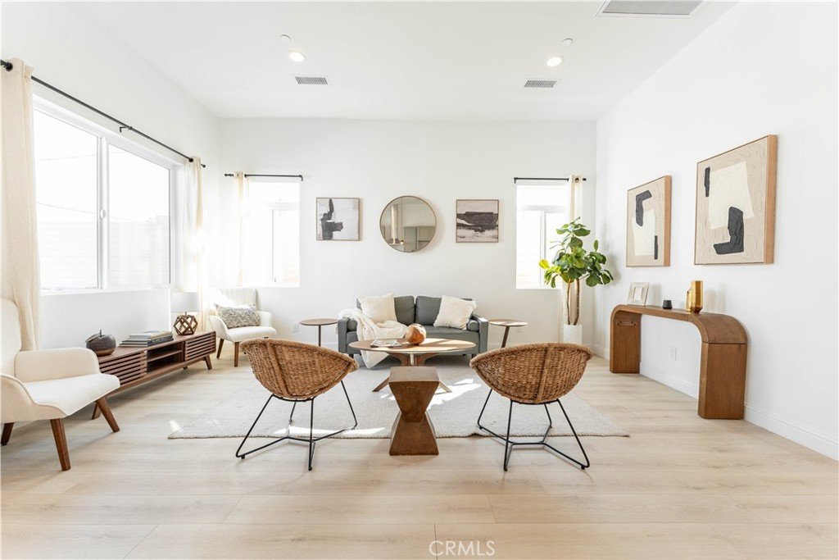
The newly constructed detached SB9 primary residence features 3 bedrooms and 3 bathrooms across approximately 1,600 square feet, designed with modern elegance and functionality in mind. Soaring 12-foot ceilings, an open-concept living area, and abundant natural light create an inviting atmosphere throughout. The kitchen is appointed with brand-new stainless steel appliances, sleek cabinetry, and contemporary finishes. Two private master suites, each with its own bathroom, one featuring a dual vanity, plus an additional guest bedroom and bath, offer comfort and privacy for every family. Built with sustainability in mind, this home includes solar panels, fire sprinklers, a water-recycling planter system, separate metered utilities, a covered rear patio, and ample storage, ensuring both efficiency and peace of mind.
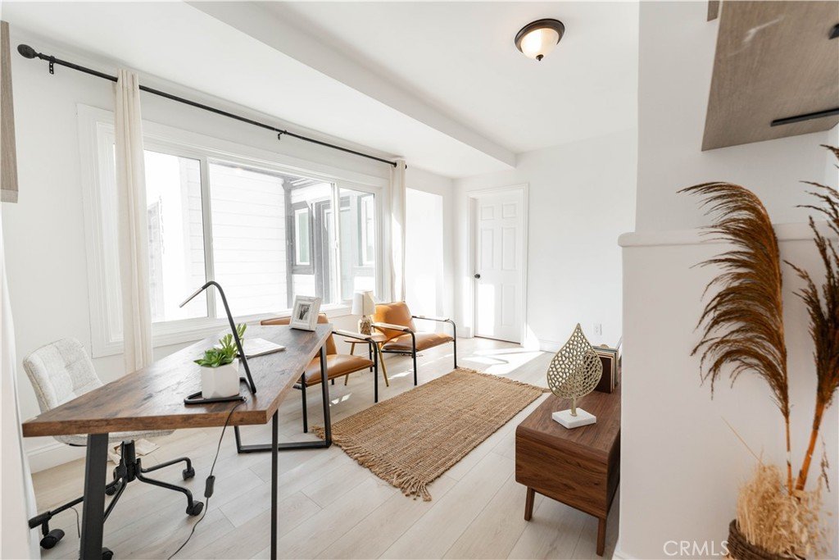
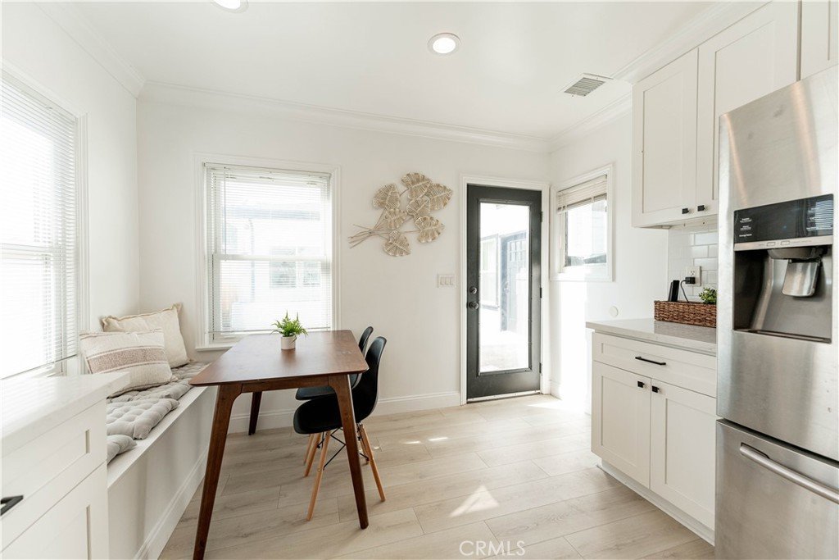
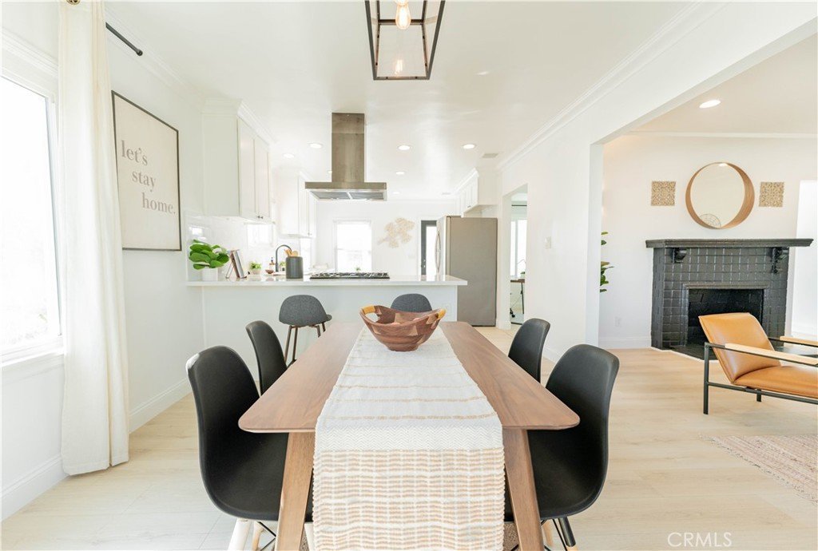
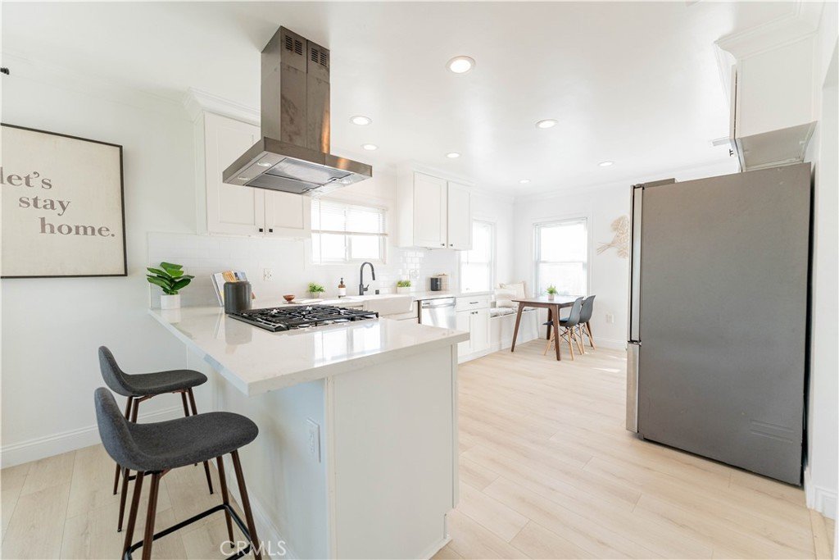
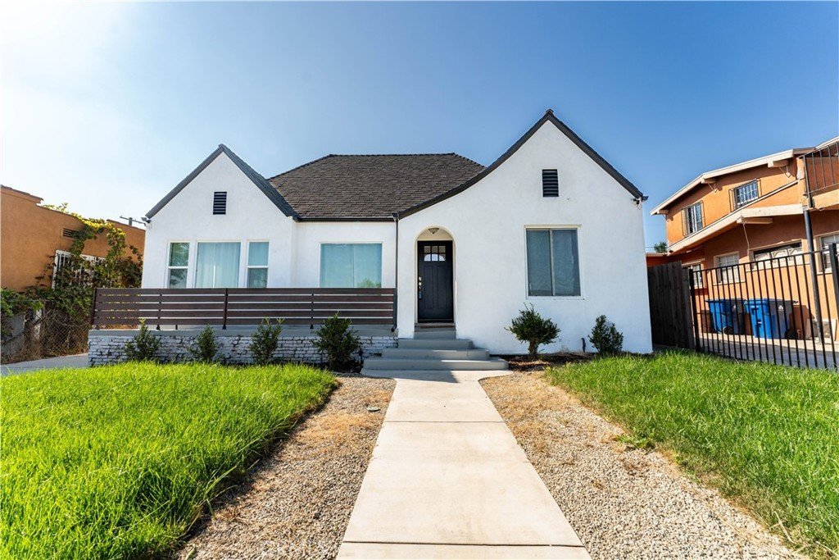
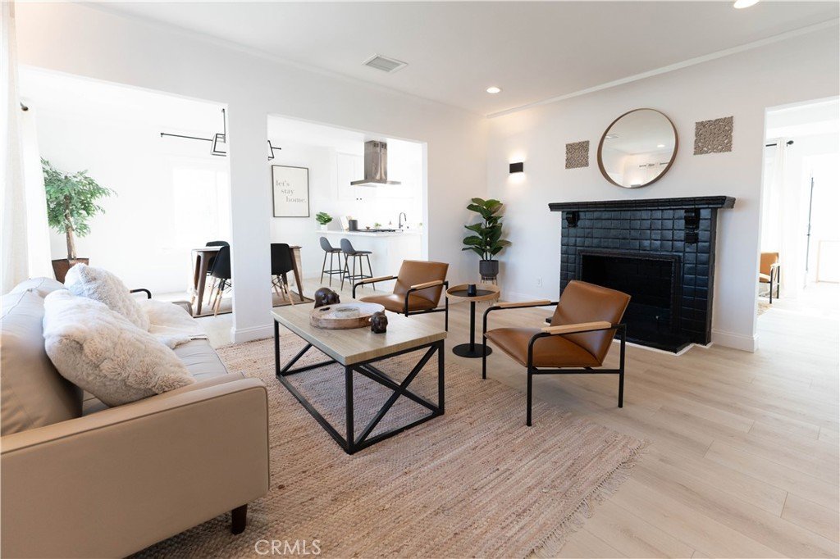
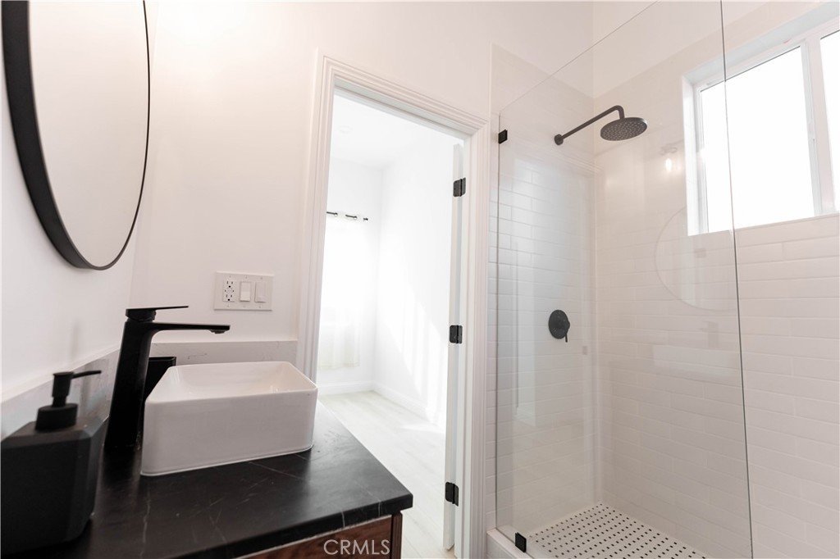
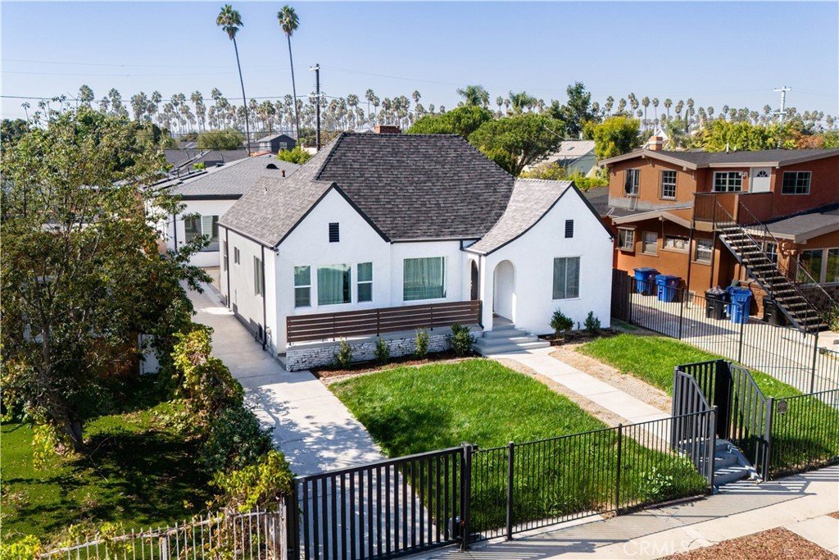
The second residence, originally the main home, now serves as a beautifully updated 2-bedroom, 2-bath home spanning approximately 1,300 square feet. A bright and airy layout flows from the living room to the kitchen, where a cozy breakfast nook and expansive windowed family area invite relaxation. Featuring its own primary suite with private bath, and new appliances, this unit is truly turn-key ready.
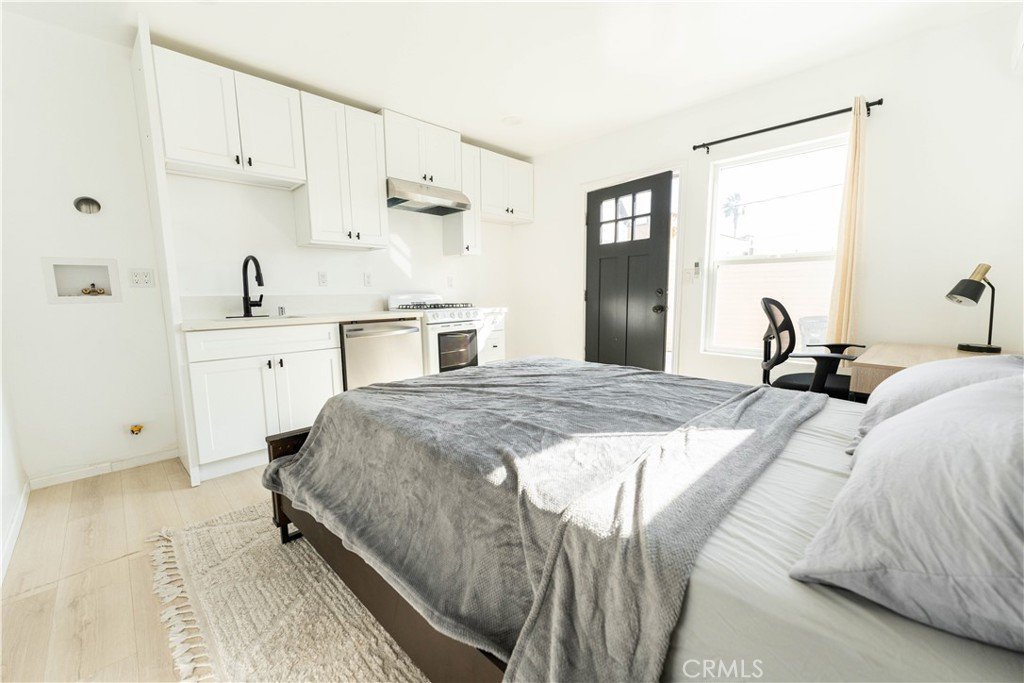
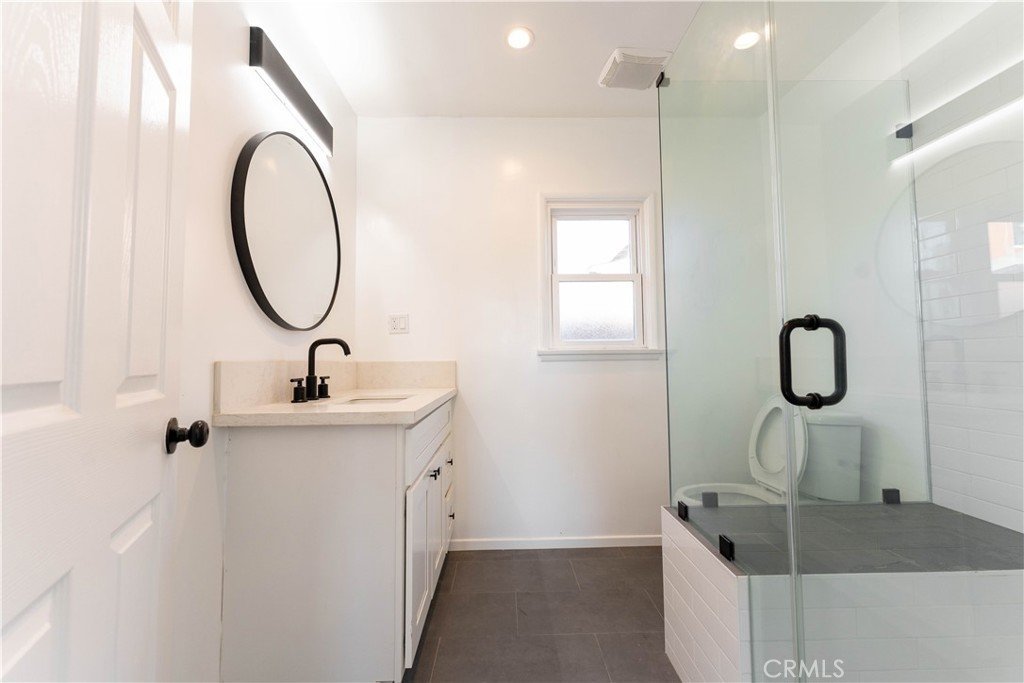
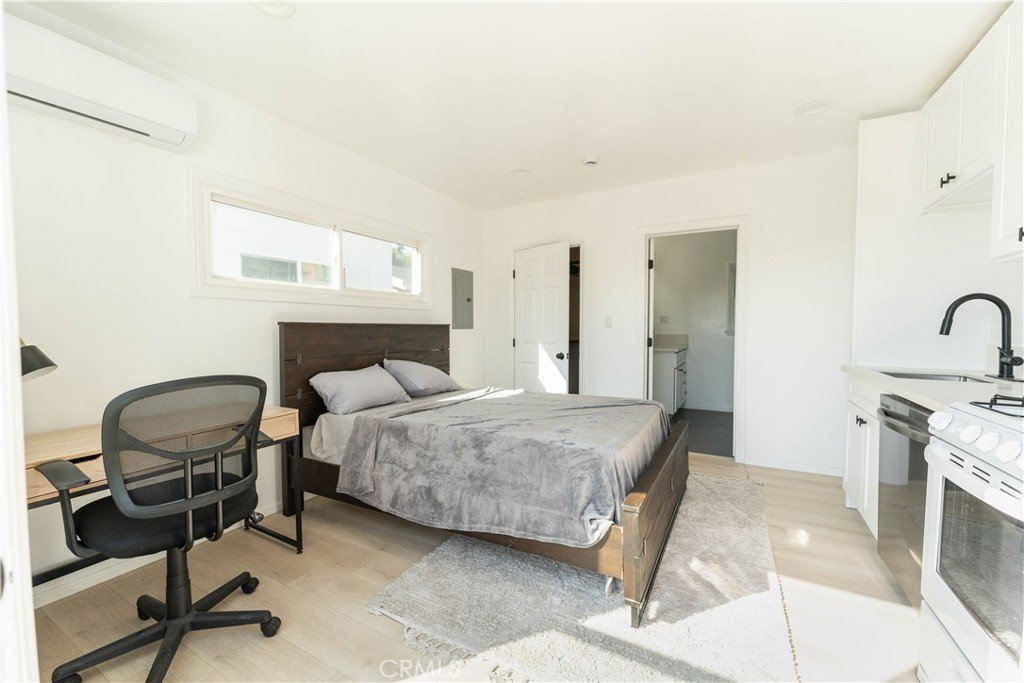
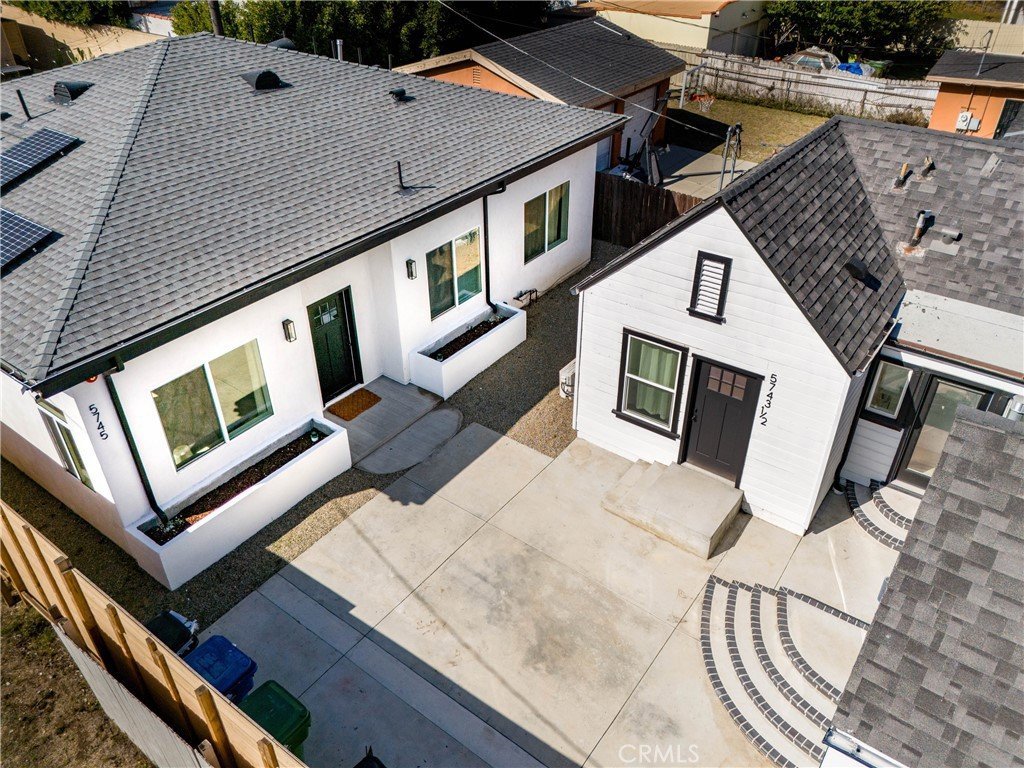
Completing the property is an attached junior ADU, offering a respectable 300 square feet of intelligently designed space. This studio has a full kitchen, private bath, custom PAX closet system, and dedicated subpanel, ideal for guests, extended family, or additional rental income.
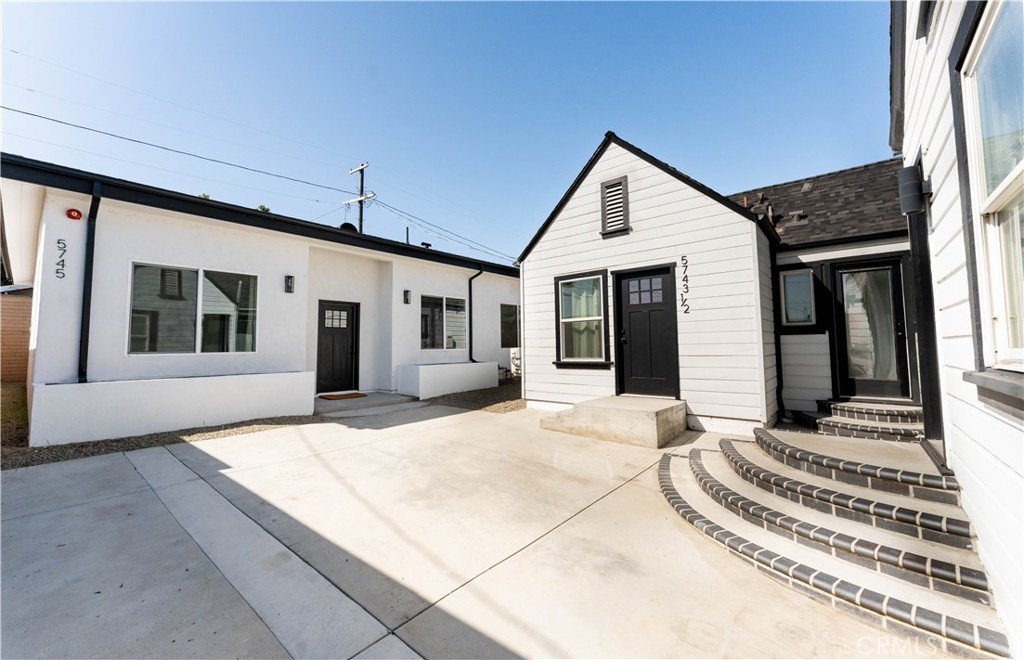
The gated outdoor area features a shared courtyard, garden space, and driveway for several compact cars, all enclosed by an automatic remote gate and 20-foot wood fencing for added privacy and security. Nestled in the thriving View Park, Mesa Heights, this property sits amid a wave of revitalization and development, minutes from Leimert Park, the Crenshaw/LAX Metro Line, dining, shopping, and major commuter routes. Come experience 5743, 5743½ & 5745 Chesley Avenue for yourself, because seeing is believing.
Show all description
Location
- Directions: West of Slauson and Crenshaw crossroads. North of Slauson and South of 57th Street.
- Lot Size Acres: 0.1607 acres
Building Details
- Structure Type: House
- Water Source: Public
- Architectural Style: Craftsman
- Lot Features: ZeroToOneUnitAcre
- Open Parking Spaces: 4
- Sewer: PublicSewer
- Common Walls: NoCommonWalls
- Fencing: Masonry,NewCondition
- Foundation Details: Raised,Slab
- Garage Spaces: 0
- Levels: One
- Other Structures: GuestHouseDetached,GuestHouse,GuestHouseAttached
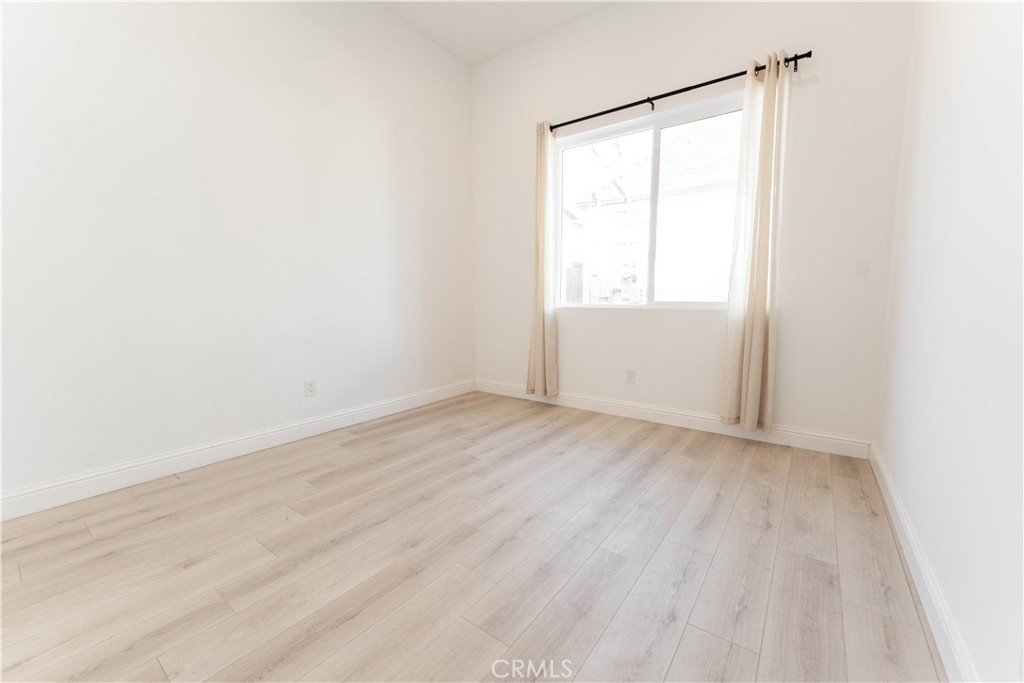
- Floor covering: Laminate
Amenities & Features
- Pool Features: None
- Parking Features: Driveway, Tandem, Uncovered
- Security Features: SecurityGate
- Patio & Porch Features: RearPorch,Covered,FrontPorch,Porch,SeeRemarks
- Spa Features: None
- Parking Total: 4
- Roof: Shingle
- Cooling: CentralAir,Dual,EnergyStarQualifiedEquipment,Gas,WallWindowUnits
- Fireplace Features: LivingRoom, SeeRemarks
- Heating: Central
- Interior Features: CrownMolding, SeparateFormalDiningRoom, OpenFloorplan, QuartzCounters, RecessedLighting, AllBedroomsDown, PrimarySuite, WalkInClosets
- Laundry Features: WasherHookup,ElectricDryerHookup,GasDryerHookup,InKitchen,Stacked
- Appliances: Dishwasher,GasRange,Refrigerator,RangeHood,VentedExhaustFan,WaterHeater
Nearby Schools
- High School District: Los Angeles Unified
Expenses, Fees & Taxes
- Association Fee: 0
Agent info
- Agent name: Sean Tedja
- Agent MLS: TRTEDJSEA
- Agent email: seantedja@gmail.com
- Agent officephone: 909-628-9100
Miscellaneous
- List Office Name: KW Vision
- Listing Terms: Cash,Conventional,Exchange1031,FannieMae
- Common Interest: None
- Community Features: Curbs,StreetLights,Sidewalks
- Exclusions: All staging furniture; including but not limited to curtains and bathroom mirrors; 5743 (Main Home) Double Stack Washer and Dryer NOT INCLUDED in final sale
- Inclusions: All appliances; EXCEPT but not limited to double stack washer and dryer
- Attribution Contact: seantedja@gmail.com
