





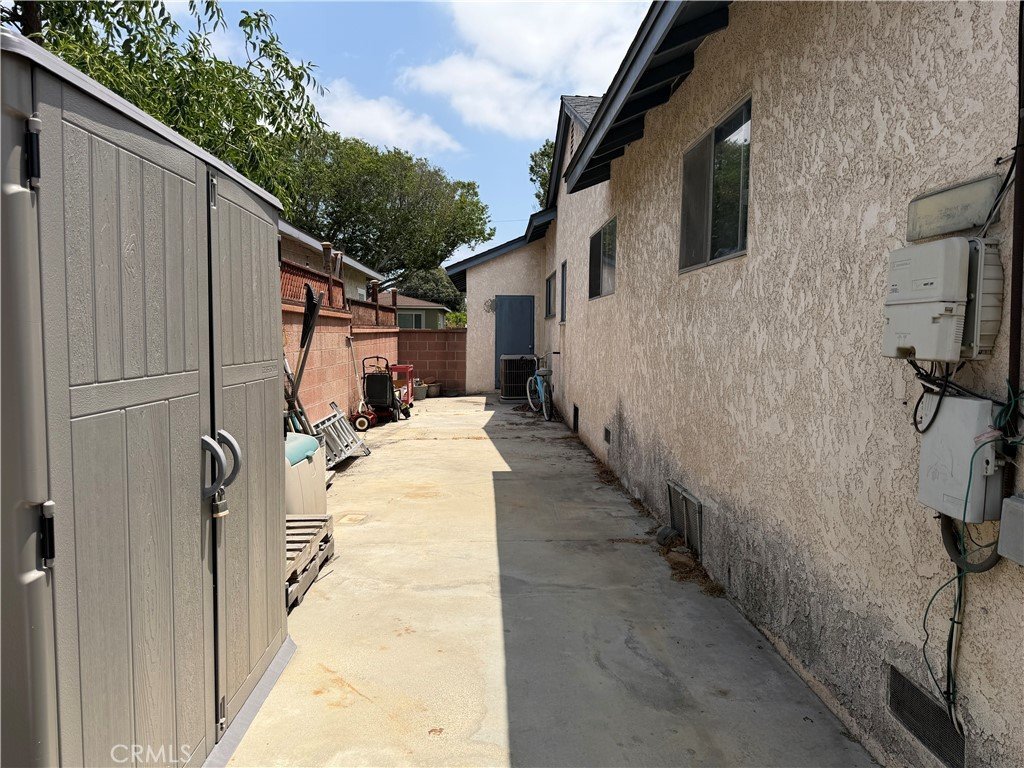
5749 Fanwood, Lakewood, CA, US, 90713
5749 Fanwood, Lakewood, CA, US, 90713
$845,000
Request infoBasics
- Date added: Added 3 months ago
- Category: Residential
- Type: SingleFamilyResidence
- Status: Active
- Bedrooms: 4
- Bathrooms: 2
- Area: 1356 sq ft
- Lot size: 5600, 5600 sq ft
- Year built: 1955
- Property Condition: RepairsCosmetic
- View: None
- Subdivision Name: Lakewood Estates (LKES)
- County: Los Angeles
- MLS ID: PW26112078
Description
-
Description:
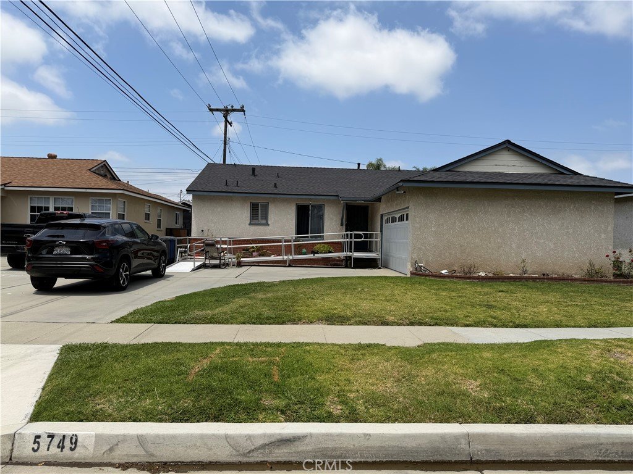
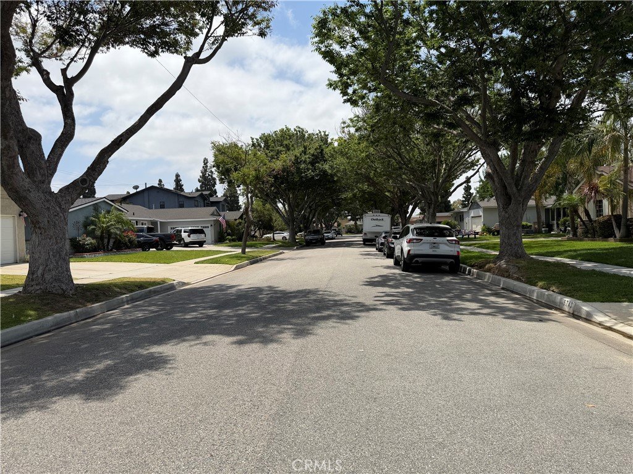
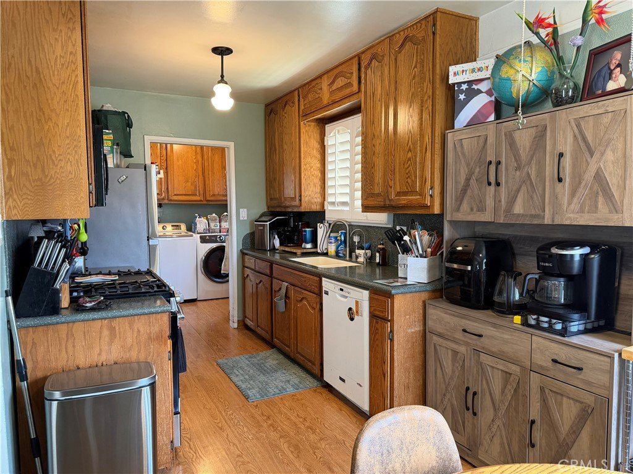
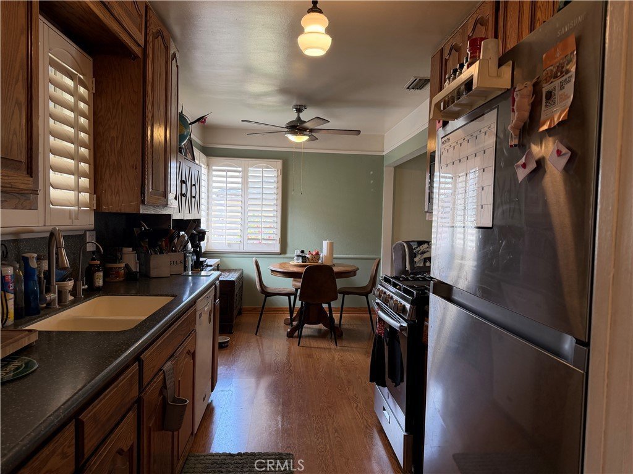
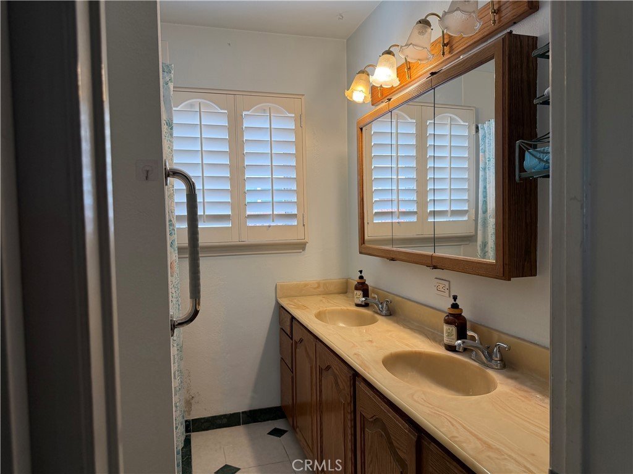
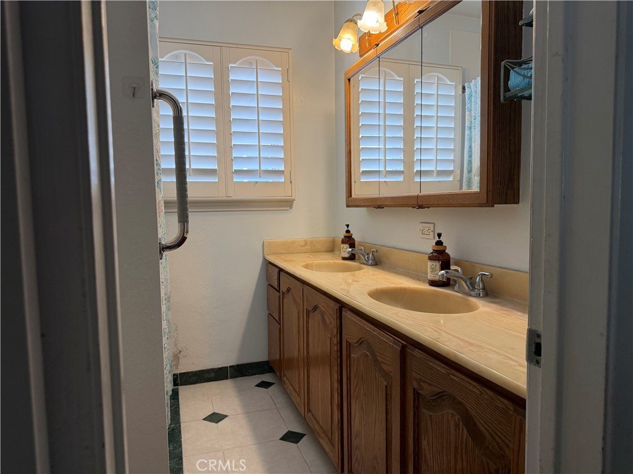
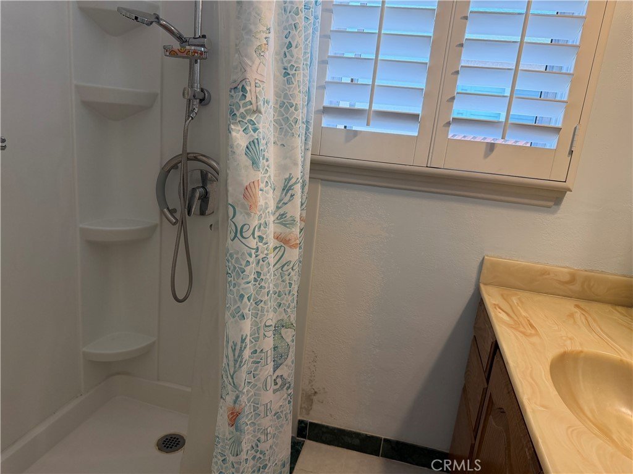
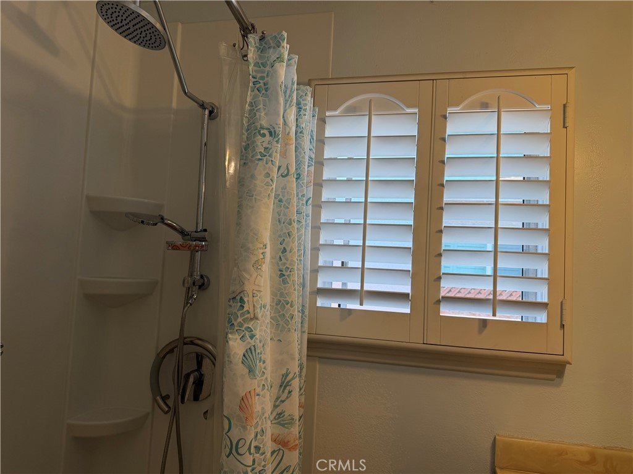
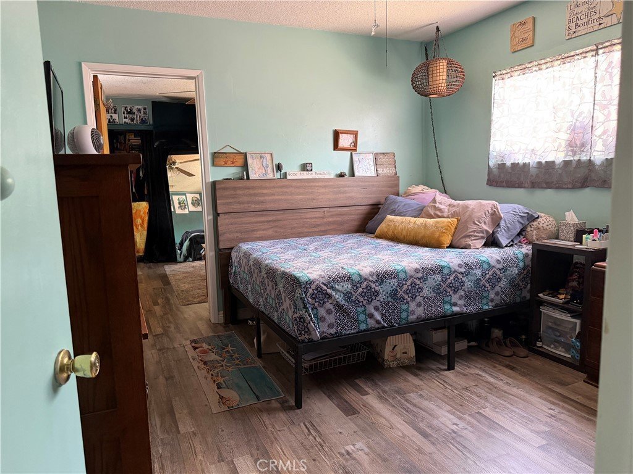
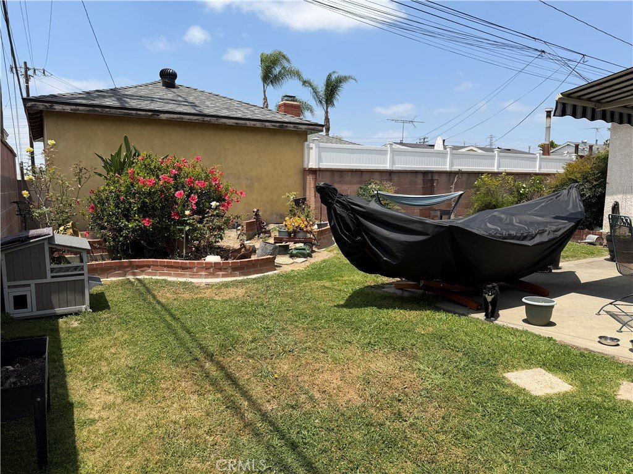
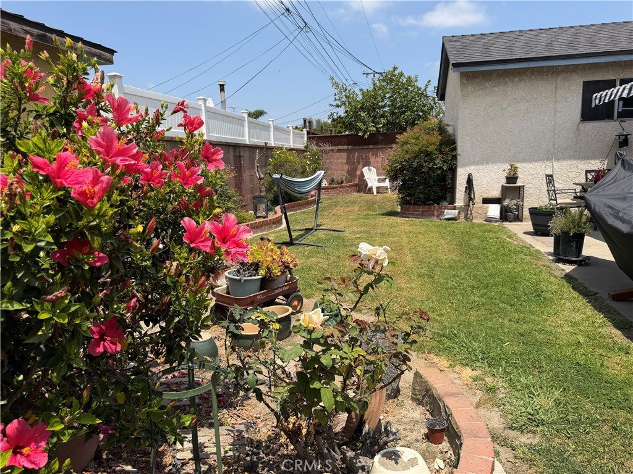
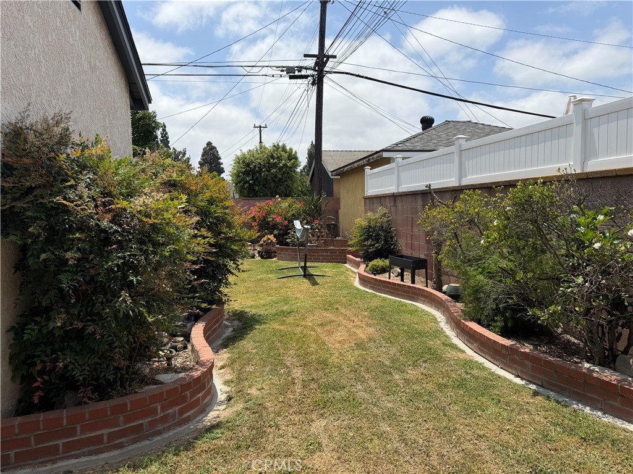
Great home in great neighborhood. This 4 bedroom 2 bath home features many updates and is only in need of cosmetic upgrades or changes. Ramp at front entrance will be removed before close of escrow. Laundry is located in home adjacent to kitchen. Walk-in shower. 4th bedroom is permitted and is a walk-through bedroom.Walking distance to Lindstrom Elementary School, Mayfair Middle School and Mayfair High School, as well as St. Joseph Catholic Girls High School and Valley Christian Schools that are in close proximity. Good size back yard with block wall all around. Large front driveway with turned garage from street.
Show all description
Location
- Directions: North Of South Street and East of Woodruff Avenue
- Lot Size Acres: 0.1286 acres
Building Details
- Structure Type: House
- Water Source: Public
- Lot Features: FrontYard,SprinklersInRear,SprinklersInFront,Lawn,Landscaped,StreetLevel
- Sewer: PublicSewer
- Common Walls: NoCommonWalls
- Construction Materials: Drywall,Stucco,WoodSiding
- Fencing: Block
- Foundation Details: Raised
- Garage Spaces: 2
- Levels: One
- Floor covering: Laminate, Vinyl
Amenities & Features
- Pool Features: None
- Parking Features: DrivewayLevel, DoorSingle, Driveway, Garage, GarageFacesSide
- Spa Features: None
- Accessibility Features: AccessibleApproachWithRamp
- Parking Total: 2
- Roof: Composition
- Utilities: CableAvailable,ElectricityConnected,NaturalGasConnected,PhoneAvailable,SewerConnected,WaterConnected
- Cooling: CentralAir,Electric
- Fireplace Features: None
- Heating: Central,ForcedAir,NaturalGas
- Interior Features: CeilingFans, BedroomOnMainLevel, GalleyKitchen
- Laundry Features: LaundryRoom
- Appliances: BuiltInRange,GasRange
Nearby Schools
- Middle Or Junior School: Mayfair
- Elementary School: Lindstrom
- High School: Mayfair
- High School District: Bellflower Unified
Expenses, Fees & Taxes
- Association Fee: 0
Agent info
- Agent name: Johnny Carmona
- Agent MLS: PCARMJOH
- Agent email: johnnyandbecky1@gmail.com
- Agent officephone: 888-768-3918
- Agent direct phone: 562-262-2508
Miscellaneous
- List Office Name: The Real Estate Solution
- Listing Terms: Cash,CashToNewLoan,Conventional,Exchange1031,FHA,VaLoan
- Common Interest: None
- Community Features: Curbs,StreetLights,Suburban,Sidewalks
- Exclusions: All Personal Property and potentially stove in kitchen.
- Attribution Contact: 562-221-9520
Ask an Agent About This Home
Powered by Estatik
