












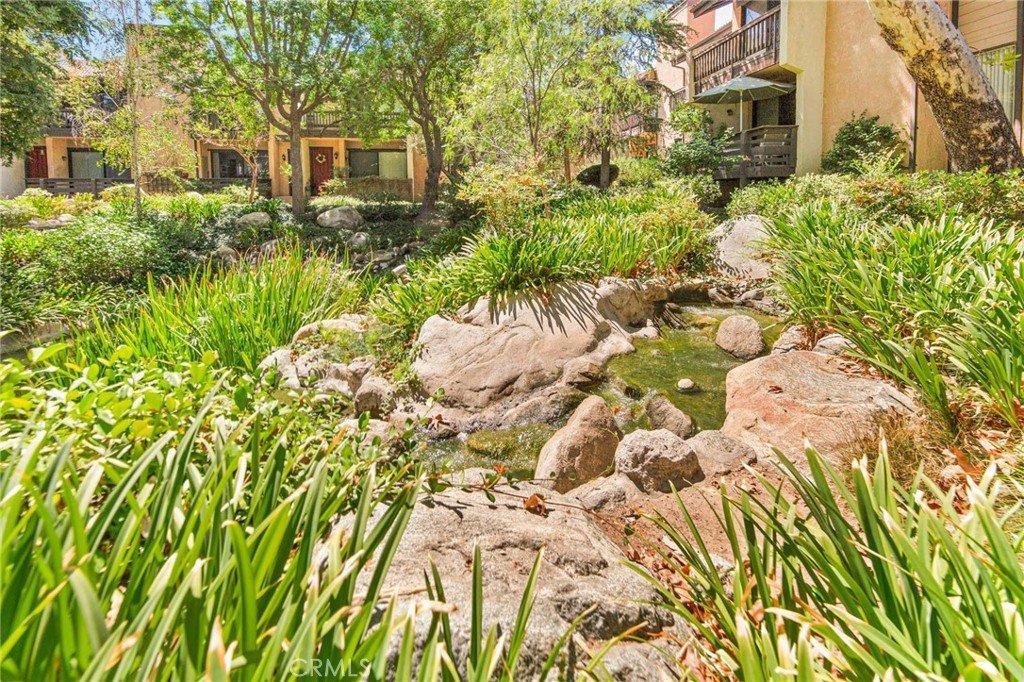


5757 Owensmouth Avenue 20, Woodland Hills, CA, US, 91367
5757 Owensmouth Avenue 20, Woodland Hills, CA, US, 91367Basics
- Date added: Added 4 months ago
- Category: Residential
- Type: Townhouse
- Status: Active
- Bedrooms: 3
- Bathrooms: 3
- Area: 1780 sq ft
- Lot size: 190095, 190095 sq ft
- Year built: 1977
- Property Condition: Turnkey
- View: ParkGreenbelt,CreekStream
- County: Los Angeles
- MLS ID: SR26042540
Description
-
Description:

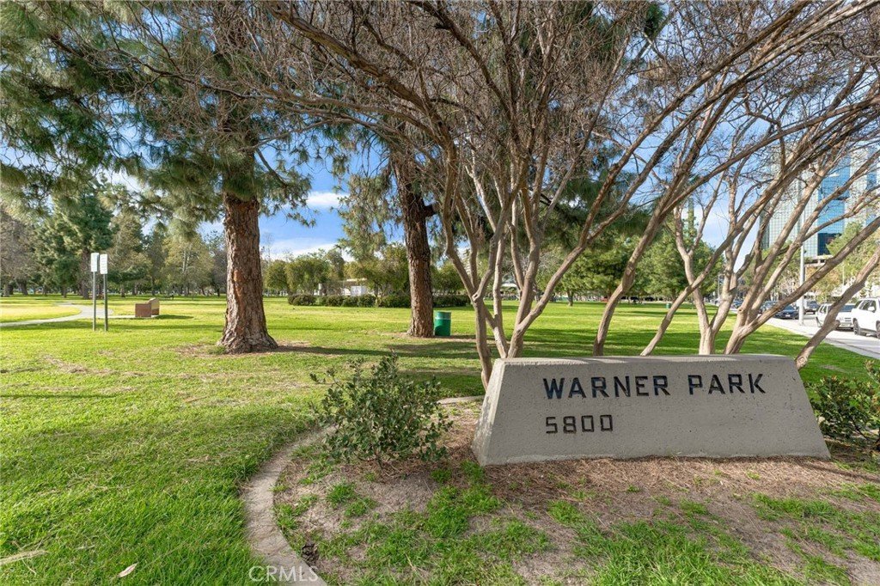
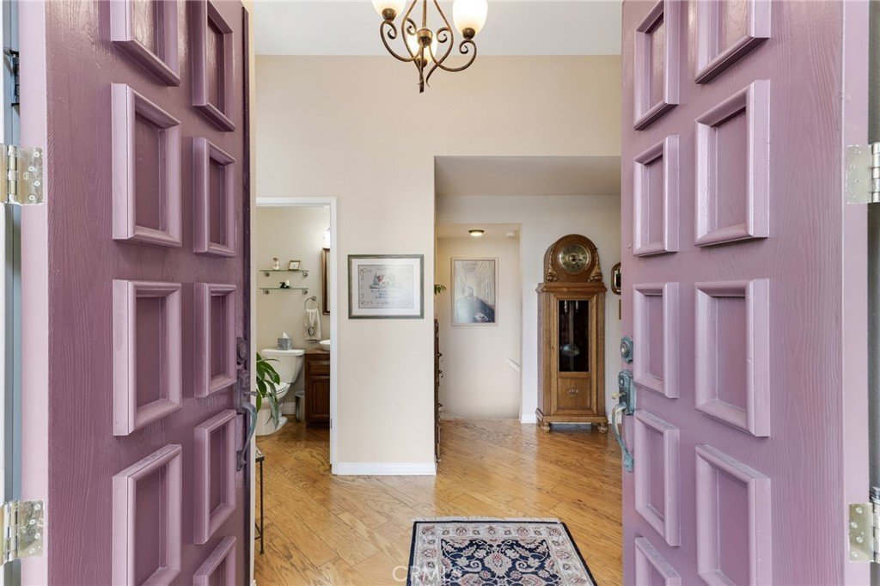
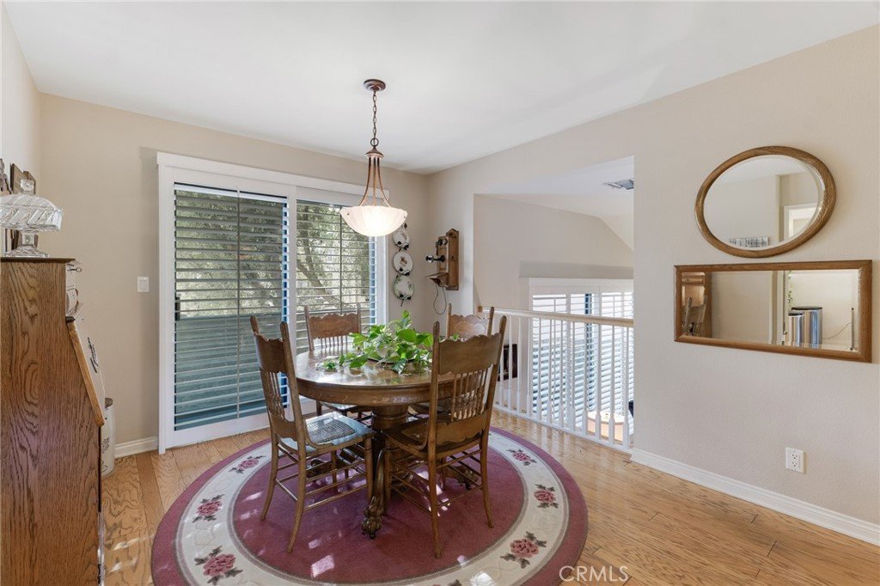
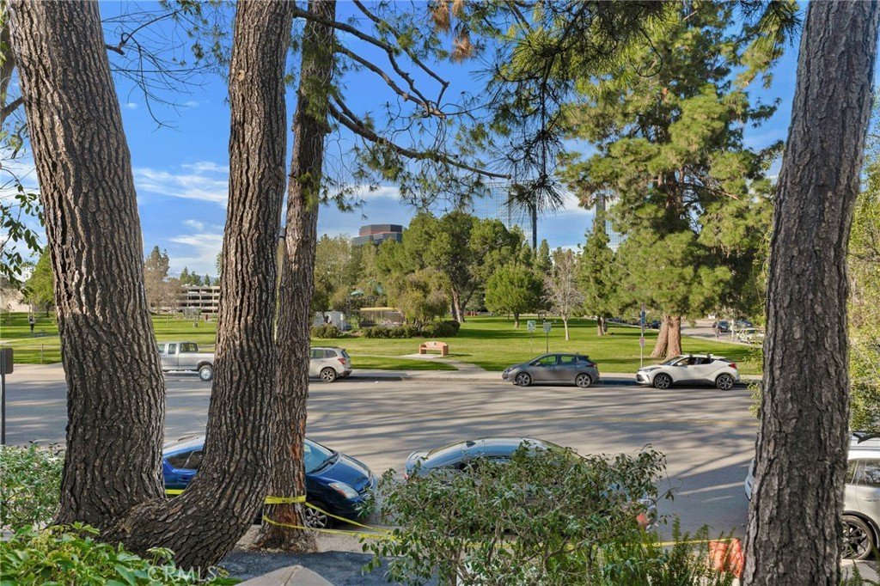
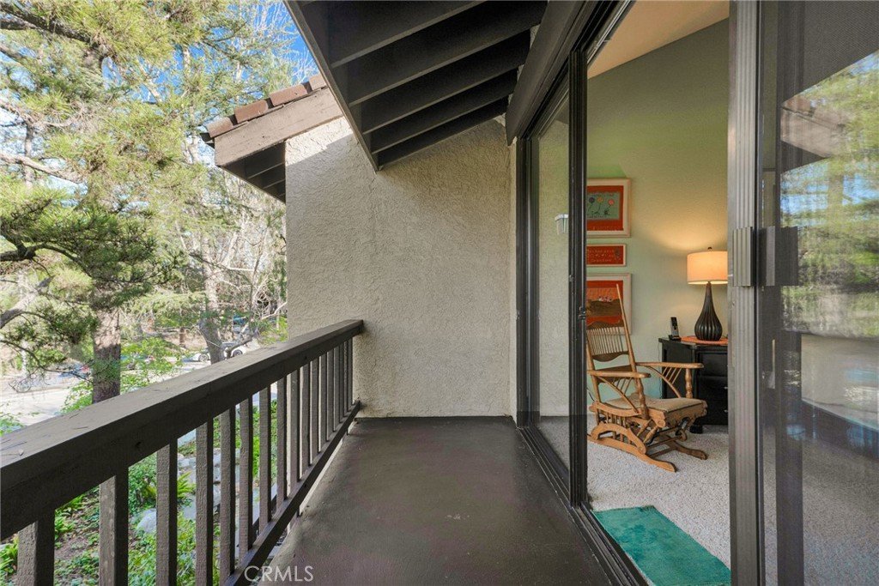
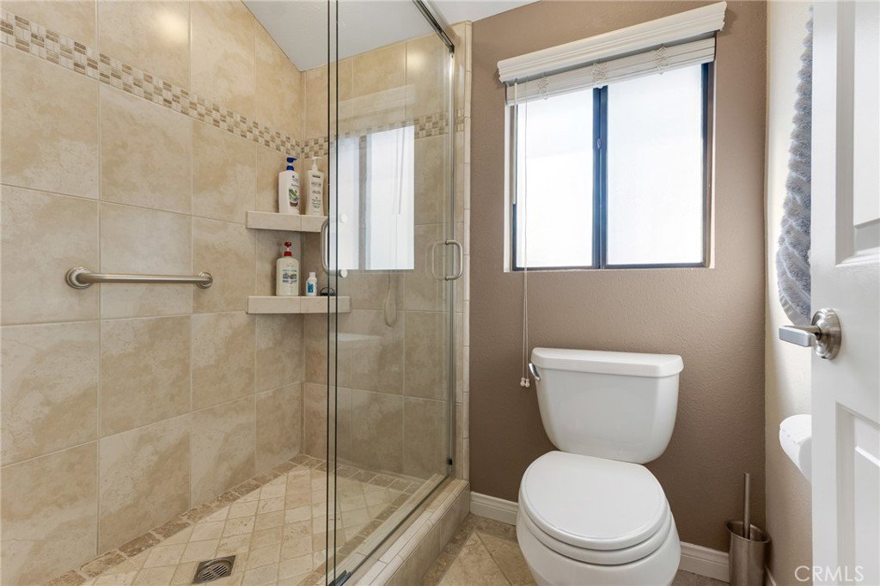
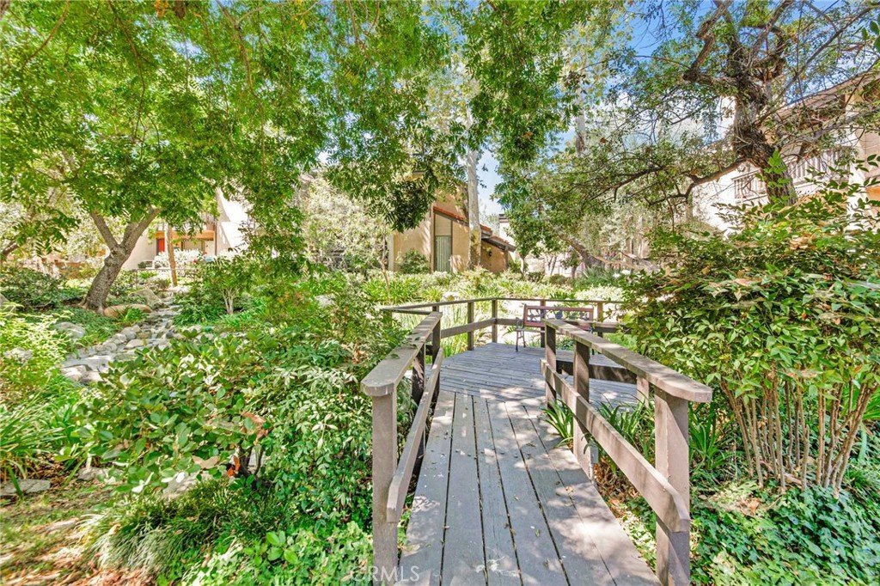
Located within the desirable Warner Village community in Woodland Hills, this beautifully situated end unit townhome offers exceptional privacy facing the tranquil greenspaces of Warner Center Park and only one shared wall. With nearly 1,800 sq ft of living space and four private outdoor areas, this 3 bedroom, 2.5 bath residence features a split-level layout, soaring ceilings, and abundant natural light throughout. Double doors open to a welcoming foyer with a convenient powder bath for guests. Step down into the formal living room highlighted by vaulted ceilings, a central fireplace, and oversized sliding glass doors leading to an enclosed patio. A short flight up reveals the formal dining room with sightlines to the living area and sliding doors opening to a balcony. Adjacent, the kitchen is appointed with maple cabinetry, quartz countertops, built-in gas range with overhead microwave and vent, wall oven and broiler, dishwasher, and trash compactor. The adjoining family room offers generous proportions and wall-to-wall sliding glass doors that open to a deck overlooking a peaceful, trickling stream. Wood flooring extends across the main and mid levels (with carpet in the formal living room), while carpeting continues on the stairs and upper floor. Downstairs from the foyer, a flexible bonus room (not included in total square footage) is ideal for a home office, studio, gym, storage, or potential fourth bedroom, complete with a dedicated laundry area and direct access to the 2 car garage featuring built-in storage cabinets and a newly installed electrical panel (late 2025). All bedrooms are located upstairs, including the primary suite with an elevated vaulted ceiling, private balcony, walk-in closet, dual sink vanity, and oversized shower. Two secondary bedrooms—one with a vaulted ceiling—are served by a full hall bath. Warner Village residents enjoy HOA amenities including 2 pools, 2 spas, tennis courts, and manicured grounds with streams, waterfalls, and mature landscaping; water, trash, basic cable, exterior maintenance, and insurance are included in the dues. Ideally situated near shopping, dining, and entertainment at Westfield Topanga and The Village at Warner Center, summer concerts and events at Warner Center Park, local recreation, and convenient access to the Ventura Freeway (US 101), this home offers comfortable living in one of the Valley’s most connected neighborhoods.
Show all description
Location
- Directions: E of Topanga Canyon Blvd., N of Burbank Blvd
- Lot Size Acres: 4.364 acres
Building Details
Amenities & Features
- Pool Features: InGround, Association
- Parking Features: DirectAccess, DoorSingle, Garage, GarageDoorOpener, Private, GarageFacesRear, SideBySide
- Patio & Porch Features: Deck,Enclosed,Open,Patio,Terrace,Wood
- Spa Features: Association,InGround
- Parking Total: 2
- Roof: CommonRoof
- Association Amenities: MaintenanceGrounds,Insurance,Management,Pool,PetRestrictions,PetsAllowed,SpaHotTub,TennisCourts,Trash,CableTv,Water
- Waterfront Features: Stream
- Window Features: Blinds,PlantationShutters,Skylights
- Cooling: CentralAir
- Door Features: DoubleDoorEntry,MirroredClosetDoors,PanelDoors,SlidingDoors
- Fireplace Features: LivingRoom
- Heating: Central
- Interior Features: BuiltInFeatures, Balcony, CeilingFans, CathedralCeilings, SeparateFormalDiningRoom, HighCeilings, LivingRoomDeckAttached, OpenFloorplan, QuartzCounters, RecessedLighting, Storage, AllBedroomsUp, PrimarySuite, WalkInClosets
- Laundry Features: WasherHookup,LaundryRoom,SeeRemarks
- Appliances: BuiltInRange,Dishwasher,ExhaustFan,GasRange,Microwave,TrashCompactor
Nearby Schools
- Middle Or Junior School: Woodland Hills
- Elementary School: Woodlake
- High School: Taft
- High School District: Los Angeles Unified
Expenses, Fees & Taxes
- Association Fee: $595
Agent info
- Agent name: Stephanie Vitacco
- Agent MLS: F210081731
- Agent email: stephanie@teamvitacco.com
- Agent officephone: 818-989-2000
- Agent direct phone: 818-576-1685
Miscellaneous
- Association Fee Frequency: Monthly
- List Office Name: Equity Union
- Listing Terms: Cash,CashToNewLoan,Conventional
- Common Interest: Condominium
- Community Features: Curbs,Sidewalks,Park
- Attribution Contact: 818-298-6458
