









576 N Bellflower 116, Long Beach, CA, US, 90814
576 N Bellflower 116, Long Beach, CA, US, 90814Basics
- Date added: Added 1 month ago
- Category: Residential
- Type: Condominium
- Status: Active
- Bedrooms: 1
- Bathrooms: 1
- Area: 693 sq ft
- Lot size: 559615, 559615 sq ft
- Year built: 1970
- Property Condition: Turnkey
- View: TreesWoods
- Subdivision Name: Stoney Brook Villas (ST)
- County: Los Angeles
- MLS ID: PW26067879
Description
-
Description:
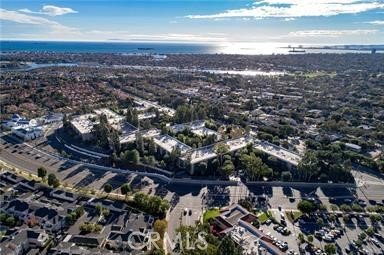
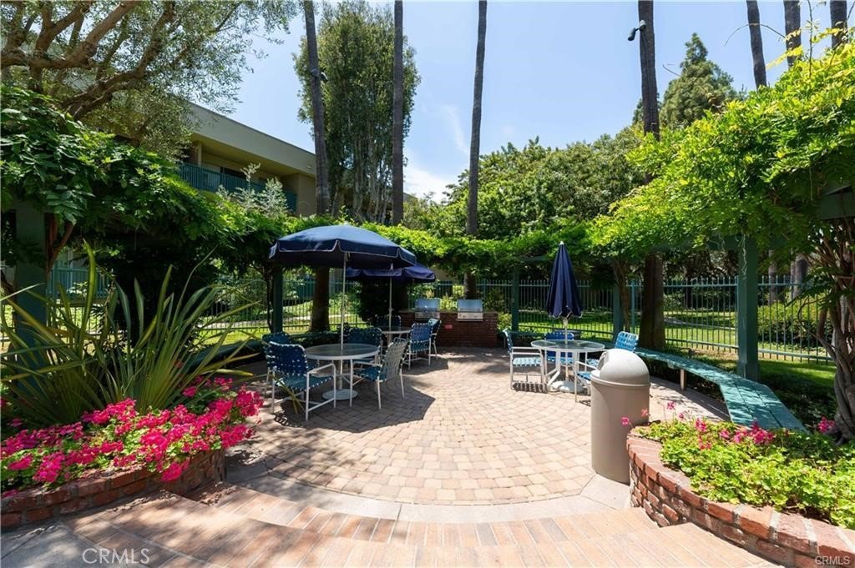
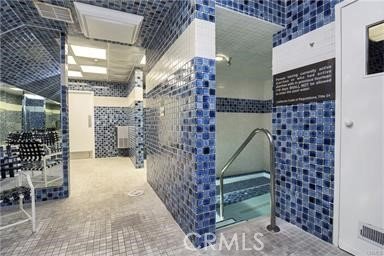
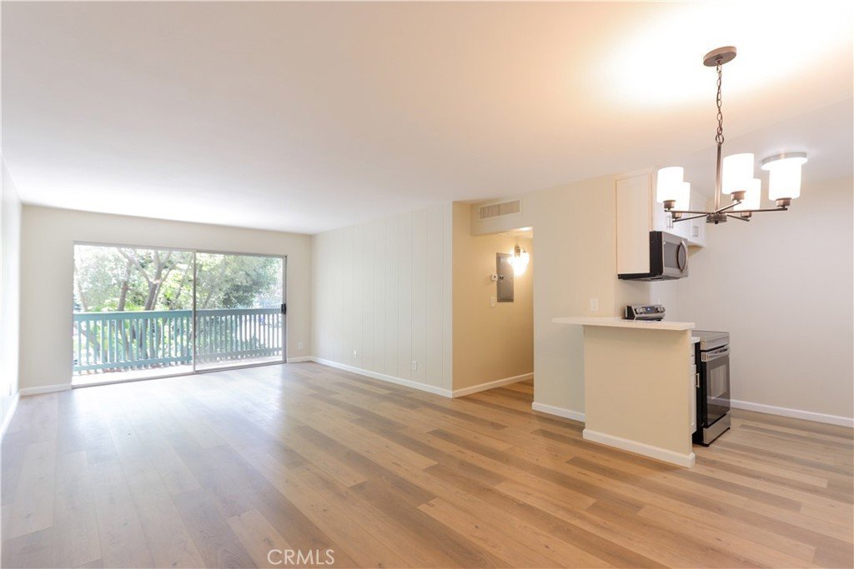
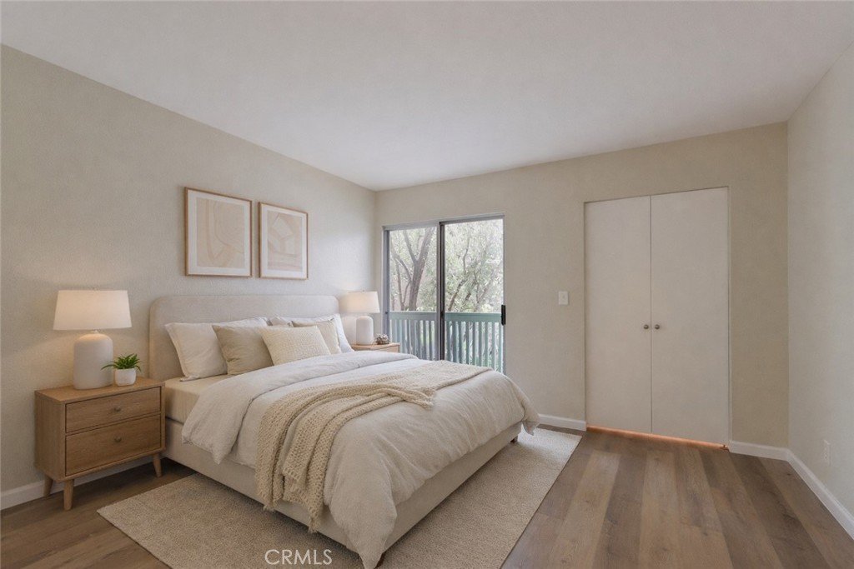
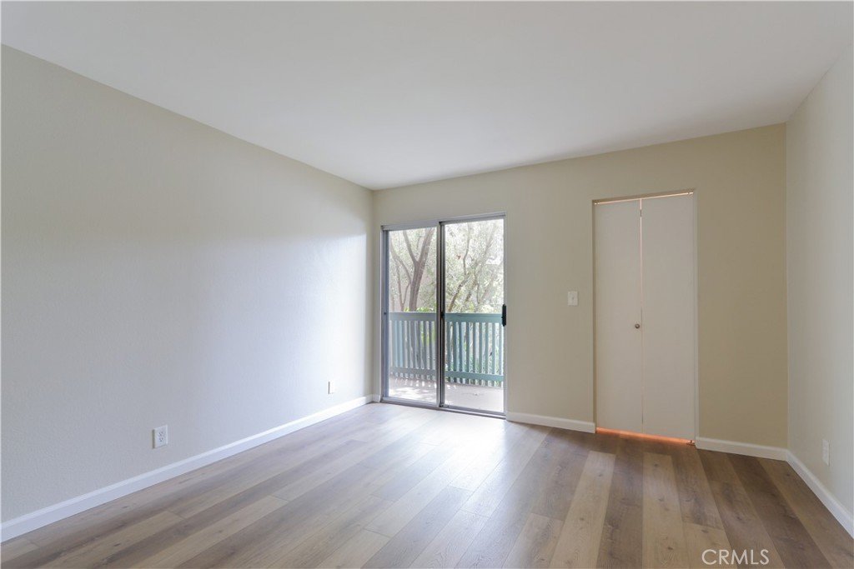
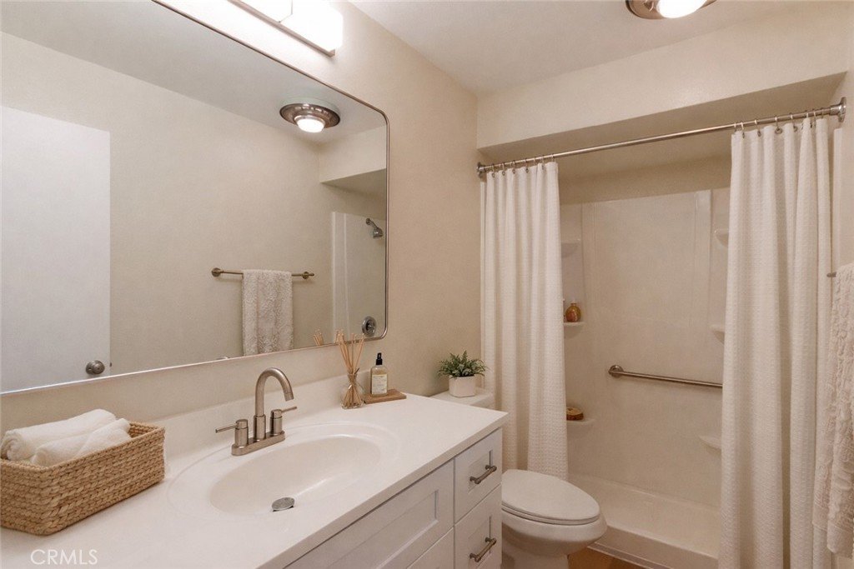
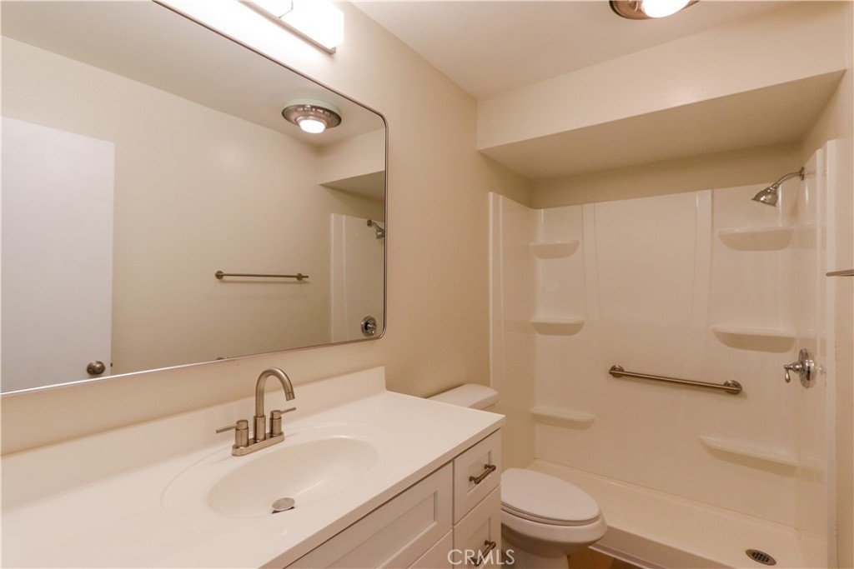
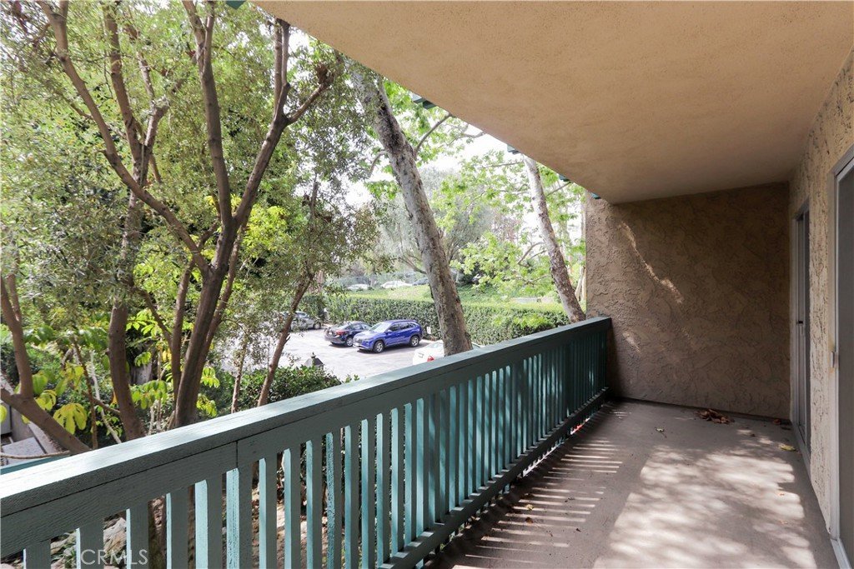
Experience the perfect blend of comfort, style, and resort-style living in this beautifully updated one-bedroom, one-bathroom condominium located within the exclusive gated community of Stoneybrook Villas. Tucked away in a quiet setting, this residence enjoys serene views of lush landscaping, accompanied by the soothing sounds of flowing streams and waterfalls. Thoughtfully refreshed, the home features fresh interior paint, a remodeled kitchen, an updated bathroom, smooth ceilings, a new electrical panel, and durable hard-surface flooring throughout (an upgrade permitted only on first-floor residences within the community). Central air conditioning and heating provide year-round comfort. Designed with functionality in mind, the home offers abundant storage, including a generously sized walk-in wardrobe closet and spacious hallway linen, and storage closets. Everyday convenience is enhanced with in-building laundry facilities and a nearby subterranean garage parking space. The balcony spans the entire length of the Unit, accessible from either the bedroom or the living room. Set amidst beautifully maintained grounds, Stoneybrook Villas offers a true resort-style lifestyle. Residents enjoy access to multiple pools and spas, saunas, tennis courts, a fitness center, clubhouse, and even a basketball hoop, all surrounded by tranquil greenbelts and mature landscaping. Ideally located, this home provides easy access to both Los Angeles and Orange County. Just minutes away, enjoy a quick bike ride to CSULB, local beaches, Belmont Shore, and 2nd & PCH. Nearby Marine Stadium and Marina Vista Park offer lively community attractions, including a weekly farmers market and summer concerts in the park. Balancing natural beauty, modern upgrades, and an active coastal lifestyle, this is a winner!
Show all description
Location
- Directions: N of Colorado, E side of Bellflower, halfway up the hill
- Lot Size Acres: 12.847 acres
Building Details
- Structure Type: MultiFamily
- Water Source: Public
- Architectural Style: Traditional
- Lot Features: CloseToClubhouse,IrregularLot,LotOver40000Sqft,Landscaped,NearPark,SprinklerSystem
- Sewer: PublicSewer
- Common Walls: TwoCommonWallsOrMore,NoOneBelow
- Construction Materials: Stucco
- Fencing: Masonry,WroughtIron
- Garage Spaces: 1
- Levels: One
- Other Structures: Gazebo
- Floor covering: Vinyl
Amenities & Features
- Pool Features: Heated, InGround, Association
- Parking Features: Assigned, Underground
- Security Features: CarbonMonoxideDetectors, GatedCommunity, SmokeDetectors
- Patio & Porch Features: Covered,Terrace
- Spa Features: Association,Heated,InGround
- Parking Total: 1
- Roof: Composition
- Association Amenities: BilliardRoom,Clubhouse,ControlledAccess,FitnessCenter,MaintenanceGrounds,MeetingRoom,Management,OtherCourts,Barbecue,Pool,PetRestrictions,RecreationRoom,Sauna,SpaHotTub,TennisCourts,Trash,Water
- Utilities: ElectricityConnected,SewerConnected,WaterConnected
- Cooling: CentralAir
- Exterior Features: KoiPond
- Fireplace Features: None
- Heating: Central
- Interior Features: BreakfastBar, BuiltInFeatures, Balcony, CofferedCeilings, OpenFloorplan, QuartzCounters, Storage, SunkenLivingRoom, AllBedroomsDown, MainLevelPrimary, WalkInClosets
- Laundry Features: CommonArea,InGarage
- Appliances: Dishwasher,ElectricOven,ElectricRange,Disposal
Nearby Schools
- Middle Or Junior School: Rogers
- Elementary School: Lowell
- High School: Woodrow Wilson
- High School District: Long Beach Unified
Expenses, Fees & Taxes
- Association Fee: $586.23
Agent info
- Agent name: Speedy Watson
- Agent MLS: ZWATSSPE
- Agent email: speedy@speedywatson.com
- Agent officephone: 562-270-0688
- Agent direct phone: 310766-1412
Miscellaneous
- Association Fee Frequency: Monthly
- List Office Name: First Team Real Estate
- Listing Terms: Cash,VaLoan
- Common Interest: Condominium
- Community Features: Curbs,Gutters,StreetLights,Sidewalks,Gated,Park
- Direction Faces: South
- Virtual Tour URL Branded: https://youtu.be/7KIOi_d2vlY
- Attribution Contact: 310-766-1412
