













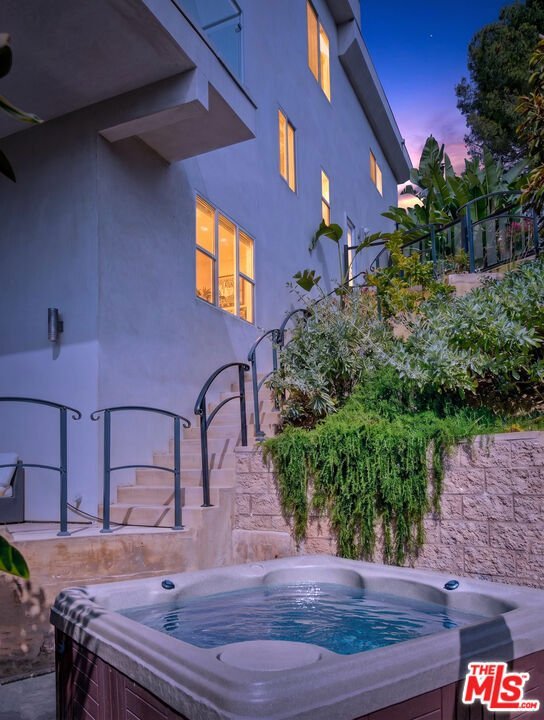


5787 Calpine Drive, Malibu, CA, US, 90265
5787 Calpine Drive, Malibu, CA, US, 90265Basics
- Date added: Added 2 months ago
- Category: Residential
- Type: SingleFamilyResidence
- Status: Active
- Bedrooms: 3
- Bathrooms: 3
- Area: 2577 sq ft
- Lot size: 47707, 47707 sq ft
- Year built: 2021
- View: Ocean,PeekABoo
- Zoning: LCRA20000*
- County: Los Angeles
- MLS ID: 26837709
Description
-
Description:
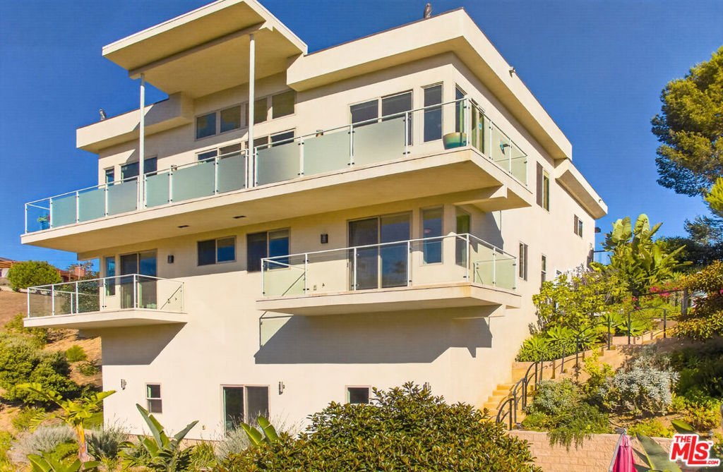
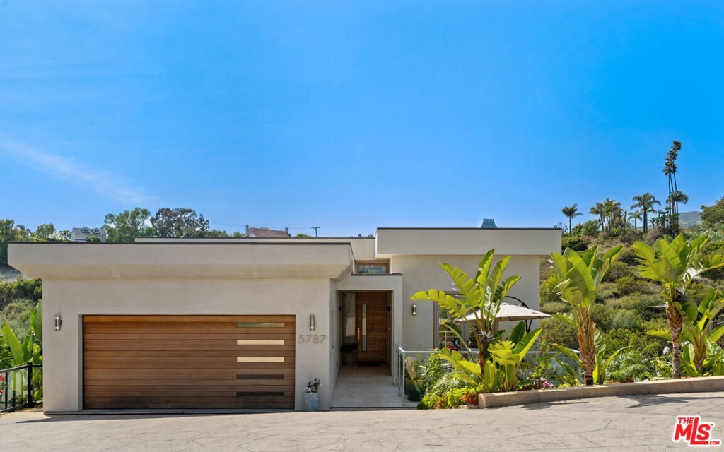
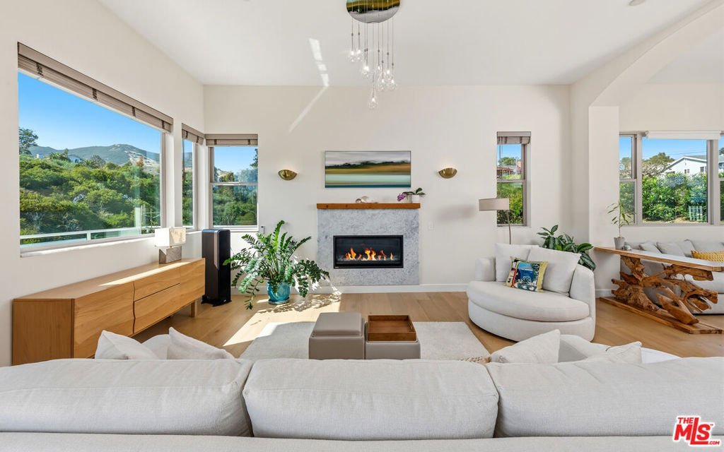
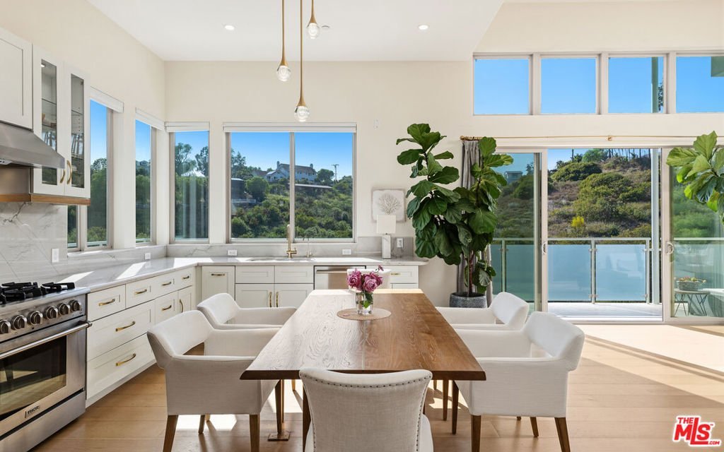
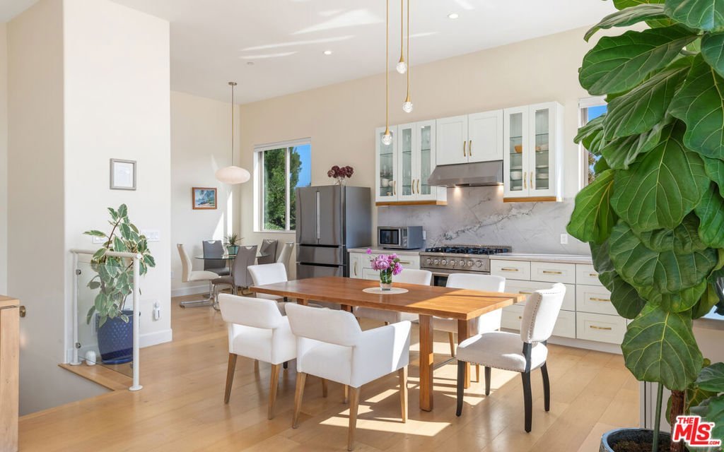
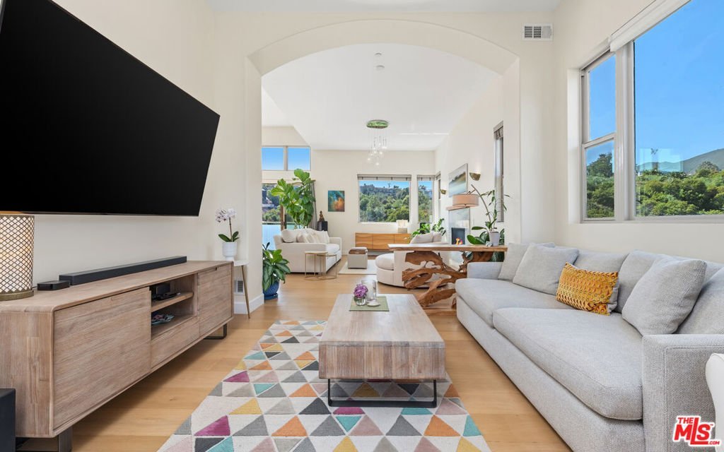
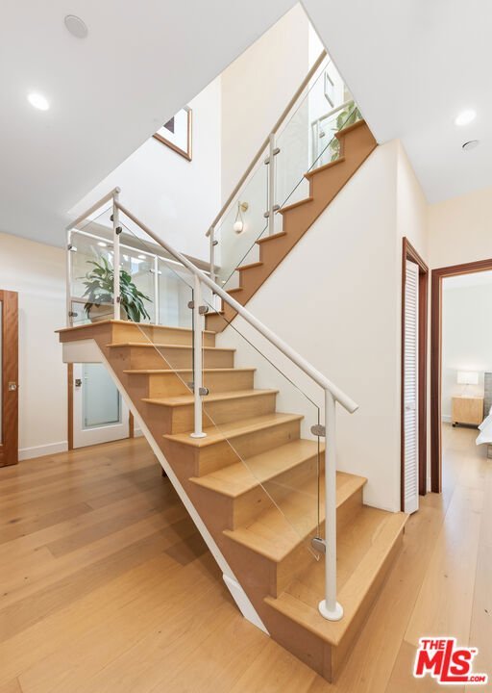
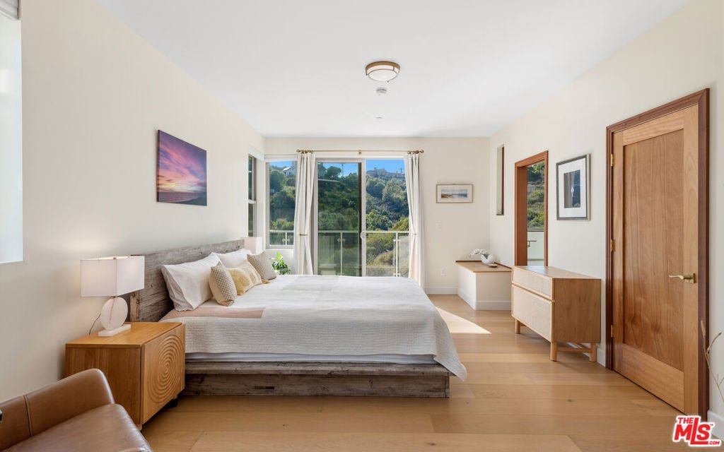
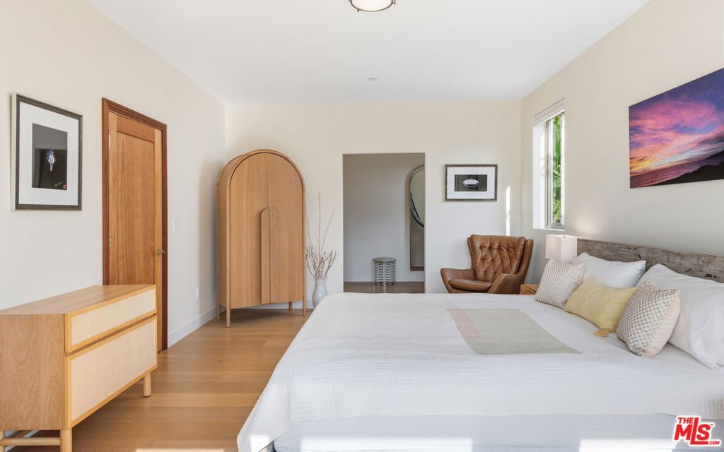
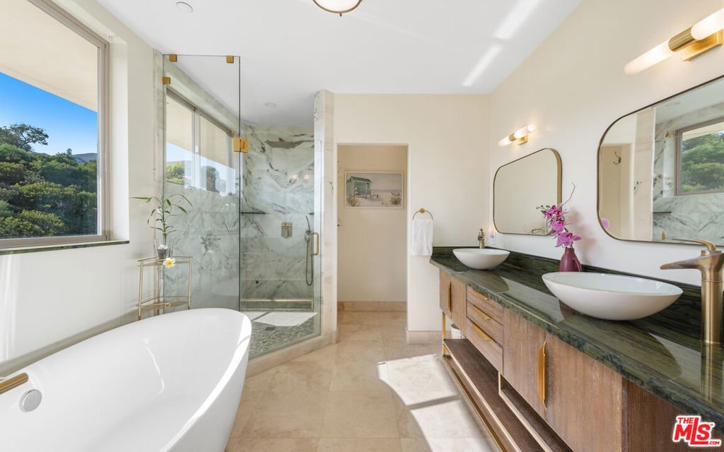
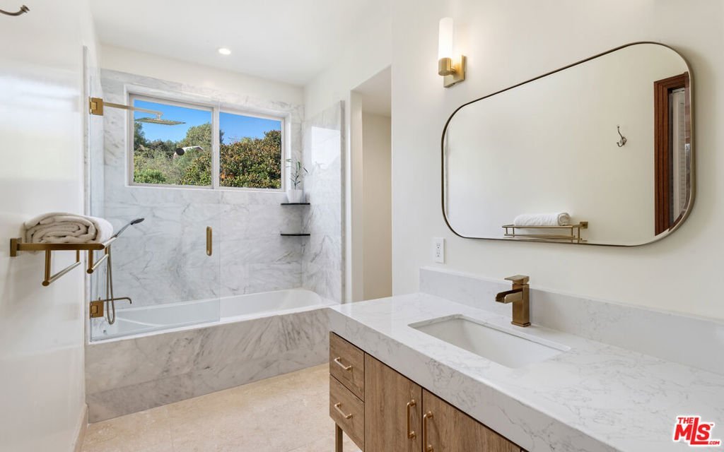
Set on approximately 1.1 landscaped acres in Malibu Park, this contemporary residence offers a rare blend of modern architecture, privacy, and expansive canyon and partial ocean views. Thoughtfully designed to embrace its natural surroundings, the home is filled with light and defined by soaring ceilings, wide-plank wood floors, and seamless indoor outdoor flow throughout.The main living spaces are bright and open, anchored by a sleek fireplace and framed by walls of glass that open to oversized terraces overlooking the surrounding greenery. The kitchen and dining areas combine clean modern lines with warm natural finishes, while multiple lounge and entertaining spaces create an effortless sense of comfort and scale.The primary suite serves as a tranquil retreat with a private terrace, sweeping canyon views, and a spa-like bath featuring dual vanities, a soaking tub, and an expansive marble-clad shower. Secondary bedrooms are equally inviting, many with direct balcony access and serene outlooks over the landscape. Additional flexible spaces allow for office, media, or creative use.The grounds are a standout feature of the property, unfolding through terraced gardens, mature landscaping, winding pathways, and numerous outdoor seating areas. A detached rustic guest structure with its own kitchenette and bath offers an ideal space for guests, creative use, or a private retreat, complementing the property's relaxed yet elevated coastal feel. Additional amenities include a spa, multiple entertaining patios, and beautifully curated gardens that blend seamlessly into the surrounding canyon setting.Privately positioned yet moments from Malibu's beaches, hiking trails, schools, and local shopping and dining, the property offers a peaceful contemporary lifestyle immersed in nature.
Show all description
Location
- Directions: PCH to Busch Dr to Calpine Dr to Private road on the right before Cul de Sac
- Lot Size Acres: 1.0952 acres
Building Details
- Architectural Style: Contemporary
- Lot Features: BackYard,FrontYard,HorseProperty,Lawn,Landscaped,Yard
- Open Parking Spaces: 6
- Sewer: SepticTypeUnknown
- Common Walls: NoCommonWalls
- Garage Spaces: 2
- Levels: Two
- Other Structures: GuestHouse,Sheds
Amenities & Features
- Pool Features: None
- Parking Features: Covered, DoorMulti, Driveway, Garage, GarageDoorOpener, Guest, Private, OneSpace, Unassigned, Uncovered
- Security Features: CarbonMonoxideDetectors, FireDetectionSystem, FireRatedDrywall, FireSprinklerSystem, TwentyFourHourSecurity, SmokeDetectors
- Patio & Porch Features: Deck,Open,Patio
- Spa Features: AboveGround,Private
- Parking Total: 8
- Window Features: Blinds,DoublePaneWindows,Drapes,FrenchMullioned,GardenWindows,TintedWindows
- Cooling: CentralAir,Electric
- Door Features: FrenchDoors,InsulatedDoors,SlidingDoors,StormDoors
- Exterior Features: RainGutters
- Fireplace Features: Gas, LivingRoom
- Furnished: Unfurnished
- Heating: Central,ForcedAir
- Interior Features: DressingArea
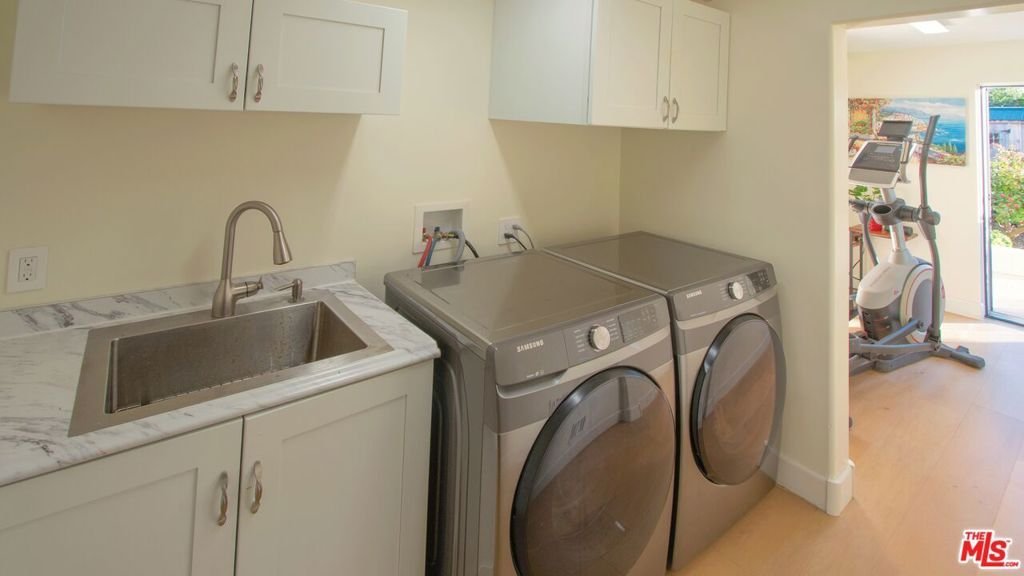
- Laundry Features: LaundryRoom
- Appliances: Barbecue,Dishwasher,Disposal,Microwave,Refrigerator
Nearby Schools
- High School District: Santa Monica-Malibu Unified
Agent info
- Agent name: Christopher Cortazzo
- Agent MLS: CLW-X10490
- Agent email: chris@chriscortazzo.com
- Agent officephone: 310-230-5744
- Agent direct phone: 310-457-3995
Miscellaneous
- List Office Name: Compass