ResidentialSingleFamilyResidenceCAHidden Hills913025798 Penland Road, Hidden Hills, CA, US, 91302

5798 Penland Road, Hidden Hills, CA, US, 91302

5798 Penland Road, Hidden Hills, CA, US, 91302
5 beds
5 baths
4127 sq ft
$4,199,999
Request info

Basics

  • Date added: Added 1 day ago
  • Category:
  • Type:
  • Status:
  • Bedrooms: 5
  • Bathrooms: 5
  • Area: 4127 sq ft
  • Lot size: 80179, 80179 sq ft
  • Year built: 1961
  • View: CityLights,Hills,Mountains,Panoramic,Valley
  • County: Los Angeles
  • MLS ID: SR26152704

Description

  • Description:

    HIDDEN HILLS STARTER / DEVELOPMENT HOME

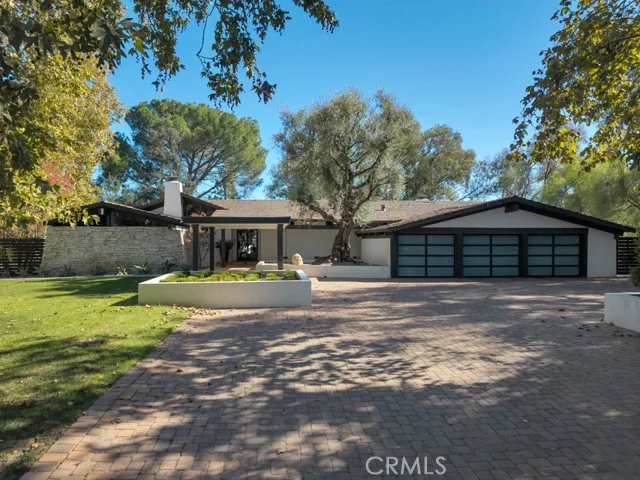
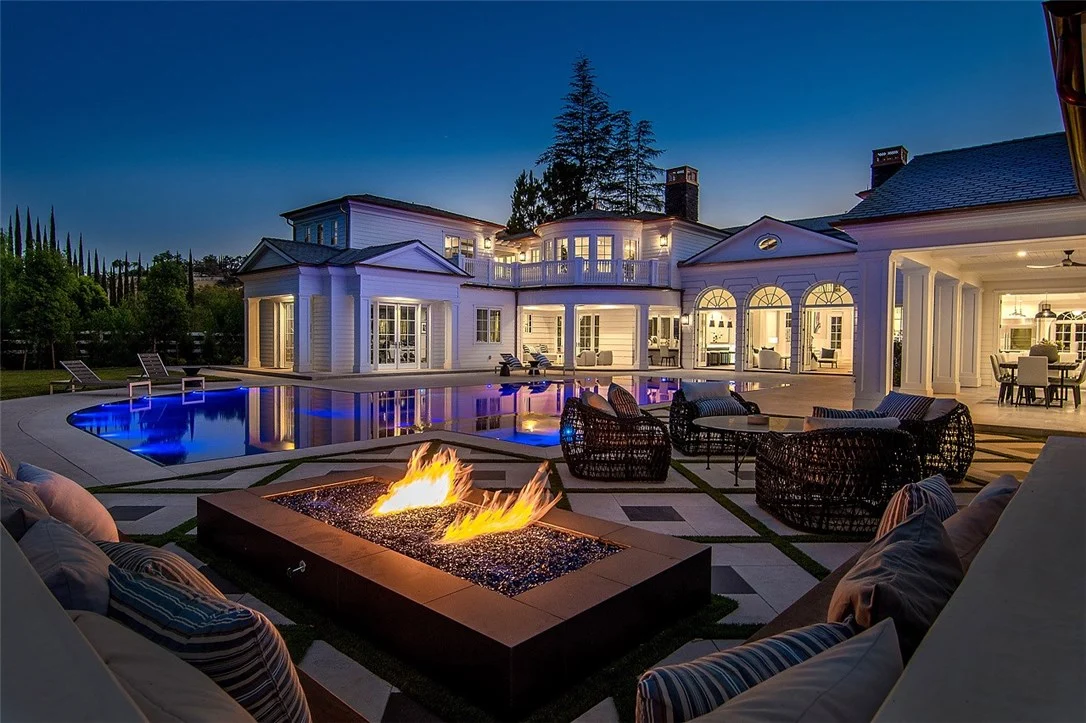
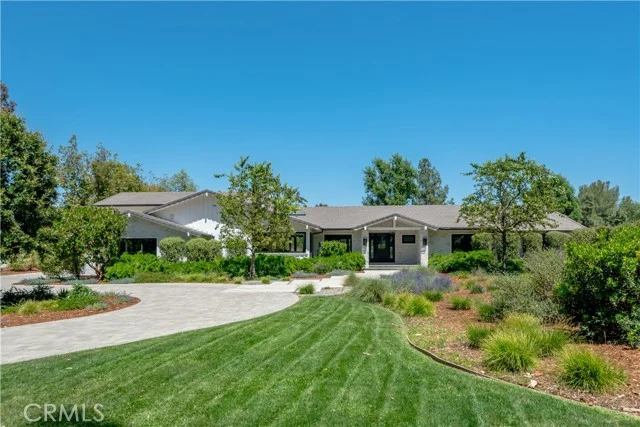
    Have you always dreamed of living the Hidden Hills lifestyle? Large lot homes with room for horses and miles of riding & hiking trails? An exclusive gate-guarded community in a pastoral setting within reach of the ocean and the city? A family friendly community in the Las Virgenes School District? This Hidden Hills original has 5 bedrooms and 4 1/2 bathrooms on a 1.8 acre lot with breathtaking views of the city lights and the wide open spaces of Hidden Hills & Calabasas. With some cosmetic refreshes or a complete reimagining, you could have the home of your dreams in the exclusive enclave of Hidden Hills.

    Existing house is sold “AS IS”. Sellers will make no repairs or considerations.

    Show all description

Location

  • Directions: Enter the Long Valley gate located near the northbound 101 entrance. Once inside the gate, The third right is Penland Rd. Follow Penland, make a right at the stop sign. Go straight to the end of the street.
  • Lot Size Acres: 1.8407 acres

Building Details

  • Structure Type: House
  • Water Source: Public
  • Lot Features: ZeroToOneUnitAcre,HorseProperty
  • Sewer: PublicSewer
  • Common Walls: NoCommonWalls
  • Fencing: ChainLink,SplitRail
  • Garage Spaces: 2
  • Levels: One

Amenities & Features

  • Pool Features: Private, Association
  • Parking Total: 2
  • Roof: Tile
  • Association Amenities: Clubhouse,SportCourt,HorseTrails,MeetingBanquetPartyRoom,PicnicArea,Playground,Pickleball,Pool,TennisCourts,Trails
  • Cooling: CentralAir
  • Fireplace Features: LivingRoom
  • Heating: Central
  • Horse Amenities: RidingTrail
  • Interior Features: AllBedroomsDown, JackAndJillBath, PrimarySuite
  • Appliances: SixBurnerStove,Dishwasher,Freezer,Refrigerator,TanklessWaterHeater,WaterHeater,Dryer,Washer

Nearby Schools

  • High School District: Las Virgenes

Expenses, Fees & Taxes

  • Association Fee: $0.25

Agent info

  • Agent name: Terry Perito
  • Agent MLS: SR207061553
  • Agent email: terry@terryperito.com
  • Agent officephone: 818-222-7707

Miscellaneous

  • Association Fee Frequency: Annually
  • List Office Name: Rodeo Realty
  • Listing Terms: Cash,CashToNewLoan,Conventional
  • Common Interest: None
  • Community Features: HorseTrails
  • Exclusions: Entry way light fixture, Sconce lights around pool.
  • Attribution Contact: 818-456-6646

Ask an Agent About This Home

Phone
By clicking the «REQUEST INFO» button you agree to the Terms of Use and Privacy Policy

Share this property

Copy

Or share with

Powered by Estatik

Mortgage Calculator

Estimate your monthly mortgage payment using the home price, down payment, loan term, and interest rate.

$

Estimated Monthly Payment

$0

Principal and interest only.

Property Price $0
Down Payment $0
Loan Amount $0
Loan amount Down payment

Taxes, insurance, HOA fees, and mortgage insurance are not included in this estimate.

Schedule a Tour

Scheduling is free, and you can cancel anytime.

Agent
Jesse Dougherty
(310) 995-4475

ASAP
 
Fri
13
Mar
Sat
14
Mar

Scheduling is free, and you can cancel anytime.

Request Tour
Jesse Dougherty
Jesse Dougherty (310) 995 4475
Contact Agent

Reset password

Enter your email address and we will send you a link to change your password.

Powered by Estatik
Scroll to Top