

















580 Black Hills Drive, Claremont, CA, US, 91711
580 Black Hills Drive, Claremont, CA, US, 91711Basics
- Date added: Added 4 weeks ago
- Category: Residential
- Type: SingleFamilyResidence
- Status: Active
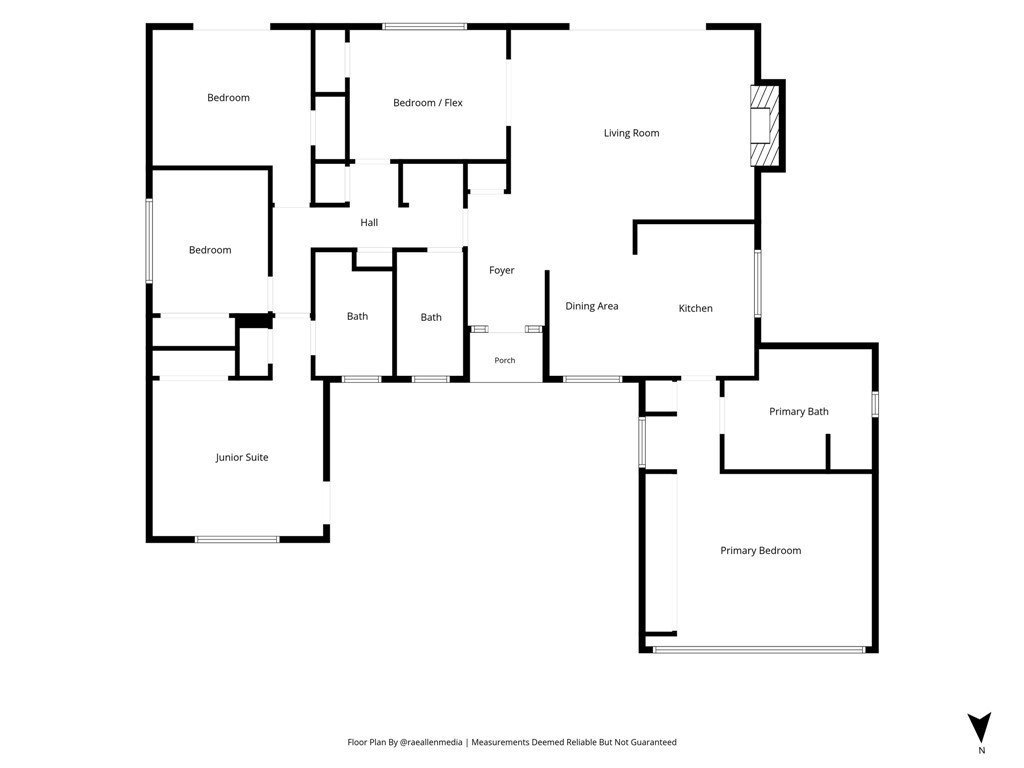
- Bedrooms: 5
- Bathrooms: 3
- Area: 1938 sq ft
- Lot size: 10244, 10244 sq ft
- Year built: 1962
- Property Condition: AdditionsAlterations,UpdatedRemodeled
- View: None
- County: Los Angeles
- MLS ID: CV26160206
Description
-
Description:
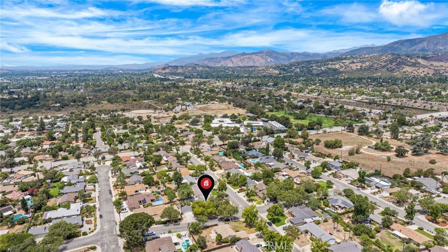
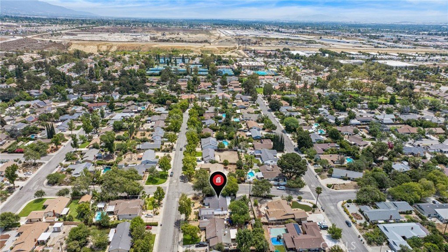
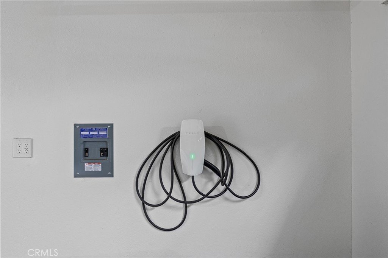
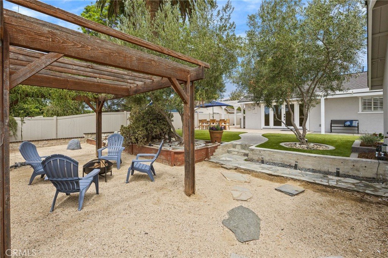
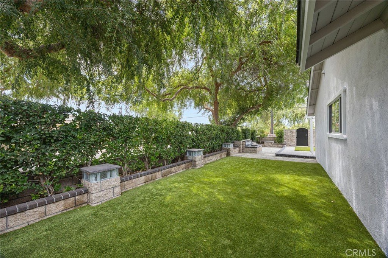
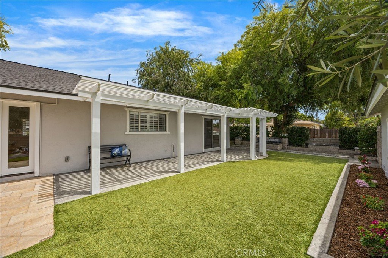
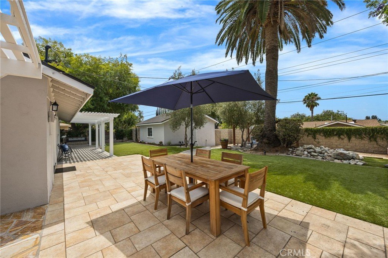
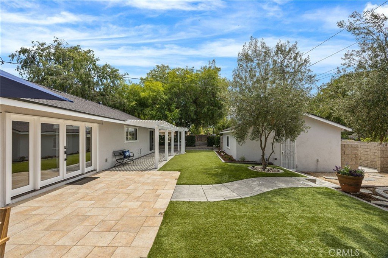
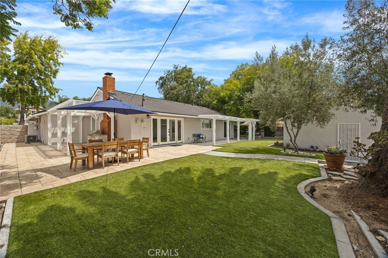
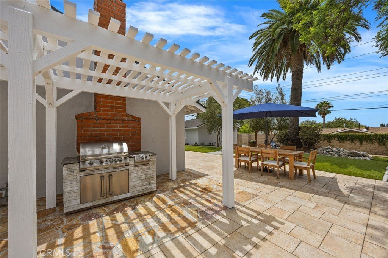
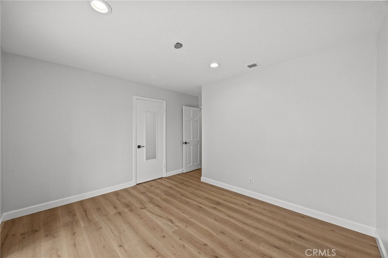
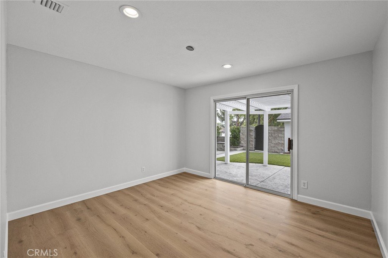
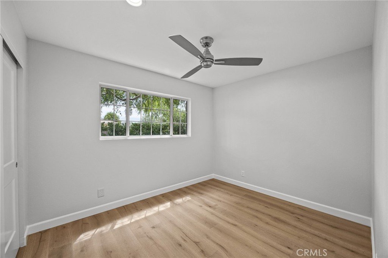
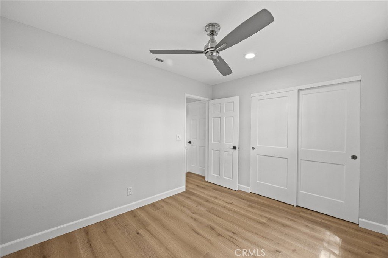
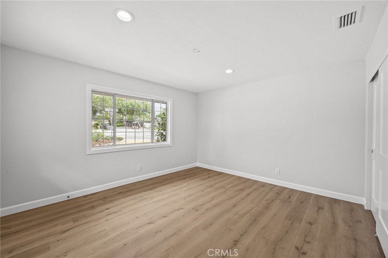
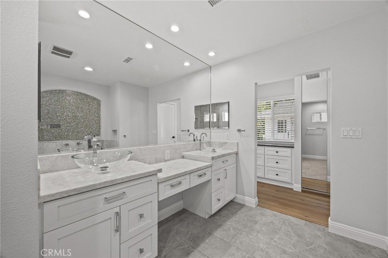
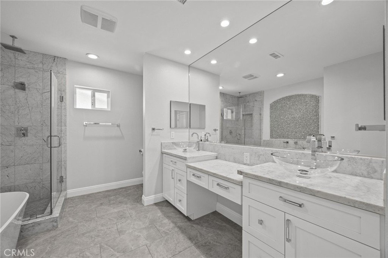
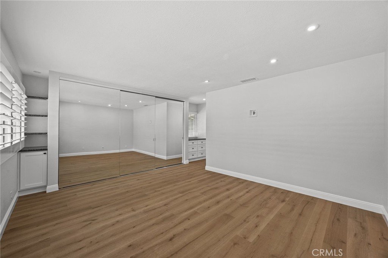
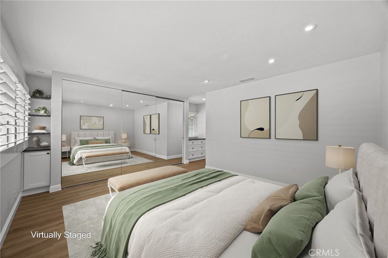
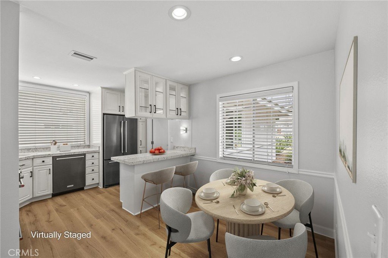
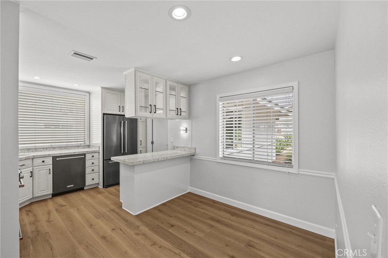
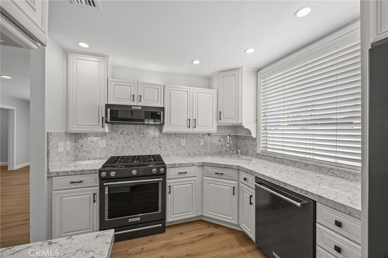
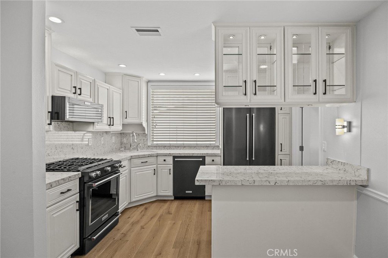
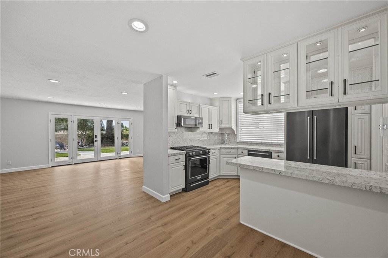
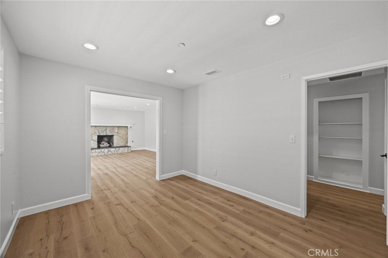
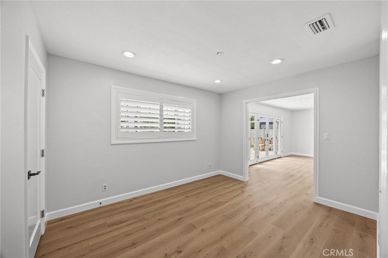
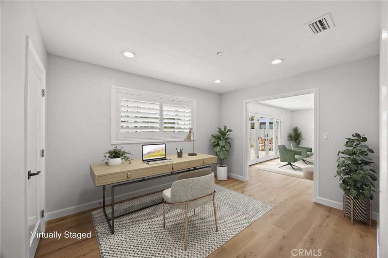
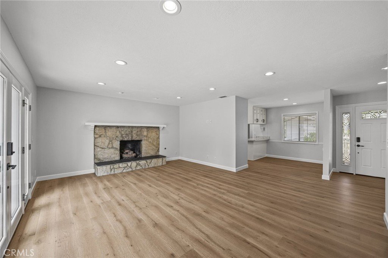
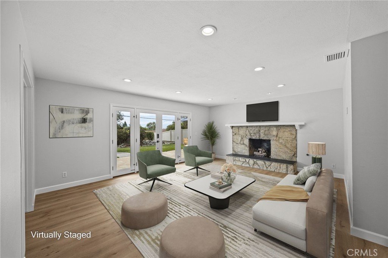
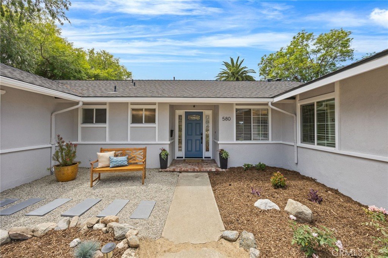
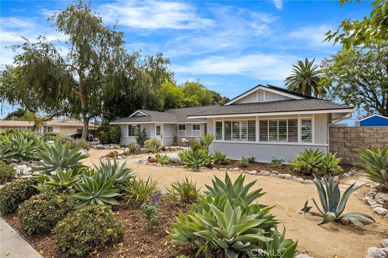
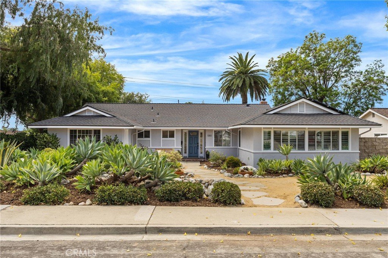
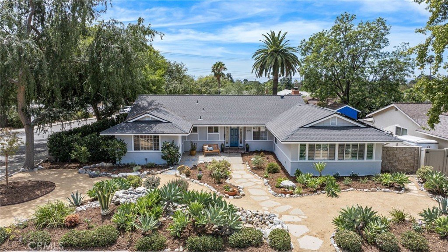
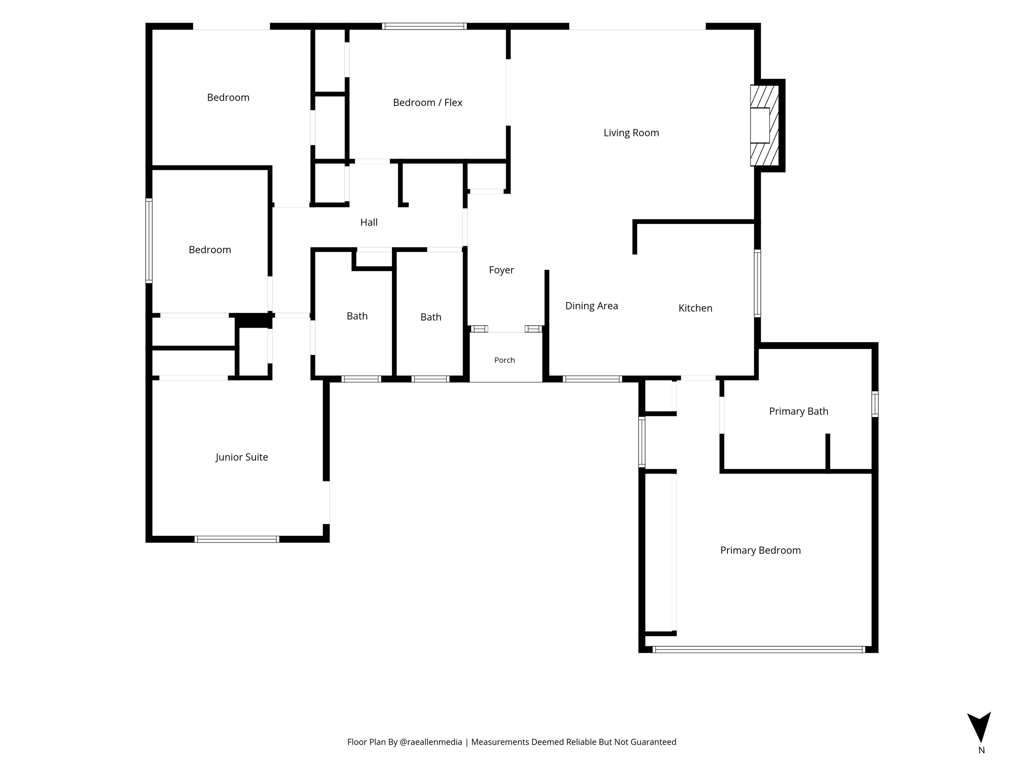
Presenting a gorgeous, highly upgraded 5 bed/3 bath home in an excellent Claremont location. This single story beauty features a spacious corner lot close to the Claremont Colleges, schools (short walk from Chaparral), parks, shopping, The Claremont Club & village area. Included are thousands of dollars in upgrades: new roof (12/2025), French doors (with extra side windows), freshly painted inside & out (7/2026), recessed lighting throughout, brand new European Oak wood flooring (all rooms except bathrooms which are tile), upgraded drought tolerant landscape, energy efficient solar system (owned), Tesla charger and epoxy floor in garage, remodeled kitchen (KitchenAid appliances) & luxurious, upgraded primary suite. The remodeled & very private primary suite (one of two bedroom suites) is meticulously designed featuring a spa-like bathroom including a marble walk-in shower with multiple California Faucets (rain & standard showerheads) and temp/pressure controlled fixture, a decorative hand laid glass mosaic above the Victoria and Albert soaking tub, Brizo faucets. The primary suite also features split design plantation shutters, triple track/mirrored door floor to ceiling wall closet with custom interior lighting and a custom built in dresser with granite countertop. The property is energy efficient with fully paid solar panels, whole house fan, hot water recirculating pump for speedy hot water, and copper plumbing. The backyard is a resort-like retreat including a custom built, water fountain with imported Italian tile/fixtures and a new recirculating pump (plus new timer) and so much more! As you step out to the backyard you will relax to the tranquil fountain water sounds & enjoy the expansive green lawn areas (Nature’s Sod Platinum artificial turf). Backyard features also include a dual split faced Orco block wall and vinyl fencing, two custom made deadbolt/locking rod iron gates, roman slate stamped concrete, tile and flagstone flooring found throughout the multilevel yard with several uniquely designed areas perfect for entertaining. A drought tolerant, refreshed landscape in front with fully operational drip irrigation system and charming DG/stone walkway, two lovely, mature fruitless olive trees, a mature canary palm tree and more!. Also please note: Corner lot offers a possibility to add a detached ADU at the lower level. Additionally, this home has the perfect set-up for multigenerational living with two bed/bath suites, one with private entrance.
Show all description
Location
- Directions: S/ Baseline, E/Mills
- Lot Size Acres: 0.2352 acres
Building Details
Amenities & Features
- Pool Features: None
- Parking Features: Concrete, DoorMulti, Driveway, Garage, GarageDoorOpener
- Patio & Porch Features: Patio
- Spa Features: None
- Parking Total: 2
- Roof: Composition
- Cooling: CentralAir
- Electric: PhotovoltaicsSellerOwned
- Fireplace Features: Gas, LivingRoom, RaisedHearth
- Heating: Central
- Interior Features: BreakfastBar, BuiltInFeatures, CeilingFans, GraniteCounters, InLawFloorplan, RecessedLighting, MultiplePrimarySuites, PrimarySuite
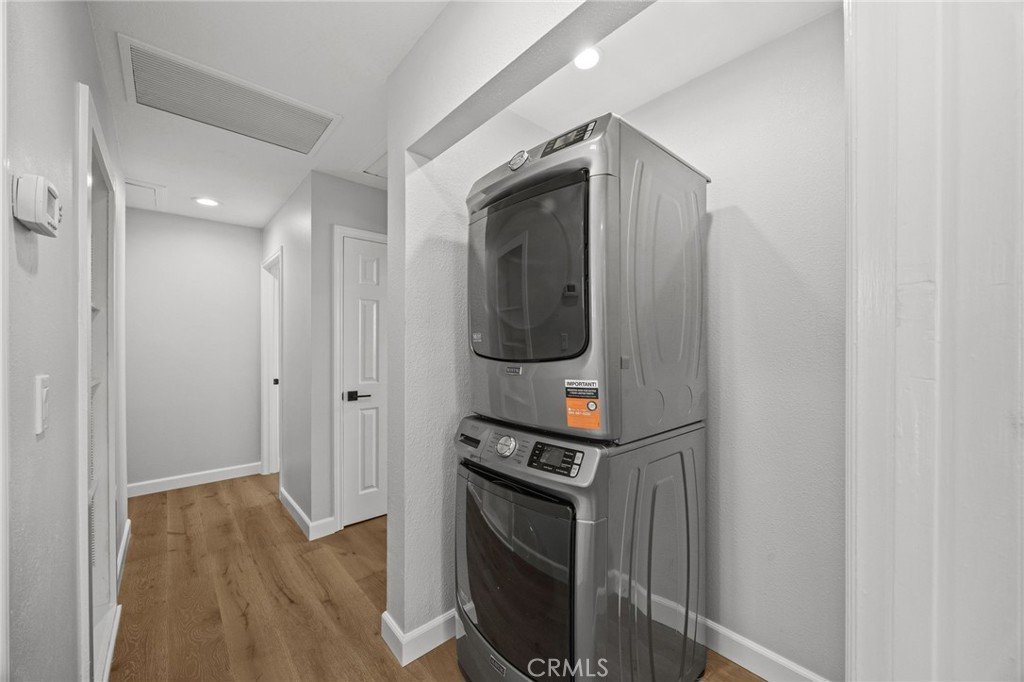
- Laundry Features: WasherHookup,GasDryerHookup,Inside
- Appliances: Dishwasher,Disposal,GasRange,Microwave,Refrigerator
Nearby Schools
- Middle Or Junior School: El Roble
- Elementary School: Chaparral
- High School: Claremont
- High School District: Claremont Unified
Expenses, Fees & Taxes
- Association Fee: 0
Agent info
- Agent name: Kristin Carlson
- Agent MLS: C26951
- Agent email: KRISTINCARLSON63@GMAIL.COM
- Agent officephone: 909-445-8100
Miscellaneous
- List Office Name: RE/MAX MASTERS REALTY
- Listing Terms: Cash,CashToNewLoan
- Common Interest: None
- Community Features: Curbs,Gutters,Sidewalks
- Exclusions: Washer/dryer
- Inclusions: Kitchen appliances, Tesla charger
- Attribution Contact: 909-519-9500
