









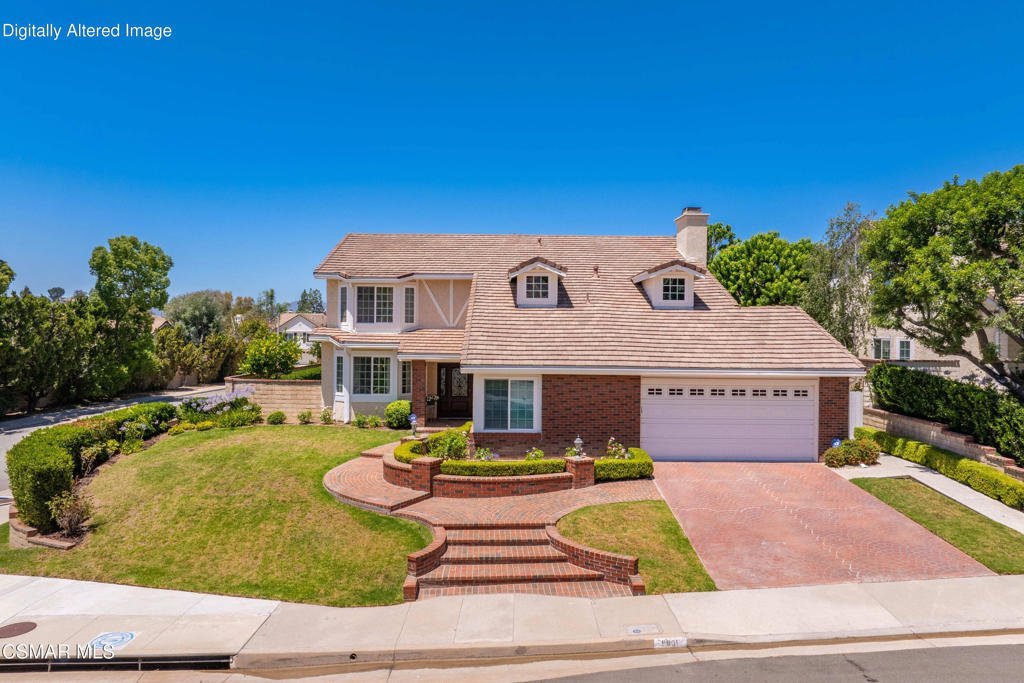
5801 Middle Crest Drive, Agoura Hills, CA, US, 91301
5801 Middle Crest Drive, Agoura Hills, CA, US, 91301Basics
- Date added: Added 2 months ago
- Category: Residential
- Type: SingleFamilyResidence
- Status: Active
- Bedrooms: 4
- Bathrooms: 3
- Area: 3159 sq ft
- Lot size: 9419, 9419 sq ft
- Year built: 1984
- Property Condition: UpdatedRemodeled
- Subdivision Name: Morrison Ranch South-889 - 889
- Zoning: AHR17000*
- County: Los Angeles
- Land Lease Amount: 0
- MLS ID: 226002923
Description
-
Description:
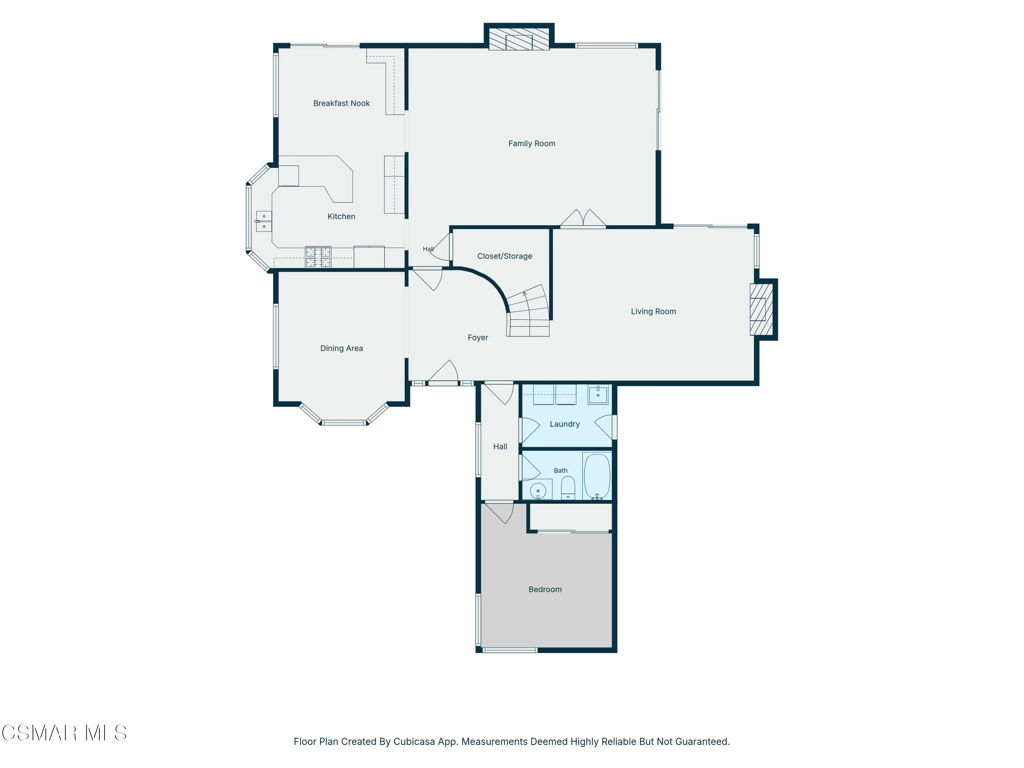
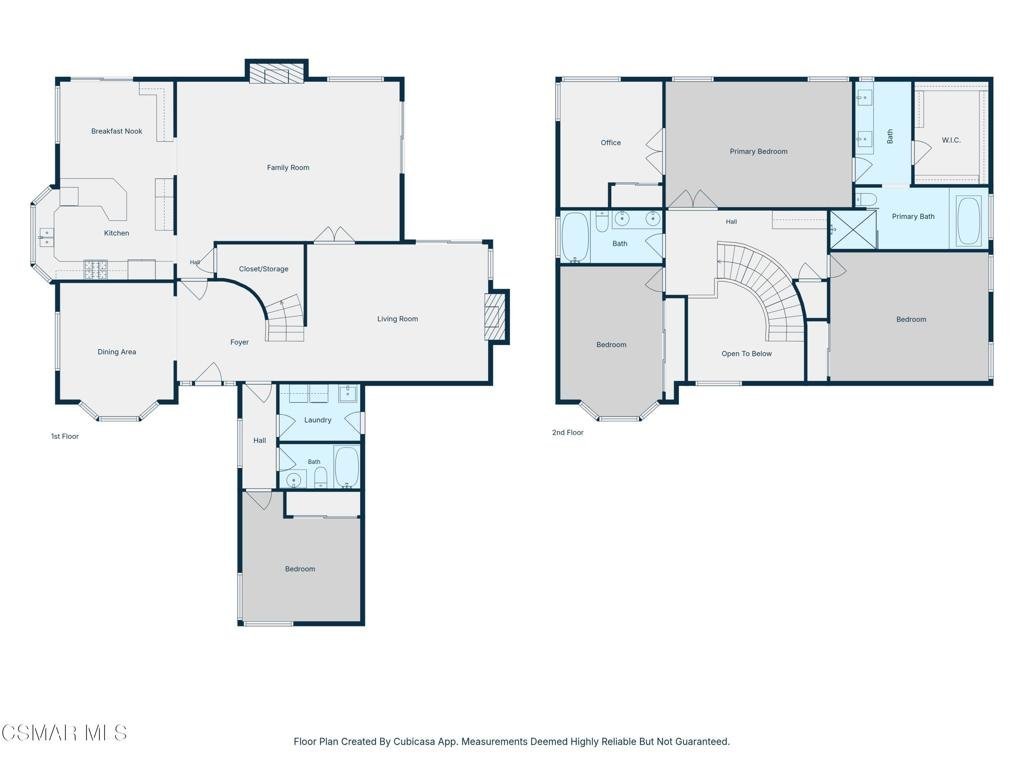
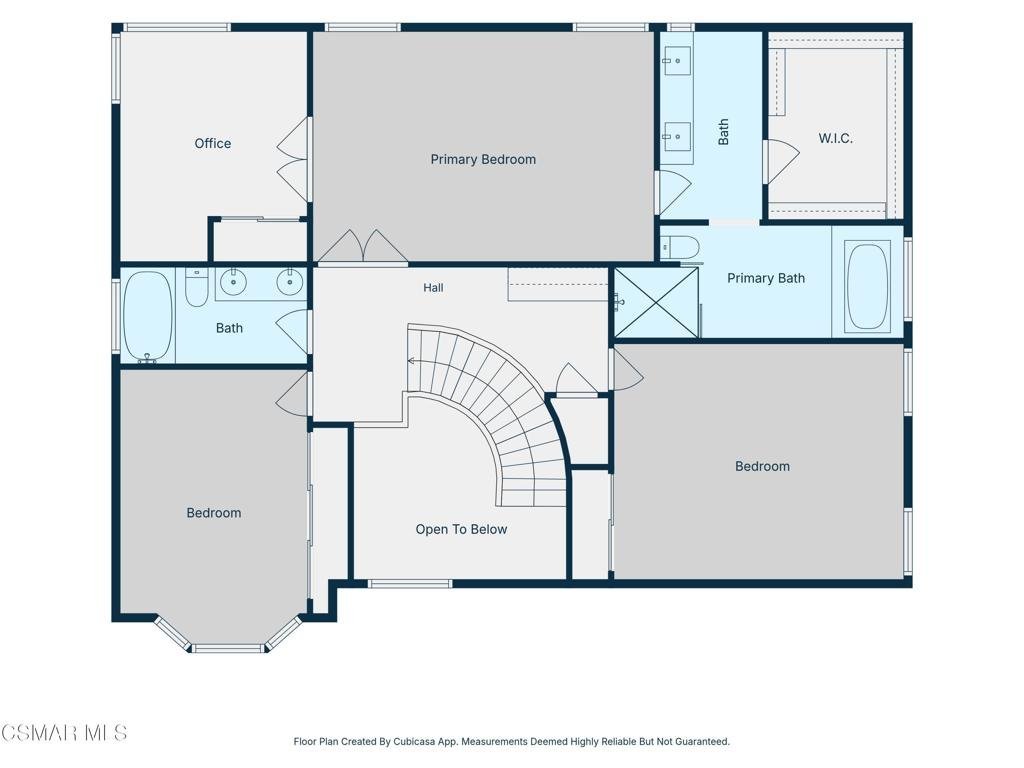
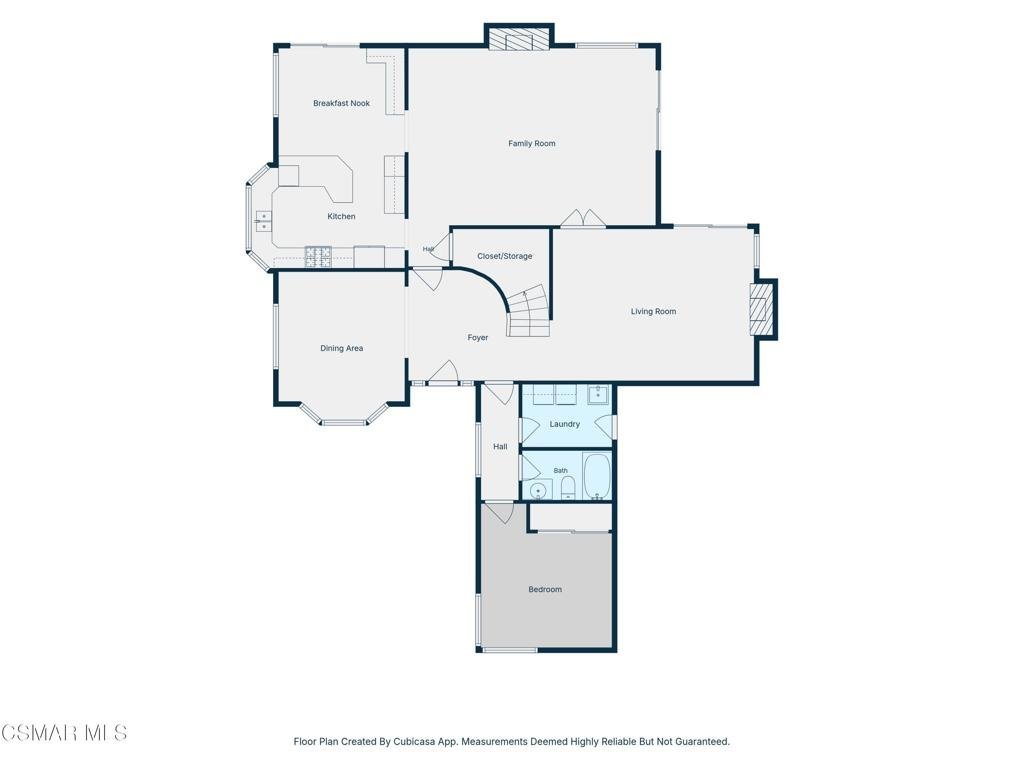
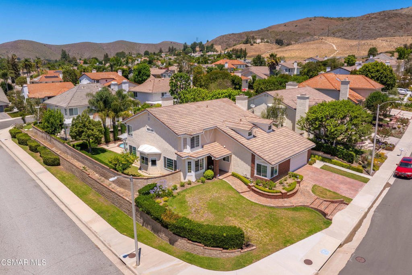
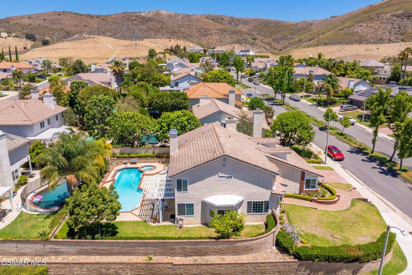
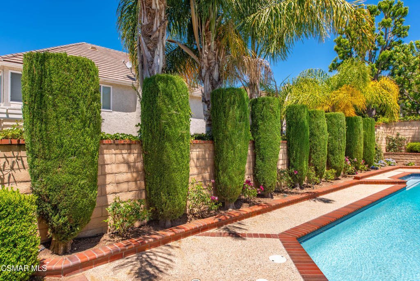
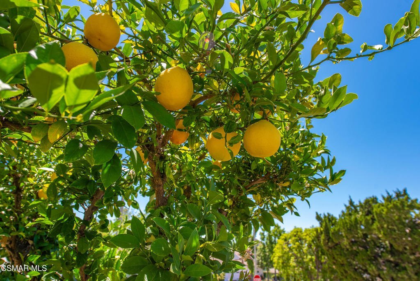
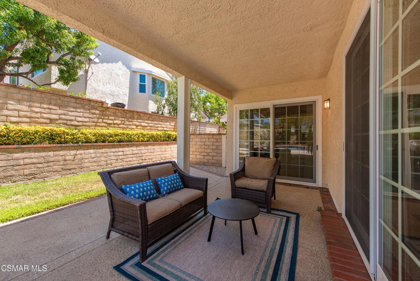
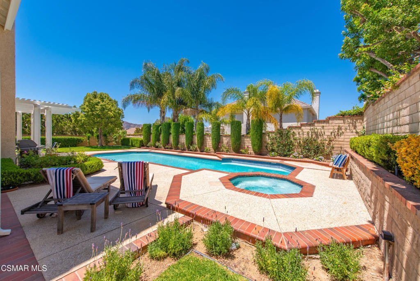
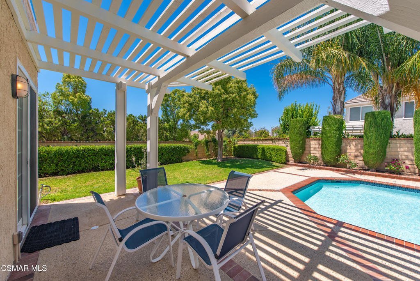
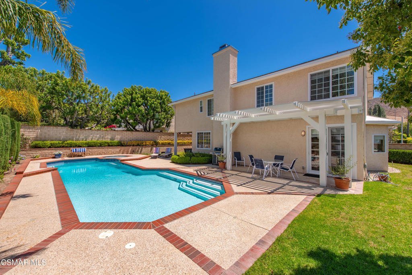
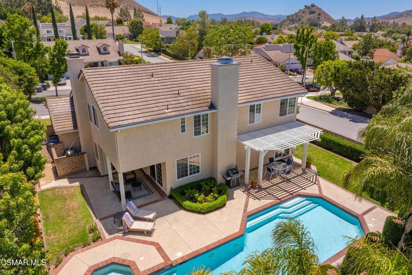
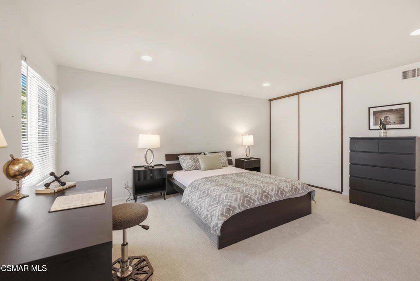
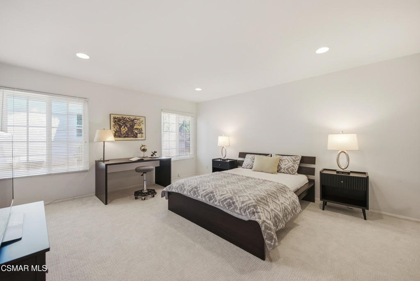
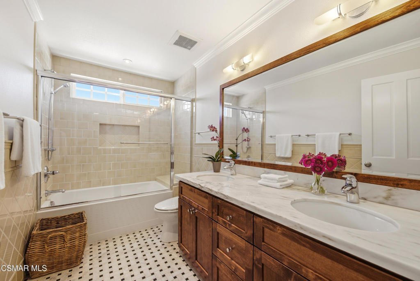
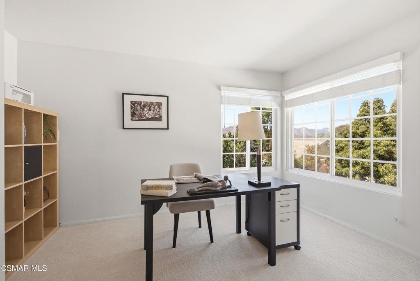
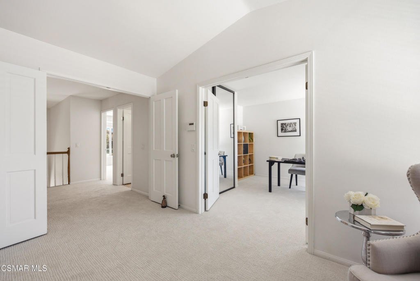
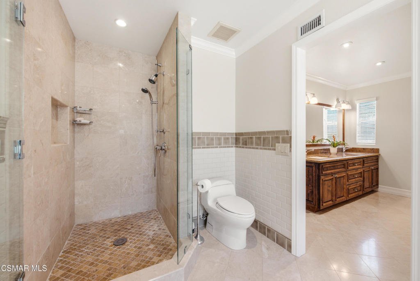
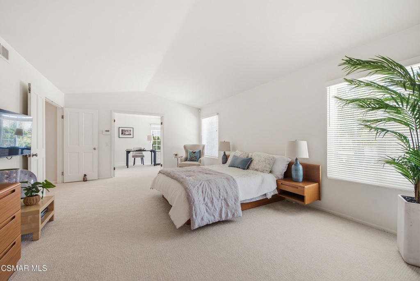
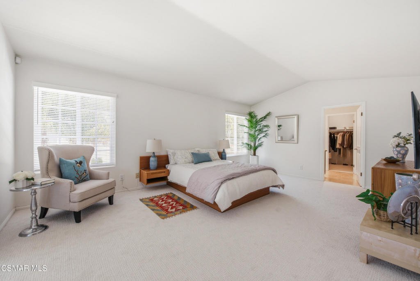
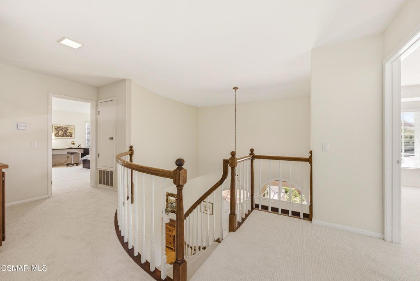
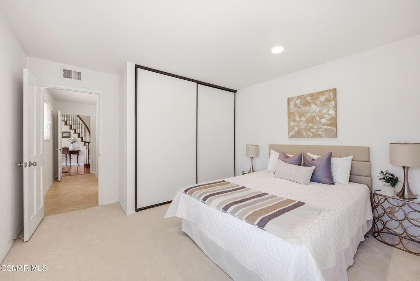
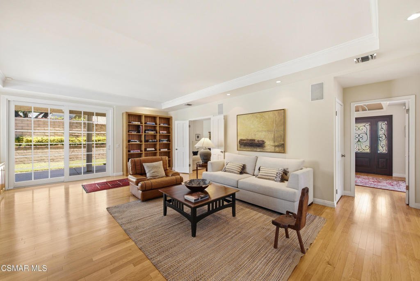
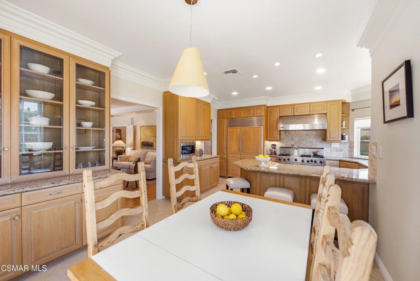
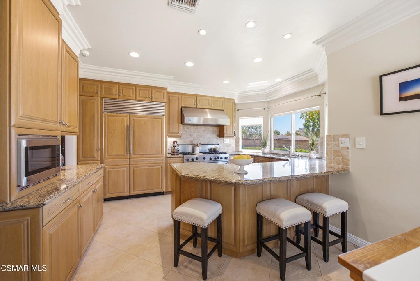
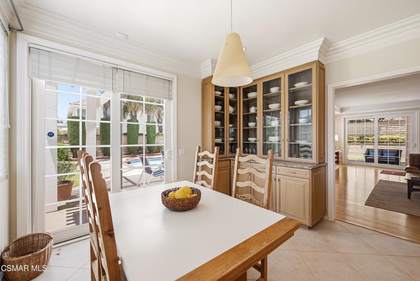
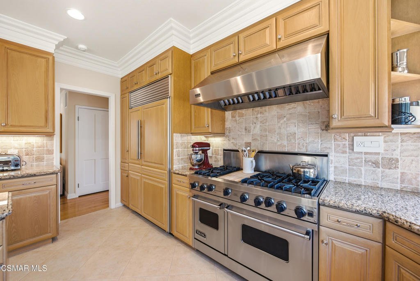
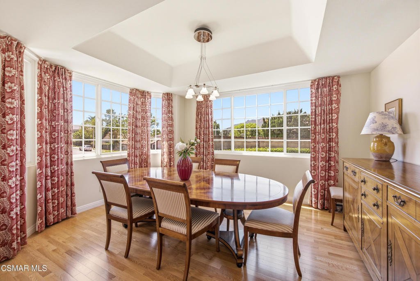
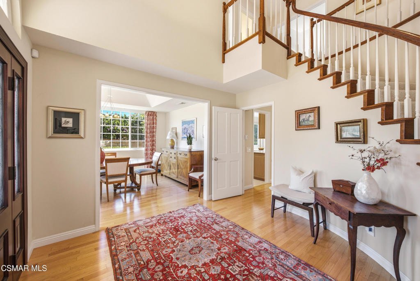
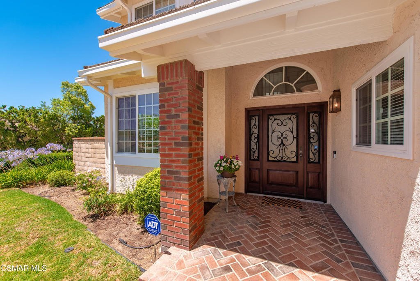
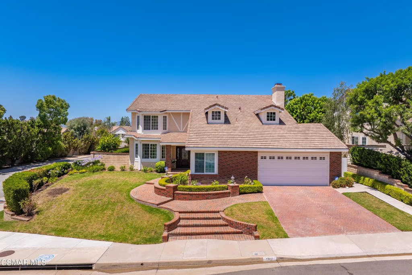
Most sought after model in coveted Morrison Ranch South Meadows Estates. Corner property with mountain views straight from your kitchen window! 4 very spacious bedrooms with one downstairs, perfect for a nanny, mother-in law or teenager, plus an office/sitting area off of the primary bedroom (can be made into a 5th bedroom. Ask agent how), and 3 full, beautifully updated bathrooms. This home is turn-key and ready for your family to move in. Hardwood floors throughout the downstairs, brand new carpet upstairs.The large, eat-in kitchen, the centerpiece of the home, features newer cabinetry and a stunning built-in corner piece with drawers and glass cabinets to store and showcase all of your beautiful serviceware. Appliances are Viking stove & Bosch dishwasher, and large built-in refrigerator. The kitchen has a newer duel pane sliding door which is shaded by a stunning, brand new white wood overhang (May 2026).One of the upstairs secondary bedrooms features a bay window, while the other secondary bedroom is extra large. The shared bathroom is redone with a newer vanity and custom high-style tile work. Off of the primary bedroom, to one side are two doors leading to the office/sitting room, while to the other side is the dressing area, large walk-in closet and a door to the redesigned primary bathroom. Primary bath showcases impressive tile work, and a large shower and soaking tub. Downstairs full bath has also been done with beautiful tile work. French, duel-pane sliding doors in both the living room and family room open to a fully covered patio area perfect for entertaining! The highlight of the yard is a rectangular pool flanked by mature trees, new landscaping and a view! Tons of lemons on the tree this time of year! In area of award winning Las Virgenes Unified School District.
Show all description
Location
- Directions: From 101 North, Exit Reyes Adobe make R., Mk. R. onto Thousand Oaks Blvd. Mk. L. to Middle Crest Dr.
- Lot Size Acres: 0.2162 acres
Building Details
- Water Source: Public
- Architectural Style: Traditional
- Lot Features: BackYard,CornerLot,Landscaped,Yard
- Sewer: PublicSewer
- Common Walls: NoCommonWalls
- Fencing: Block
- Garage Spaces: 2
- Levels: Two
- Builder Name: Morrison
- Floor covering: Carpet
Amenities & Features
- Pool Features: Heated, InGround, Private
- Parking Features: DirectAccess, Driveway, Garage
- Patio & Porch Features: Concrete
- Spa Features: Heated,InGround,Private
- Parking Total: 2
- Cooling: CentralAir,Dual
- Door Features: SlidingDoors
- Fireplace Features: FamilyRoom, LivingRoom
- Heating: Central,Fireplaces
- Interior Features: BreakfastBar, BuiltInFeatures, CrownMolding, HighCeilings, RecessedLighting, TwoStoryCeilings, BedroomOnMainLevel, DressingArea, PrimarySuite, WalkInClosets
- Laundry Features: GasDryerHookup,Inside,LaundryRoom
- Appliances: Dishwasher,Freezer,GasCooking,Disposal,Refrigerator
Nearby Schools
- High School District: Las Virgenes
Expenses, Fees & Taxes
- Association Fee: $255
Agent info
- Agent name: Melissa Karp
- Agent MLS: VCR-C159090461
- Agent email: melissa@thekarpgroup.com
- Agent officephone: (805) 777-7777
- Agent direct phone: (818) 292-6424
Miscellaneous
- Association Fee Frequency: Quarterly
- List Office Name: Keller Williams Westlake Village
- Listing Terms: Conventional
- Community Features: Curbs
- Exclusions: Light fixture in the dining room and the kitchen
- Virtual Tour URL Branded: https://unbranded.visithome.ai/6BvufKtDYGDmdJwBqEzAa3?mu=ft&t=1782148086
