
 For Sale
$549,000
5805 Whitsett Avenue #201
Valley Village, CA 91607
- 2 beds
- 2 baths
- 1,051 sq ft
- 17,423 sq ft lot
- Built 1978
Open house
- Saturday, Oct 2411 AM to 2 PMAdd to calendar
Listed by: Rodeo Realty · 818-201-4224
About this home
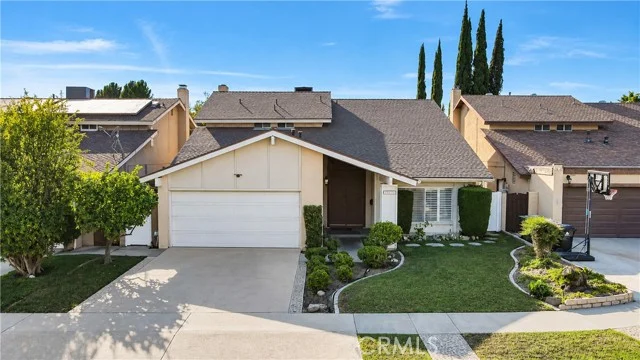
Welcome to this stunning top-floor, corner 2-bedroom, 2-bath residence that effortlessly blends modern sophistication with warm, eclectic charm. Soaring vaulted ceilings and an open-concept layout create an airy, light-filled living space that immediately captivates. The designer kitchen is a true showstopper, featuring crisp white shaker cabinetry accented with gold hardware, quartz countertops, and stainless steel appliances including a gas range. A generous breakfast-bar peninsula anchors the space, perfect for everyday living and entertaining alike. Rarely found in condo living, a galley-style prep kitchen offers exceptional additional counter space and storage. The spacious living area flows seamlessly to a private balcony surrounded by mature trees, creating a serene, garden-like retreat ideal for morning coffee or evening unwinding. The primary suite serves as a peaceful sanctuary with an en-suite bathroom, its own private balcony, and beautiful wide-plank hardwood flooring that runs throughout the entire home. Additional highlights include tandem two-car covered parking in a secure garage and a private storage closet—a rare and highly coveted bonus. This beautifully updated top-floor residence delivers style, comfort, and lifestyle in one of the Valley’s most desirable neighborhoods. Ideally located in Valley Village, this home offers the best of both worlds: a quiet, residential feel with easy access to everyday conveniences. Enjoy close proximity to beloved neighborhood favorites, parks such as Valley Village Park, and nearby dining and shopping in Studio City and the NoHo Arts District. With convenient access to the 101 and 170 freeways, commuting to Burbank studios, Hollywood, or the Westside is refreshingly easy. Whitsett Court places you steps from the NoHo Arts District’s dining, nightlife, and creative energy, with easy access to shopping, the Tujunga Greenbelt, LA Valley College, and the Metro — making this an ideal home base for those who want to live, work, and play in one of the Valley’s most vibrant neighborhoods.
Home details
Interior
- Bedrooms
- 2
- Full bathrooms
- 2
- Living area
- 1,051 sq ft
- Levels
- One
- Flooring
- Wood
- Appliances
- Microwave, Refrigerator, Gas Range, Dishwasher
- Interior features
- Balcony, Quartz Counters, Recessed Lighting, Cathedral Ceiling(s)
- Laundry
- Community, Common Area
- Fireplace
- None
- Cooling
- Central Air
- Heating
- Central
Exterior & lot
- Lot size
- 17,423 sq ft (0.4 acres)
- View
- Mountain(s)
- Pool
- None
- Garage spaces
- 2
- Parking
- Assigned, Gated, Tandem
- Common walls
- 2+ Common Walls
- Security
- Card/Code Access
Property & community
- Property type
- Condominium
- Year built
- 1978
- HOA dues
- $564 / monthly
- HOA amenities
- Water
- Community
- Curbs, Sidewalks
- School district
- Los Angeles Unified
- County
- Los Angeles
- MLS #
- SR26222988
- Listed
- Oct 14, 2026
Location
Listed by: Rodeo Realty · 818-201-4224
Based on information from the California Regional Multiple Listing Service, Inc. Information is deemed reliable but not guaranteed. All data, including measurements and calculations of area, should be independently reviewed and verified for accuracy. Properties may or may not be listed by the office or agent presenting this information.
Listing data last updated Oct 15, 2026 6:35 am.
Explore South Bay homes
More homes in Valley Village
For Sale
 For Sale
 For Sale
Open Sat 12 to 2 PM
For Sale
Open Sat 12 to 2 PM $1,299,000
2 bd 3 ba 1,604 sq ft
5531 Carpenter AveValley Village, CA 91607
Listed by Keller Williams Luxury
Based on information from the California Regional Multiple Listing Service, Inc. Information is deemed reliable but not guaranteed. All data, including measurements and calculations of area, should be independently reviewed and verified for accuracy. Properties may or may not be listed by the office or agent presenting this information.