
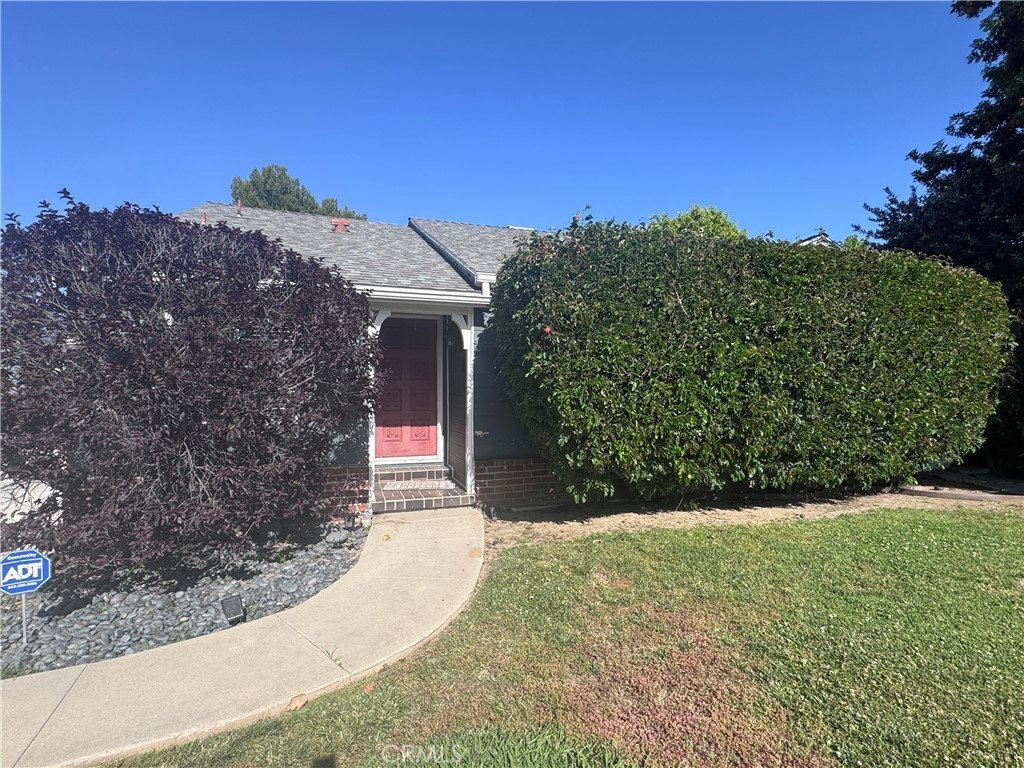
5806 Noble, Sherman Oaks, CA, US, 91411
5806 Noble, Sherman Oaks, CA, US, 91411Basics
- Date added: Added 3 months ago
- Category: Residential
- Type: SingleFamilyResidence
- Status: Active
- Bedrooms: 3
- Bathrooms: 2
- Area: 1720 sq ft
- Lot size: 6755, 6755 sq ft
- Year built: 1950
- View: None
- County: Los Angeles
- MLS ID: GD26102456
Description
-
Description:
A single story home in the heart of Sherman Oaks. Situated on an approximately 6,700 sqft lot 1,720 sqft of living space with 3 bedrooms and 2 bathrooms. Blending classic character with comfortable living, the home features hardwood flooring, central air, a bright functional layout, and inviting living spaces ideal for everyday living and entertaining. The kitchen combines a vintage charm with modern convenience, while the private backyard offers a sparkling pool, a pool house, and plenty of space to relax, entertain, or create your own outdoor retreat. Within the desirable Kester Avenue Elementary district and conveniently close to shopping, dining, parks, and freeway access, this is a fantastic opportunity in one of the Valley’s most sought-after neighborhoods.
Show all description
Location
- Directions: See Map
- Lot Size Acres: 0.1551 acres
Building Details
Amenities & Features
- Pool Features: InGround, Private
- Parking Features: Driveway, Garage
- Patio & Porch Features: Covered
- Parking Total: 2
- Roof: Shingle
- Cooling: CentralAir
- Fireplace Features: None
- Heating: WallFurnace
- Interior Features: BreakfastArea, CeilingFans, AllBedroomsDown, BedroomOnMainLevel, WalkInClosets
- Laundry Features: LaundryRoom
- Appliances: Dishwasher,GasRange,Microwave,Refrigerator,Dryer,Washer
Nearby Schools
- High School District: Los Angeles Unified
Expenses, Fees & Taxes
- Association Fee: 0
Agent info
- Agent name: Alina Sarkissian
- Agent MLS: G165112568
- Agent email: alina@theartinrealestate.com
- Agent officephone: 818-241-3000
- Agent direct phone: 818-241-3000
Miscellaneous
- List Office Name: The Art In Real Estate
- Listing Terms: Cash,CashToNewLoan,Conventional
- Common Interest: None
- Community Features: Sidewalks
- Attribution Contact: 818-422-4505
