



5813 Lubao Avenue, Woodland Hills, CA, US, 91367
5813 Lubao Avenue, Woodland Hills, CA, US, 91367Basics
- Date added: Added 4 months ago
- Category: Residential
- Type: SingleFamilyResidence
- Status: Active
- Bedrooms: 4
- Bathrooms: 5
- Area: 5431 sq ft
- Lot size: 22007, 22007 sq ft
- Year built: 2020
- View: Valley,TreesWoods
- Zoning: LARA
- County: Los Angeles
- MLS ID: 26833563
Description
-
Description:
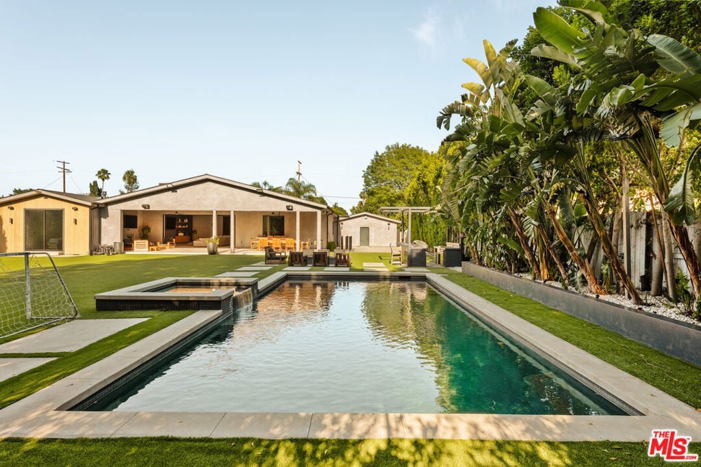
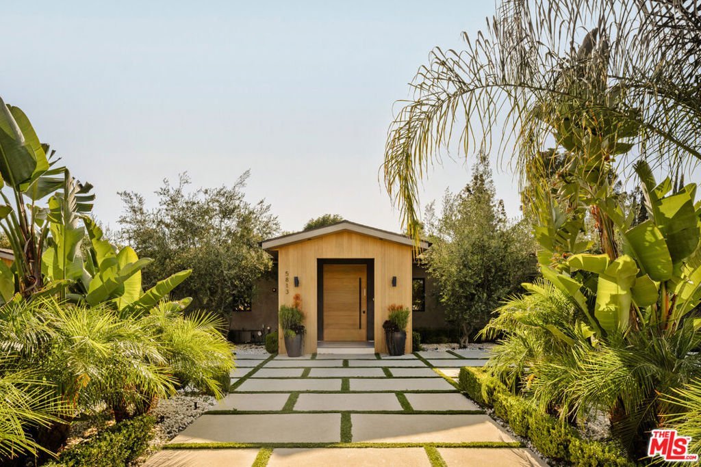
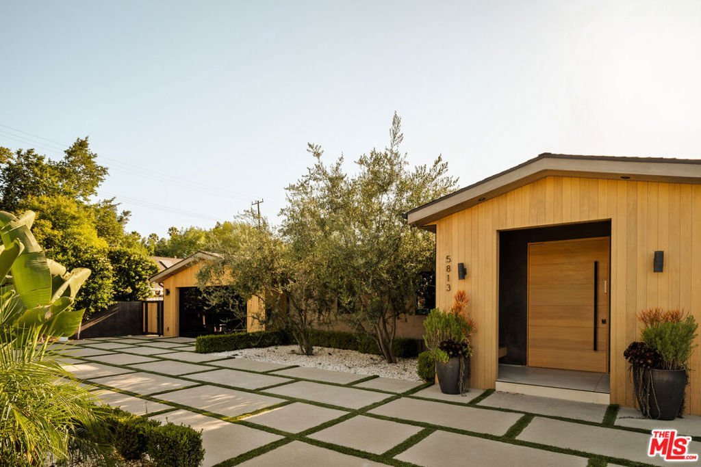
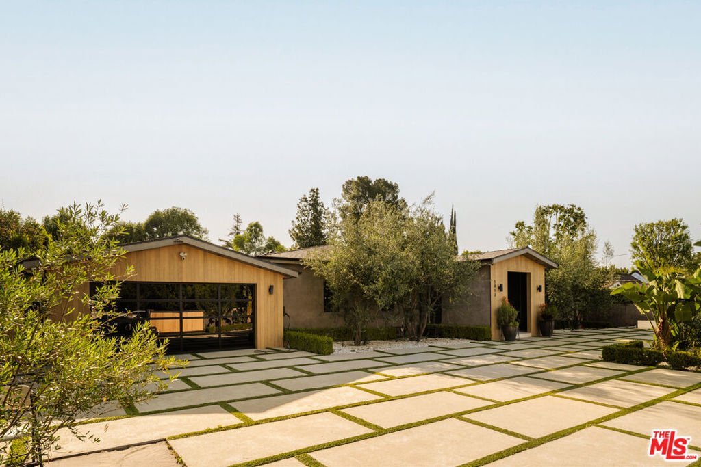
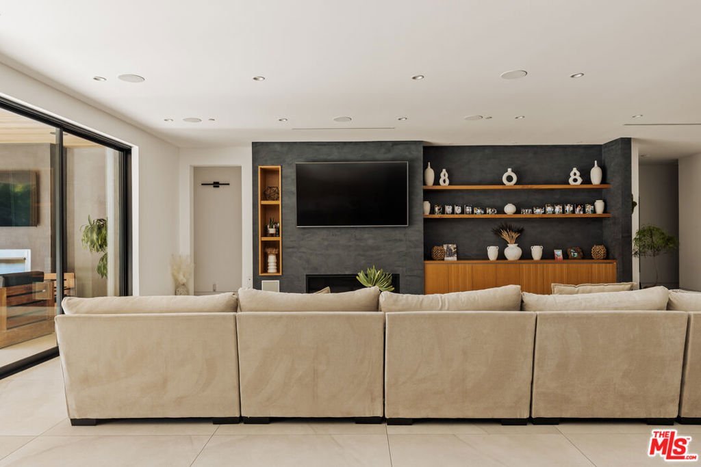
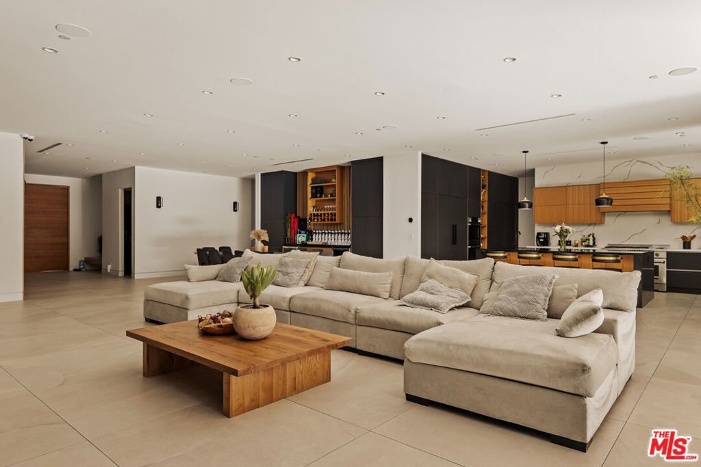
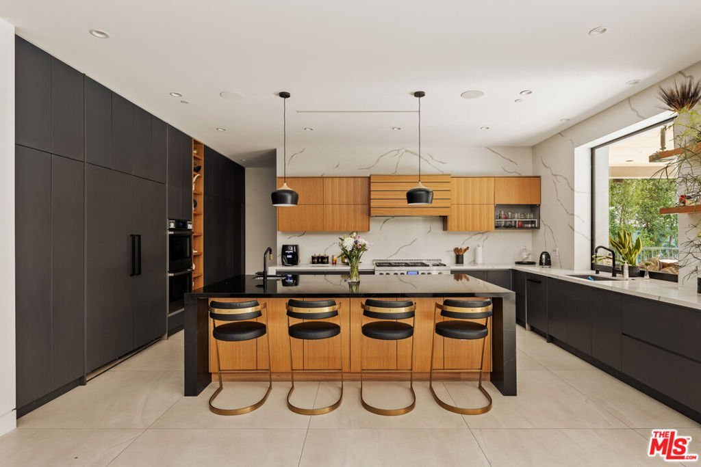
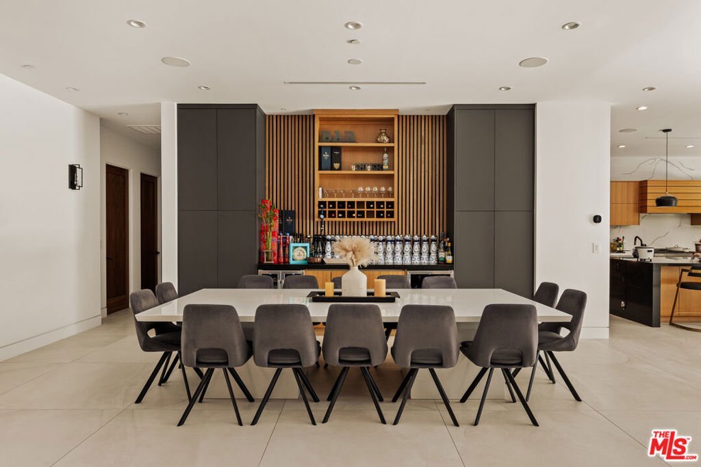
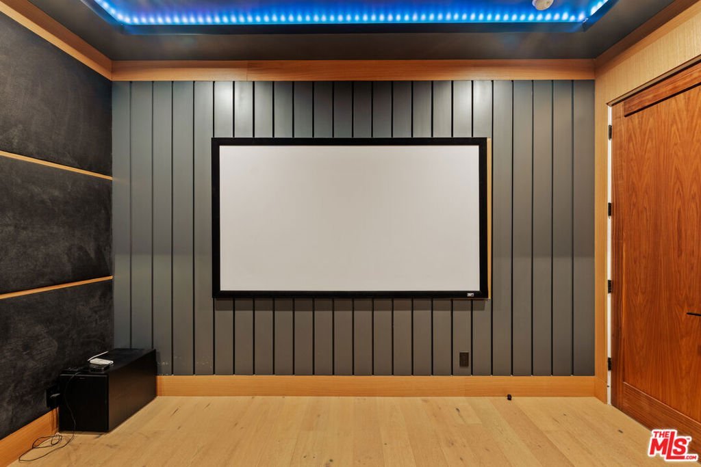
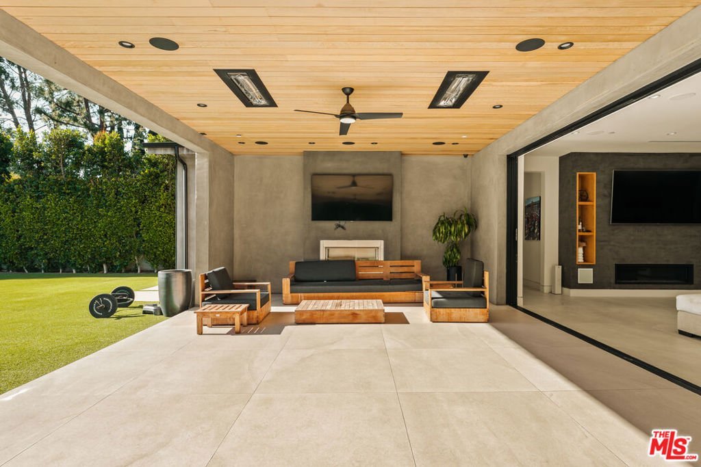
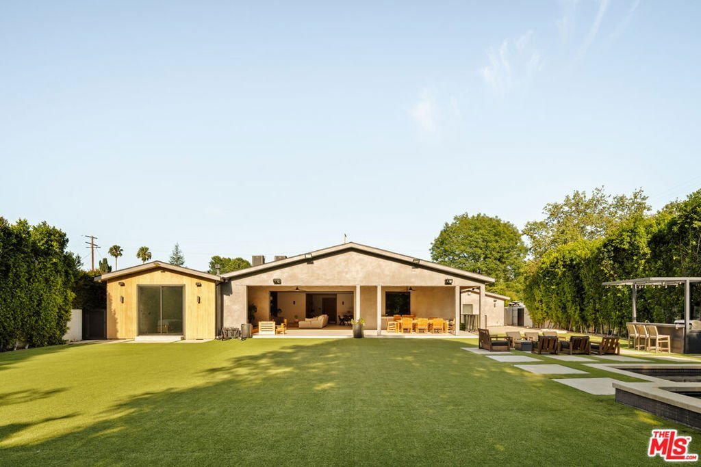
Set behind gates in a sought-after Woodland Hills pocket, this reimagined modern ranch blends warm organic design with effortless California living. Thoughtfully updated throughout, the home features expansive open living spaces, oversized walls of glass, and a seamless indoor-outdoor flow flooded with natural light.The main living areas open directly to a resort-style backyard complete with a sleek pool and spa, sprawling lawn, mature privacy hedging, and multiple entertaining spaces designed for year-round enjoyment. The chef's kitchen offers custom cabinetry, oversized island seating, high-end appliances, and a clean contemporary aesthetic that flows naturally into the dining and family rooms.The primary suite feels like a private retreat with spa-inspired finishes, custom detailing, and direct outdoor access, while additional bedrooms and flex spaces provide versatility for guests, office use, or creative living. A custom theater/media room adds another layer of lifestyle and entertainment to the home.Combining warmth, scale, privacy, and modern design, 5813 Lubao Ave delivers a refined indoor-outdoor lifestyle moments from Ventura Boulevard dining, shopping, and top West Valley amenities.
Show all description
Location
- Directions: South of Ventura Blvd. From Ventura Blvd head south on Lubao Ave. Property located on the right side.
- Lot Size Acres: 0.5052 acres
Building Details
- Architectural Style: Ranch
- Common Walls: NoCommonWalls
- Levels: One
- Floor covering: Wood
Amenities & Features
- Pool Features: Heated, InGround
- Parking Features: DoorMulti, Driveway, ElectricGate, Garage
- Spa Features: Heated,InGround
- Parking Total: 0
- Cooling: CentralAir
- Fireplace Features: LivingRoom
- Furnished: Unfurnished
- Heating: Central
- Laundry Features: LaundryRoom
- Appliances: Microwave,Refrigerator
Agent info
- Agent name: Sasha Kaplan
- Agent MLS: CLW-C132589
- Agent email: sasha@sashakaplan.com
- Agent officephone: 310-777-6200
- Agent direct phone: 310-924-0535
Miscellaneous
- List Office Name: Coldwell Banker Realty
