






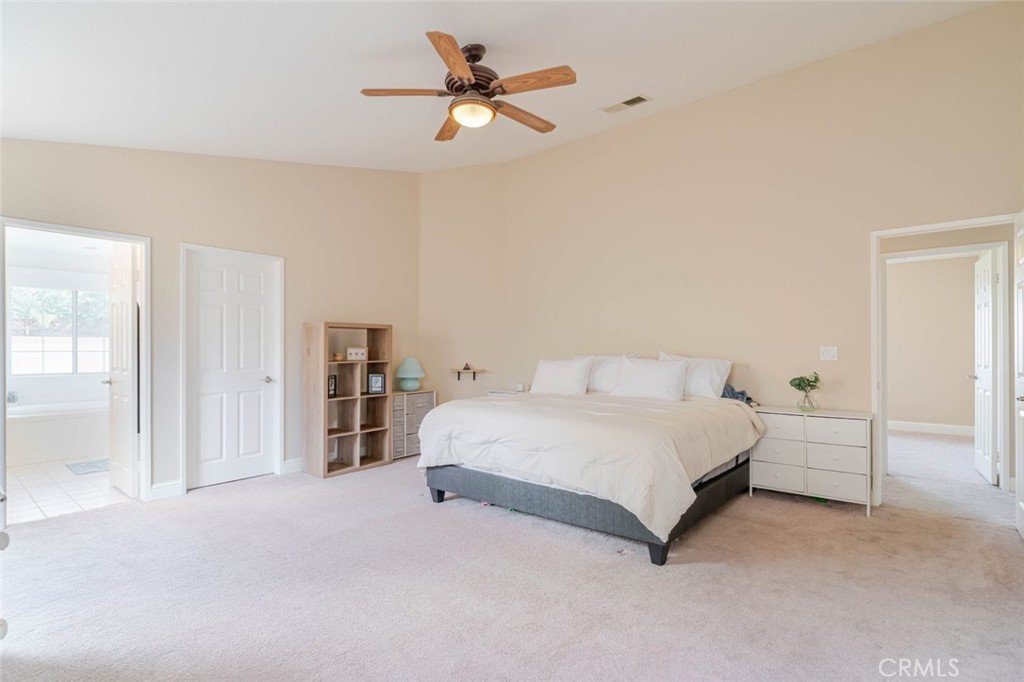

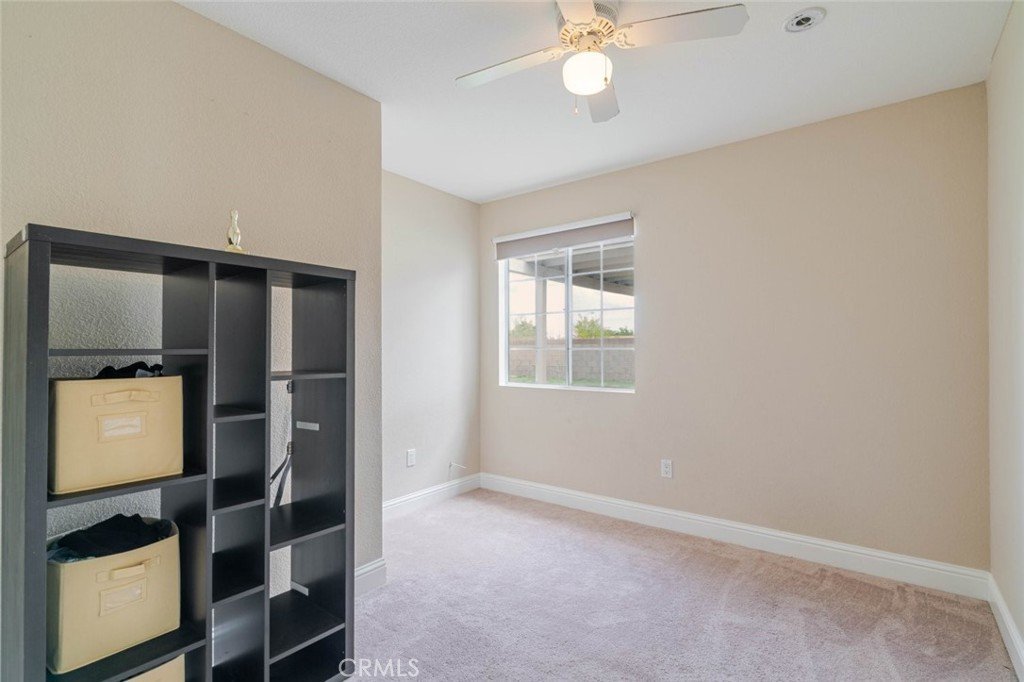
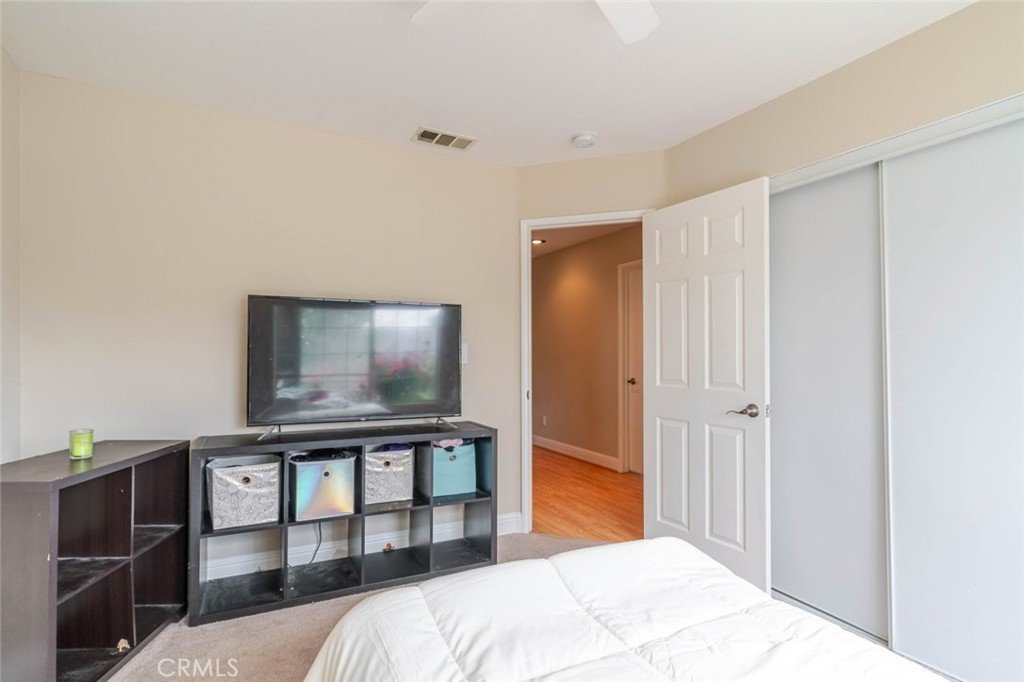
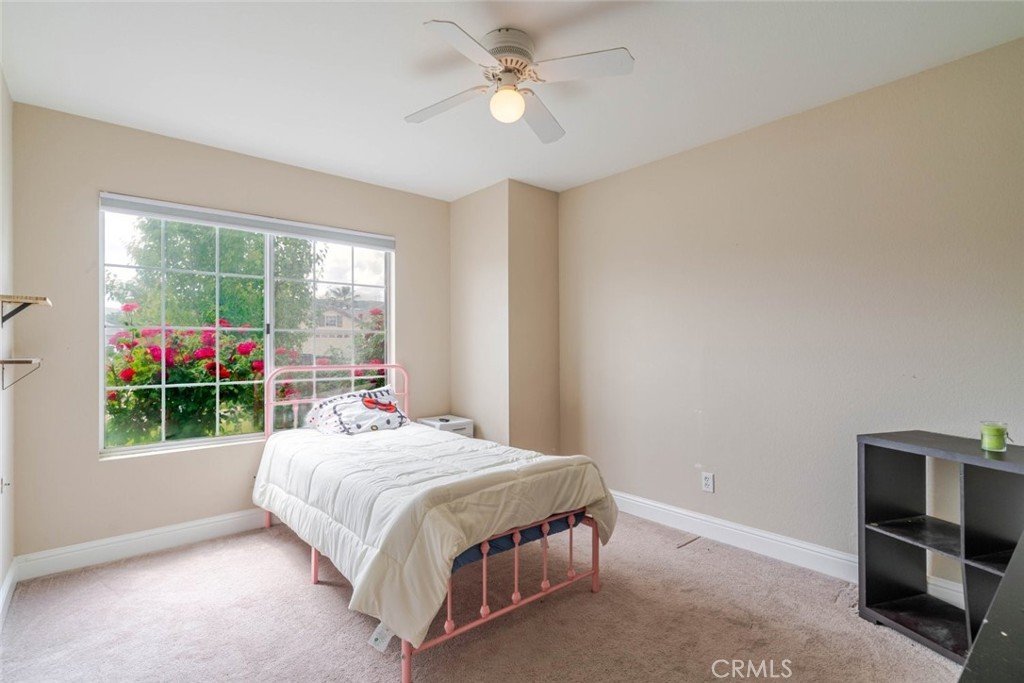








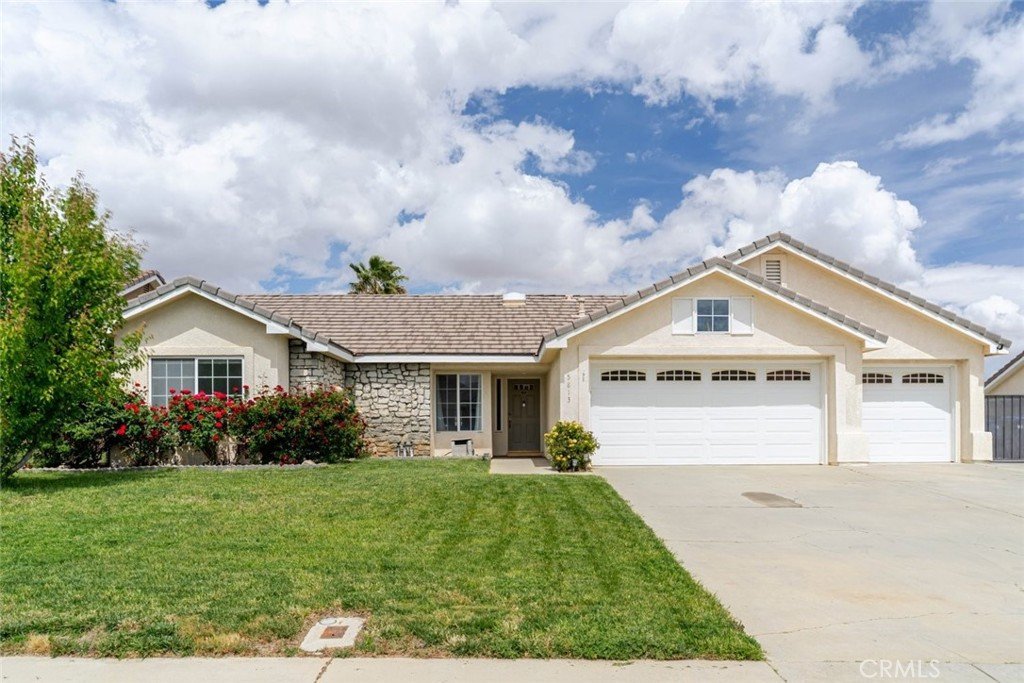
5813 W Avenue L11, Quartz Hill, CA, US, 93536
5813 W Avenue L11, Quartz Hill, CA, US, 93536Basics
- Date added: Added 4 months ago
- Category: Residential
- Type: SingleFamilyResidence
- Status: Active
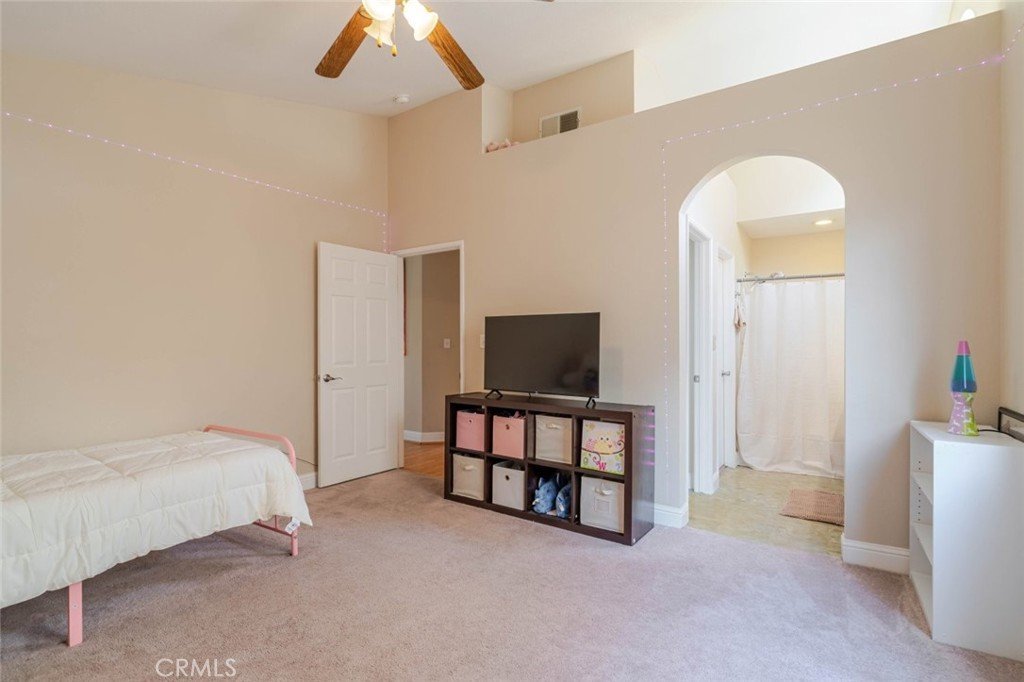
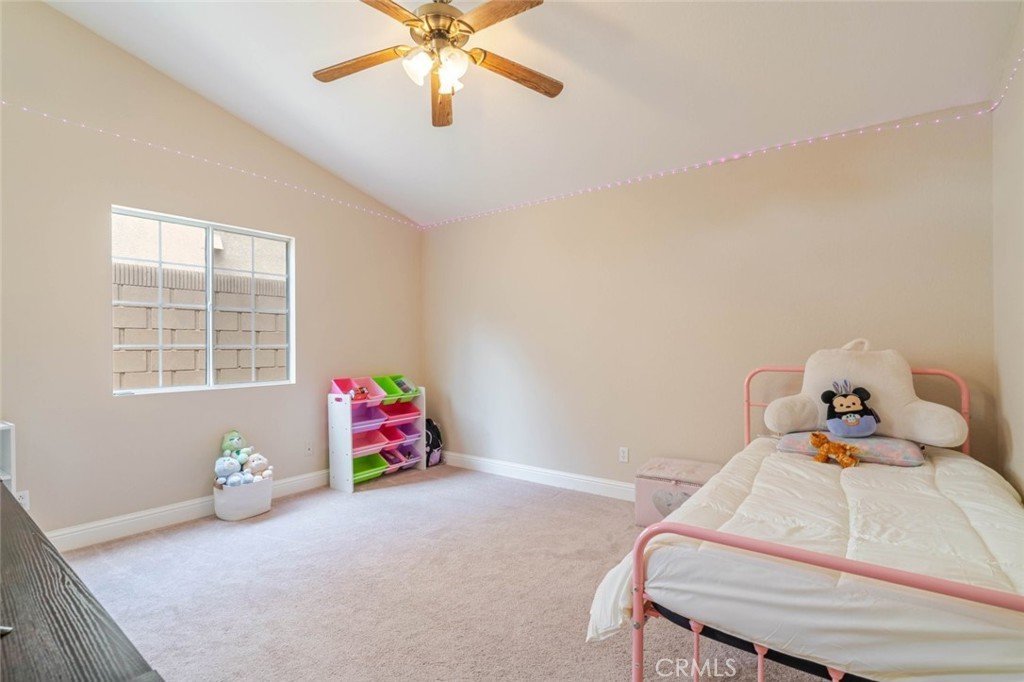
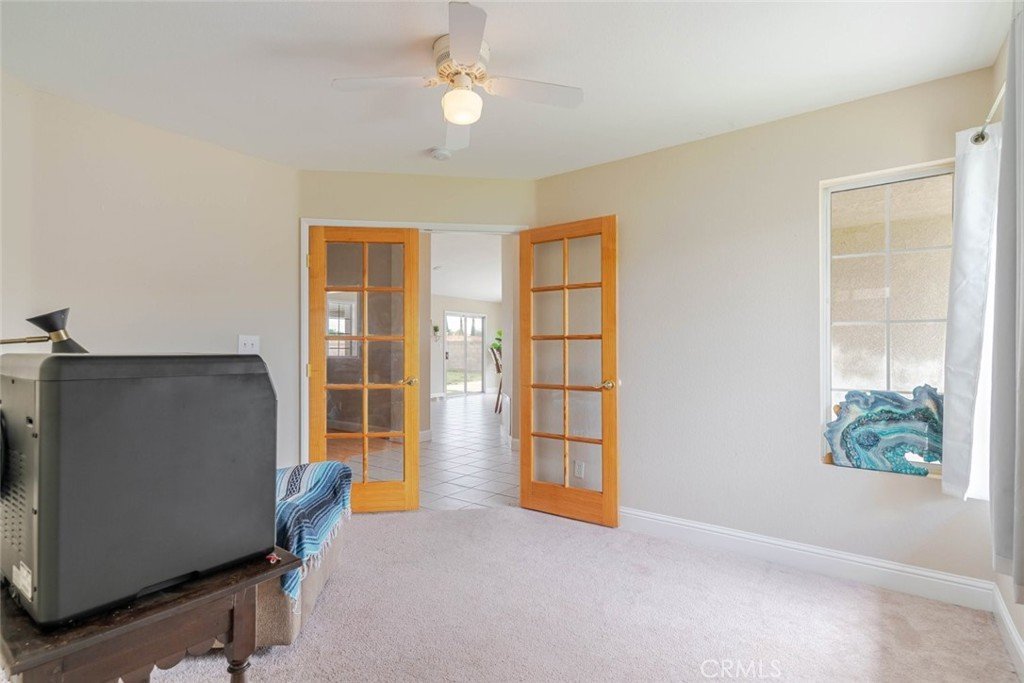
- Bedrooms: 5
- Bathrooms: 3
- Area: 2353 sq ft
- Lot size: 10022, 10022 sq ft
- Year built: 1992
- View: Mountains,Neighborhood
- County: Los Angeles
- MLS ID: SR26079231
Description
-
Description:
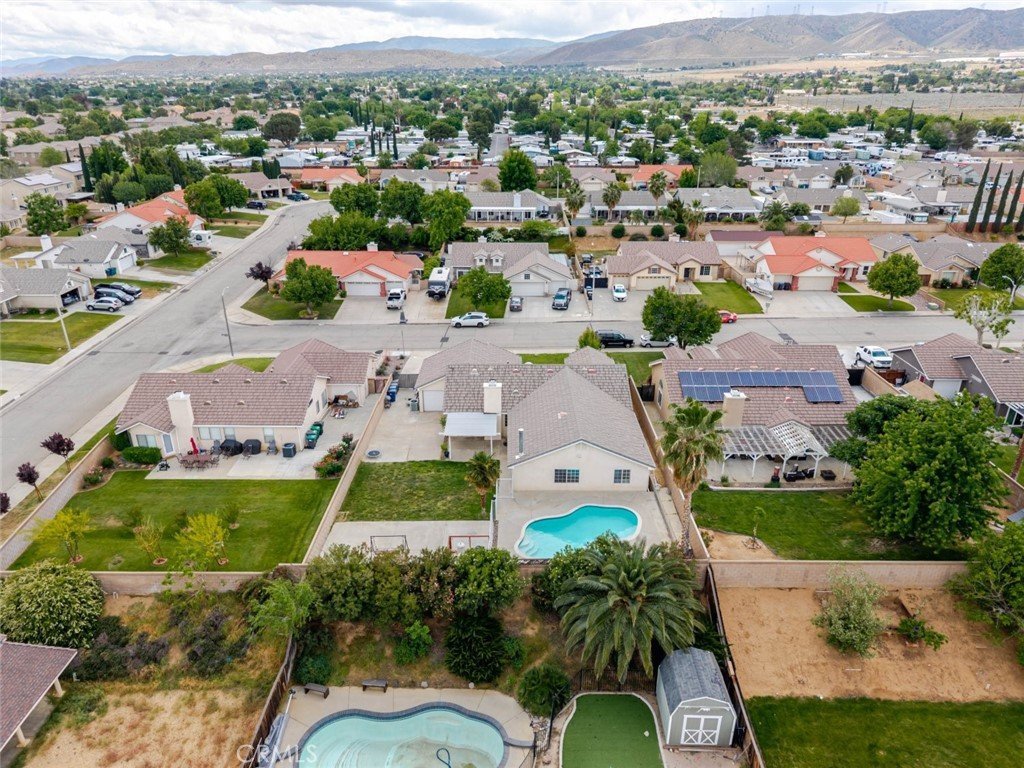
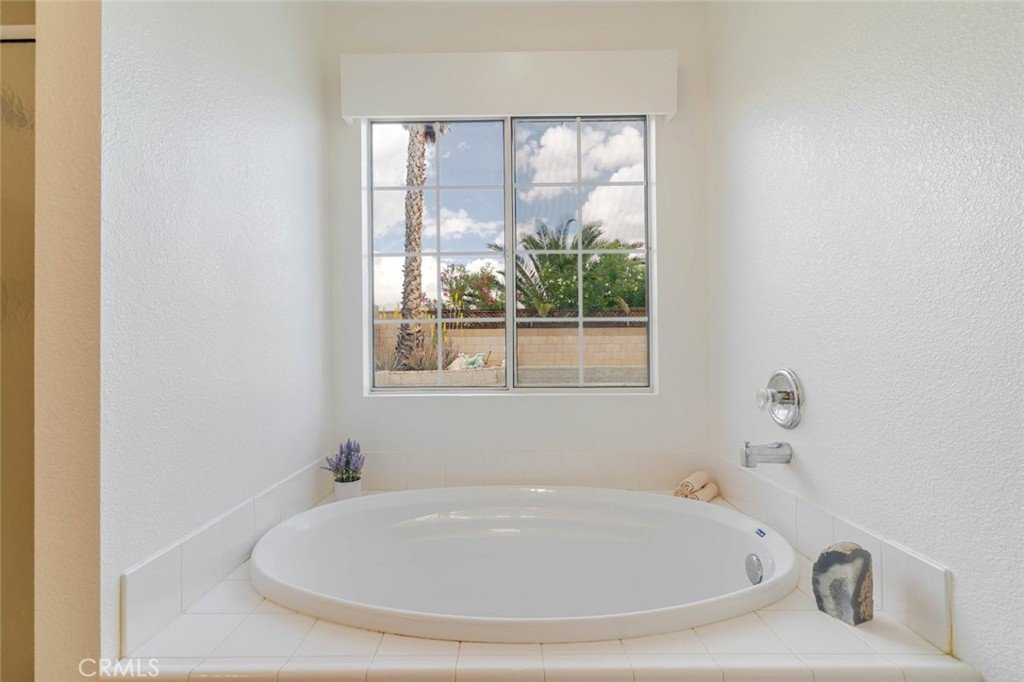
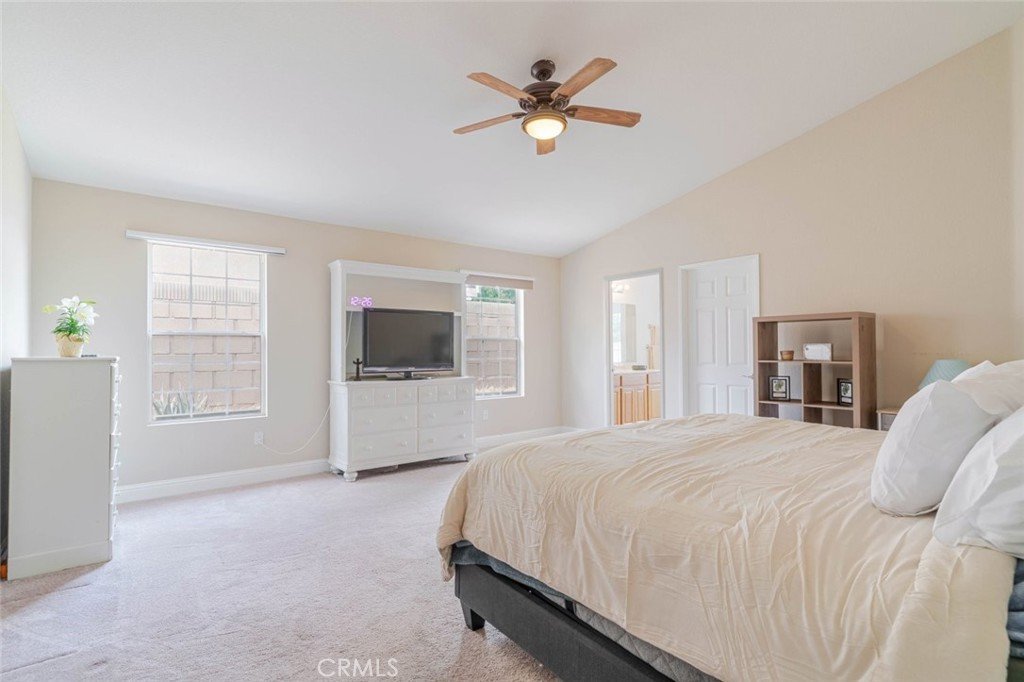
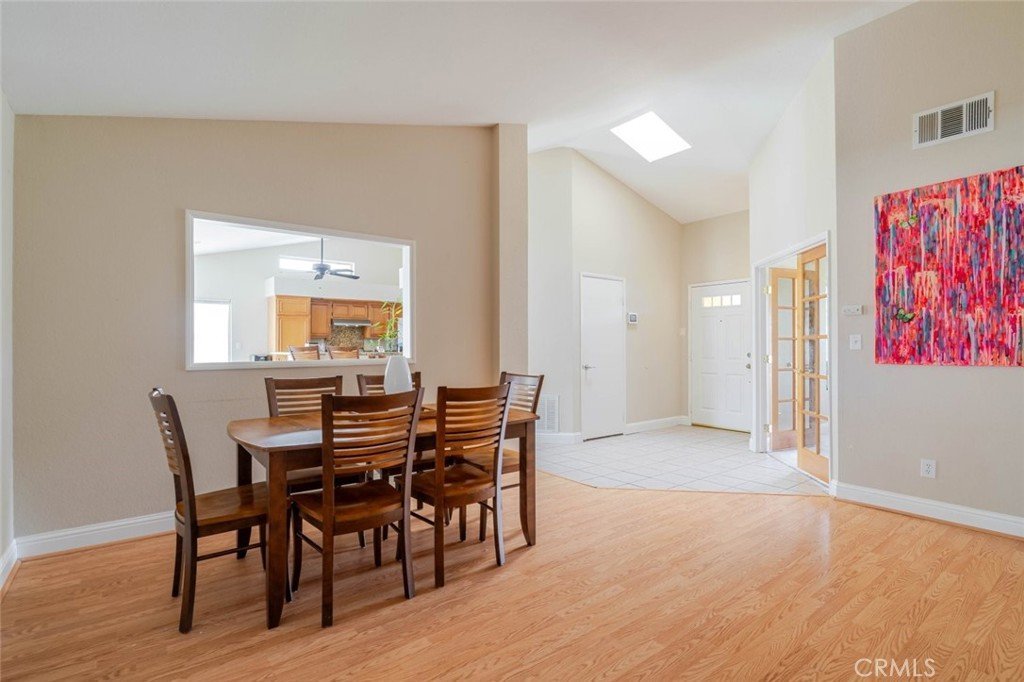
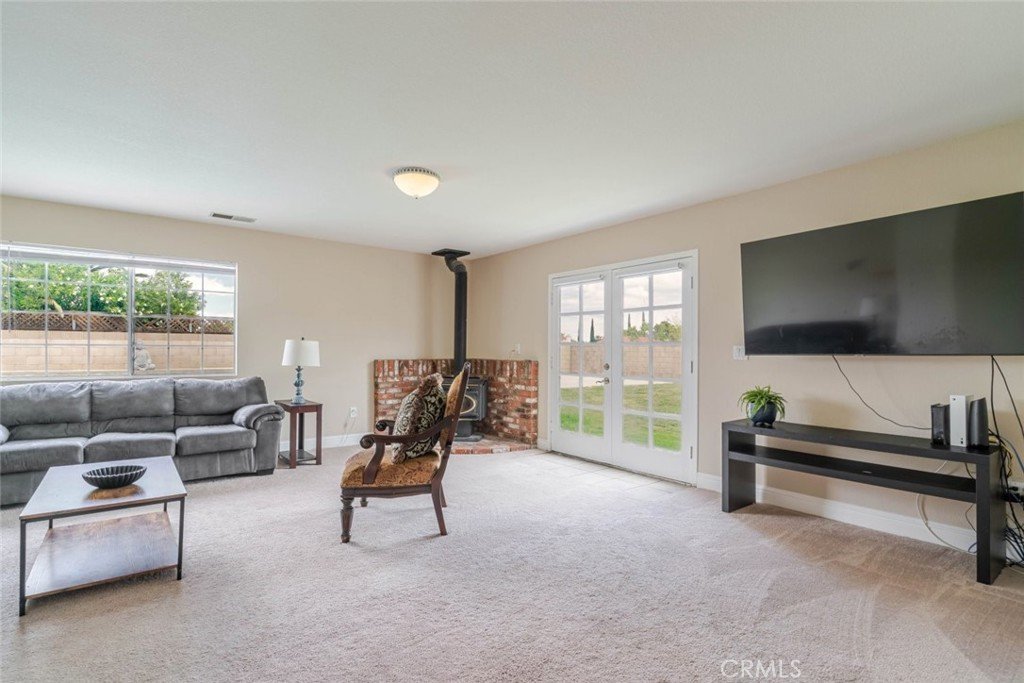
Welcome to this stunning 5-bedroom, 3-bathroom Quartz Hill home offering space, flexibility, and incredible outdoor living. With two primary bedrooms, this home is perfect for multi-generational living or added guest privacy. Inside a generous living spaces designed for comfort and functionality. The spacious layout provides plenty of room for family living, entertaining, or working from home.
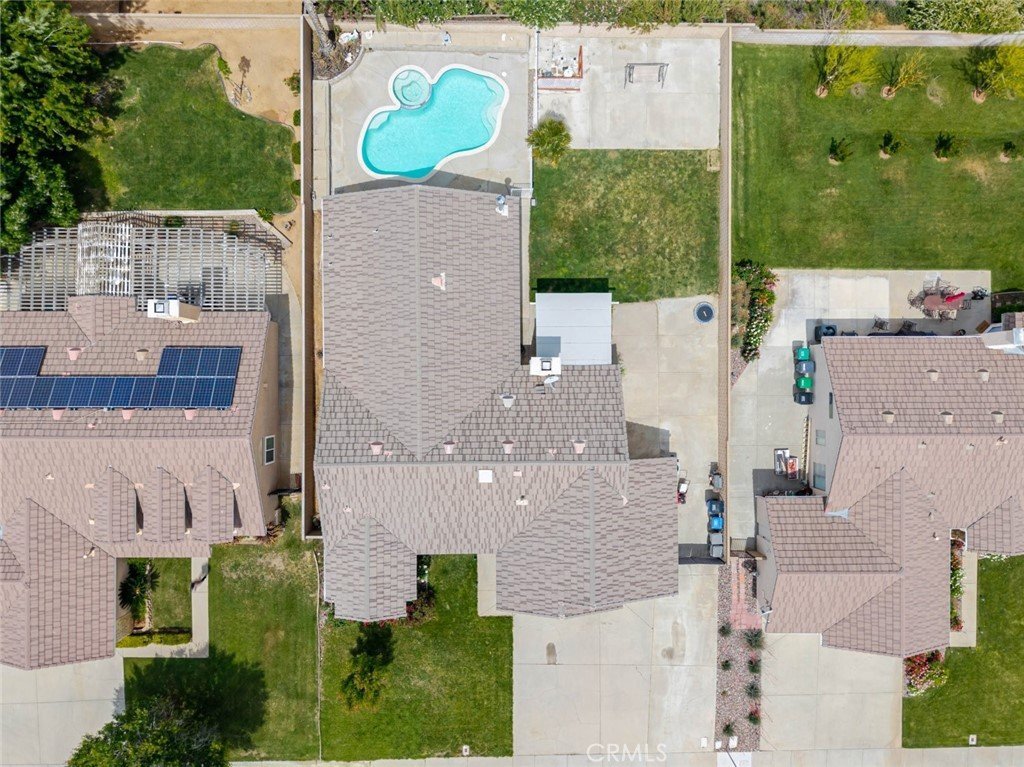
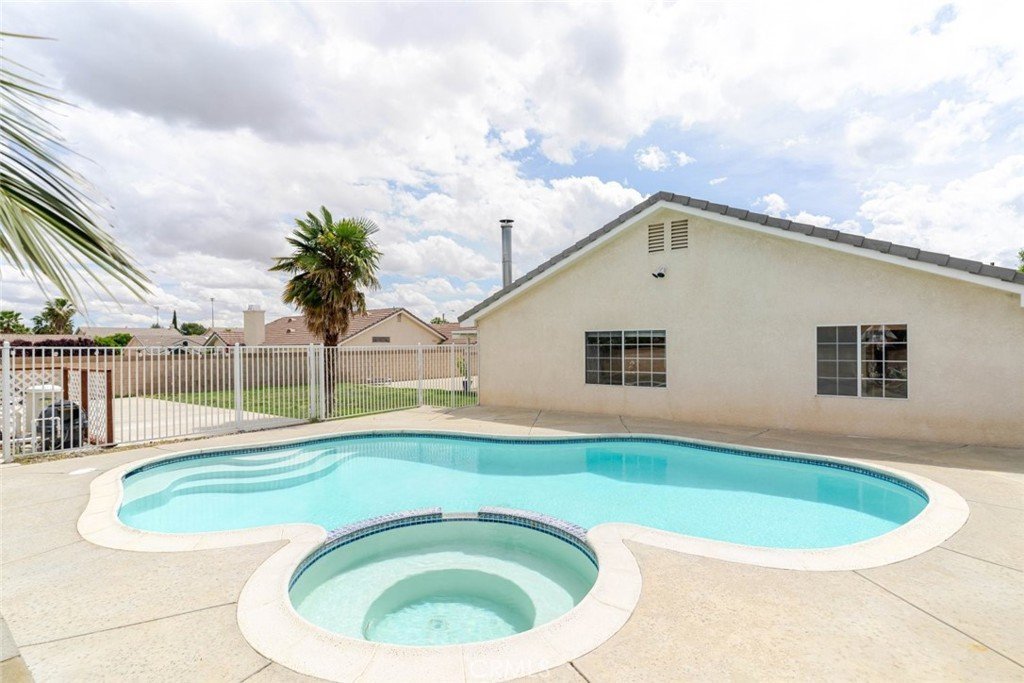
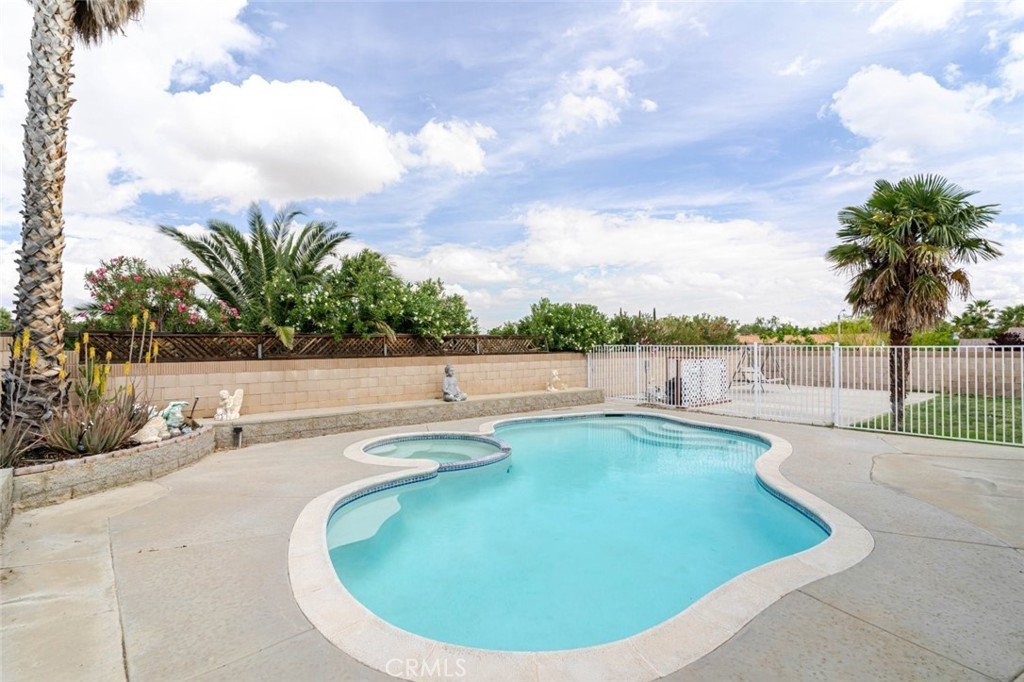
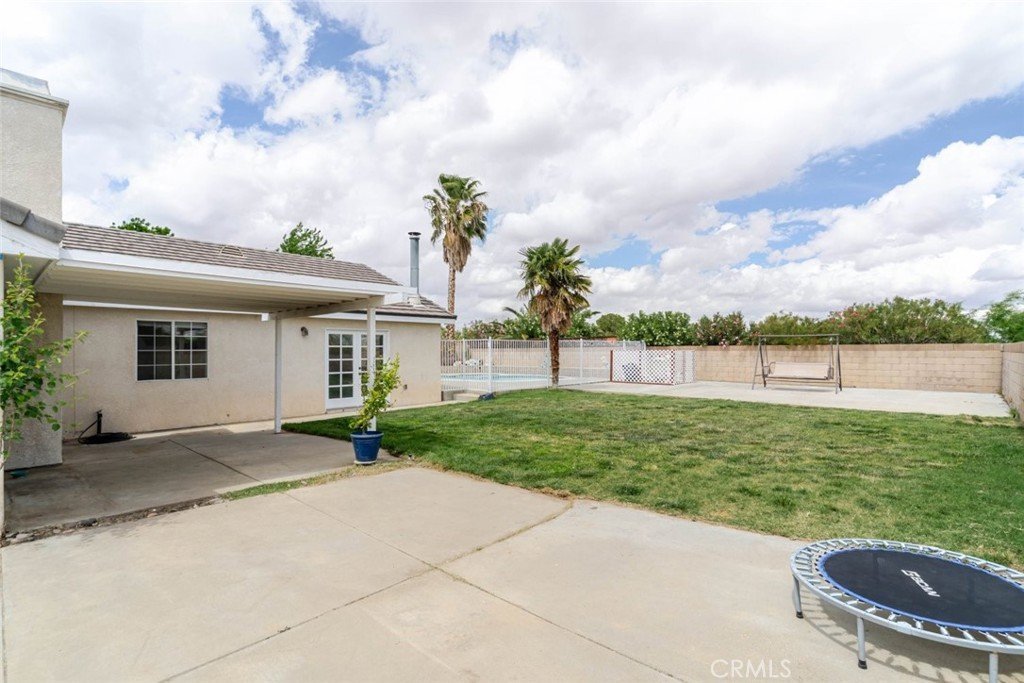
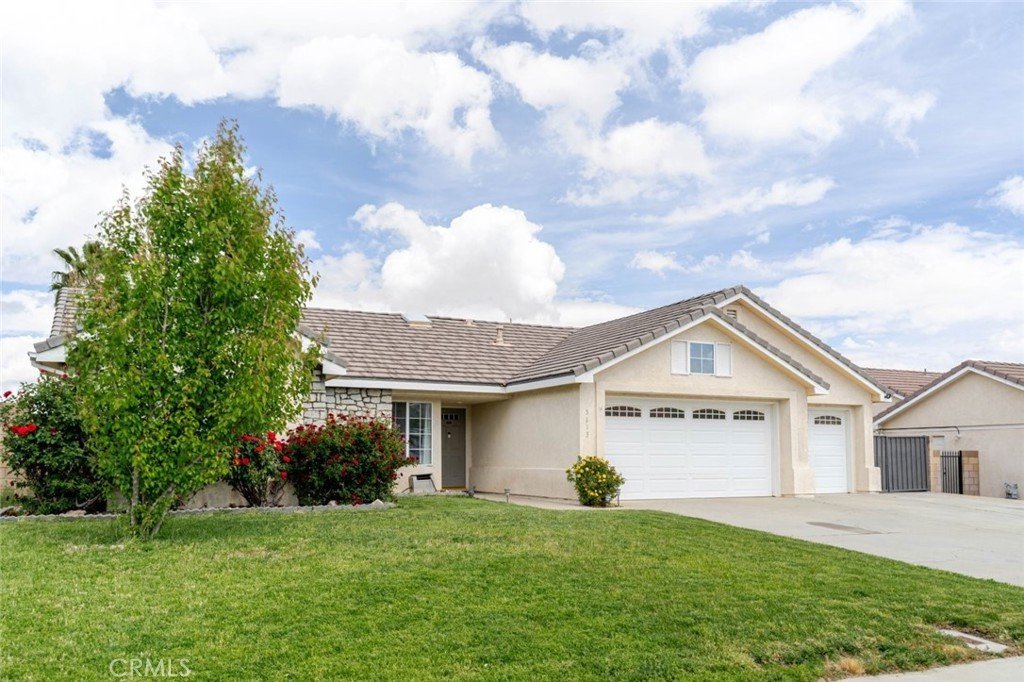
Enjoy your own backyard retreat featuring a sparkling pool, perfect for relaxing on warm days or hosting unforgettable gatherings. Car enthusiasts, hobbyists, and adventurers will love the 3-car garage, including a pull-through third bay, ideal for additional vehicles, toys, or workshop space.
The property also features RV access and sits on a large 10,022 sq ft lot, offering plenty of room for parking, storage, and outdoor enjoyment. This home combines space, versatility, and great amenities, making it a rare opportunity you don't want to miss.
Show all description
Location
- Directions: W Ave L8
- Lot Size Acres: 0.2301 acres
Building Details
Amenities & Features
- Pool Features: Private
- Parking Features: Garage, PullThrough, RvPotential, RvAccessParking
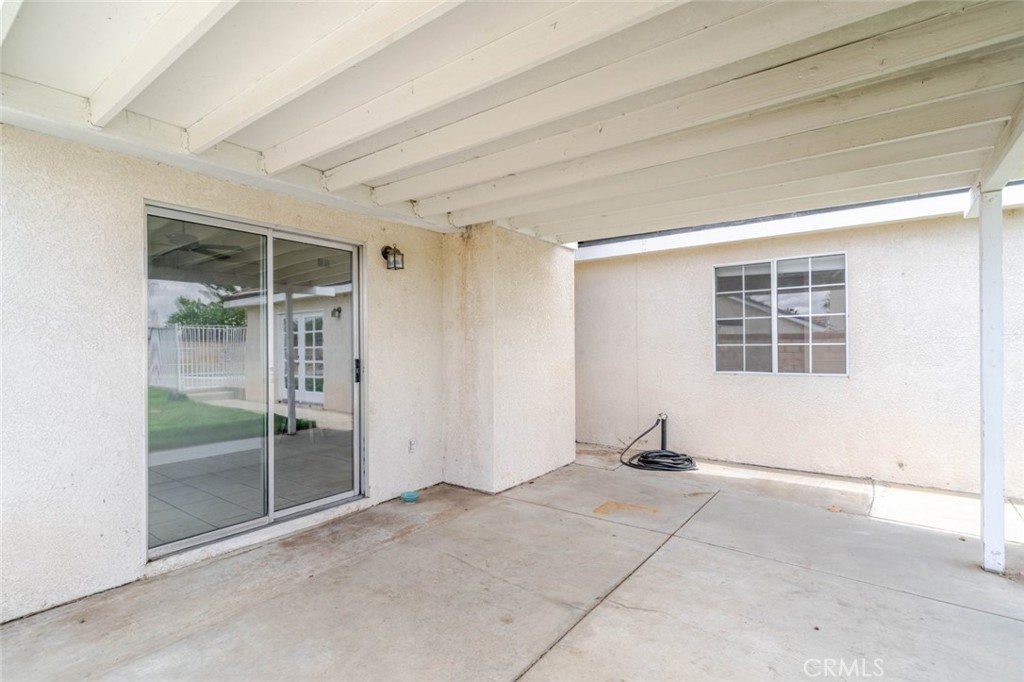
- Patio & Porch Features: Covered,Patio
- Spa Features: Private
- Parking Total: 3
- Utilities: CableAvailable,ElectricityAvailable,NaturalGasAvailable,SewerAvailable,WaterAvailable
- Cooling: CentralAir
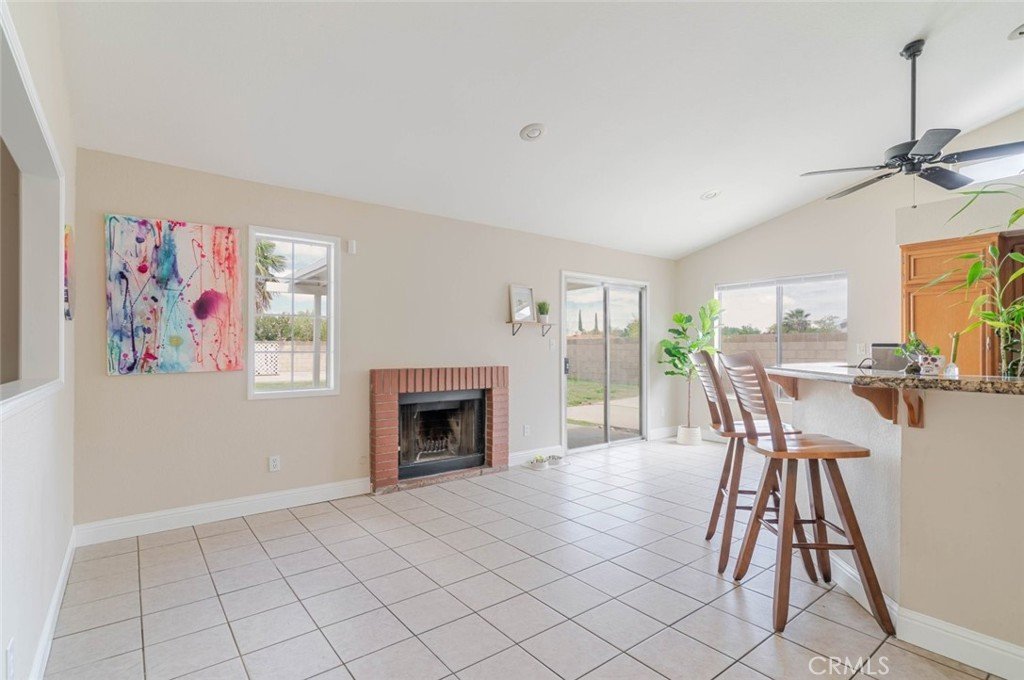
- Fireplace Features: DiningRoom, LivingRoom
- Heating: Central
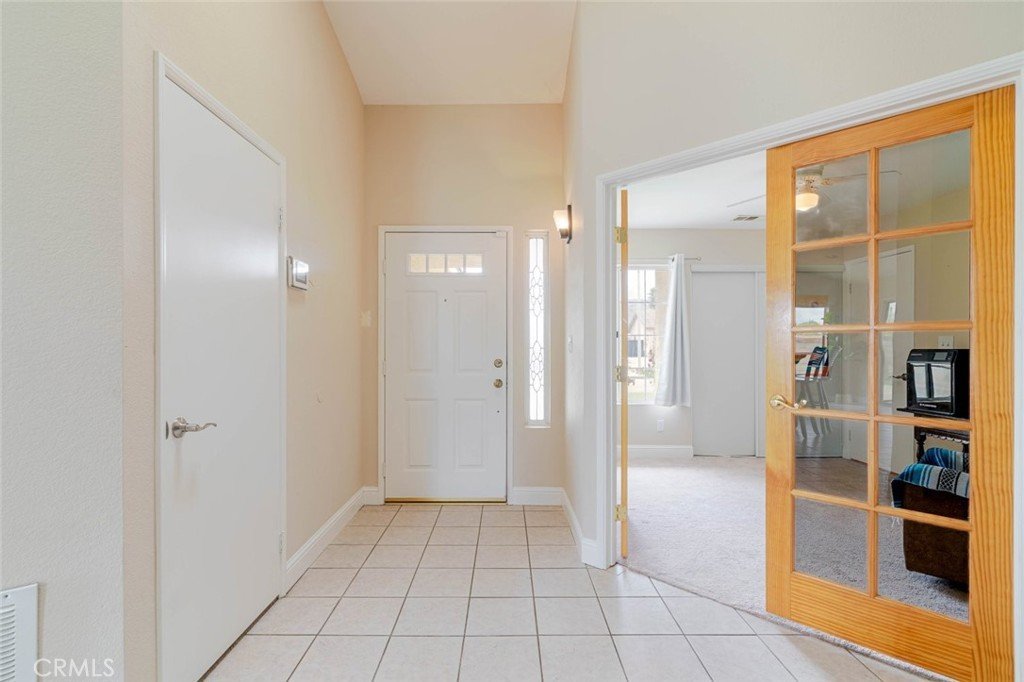
- Interior Features: CeilingFans, EatInKitchen, HighCeilings, OpenFloorplan
- Laundry Features: LaundryRoom
- Appliances: Dishwasher,GasCooktop,GasOven,Refrigerator
Nearby Schools
- High School District: Antelope Valley Union
Expenses, Fees & Taxes
- Association Fee: 0
Agent info
- Agent name: Ashley Maldonado
- Agent MLS: F150575840
- Agent email: maldonadoestates@yahoo.com
- Agent officephone: 818-246-1099
Miscellaneous
- List Office Name: JohnHart Real Estate
- Listing Terms: Cash,CashToNewLoan,Conventional,FHA,VaLoan
- Common Interest: None
- Community Features: Curbs,Sidewalks
- Attribution Contact: 661-618-7187
