




















5814 Graves Avenue, Encino, CA, US, 91316
5814 Graves Avenue, Encino, CA, US, 91316Basics
- Date added: Added 4 months ago
- Category: Residential
- Type: SingleFamilyResidence
- Status: Active
- Bedrooms: 4
- Bathrooms: 4
- Area: 2500 sq ft
- Lot size: 6002, 6002 sq ft
- Year built: 2026
- Property Condition: UpdatedRemodeled,Turnkey
- View: None
- County: Los Angeles
- MLS ID: SR26131126
Description
-
Description:
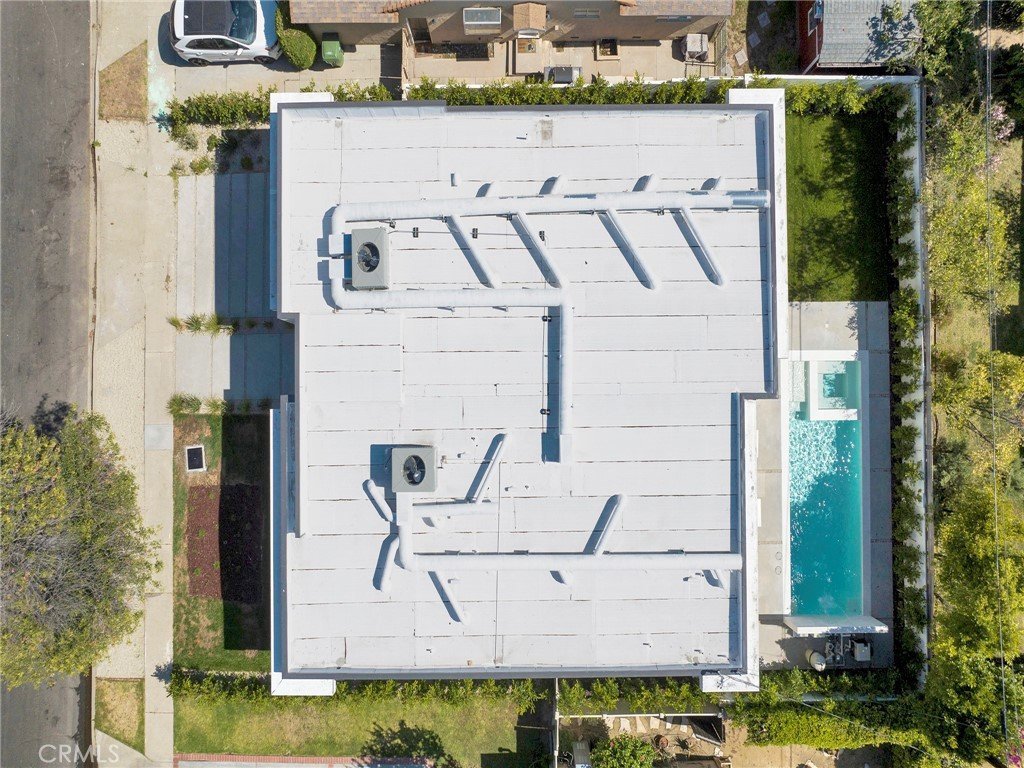
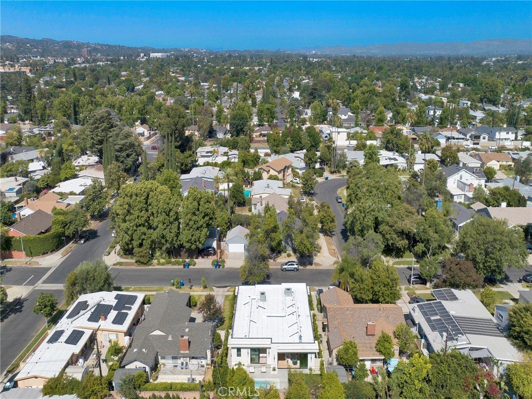
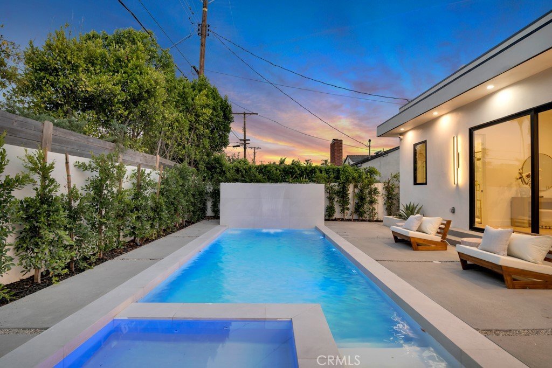
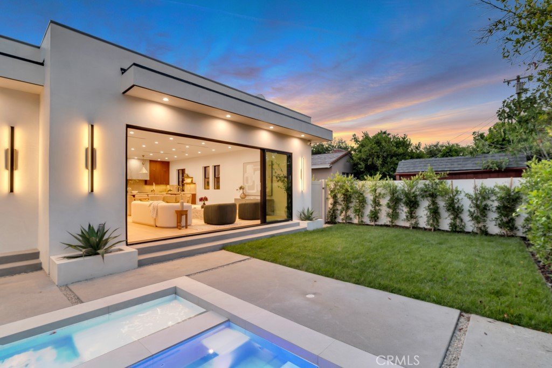
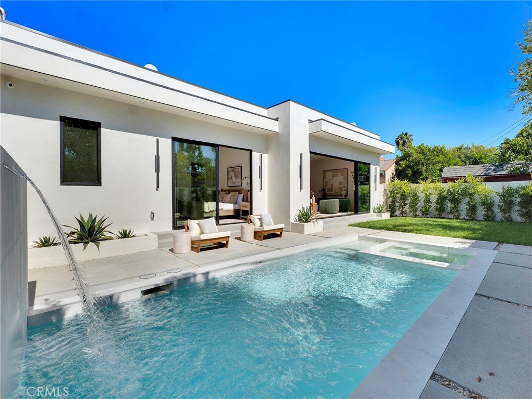
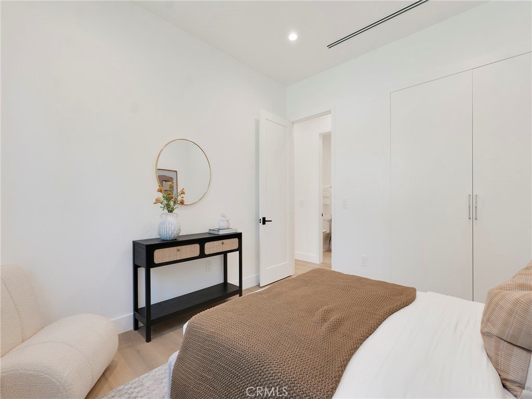
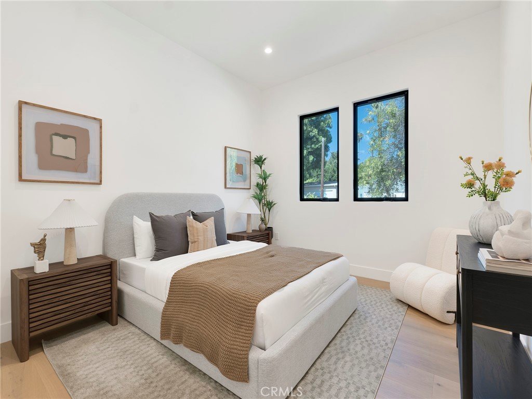
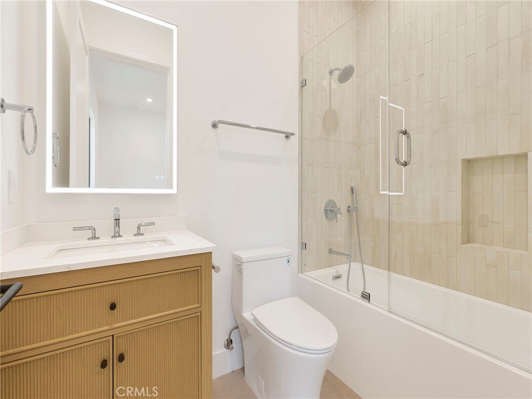
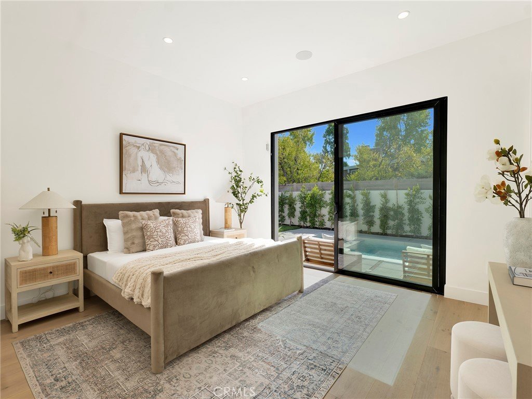
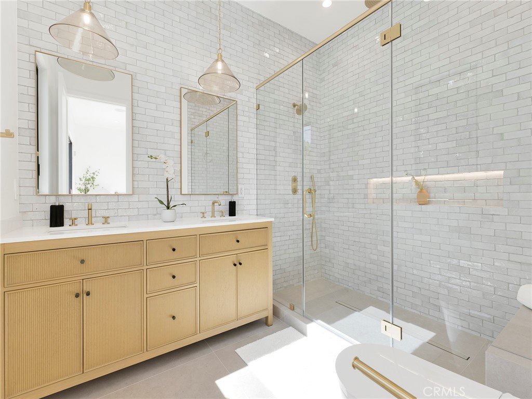
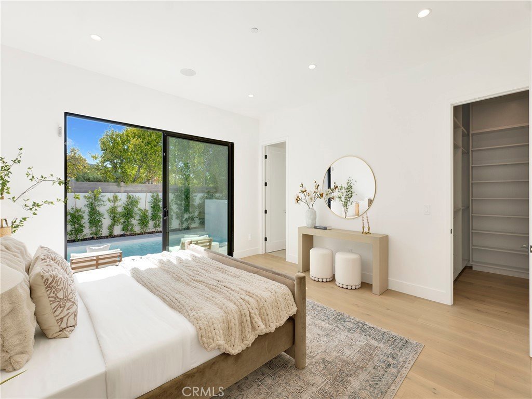
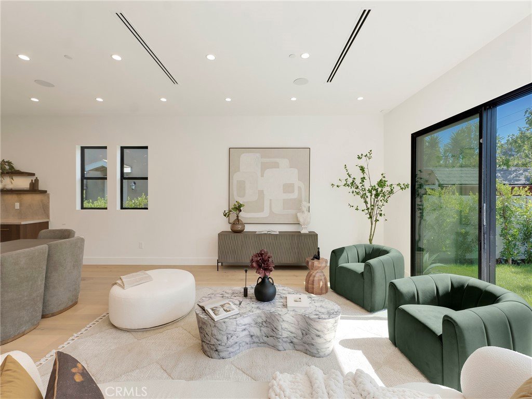
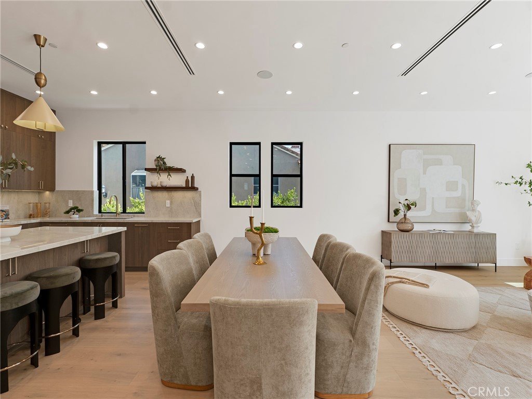
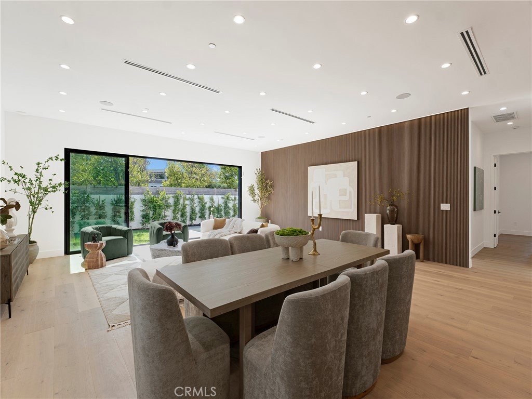
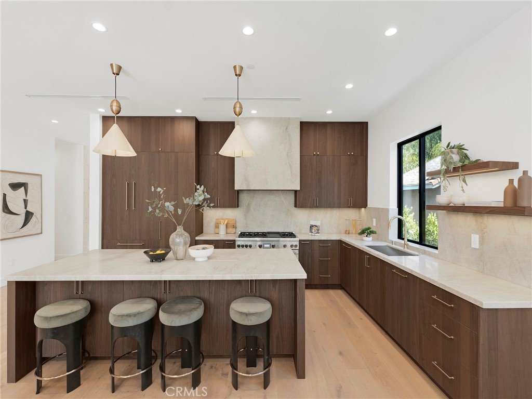
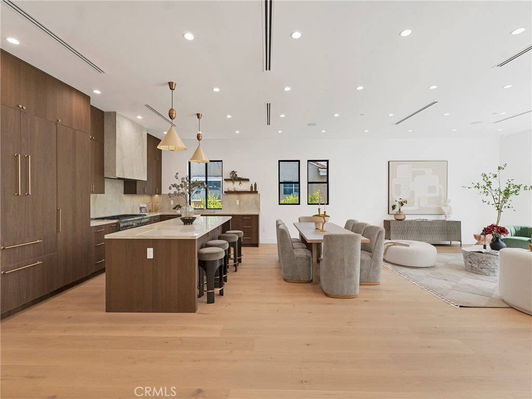
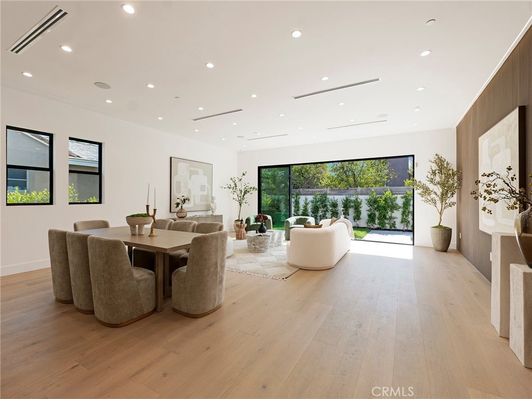
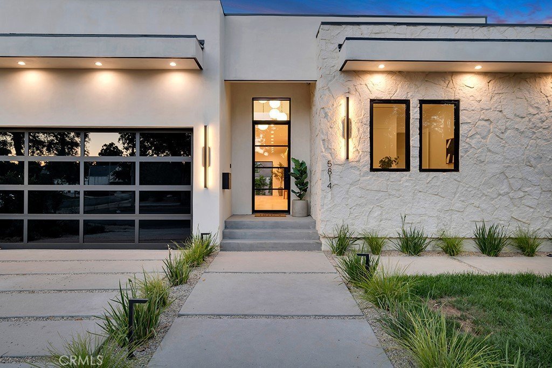
Beautiful newly built home in the heart of highly desirable Encino Village. This home is the crown jewel of Encino Village- newly built contemporary modern architecture with stunning features inside and out. As you approach, the presence it exudes is in unmatched in this beautiful residential neighborhood. Gorgeous smooth Santa Barbara white stucco wraps the home with a tasteful and perfect stone accent wall that creates a timeless showpiece, complete with beautiful low maintenance landscaping. As you enter the massive 10ft steel door, you will be captivated by the 14ft entryway with one side wrapped in the same accent stone as the exterior, lighted from beneath. Massive space greets you as you enter into the open floorplan kitchen/living room. Stunning walnut slat wall on one side with LED lighting in the ceiling create a modern and chic design. Bright windows on one side and a huge 16 foot stacking slider allows for light to pour into the space. The kitchen is a marvel- custom cabinetry with built in high end appliances and stunning natural stone Taj Mahal quartzite countertops; massive center island allows for entertaining and tons of prep space. The primary suite equipped with not only a walk-in closet, but also another closet that is wall to wall to allow for plenty of storage. As you enter the primary en-suite, you will notice that it is encased with gorgeous Zelige tile from end to end- gigantic shower with lighted niche is elegant and functional. High end brass fixtures finish the luxurious feel. The home has three generously appointed secondary bedrooms, with one having its own en-suite bathroom also fitted with amazing finishes. Outside, a beautifully done, brand new pool and spa equipped with clean lines- tile wrapped with a serene waterfall that elevates the space and its comforts. The property is encased with beautiful ficus trees that once grown, will provide the ultimate privacy. Come own the best house in the neighborhood.
Show all description
Location
- Directions: Louise & Burbank
- Lot Size Acres: 0.1378 acres
Building Details
- Structure Type: House
- Water Source: Public
- Architectural Style: Contemporary,Modern
- Lot Features: SprinklersInRear,SprinklersInFront,RectangularLot
- Sewer: PublicSewer
- Common Walls: NoCommonWalls
- Construction Materials: Stone,Stucco
- Fencing: Block,ExcellentCondition,StuccoWall
- Foundation Details: Raised
- Garage Spaces: 2
- Levels: One
- Floor covering: Wood
Amenities & Features
- Pool Features: Heated, InGround, Private
- Parking Features: GarageFacesFront, Garage
- Security Features: SecuritySystem, FireSprinklerSystem
- Spa Features: Heated,InGround,Private
- Parking Total: 2
- Roof: Flat
- Utilities: CableConnected,ElectricityConnected,NaturalGasConnected,SewerConnected,WaterConnected
- Window Features: DoublePaneWindows
- Cooling: CentralAir
- Door Features: SlidingDoors
- Electric: Volts220InGarage
- Fireplace Features: None
- Heating: Central
- Interior Features: BuiltInFeatures, BlockWalls, HighCeilings, OpenFloorplan, StoneCounters, RecessedLighting, Bar, WiredForSound, BedroomOnMainLevel, MainLevelPrimary, PrimarySuite, WalkInClosets
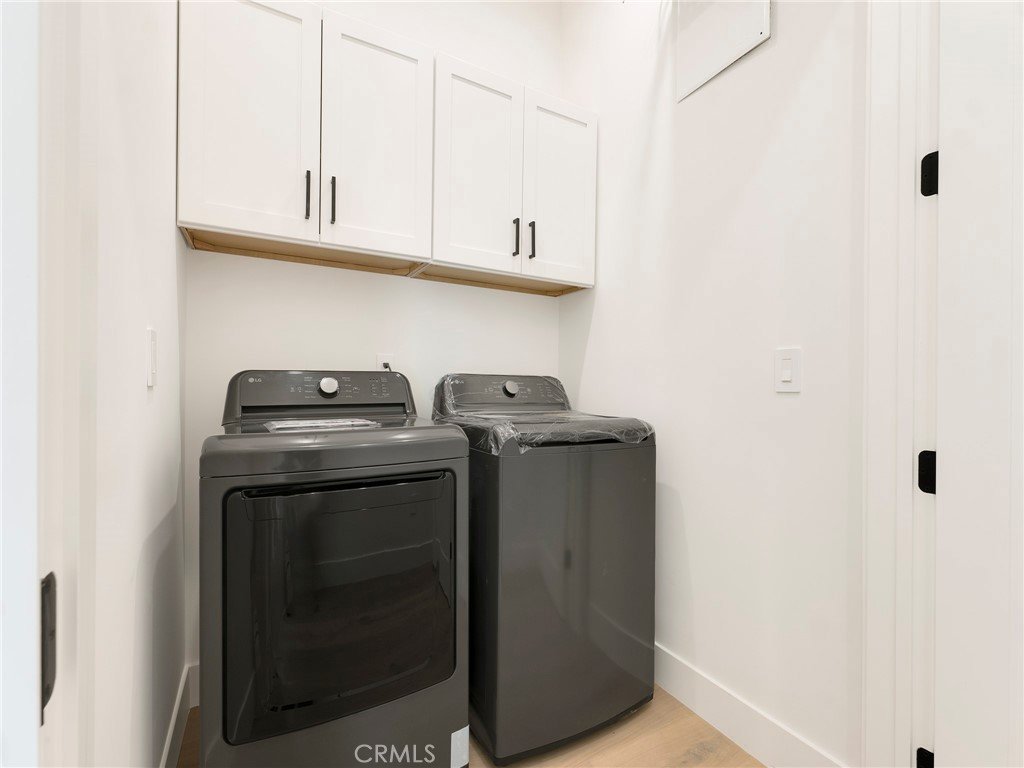
- Laundry Features: Inside
- Appliances: SixBurnerStove,Dishwasher,ElectricOven,GasRange,Microwave,Refrigerator,TanklessWaterHeater,Dryer,Washer
Nearby Schools
- Elementary School: Encino
- High School: Birmingham
- High School District: Los Angeles Unified
Expenses, Fees & Taxes
- Association Fee: 0
Agent info
- Agent name: Steven Arian
- Agent MLS: SR207065332
- Agent email: stevenarian@beverlyelite.com
- Agent officephone: 818-835-4414
Miscellaneous
- List Office Name: Beverly and Company
- Listing Terms: CashToNewLoan
- Common Interest: None
- Community Features: Valley
- Direction Faces: West
- Attribution Contact: 818-378-7762
